Understanding ADU Roofing Needs
Importance of durability in ADU roofing
Accessory dwelling unit (ADU) roofs face the same exposure as your main home: UV radiation, wind, and seasonal rain. Because these backyard cottages are smaller, repairs or roof replacement can cost more per square foot. Choosing a high-quality, longer-lasting material upfront can reduce reroofing over the ADU’s lifespan. Asphalt shingles typically have the shortest service life among mainstream options, about 15-30 years, while metal panels often last 40-70+ years, clay/concrete tiles 50-100+ years, and slate 75-200+ years (California ADU Experts). In practical terms, material durability makes roof selection a long-term budget decision as well as an aesthetic one.
Efficiency expectations for roofing materials
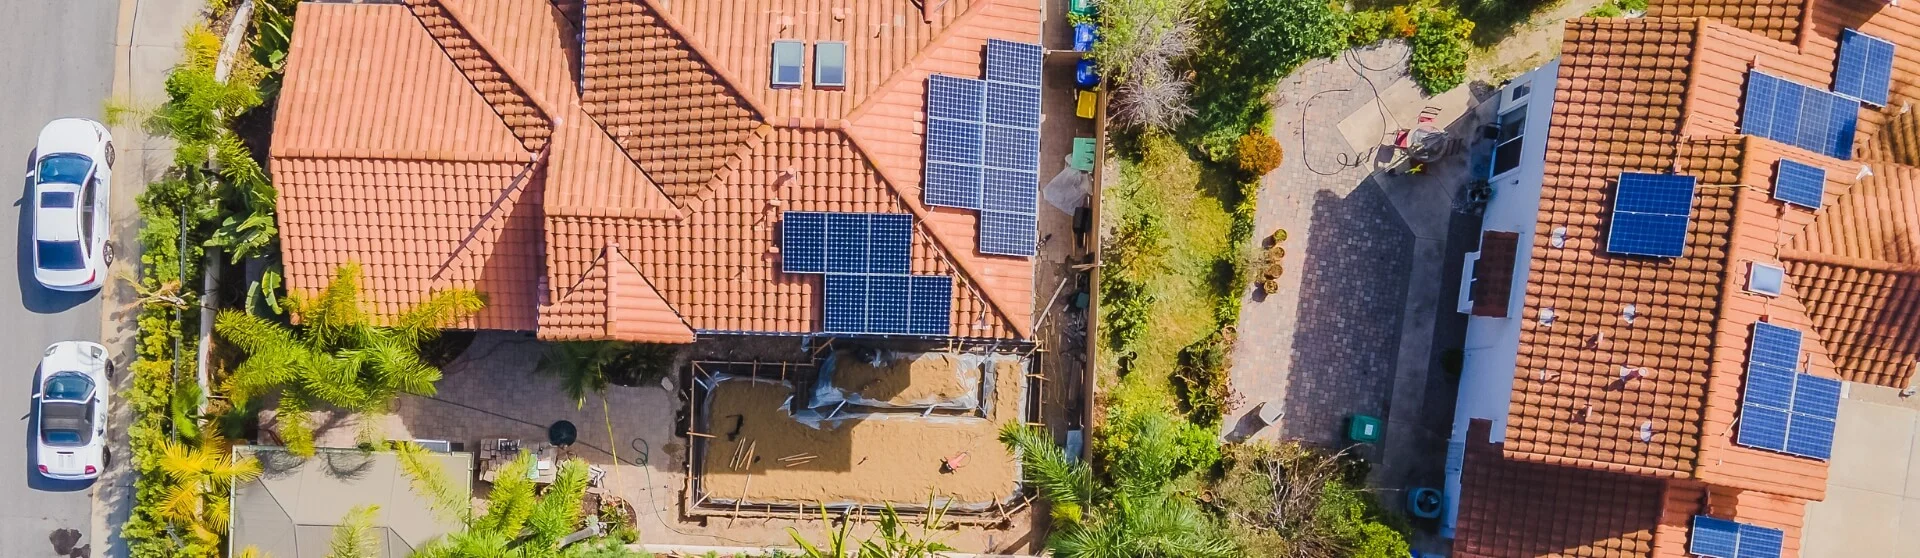
California’s Title 24 energy standards can influence ADU roofing choices by setting performance requirements that help reduce heat gain and cooling demand, including in Greater Los Angeles and other hotter zones. Cool-roof requirements depend on the applicable code edition, climate zone, roof slope, and project scope, with exceptions that require review (DECRA / Title 24 cool roof guide). Your roof choice therefore involves more than appearance; the complete design must satisfy applicable energy requirements. Planning for efficiency early also helps if your ADU design includes solar tiles or conventional panels, since roof geometry affects usable area and potential output.
Title 24 roof takeaways for ADUs (quick scan):
- Confirm whether your ADU requires rated cool-roof products based on its climate zone, roof slope, and applicable energy standards (DECRA).
- Reflective roofing helps limit indoor heat buildup and air-conditioning demand.
- Plan roof shape and pitch around energy performance and the proposed solar layout.
Style considerations in ADU design
Your ADU roof should complement the primary home, particularly where applicable design standards, zoning provisions, or HOA requirements address exterior appearance. Some California jurisdictions use objective standards governing roof materials, form, and pitch, subject to state ADU protections (Alameda ADU packet). State law also allows two additional feet of height for certain qualifying detached ADUs when needed to align their roof pitch with the primary dwelling. Confirm eligibility using the current California ADU Handbook and local planning guidance. Even where Los Angeles local regulations offer more flexibility, coordinating architectural details with licensed roofing contractors can support a coherent design and reduce avoidable permit revisions.
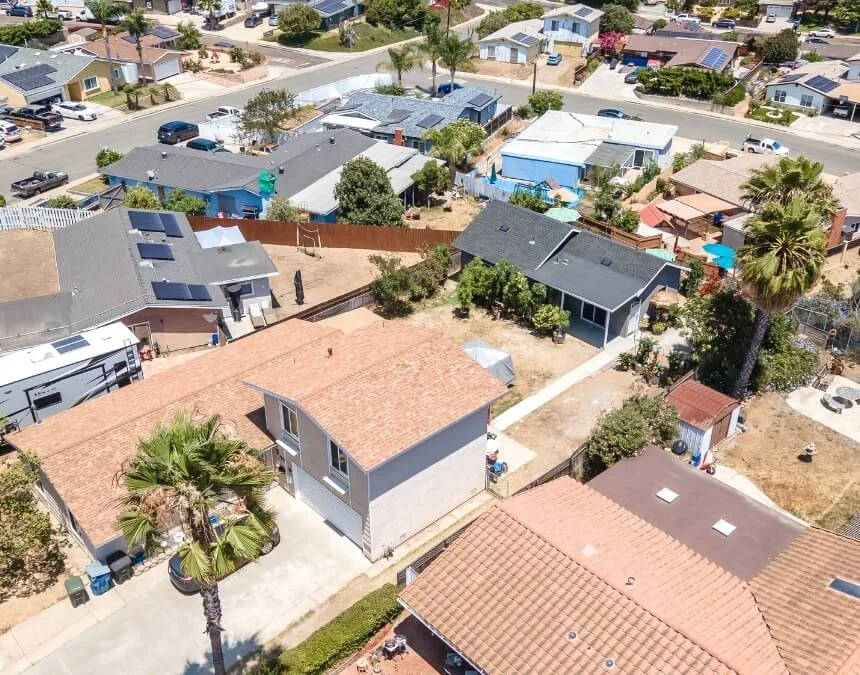
Smaller ADU roofs still face full exposure to sun, wind, and rain, so selecting durable materials early can help reduce future replacement costs.
Comparison table: Material vs Cost vs Lifespan vs Best-for California
This comparison table outlines common ADU roofing materials by cost, their expected lifespans, and typical applications in California. Use it to weigh upfront costs against long-term durability, energy performance, and compatibility with Los Angeles design and applicable code requirements.
| Material | Cost Considerations (per 1,000 sq ft of roof) | Typical Lifespan | Best for California / Los Angeles ADUs |
|---|---|---|---|
| Asphalt shingles | Price by roof pitch, tear-off needs, and shingle grade | 15-30 years | Budget-conscious builds, traditional gable/hip roofs, and matching the main home or HOA requirements |
| Metal roofing | Request pricing for panels, underlayment, and detailing | 40-70+ years | Long service life, low maintenance, and modern shed roofs; confirm slope, cool-roof compliance, and assembly fire rating |
| Clay / concrete tile | Include structural support and installation in the quote | 50-100+ years | Spanish / Southern California styling, HOA-required matching, and durable, fire-resistant roof assemblies |
| Slate / stone | Obtain project-specific material and structural pricing | 75-200+ years | Premium ADUs prioritizing longevity, where the roof structure can support the heavier loads |
Asphalt Shingles
Cost-effectiveness of asphalt shingles
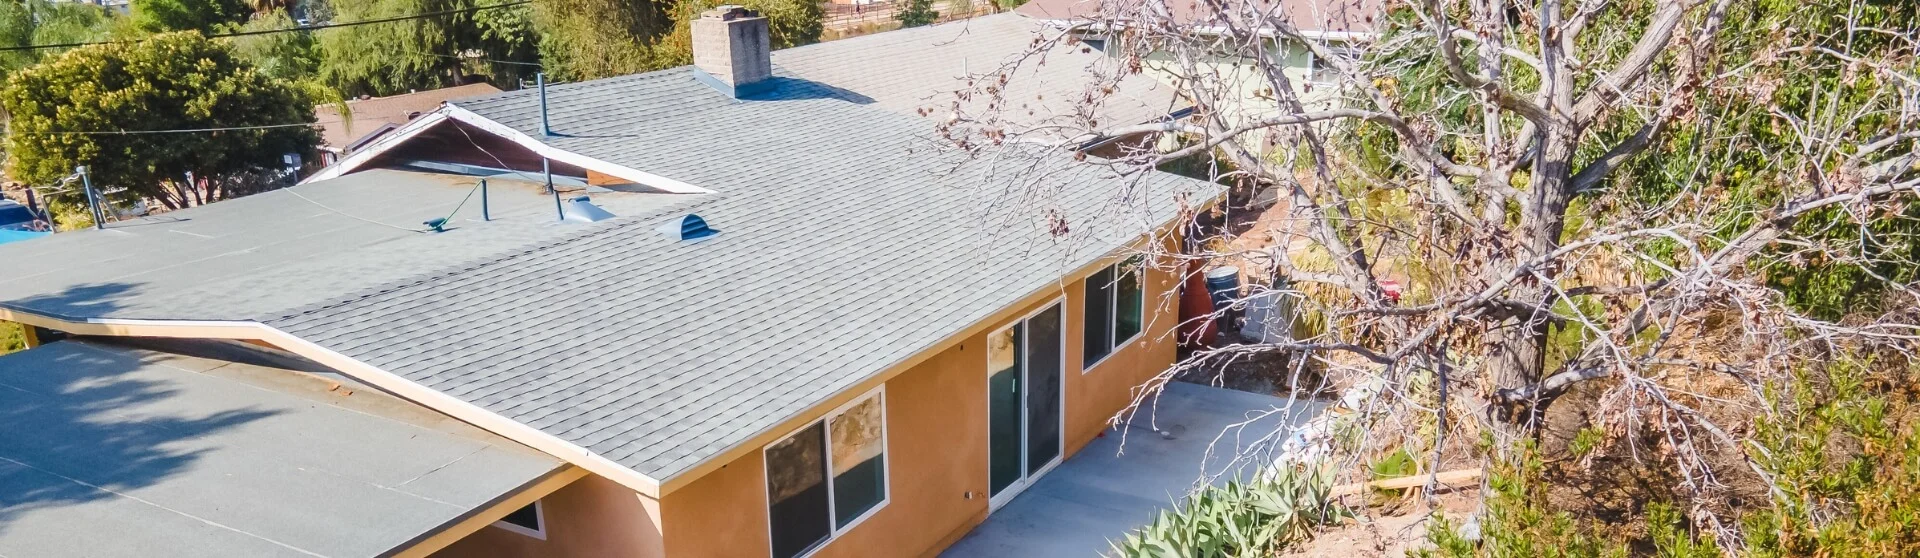
Asphalt shingles are often a practical roofing choice for homeowners who want a dependable ADU or granny flat / in-law suite without overstretching the budget. They are generally among the least expensive mainstream materials and come in many colors and profiles, making it easier to complement the primary home where design consistency matters. For a meaningful cost comparison, request current quotes per 1,000 sq ft of roof area that distinguish materials from installation, underlayment, flashing, and disposal. For small detached ADUs, gable roofs, additions, or garage conversions, shingles may leave more room in the budget for interior upgrades or site preparation.
Lifespan and maintenance requirements
Shingle roofs are reliable, but they are not the longest-lasting option, so planning for eventual replacement is sensible. Asphalt shingles generally last 15-30 years before reroofing, less than many metal or tile systems. Actual service life depends on material quality, professional installation, suitable underlayment, and sound roof decking, which may include OSB boards. Periodic inspections and clear drainage paths help prevent premature deterioration. Repairs are usually straightforward, and many licensed California roofing contractors have experience with shingles, although availability and repair costs depend on the project.
Suitability for California climates
California roofs must withstand prolonged sun exposure, occasional extreme heat, and, in some locations, wildfire hazards (California ADU Experts). For asphalt shingles, that means checking whether the proposed product satisfies applicable cool-roof requirements under Title 24 and local building regulations. Reflective shingles can help reduce summer heat gain. In wildfire-prone or wildland-urban interface (WUI) areas, confirm the required roof-assembly fire classification, including whether a Class A assembly is necessary. With appropriate specifications and installation, asphalt can be a practical California ADU roofing choice, particularly when cost control and visual compatibility are priorities.
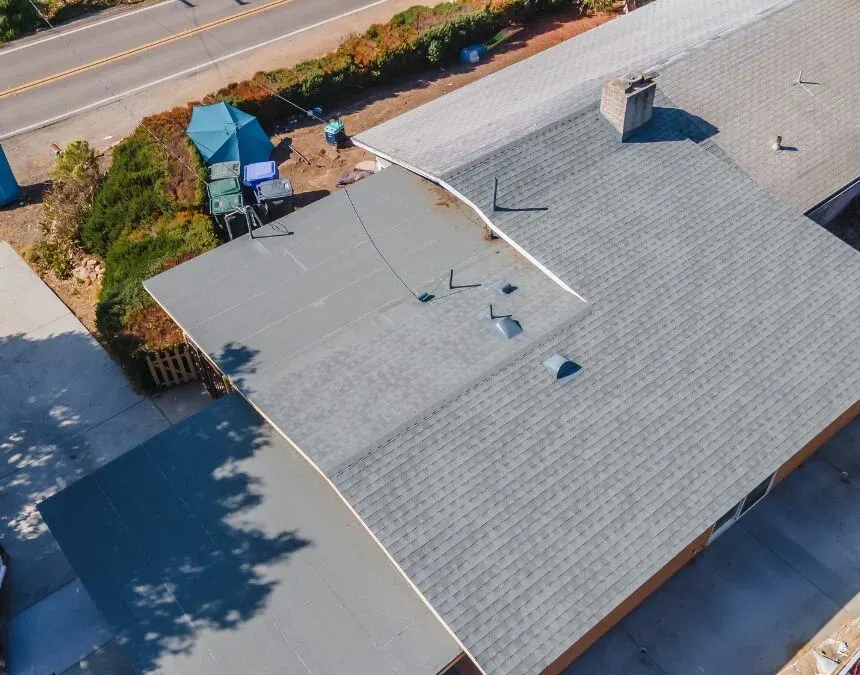
Asphalt shingles are a practical choice when budget control and compatibility with applicable HOA design requirements matter more than maximum lifespan.
Metal Roofing
Durability of metal roofing options
Metal can be a durable, long-term roofing investment for an ADU, particularly where sun exposure and wildfire resilience influence material selection. Properly specified and installed metal roofing commonly lasts 40-70+ years, potentially reducing future reroofing needs. Metal panels resist rot and pests, while wind performance depends on the tested system, fastening, and installation. Although metal is noncombustible, fire compliance depends on the complete roof assembly rather than the surface material alone. For homeowners seeking durability and relatively low maintenance, metal deserves consideration alongside project-specific costs and design requirements.
Energy efficiency in metal roofs
Reflective metal roofing can reduce heat absorption and help keep accessory dwelling units cooler during hot weather. This makes appropriately rated products a useful option for energy-efficient ADUs and cool-roof designs. However, not every metal finish meets the applicable reflectance and thermal-emittance requirements; confirm the product’s ratings and acceptance under the relevant Title 24 compliance approach (DECRA / Title 24 cool roof guide). Pairing a suitable metal roof with properly designed insulation and ventilation can lower cooling demand and improve comfort while reducing the likelihood of substantial permit costs later.
Metal roofing styles and aesthetics
Metal roofing suits many ADU forms, from traditional pitched designs to modern low-slope or mono-pitched roofs, provided the selected system meets minimum slope requirements. Standing-seam panels offer a clean, contemporary appearance, while other profiles complement more traditional homes. Metal is generally lighter than tile or slate, which can simplify its use on attached ADUs or garage conversions. However, a structural assessment is still necessary before assuming existing trusses or framing need no upgrades. The result can combine architectural flexibility, reduced roof weight, and durable performance.
Clay Tiles
Traditional appeal of clay tiles
Clay and concrete tiles are classic Southern California roofing choices, especially for homeowners who want an ADU to complement a Spanish-style or Mediterranean primary residence. Their distinctive profiles and warm colors help secondary units blend into established neighborhoods throughout the region. Where applicable design standards emphasize visual compatibility between the ADU and main dwelling, tile can be appealing when matching the main home’s appearance is a priority. It offers a recognizable architectural style alongside durable performance, provided the roof structure, slope, and installation details suit the selected tile system.
Longevity and maintenance of clay tiles
Tile roofs are among the longest-lasting mainstream options for ADUs, making them attractive to homeowners planning to retain their properties for decades. Clay/concrete tiles can last 50-100+ years, although underlayment, flashing, and other components may need replacement sooner (California ADU Experts). Their fire resistance is another advantage in wildfire-conscious parts of California, but compliance depends on the complete roof assembly. Because tiles cost more upfront and may require additional structural support, confirm framing requirements during design and permitting. Correct installation and periodic inspections remain important, even when the tiles themselves require relatively little routine maintenance.
Climate adaptability of clay tiles
Tiles generally withstand California’s intense sunlight and heat well and resist rapid deterioration from UV exposure. Their thermal mass, combined with the roof assembly’s ventilation and insulation, can help moderate heat transfer and improve indoor comfort. Throughout the long sunny seasons associated with Los Angeles’s, tile can provide both architectural appeal and dependable weather protection. Its contribution to comfort depends on the complete assembly, not the tiles alone. For homeowners balancing durability, fire performance, and classic Southern California curb appeal, clay or concrete tile is worth considering.
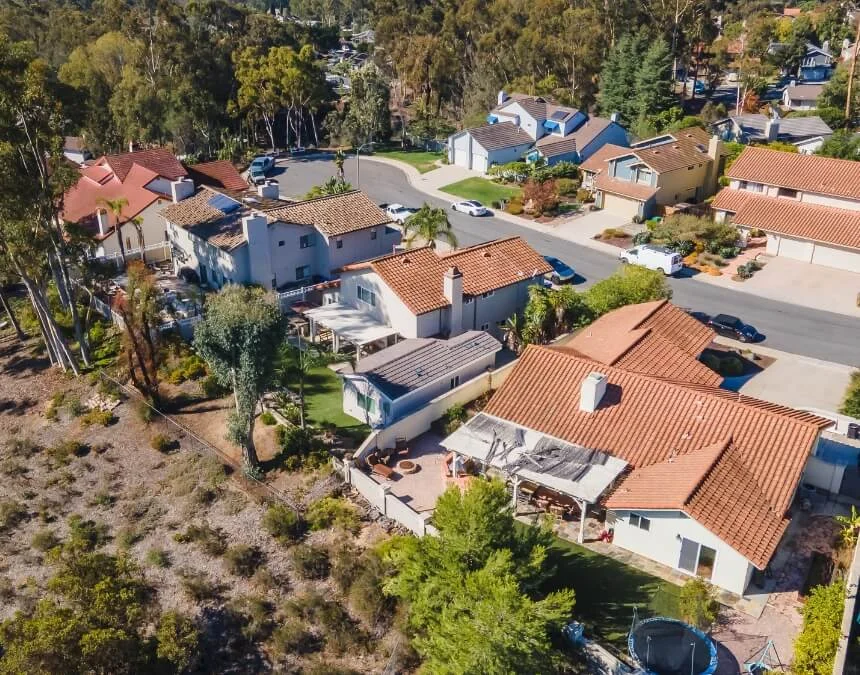
Clay tile roofs offer strong heat and fire performance, making a properly designed assembly a durable option for Southern California ADUs.
Slate / Stone
Premium appeal of slate/stone roofing
Slate and stone roofing occupy the premium end of ADU roofing options, valued for their timeless appearance and potential longevity. They create a distinctive architectural finish that can give a detached ADU the character of an estate-style secondary residence, especially when continuity with the main home matters. Less common on ADUs than shingles or tile, these materials typically appeal to homeowners seeking a particular high-end aesthetic. Their visual impact should be weighed against structural requirements, installation expertise, and the overall project budget.
Longevity and maintenance of slate/stone
Slate has one of the longest potential service lives of the materials discussed here, with high-quality roofing often lasting 75-200+ years under suitable conditions (California ADU Experts). That makes it a possible multigenerational choice, although flashing, fasteners, and other components may require attention sooner. Routine care can be modest when experienced specialists install the roof and engineers account for its load. The main trade-offs are weight and cost: slate and other stone roofing generally require more substantial structural support than shingles or metal.
Cost and California fit
Slate/stone requires a premium budget, so obtain current, itemized quotes per 1,000 sq ft rather than relying on generalized material-price ranges (California ADU Experts). Ask bidders to distinguish the roofing itself from structural reinforcement, underlayment, flashing, delivery, and specialist installation. Slate resists UV exposure and heat and is naturally noncombustible, although wildfire compliance depends on the complete assembly. For Los Angeles homeowners, this option is most appropriate when the ADU is intended as a long-term asset, the structure can accommodate the load, and the budget includes engineering, required inspections, and a reasonable contingency for specialized work.
Eco-Friendly Options
Introduction to green roofs
Green roofs and other sustainable systems remain niche choices for California ADUs, but they appeal to homeowners seeking environmental benefits. Vegetated systems are generally best suited to flat or low-slope ADU designs, with slope-specific design, carefully layered waterproofing, and reliable drainage. Because a living roof adds substantial weight, the ADU must support the combined load of growing media, plants, retained water, and maintenance activities. Green roofs are therefore usually best considered at the beginning of design rather than treated as straightforward upgrades after construction.
Benefits of sustainable roofing choices
Eco-friendly roofs can offer several performance benefits: vegetated systems may add insulation, reduce heat gain, and improve comfort inside the ADU. They can also absorb and slow stormwater runoff, supporting a broader site-drainage strategy, while some systems incorporate recycled materials in growing media or insulation. The trade-off is complexity. Green roofs require additional layers, including root barriers, drainage mats, and waterproof membranes, as well as careful structural planning. They typically cost more upfront than conventional roofing and require ongoing planting, drainage, and waterproofing maintenance, making long-term commitment important.
Impact on energy costs and environment
Sustainable roofs work best when their design supports applicable California energy requirements. For a green roof or another ecological system, ask the energy consultant how the proposed assembly satisfies the relevant Title 24 provisions, including any applicable cool-roof requirements or permitted alternatives (DECRA / Title 24 cool roof guide). Solar planning also deserves early attention: newly constructed detached ADUs may require photovoltaic systems, subject to current code provisions and exceptions. Coordinate planting areas, panel placement, maintenance access, electrical work, and utility interconnection before finalizing the roof. Aligning these elements can reduce energy demand and environmental impact without creating avoidable structural, waterproofing, or compliance conflicts.
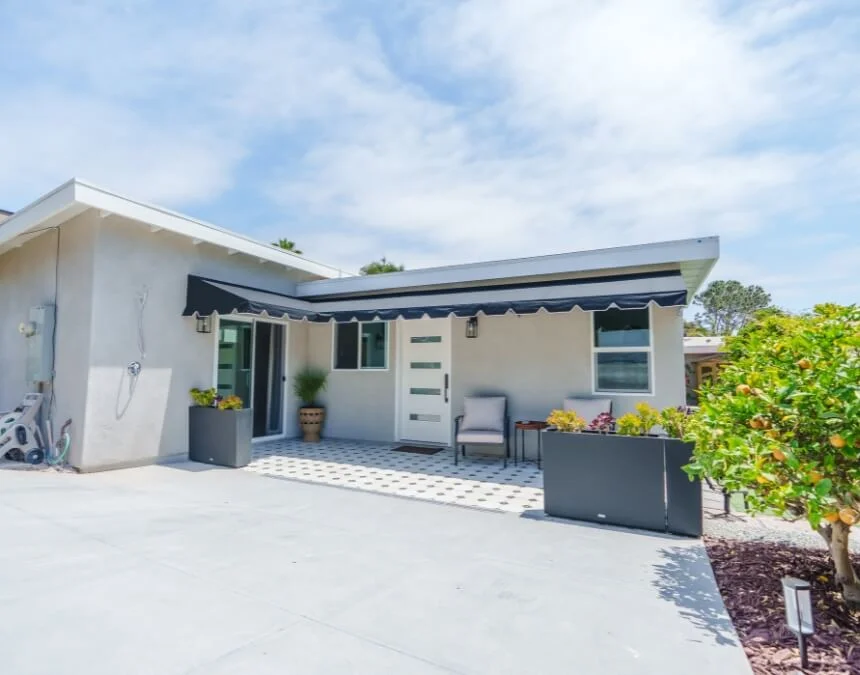
Sustainable roofs work best when designed early for added weight, reliable drainage, ongoing maintenance, and the applicable energy-performance requirements.
Cost Analysis
Material costs: a detailed breakdown
ADU roofing material costs vary widely, so your final price depends on material, roof area, complexity, access, and installation scope. Asphalt shingles are generally an entry-level option, metal often costs more, and tile, slate, or stone can require larger budgets. These categories overlap, particularly when structural reinforcement or specialized detailing is necessary. A smaller ADU roof may also have a higher price per square foot because mobilization and other fixed costs are spread over less area. Compare itemized bids per 1,000 sq ft for asphalt shingles, metal roofing, tile roofing, and slate/stone, separating materials, labor, underlayment, flashing, disposal, engineering, and permit-related work (California ADU Experts).
Labor costs and installation complexities
Labor can account for a substantial share of roofing costs, especially when the design is complex. Steeper pitches, multiple roof planes, and heavy materials such as tile require more time, equipment, or specialized installation. Flat or low-slope ADU roofs may have simpler framing, but their waterproofing and drainage details demand careful execution under applicable building codes. For homeowners, the key point is that two ADUs with identical floor areas can receive very different roofing bids. Compare actual roof area, access conditions, material specifications, and each contractor’s included scope.
Long-term savings on maintenance and energy
Upfront cost is only part of the equation; lifespan, maintenance, and energy performance shape long-term value. Metal and tile often cost more initially, but their longer service lives can reduce replacement frequency compared with shingles. Underlayment, flashing, and repairs still need consideration throughout the roof’s life. Where required or beneficial, suitable cool-roof materials can reduce summer heat gain and cooling demand, although savings depend on the building and its use. The best-value roof balances your immediate budget, how long you plan to keep the ADU, and your expectations for comfort and ongoing maintenance.
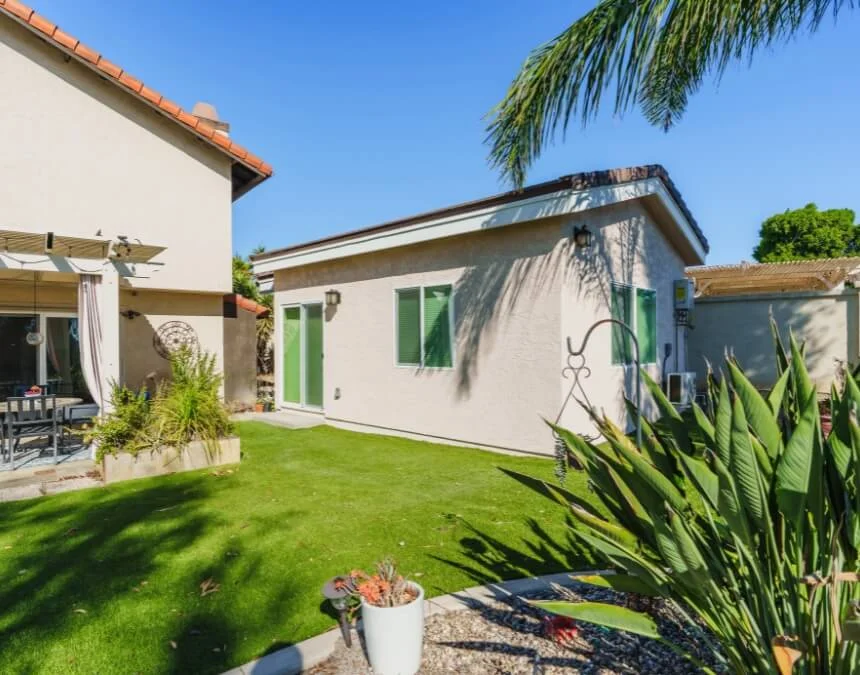
Material choice strongly influences long-term roofing costs, but roof size, installation complexity, lifespan, and maintenance matter alongside the upfront price.
California Building Codes and Regulations
Overview of California’s unique roofing requirements
California ADU roofs must meet applicable structural, energy, and fire-safety requirements. Under Title 24, cool-roof provisions depend on factors such as climate zone, roof slope, building characteristics, project scope, and permitted compliance alternatives. Check the current requirements rather than assuming every roof in a particular region needs the same product certification (DECRA / Title 24 cool roof guide). Newly constructed detached ADUs may also require photovoltaic systems, subject to the applicable energy code and its exceptions; conversions and additions can be treated differently. In wildfire-prone or WUI areas, confirm the required roof-assembly fire classification and associated detailing. These requirements should inform material selection early, with the designer, energy consultant, and local building authority reviewing the proposed assembly together.
Compliance tips for ADU projects
Start by confirming your property’s climate zone and applicable code edition, then determine whether cool-roof requirements apply to your roof type and project. Ask your designer or roofing contractor to document compliant products or an accepted alternative early to reduce permitting revisions. If solar is required or planned, coordinate orientation, panel space, access pathways, and roof geometry before framing. Finally, verify roof pitch and ADU height allowances with the local planning and building departments, using current state ADU protections alongside applicable local standards rather than assuming local rules can override state law.
Ensuring safety and legality in construction
Roofing connects structural engineering, waterproofing, energy performance, and fire safety, so the approved plans must accurately reflect construction on site. Work with appropriately licensed professionals to provide effective drainage, especially on low-slope roofs, suitable insulation, and any required fire-resistant detailing. Coordinating these components early helps reduce failed inspections and costly revisions during permitting or construction. Clear documentation also supports review where applicable HOA requirements or objective design standards address roof materials, form, and compatibility with the primary residence.
Los Angeles ADU roof rules to know
Los Angeles follows state ADU law and applicable local standards jointly determine ADU height allowances, including those affecting units above garages. Do not assume a universal Los Angeles height limit based solely on whether the roof is flat or sloped. Ask the Los Angeles planning and building departments to confirm how current rules apply to your parcel, ADU configuration, roof pitch, and height measurement method (Streamline Design Group). For properties in Diamond Bar or Pomona, consult that city’s authorities instead. If you are considering a roof deck, verify its permissibility and any effects on height, guards, access, privacy, setbacks, and fire-safety requirements before committing to the design.
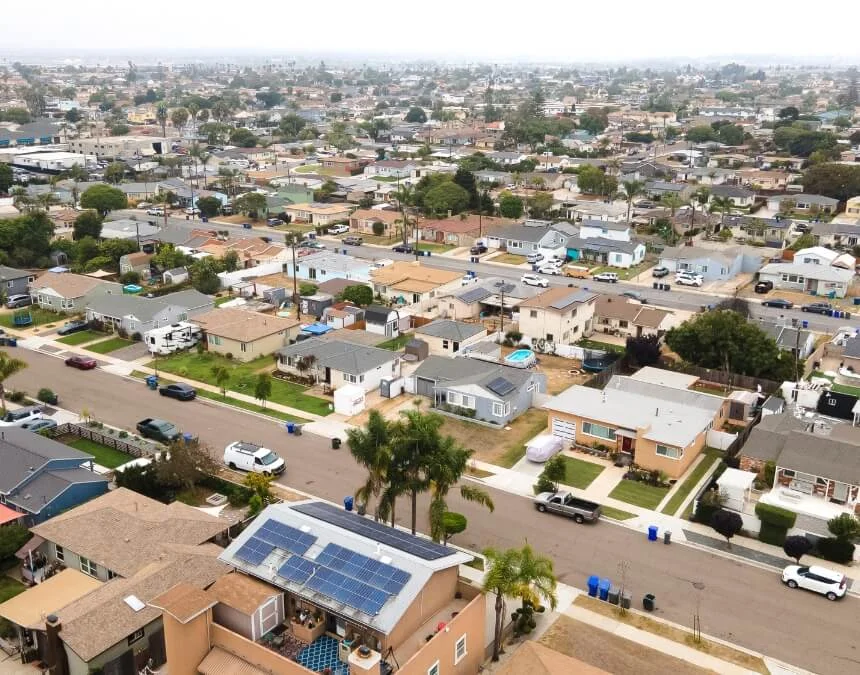
Confirm applicable Title 24 requirements and local height provisions before finalizing your ADU’s roof type, slope, or overall design.
Making the Right Choice
Aligning roofing choices with personal design preferences
Start with your preferred appearance and how closely the ADU should complement the primary home. Asphalt shingles suit many traditional California houses and offer numerous color options where applicable design standards or HOA requirements emphasize consistency. Clay or concrete tiles can complement Spanish-style or Mediterranean homes and create a familiar Southern California profile. Metal roofing often suits contemporary designs, including shed roofs and properly specified low-slope systems, while some profiles work with traditional architecture. For newer Los Angeles designs, choose the roof assembly around both architectural goals and the product’s slope limitations.
Evaluating long-term benefits vs. initial costs
Once you have a preferred appearance, compare upfront cost with expected service life. Shingles generally cost less initially but have a shorter lifespan, while metal and tile can reduce replacement frequency despite higher installation costs. As a broad comparison, asphalt typically lasts 15-30 years, metal 40-70+ years, and clay/concrete tile 50-100+ years. Actual results depend on product quality, installation, exposure, and maintenance. If you plan to retain a rental ADU long-term, evaluate replacement cycles and component repairs rather than purchase price alone.
Tailoring solutions to specific ADU requirements
Your ADU type and site conditions can quickly narrow the options. Detached, attached, and garage-conversion ADUs may accommodate pitched or low-slope roofs, but structural capacity, setbacks, height allowances, and solar requirements can guide the decision. In places such as Los Angeles, confirm whether roof pitch affects permitted height for your specific configuration, especially an ADU above a garage. Do not assume a pitched roof automatically permits vaulted ceilings or a loft. The right roof fits your budget, complements the property, and satisfies the structural and regulatory constraints of your particular lot.
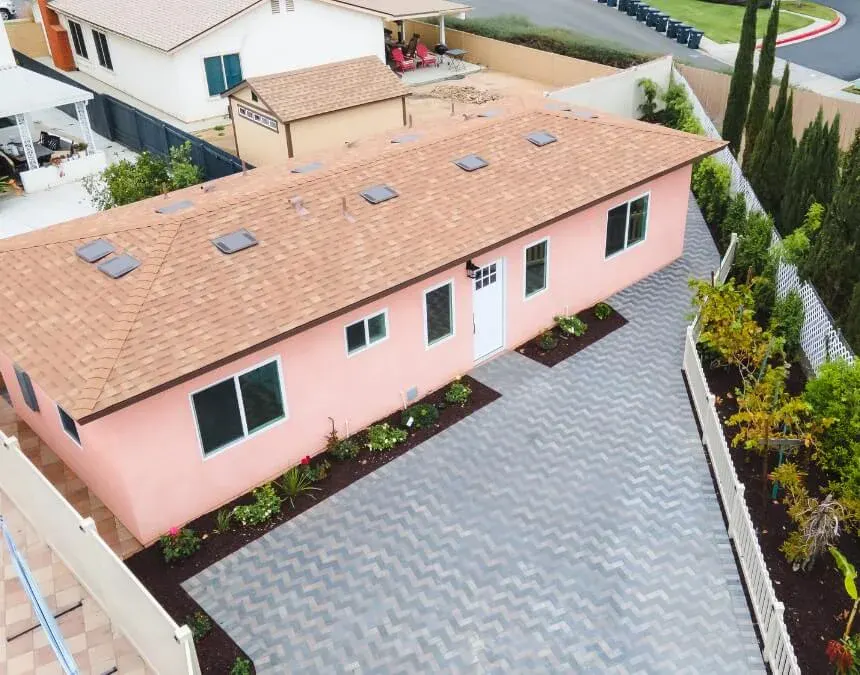
The right ADU roof balances budget, lifespan, structural needs, and applicable codes while complementing the main home and supporting a coordinated approval process.
Conclusion
Choosing a roof for your California ADU means balancing expected lifespan, upfront cost, and applicable energy and design requirements. Asphalt shingles offer affordability and visual flexibility; metal combines durability with relatively low maintenance; and clay/concrete tile provides classic Southern California character and long service life. Slate or stone can suit premium, long-term projects when the structure and budget support them. Green roofs are most practical when sustainability, structural loading, drainage, and maintenance are addressed from the outset. Whatever material you prefer, confirm applicable Title 24 requirements, coordinate any required or planned solar installation, and verify height and design standards with the authority responsible for your property. These checks help your permit process stays smooth and your ADU perform reliably over time.
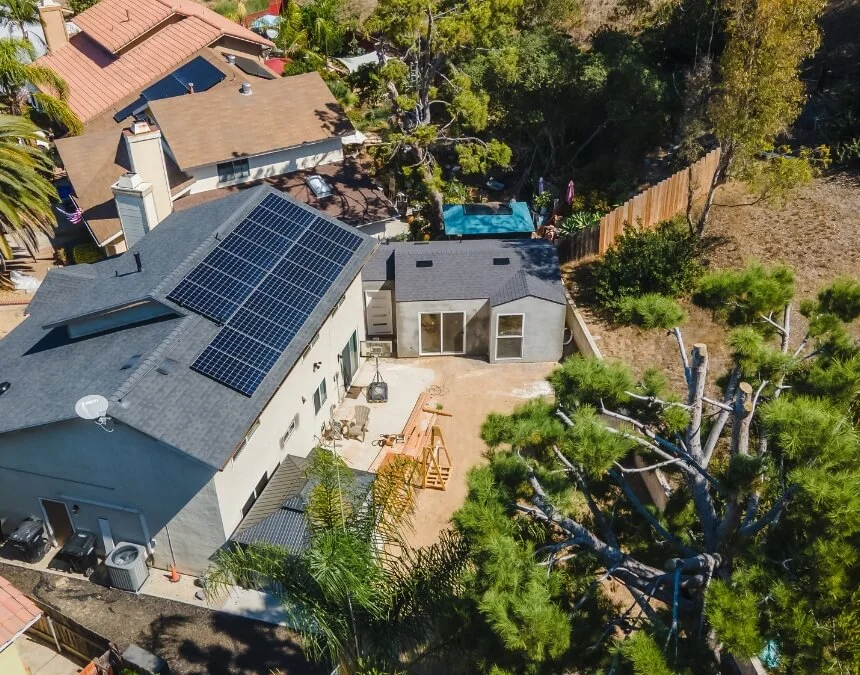
A code-compliant, climate-appropriate roof supports long-term ADU performance and helps reduce the risk of avoidable permitting delays.
Frequently Asked Questions
For preliminary budgeting, a 2,000 sq ft roof may require roughly twice the materials of a 1,000 sq ft roof using the same system, but installed costs do not always scale evenly. Request current, itemized quotes for asphalt shingles, metal, tile, and slate/stone. Compare product grade, actual roof area, labor, pitch, access, flashing, underlayment, disposal, and any structural upgrades. This provides a more useful project-specific estimate than applying generalized material ranges to the entire job.
Not necessarily. Whether a $30k roof is reasonable depends on its size, slope, material, condition, and included work. That price may warrant closer review for a small, straightforward asphalt roof, yet reflect a broader scope for premium tile or slate, difficult access, or structural upgrades. Ask for itemized bids separating materials, labor, tear-off, underlayment, flashing, permits, and reinforcement. The total alone cannot establish value; comparable specifications and a clearly defined scope provide a better basis for judgment.
Costs vary by site and design, but an ADU can be an efficient way to add independent living space on an existing residential lot. A smaller footprint and California’s ADU approval framework may help, although utilities, access, and construction conditions still affect the budget. Compare options against your goal: a separate home for family or rental use serves a different purpose from an addition. Verify property-specific rental requirements before estimating potential income or overall financial value.
The main drawbacks are upfront construction costs, navigating applicable city and HOA requirements, and coordinating utilities and privacy on a constrained lot. Roofing can intensify these challenges because it affects both the budget, through materials and labor, and compliance, through energy standards, solar planning, and required fire performance. ADUs can provide useful independent living space, but successful projects require careful planning, particularly where roof design interacts with structural capacity, site constraints, and local review.