Importance of Retaining Walls in ADU Construction
Why are retaining walls important for ADU construction?
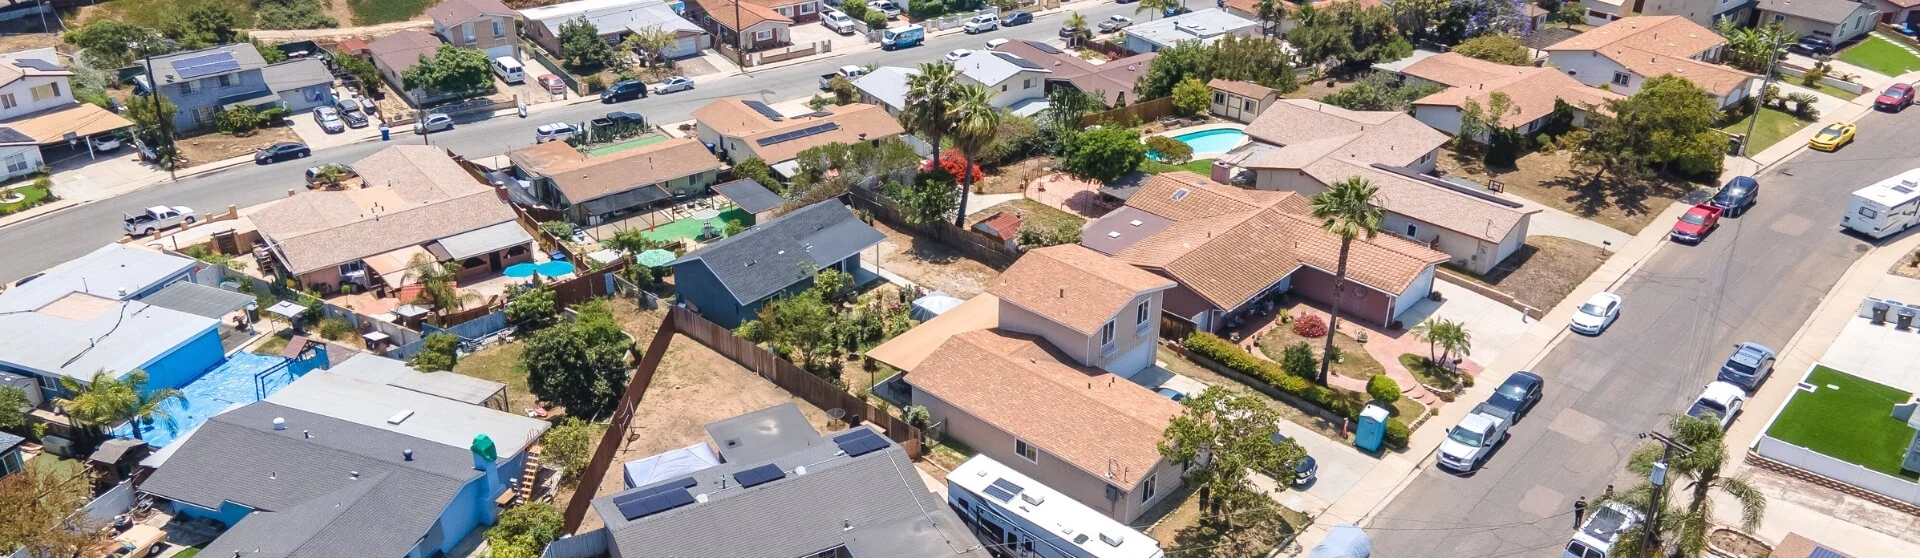
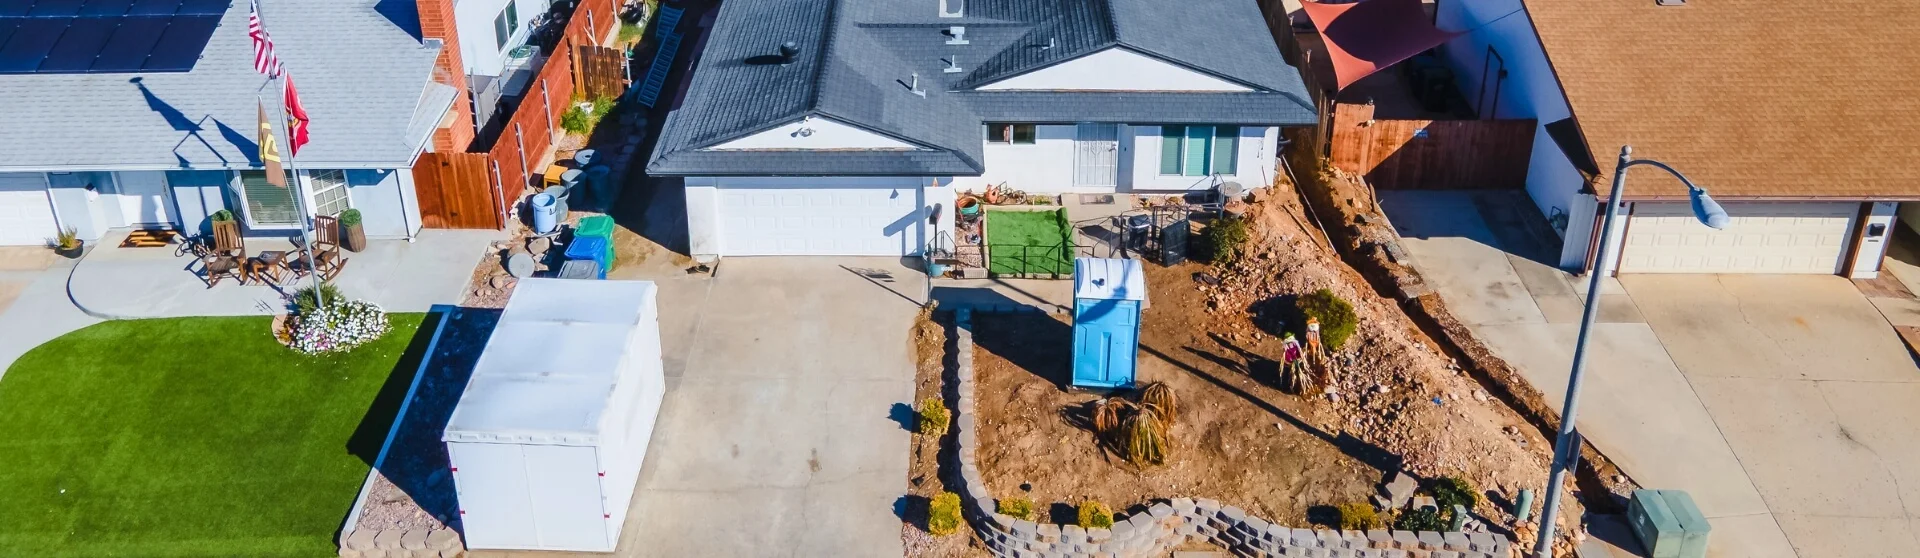
Retaining walls play a critical structural role in many ADU builds, particularly on sloped lots or hillside properties where soil stability and site safety are important considerations for ADU project. These walls retain soil, help control erosion, create level building pads, and protect the ADU foundation from shifting ground and, with proper drainage, water-related damage. These concerns become especially important where slopes are steep or soil conditions are challenging. Whether a retaining wall is required depends on site-specific engineering, grading, drainage, and applicable local building requirements, rather than a universal slope threshold (A+ Construction).
Proper drainage is essential because water accumulating behind a retaining wall can increase lateral pressure and contribute to failure (LawnStarter). Beyond structural performance, retaining walls can improve a property’s usability, but any effect on market value or investment return requires a property-specific assessment (AJM Grounds). Whether built from CMU, reinforced concrete, gabions, or segmental blocks, these structures must be designed to support safe ADU construction on challenging terrain.
Direct structural benefits for ADUs include:
- They stabilize slopes and create level building pads, making accessory dwelling unit construction possible on uneven terrain.
- They retain soil within a defined boundary, helping establish a suitable area for an engineered foundation.
- On sloped sites, they can work with or incorporate a stem wall when specifically designed for structural loads and earth pressure.
- With properly designed drainage, they help manage water flow, erosion, and hydrostatic pressure around the ADU.
- They help create usable space for backyard expansion, outdoor living areas, or split-level layouts on sloped properties.
What is the purpose of a retaining wall for an ADU?
A retaining wall’s primary purpose is to hold back soil, helping create a stable, level surface for an ADU. By accommodating elevation changes and controlling soil movement, properly engineered retaining walls help limit erosion, protect the ADU foundation, and support long-term stability. This is especially important on sloped lots, hillside properties, or sites near existing grade changes, where hydrostatic pressure or soil movement could compromise the structure.
How do retaining walls affect ADU foundations and stability?
Retaining walls work alongside ADU foundation systems, such as slab-on-grade or stem-wall foundations, to create a stable building area. On sites with significant grade changes, a retaining wall may be needed to establish a level pad for the foundation supporting the ADU safely and meet structural plans. However, retaining soil does not automatically improve its bearing capacity; unsuitable soils may require separate ground improvements or specialized foundations. Engineers must coordinate the wall and foundation design to address slope severity, surcharge loading, drainage, and overall soil stability.
Retaining walls vs. stem walls in ADU projects
A stem wall is a vertical structural wall built on a footing to support the weight of the ADU. A retaining wall, by contrast, holds back soil, accommodates grade transitions, and resists lateral earth pressure. On hillside or sloped ADU sites, both systems may be used together, depending on engineering requirements, setback limitations, and site conditions. The choice and arrangement of these systems depend on guided by the ADU’s placement, slope steepness, and recommendations from the project’s structural or geotechnical engineers.
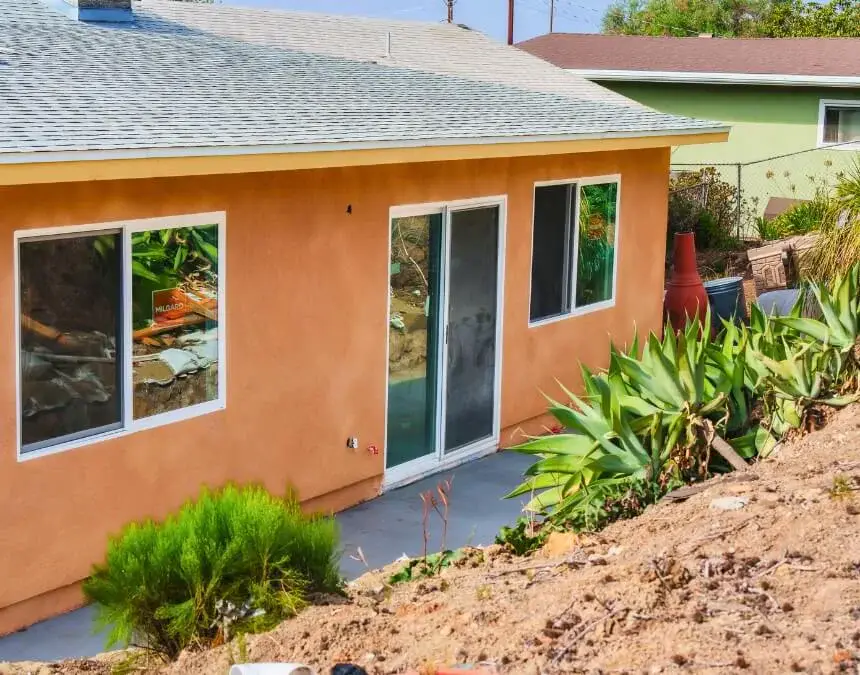
If your ADU will sit near a slope, choose a builder who coordinates foundations, grading, and retaining walls together. Relevant hillside experience can help reduce engineering and permitting surprises.
Assessing the Need for a Retaining Wall
Is a retaining wall necessary for my ADU?
Retaining walls are not required for every ADU. They are generally considered when a property’s slope, soil instability, grade changes, or drainage conditions could affect the ADU foundation. Rather than relying on a general estimate of how often walls are needed, have your design team evaluate the proposed building area and confirm requirements with the local building department (A+ Construction). A wall may become necessary when excavation, elevation differences, or soil movement creates structural risks. For hillside properties in places like Los Angeles or Los Angeles, engineers must also evaluate slope stability and applicable local grading regulations.
How do I determine if I need a retaining wall for my ADU?
To assess whether your ADU may need a retaining wall, review the checklist below. Homeowners can often recognize potential concerns during feasibility or design, especially when grading, drainage installation, or foundation adjustments are already part of the permitting process. A qualified professional should confirm the appropriate solution.
You may need a retaining wall if:
- Your lot is sloped or uneven where the ADU will be built.
- Soil erosion or sliding could affect the construction area.
- Excavation for the ADU will create a cut into a slope.
- Water naturally drains toward the proposed ADU location.
- An engineer, architect, or city reviewer has identified a stability or drainage concern.
What happens if you don’t have a retaining wall where one is needed?
Omitting a retaining wall where site conditions require one can create serious structural and safety problems, particularly on sloped lots. Soil may erode or shift, damaging the ADU foundation or reducing its support. Water accumulating behind a retaining structure can also create hydrostatic pressure that increases loading and contributes to cracking or movement. Ask the structural or geotechnical engineer to evaluate drainage, soil conditions, and slope stability together, and confirm the proposed design and discharge arrangements with the relevant local building or grading authority (LawnStarter).
Without proper water management, long-term maintenance problems and structural failure become more likely.
Evaluating property geography (slope, access, and site constraints)
Retaining walls can be especially important on sloped sites, where they help create stable, level pads for ADU construction. The appropriate system, whether cantilever walls, anchored structures, or segmental blocks, depends on soil conditions, loads, drainage, and site-specific engineering. Ask the project engineer and local building department to confirm requirements rather than relying on a single slope percentage (A+ Construction).
Slope also affects construction costs. Ask contractors to itemize excavation, equipment access, temporary shoring, soil hauling, and earth-retention work so you can evaluate the actual labor and sitework requirements for your property (Angi).
Although flat sites are often simpler to build on, properly engineered retaining walls can make challenging terrain usable while supporting structural stability.
Considering zoning, setbacks, and ADU placement
Zoning and setback requirements often dictate where an ADU requirements influence where an ADU can be located, potentially narrowing the options to areas with elevation changes or unstable soil. These rules do not automatically require a retaining wall, but allowable building footprints and setbacks can affect the site’s grading and foundation needs. Confirm placement options before committing to a hillside location.
Key considerations include:
- State provisions for qualifying ADUs of up to 800 sq. ft., subject to applicable statutory conditions
- Setback requirements that may influence placement near a hillside
- Lot geometry or grading that places the ADU near changes in soil elevation
When placement constraints put an ADU in a difficult location, engineering review may establish that a retaining wall is necessary rather than optional.
Analyzing soil erosion and drainage risks
Soil composition, slope steepness, and drainage patterns all influence whether a retaining wall is needed. Some soils are more susceptible to movement or erosion, while poorly drained conditions can allow water to accumulate behind a foundation or wall. Appropriate drainage measures, such as gravel backfill, weep holes, or French drains, help manage hydrostatic pressure when properly designed and maintained.
Water that accumulates behind a retaining wall increases pressure and can contribute to displacement or cracking (HomeAdvisor). Ask your engineer to coordinate grading, drainage outlets, and wall details so the design addresses both water management and the soil conditions affecting the ADU and retaining wall foundations.
A well-designed drainage plan is a key factor in the long-term safety and performance of an ADU built near a slope.
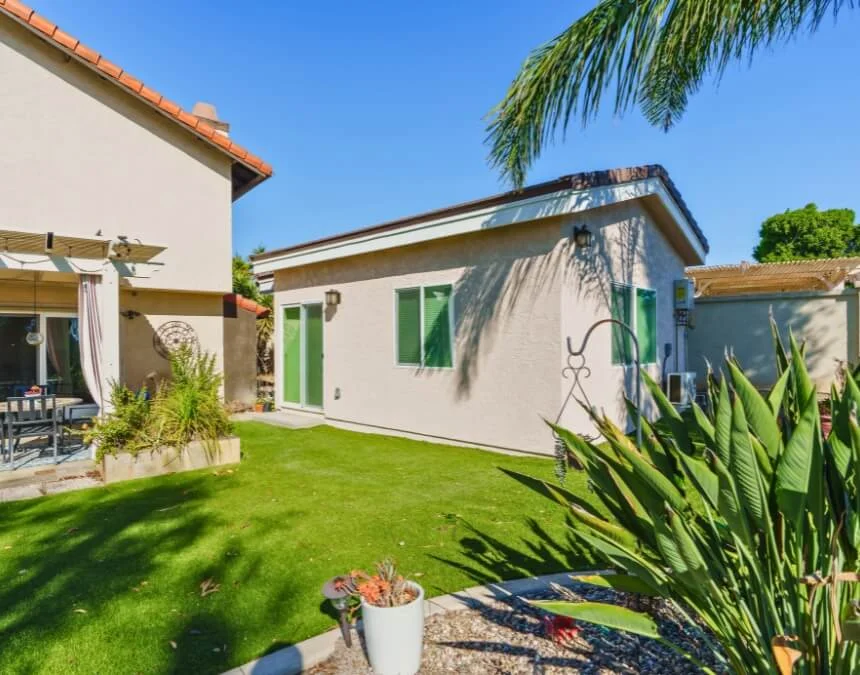
Start your feasibility review with the slope. If the ADU pad can be established without significant cuts or unsupported grade changes, a retaining wall may be unnecessary, reducing sitework and permitting needs.
Types of Retaining Walls for ADUs
What types of retaining wall are used in ADU projects?
Retaining walls used in ADU construction come in several types, each suited to different soil conditions, site constraints, and structural demands. Common options include concrete masonry unit (CMU) walls, poured-in-place (PIP) concrete walls, segmental block walls, gabion walls, anchored walls, and cantilever walls. These systems differ in strength, cost, space requirements, and appearance. Selecting the appropriate solution requires consideration of slope steepness, drainage, structural loads, and the accessory dwelling unit’s overall design goals.
CMU (Concrete Masonry Unit) / Poured-in-Place Retaining Walls
CMU retaining walls are built from concrete masonry units, typically reinforced with steel rebar and filled with grout. Poured-in-place concrete walls are a separate system formed and cast on-site, usually with steel reinforcement. Both can be engineered to resist substantial lateral earth pressure. They may be appropriate for ADU sites requiring durable soil retention, support near foundations, or carefully coordinated structural and drainage details.
Properly engineered reinforcement can make these systems suitable for steep sites, but drainage remains essential to prevent unnecessary hydrostatic loading.
Keystone Block (Segmental) Retaining Walls
Segmental retaining walls use concrete blocks installed with a specified batter, or backward lean, for stability. Depending on wall height, loading, and soil conditions, these systems may incorporate geogrid reinforcement extending into engineered backfill behind the wall.
These walls are often chosen for:
- Terraced or sloped landscapes
- ADU sites where visual appeal matters
- Outdoor living areas that combine structural and aesthetic design
By combining structural performance with varied finishes, segmental walls can suit backyard expansion projects or ADUs near outdoor living spaces, subject to engineering requirements.
Gabion Walls
Gabion walls consist of wire baskets filled with stone, creating a permeable and relatively flexible retaining system. Their open structure can support drainage and erosion-control strategies, provided the design addresses filtration, runoff, foundation conditions, and basket durability.
Gabion walls are commonly used for:
- Hillside ADU projects or sites with substantial slopes
- Locations where drainage is a major design concern
- Sites requiring engineered slope stabilization with a natural stone appearance
They may also suit environmentally sensitive sites when the civil engineering design accounts for excavation, habitat impacts, erosion control, and material durability.
Anchored and Cantilever Retaining Walls (Structural Solutions)
Cantilever retaining walls use a reinforced concrete footing and vertical stem to resist lateral earth pressure through structural action and the stabilizing weight of soil above the base. They may be appropriate for taller walls or substantial surcharge loads, including those created by an ADU near the retaining structure.
Anchored retaining walls use ground anchors or tensioned tendons to provide additional resistance. Soil-nailed walls are a related but distinct system. These approaches may suit demanding soil loads or sites where conventional gravity or masonry wall configurations are impractical.
Both approaches may be considered for steep ADU sites or complex loading conditions, although specialized equipment and installation access must be evaluated.
Which type of retaining wall do I need for my ADU?
The appropriate retaining wall depends on site constraints, soil stability, loading, and engineering requirements. General options to discuss include:
- Taller walls or heavy loads → Engineered CMU, PIP, anchored, or cantilever systems
- Landscape integration → Segmental or gabion walls, where structurally appropriate
- Poor soil or tight access → Site-specific engineered systems selected after geotechnical and access reviews
- Drainage-intensive sites → Gabion or reinforced segmental systems with appropriate filtration and drainage
Because retaining walls affect the ADU’s structural plans, site drainage, and permit review, the final selection should be coordinated with the appropriate structural or geotechnical engineer and your ADU contractor. Their input helps the design address local grading requirements, applicable seismic loads, and long-term home construction goals. Confirm approval requirements with the authority responsible for your property.
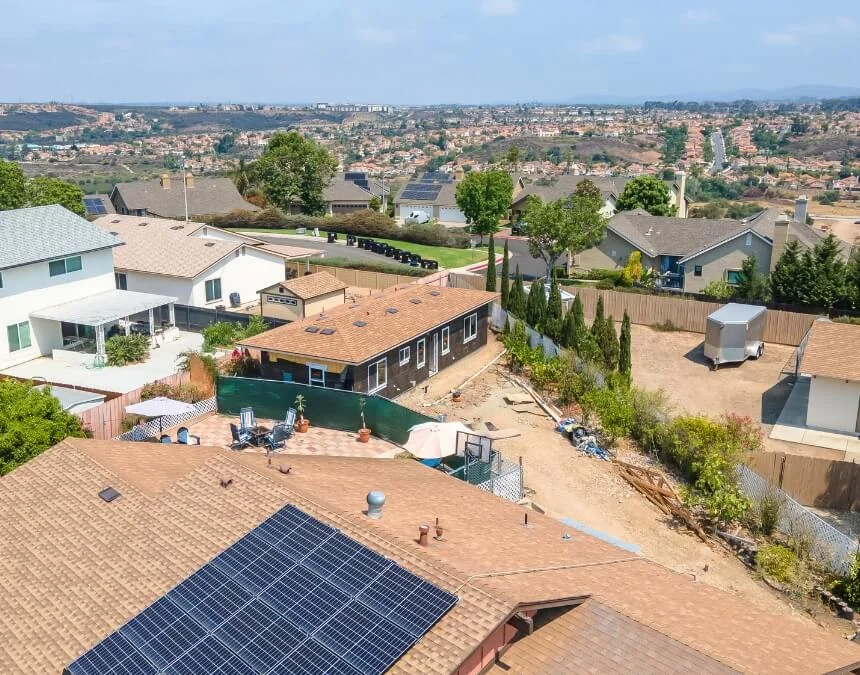
On sloped properties, wall selection depends on height, loads, soil, and access. Consider engineered concrete for demanding loads and segmental or gabion systems where drainage and landscape integration support their use.
Design and Aesthetics
How should retaining walls be integrated into ADU design?
Integrating retaining walls into an ADU project requires a structure-first approach that addresses soil stability, grading, and drainage before appearance. Structural and geotechnical input is particularly important for taller or more complex walls, where earth pressure, surcharge loads, and potential hydrostatic forces must be evaluated. Inadequate drainage can contribute to wall failure and should be addressed in the engineering design (LawnStarter). Once structural requirements are established, homeowners can consider CMU, segmental blocks, gabions, or suitable stone systems that complement the ADU exterior and surrounding landscape.
Integrating retaining walls with ADU layout and site plan
Retaining walls influence the ADU’s site plan and site circulation by helping establish level building pads and stable conditions around the accessory dwelling unit’s foundation. They can also define driveways, walkways, patios, and hillside transitions, improving access between an existing home, the ADU, and outdoor areas when coordinated with the overall site design.
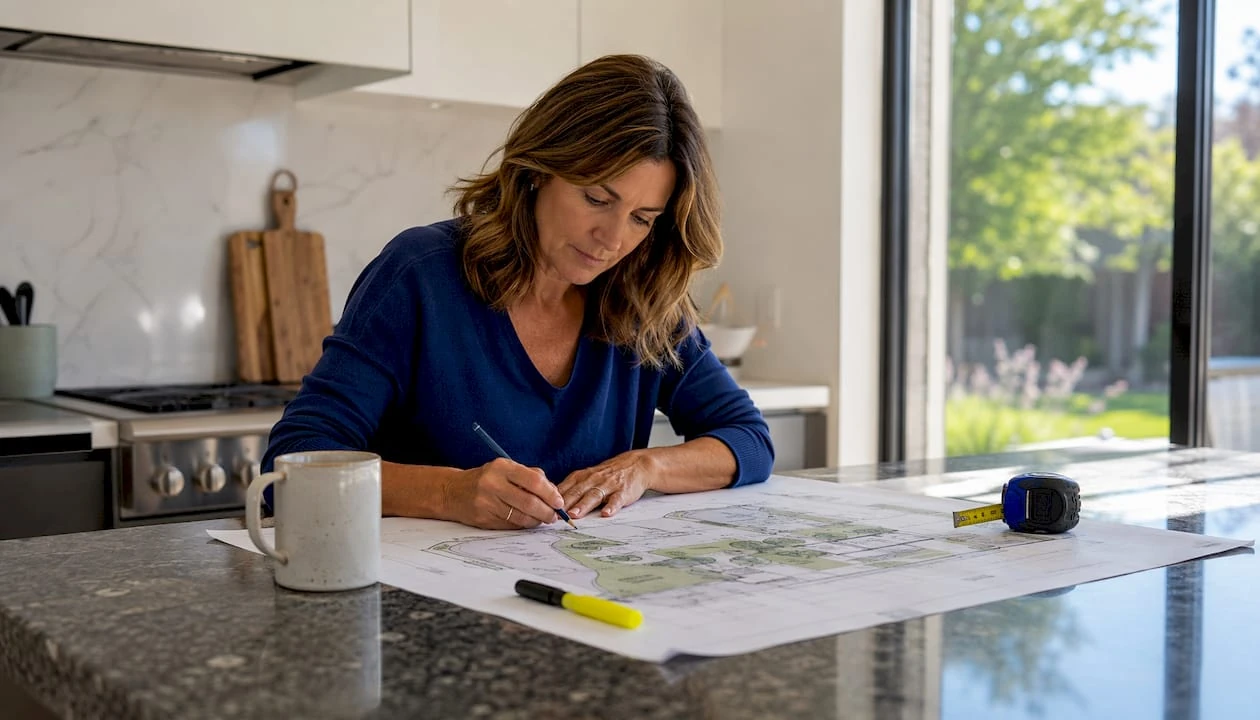
When retaining walls are incorporated into ADU permit sets, coordinating them with the primary plans can help reviewers understand the complete site design. Confirm whether separate structural, grading, landscape, or drainage submissions are required. Sloped lots can increase excavation, access, and labor demands, so obtain project-specific pricing rather than assuming a standard cost increase (Angi). Well-placed walls can make difficult sites more usable.
Enhancing visual appeal with retaining walls
Beyond their structural role, retaining walls can enhance visual appeal and outdoor living space surrounding an ADU. They can create terraced planting areas, add dimension to hillside properties, and provide attractive transitions between different elevations.
Design recommendations include:
- Coordinate wall colors, textures, and finishes with the ADU façade.
- Use thoughtful grading and appropriate native or drought-tolerant plants to soften the design.
- Incorporate steps, planters, or seating where engineering and safety requirements allow a cohesive connection with usable outdoor space.
- Work with a qualified ADU designer, architect, or concrete contractor to develop a coordinated site plan connecting the wall, pathways, patios, and building footprint.
With thoughtful planning, retaining walls can improve an ADU project’s functionality and appearance while supporting the broader home and landscape renovation.
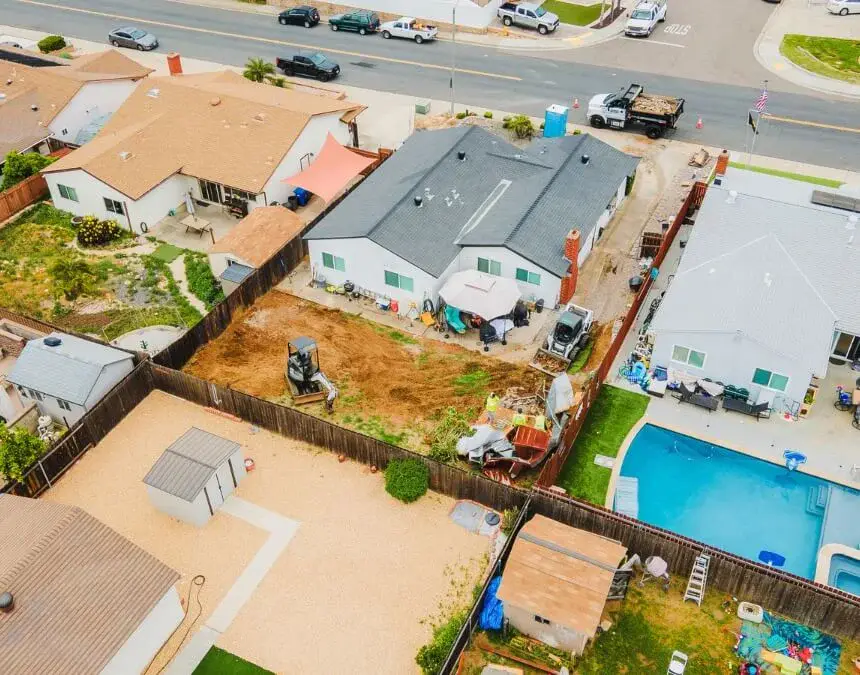
Integrate retaining walls into the initial site plan rather than adding them later. Thoughtful placement can create usable patios or terraces while preserving drainage routes and maintenance access.
Costs and Compliance
How much does a retaining wall for an ADU cost?
Retaining walls can significantly affect the overall cost of an ADU project, especially on sloped or uneven lots. For sites that need them, request a project-specific estimate covering engineering, excavation, drainage, foundations, structural materials, and inspections. Ask contractors to explain whether pricing is based on wall face area, length, or a complete installed system so competing proposals can be compared fairly. Taller walls, difficult terrain, limited access, geogrid reinforcement, specialized foundations, and additional drainage measures can all increase the total.
Supporting data from sourced research:
-
Request an itemized estimate covering materials, excavation, drainage, and engineering, and identify how these costs affect the design will make your ADU project budget. A+ Construction
-
If a proposal uses a rate per square foot, confirm the measurement method, included work, exclusions, and site assumptions before comparing bids. (LawnStarter)
-
Obtain written retaining wall estimates based on the proposed dimensions, materials, engineering, and site access. Fixr
-
Ask contractors to separate slope-related excavation and labor from other costs so you can understand the site’s specific budget implications. Angi
Budget considerations for retaining walls in ADU projects
Retaining wall costs depend on size, height, materials, and site access. Tight or steep spaces may require additional labor or specialized equipment. Engineering can also increase costs, particularly for taller walls or those supporting surcharge loads. Deep foundations, anchors, reinforcement, and drainage infrastructure may affect both the budget and available yard space. A qualified ADU contractor, working with the design team, can help evaluate constructability and identify appropriately engineered options without unnecessary expense.
Do I need a permit for a retaining wall for my ADU?
Retaining wall permit requirements depend on the applicable code, local amendments, wall height, and surcharge conditions. A commonly used exemption concerns walls no more than 4 feet high, measured from the bottom of the footing to the top of the wall, unless they support a surcharge. Other conditions or approvals may still apply. Because an ADU can affect wall loading and site safety, confirm requirements early with the building department responsible for your property.
Supporting permit requirements:
- Ask the local building department whether the exemption for retaining walls no more than 4 feet high, measured from the bottom of the footing to the top of the wall, applies to your design and surcharge conditions. Montclair Construction
- Confirm whether grading, drainage, hillside, or other site-specific requirements trigger additional approvals. Angi
How high can a retaining wall be without engineering or special approval?
Do not assume that permit or engineering requirements depend only on exposed wall height. Where the common 4-foot exemption applies, height is measured from the bottom of the footing to the top of the wall, and surcharge conditions can remove the exemption. Closely spaced tiered walls may interact structurally and require evaluation as a system. Have an engineer assess walls near an ADU and confirm local review requirements.
How far should an ADU be from a retaining wall?
The appropriate distance between an ADU and a retaining wall depends on wall height, soil conditions, surcharge loading, and engineering recommendations. The design must account for any additional load the ADU places on the wall while preserving drainage and maintenance access. Because conditions vary, spacing should follow site-specific engineering and applicable code requirements, not a universal rule of thumb.
Local regulations and legal compliance for retaining walls and ADUs
Local requirements govern retaining wall placement, permit exemptions, engineering review, and setback restrictions. Homeowners should confirm the rules for their property’s jurisdiction and:
- Confirm that the ADU and retaining wall comply with applicable zoning requirements
- Consult planning and building departments early
- Identify required review stages, including planning, building and safety, and engineering
- Monitor California ADU law changes that could affect wall requirements
Close coordination with qualified professionals helps address structural safety requirements, prepare complete submissions, and reduce avoidable permitting delays.
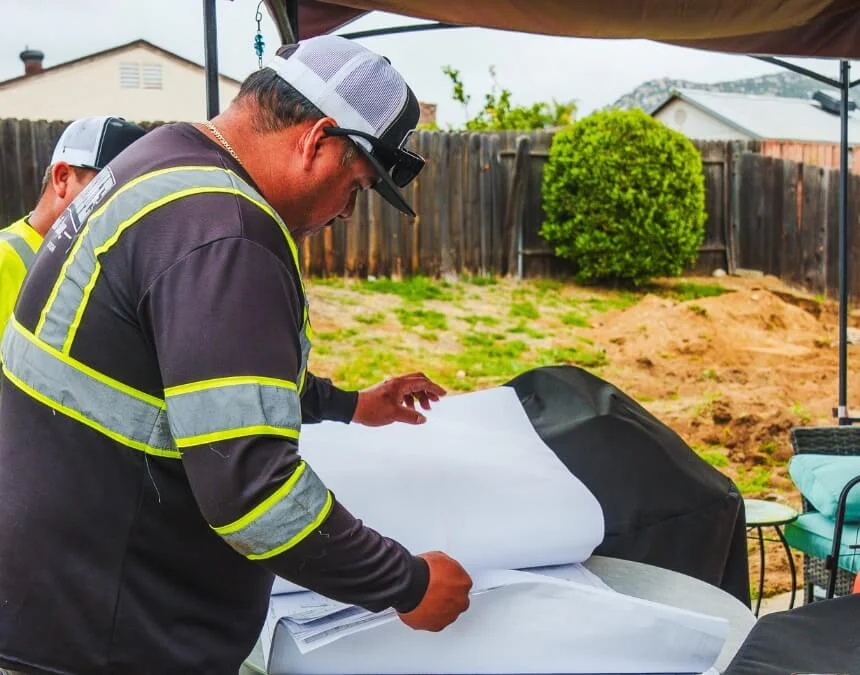
Establish a wall budget early alongside the ADU design. Taller or surcharge-loaded walls may require additional engineering, permits, and substantial sitework, so confirm requirements before finalizing costs.
Potential Drawbacks of Retaining Walls
What are the disadvantages of building a retaining wall for an ADU?
Although retaining walls can make sloped ADU sites usable, they introduce several drawbacks. They occupy yard space, particularly where wide footings, reinforced backfill, or terracing are needed. Engineering, excavation, drainage, and structural materials can also add substantial project costs that require site-specific estimates. Permit, engineering, and inspection requirements depend on wall dimensions, loading, and local rules, potentially adding administrative complexity. Uneven or sloped terrain also creates logistical challenges involving equipment access, excavation depth, construction staging, and drainage planning.
Ask your contractor to show how the proposed wall affects both the complete ADU budget and usable yard area, including footings, reinforcement, drainage, and construction access. A+ Construction
Maintenance challenges
Retaining walls need ongoing maintenance to support long-term performance and structural safety. Arrange periodic checks for cracking, settlement, leaning, or soil movement, and keep drainage systems, including weep holes, French drains, and gravel channels, clear of debris. Manage vegetation so roots do not damage the wall or obstruct drainage. Anchored and reinforced systems may also require specialized inspections or maintenance.
Supporting research:
- Treat drainage maintenance as a priority, and follow the engineer’s recommendations for inspecting outlets, filters, and water accumulation.
- Service life varies with material, exposure, corrosion protection, construction quality, and maintenance. Ask the designer about expected durability for wood, metal, concrete, or stone rather than relying on broad lifespan estimates. (HomeAdvisor)
Environmental and site impacts
Retaining walls can change how water moves across a property, and poor design may cause pooling, unintended runoff, or increased erosion. Sloped construction can also increase environmental impacts and costs because excavation, soil hauling, and grading require additional resources. Appropriate engineering, erosion controls, and drainage planning help manage these risks while supporting long-term site stability and compliant discharge.
Appropriate design and maintenance can help manage these drawbacks, but they remain important considerations for any homeowner planning planning an ADU on sloped terrain.
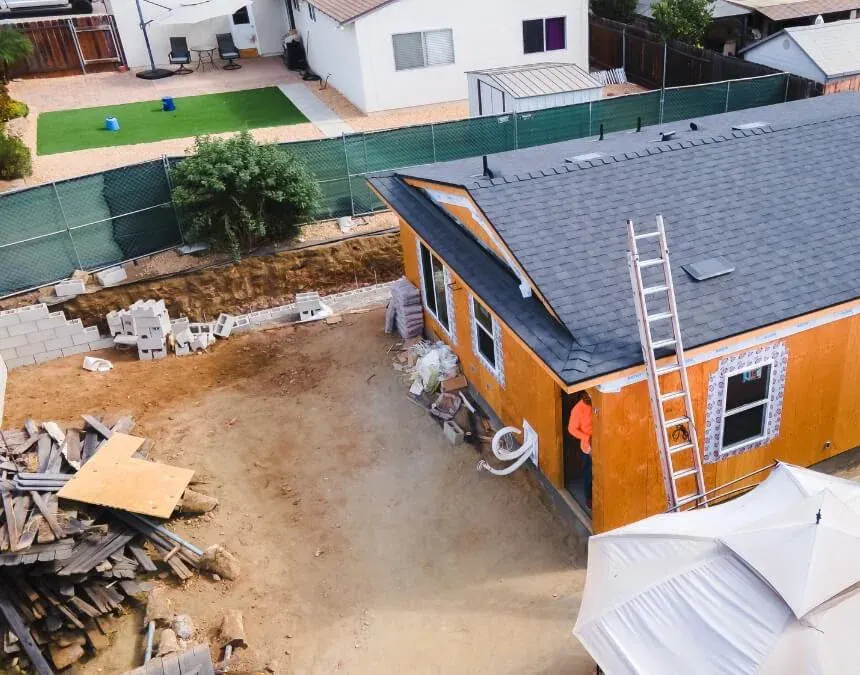
Retaining walls can reduce usable yard space and complicate staging. Plan equipment access, material storage, and drainage routes early to keep construction areas safe and the site workable.
Consulting with Experts
Why should I consult professionals about retaining walls for my ADU?
Retaining walls affect an ADU’s safety, stability, drainage, and foundation, making qualified professional guidance essential. Architects, engineers, and experienced contractors can evaluate whether a wall is necessary based on the property’s slope, soils, proposed excavation, and building placement, rather than a general estimate of how often ADU projects need one (A+ Construction).
These professionals help select the wall type, height, and structural design needed to address earth pressure, surcharge loads, and drainage. They also coordinate zoning, setbacks, and permitting, including local requirements for taller walls and walls supporting additional loads. A thorough evaluation of soil and water conditions supports safety and cost control. Proper drainage design and maintenance are particularly important because water accumulating behind a retaining wall can increase pressure and contribute to structural problems.
What kind of professionals should I talk to?
To help ensure that the ADU and retaining wall are designed safely and efficiently, homeowners should work with:
- Structural or Geotechnical Engineers - Evaluate wall stability, soil conditions, loads, footings, and drainage within their respective specialties.
- ADU-Focused Architects or Designers - Coordinate the wall with the ADU’s site plan, building layout, setbacks, and grading.
- Experienced ADU and Retaining Wall Contractors - Provide pricing, constructability assessments, scheduling, and installation expertise informed by actual site conditions.
These specialists coordinate their work to address the wall’s structural, aesthetic, construction, and regulatory requirements.
Selecting the right construction partner for ADU + retaining wall
Choosing the right project partner is particularly important on sloped or complex sites. Look for a contractor or ADU builder that:
- Demonstrates relevant experience with ADU construction and retaining walls
- Understands how to coordinate water, sewer, gas, and electrical connections around slopes and retaining structures
- Coordinates foundations, retaining walls, grading, and drainage as one system
- Understands local building codes, engineering requirements, and permit procedures
- Anticipates construction constraints, including limited access, excavation sequencing, and surcharge loads
A qualified partner helps coordinate the ADU and retaining wall so both are appropriately engineered, permitted, and constructed for lasting performance.
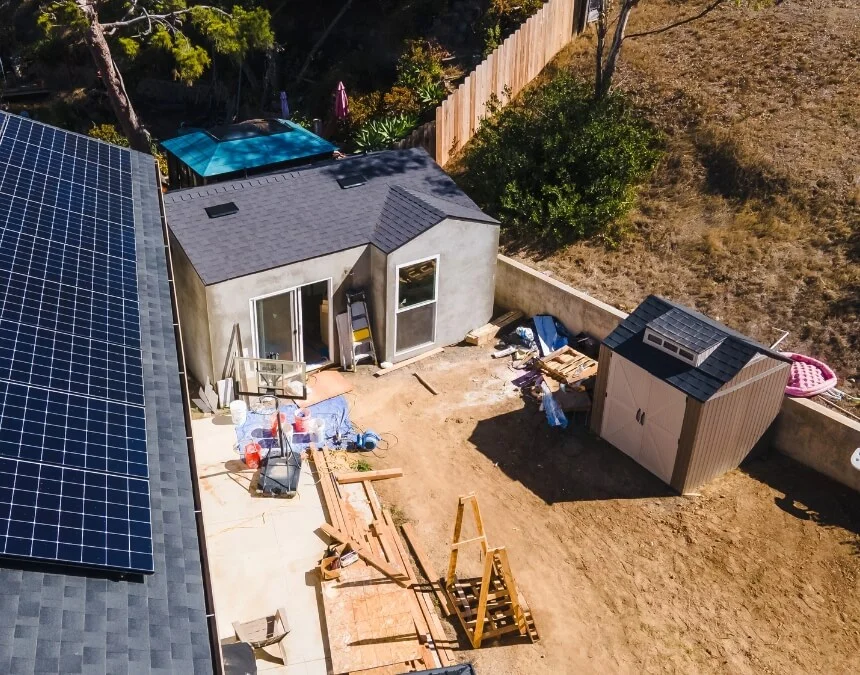
Consult a structural or geotechnical engineer before finalizing the layout. Early site analysis helps avoid unnecessary walls and identify essential support where soil pressure, grading, or drainage requires it.
Key takeaways for homeowners
Retaining walls are essential for some ADU projects but unnecessary for others. The need depends on the property’s slope, soil, excavation, drainage, and proposed building placement. Where required, they create usable building areas, help control erosion, and protect foundation stability, particularly on hillside sites. They also introduce construction costs, design complexity, and maintenance responsibilities. A well-planned wall may improve the site’s usability and property value, but its effect on property value or investment return requires a project-specific assessment rather than a promised percentage increase.
Early site evaluation and consultation with qualified ADU professionals provide a reliable basis for informed decisions, appropriate engineering, realistic budgeting, and compliance with applicable local requirements.
Conclusion and Decision-Making Tips
Determining whether your ADU requires needs a retaining wall starts with evaluating slope, soil conditions, and placement constraints. Noticeable grade changes, erosion risks, or unstable soil may require engineered retention or another stabilization approach to establish a safe building pad. Zoning and setback requirements can influence placement, including locations near slopes. Obtain a project-specific estimate for wall design, excavation, drainage, and construction rather than assuming a standard added cost. Where feasible, compare alternative ADU locations on flatter portions of the lot to see whether they reduce structural work, site disturbance, or permit requirements.
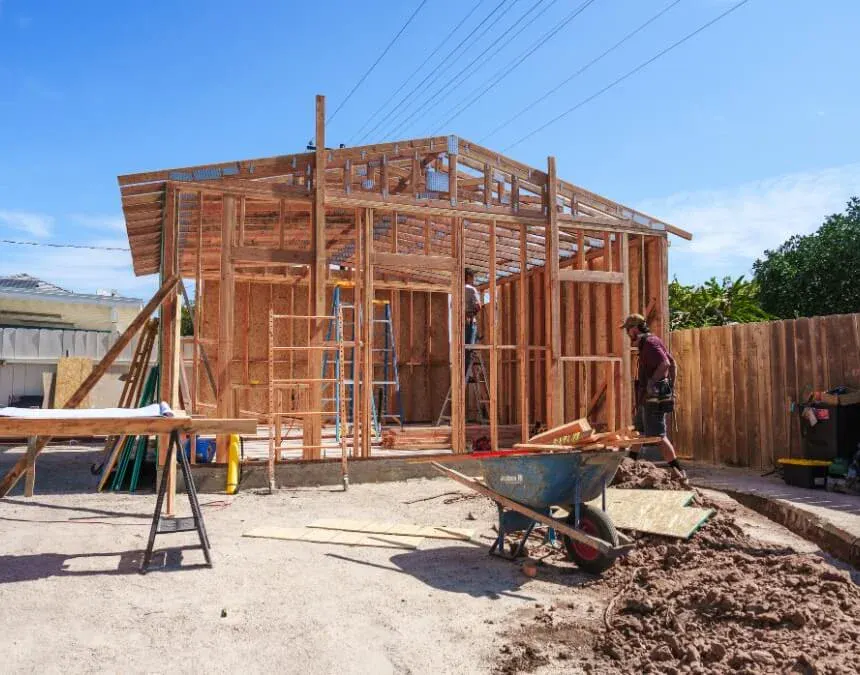
Resolve retaining wall requirements during site and foundation design, before framing. Coordinating the building pad and drainage strategy early helps reduce construction conflicts, safety risks, and avoidable redesigns.
Frequently Asked Questions
A retaining wall may need a permit based on its height, surcharge loads, and local requirements. A commonly used exemption covers walls no more than 4 feet high, measured from the bottom of the footing to the top, unless they support a surcharge. Nearby buildings, driveways, and sloping ground can affect loading. Ask the local building department and project engineer to confirm the requirements rather than assuming a small or nearby wall is exempt.
Do not rely on a universal 3-foot permit threshold in California. A commonly used exemption addresses retaining walls no more than 4 feet high, measured from the bottom of the footing to the top, unless supporting a surcharge. Local amendments and site conditions can affect applicability. Confirm building, grading, and engineering requirements with the planning and building departments responsible for your property.
The least expensive retaining wall option depends on height, loads, materials, access, and local installation costs. Segmental blocks or gabions may be economical on some sites, but neither is automatically the lowest-cost solution. Obtain comparable, project-specific estimates that include foundations, excavation, reinforcement, drainage, engineering, and permits. Sloped terrain can add equipment and labor demands. For an ADU, engineered CMU, concrete, or another structural system may be necessary even when a different material has a lower initial price.
The “1:3 rule,” also called a “3:1 slope,” describes 3 units of horizontal distance for every 1 unit of vertical change. It is a grading reference, not a universal stability limit or retaining wall requirement. Safe slope geometry depends on soil, groundwater, loading, and site conditions. Use site-specific engineering and applicable local grading requirements to determine whether stabilization or retention is needed.
A retaining wall for an ADU holds back soil, accommodates grade changes, and can help establish a level building pad. With appropriate engineering and drainage, it helps protect the foundation from soil movement and water-related loading on sloped or uneven lots. Whether one is needed depends on soil conditions, excavation, slope stability, and the proposed ADU’s location, not a universal slope percentage or project frequency. Where required, the wall forms an important part of the site’s coordinated structural and drainage systems.