Weighing the Pros and Cons of DIY ADU Construction
Taking a DIY approach to building an accessory dwelling unit, or Accessory Dwelling Unit (ADU), in California is allowed if you qualify as an owner-builder. However, treat it as a full homebuilding project, not a casual weekend upgrade. An ADU requires the coordination normally handled by a professional builder or residential contractor, from navigating city permits to managing daily schedules and subcontractors. (GreatBuildz) The potential benefit is meaningful savings, but the tradeoff is responsibility for construction, local requirements, and structural safety, along with a potentially longer timeline if you lack relevant experience.
Benefits of Going the DIY Route
Potential cost savings.
Labor, including general contractor and trade work, can account for about 30-50% of an ADU budget, with roughly 40% often used as a planning estimate. (Angi) Managing construction yourself may reduce some expenses, but subcontractor labor remains payable. General contractor overhead and profit may add 10-20%, depending on how the estimate is structured. (ohanadwellings.com) Avoid double-counting these categories when comparing bids. Potential savings depend on your scope, while materials and foundation work remain substantial expenses.
More design and material control.
DIY gives you direct control over finishes, layout adjustments, and where to spend or value-engineer. You do not have to route every decision through a construction company, and you can phase nonessential upgrades as your budget allows.
Personal satisfaction and learning.
For hands-on homeowners, building an ADU can be deeply rewarding. You develop practical skills, understand your property better, and gain a direct connection to the finished space.
Best-fit DIY scenarios.
DIY generally works best when the project is straightforward, such as a simple detached ADU or conversion, and you already have construction or remodeling experience. You also need consistent weekly availability and a willingness to hire licensed subcontractors for complex systems, including electrical, plumbing, and HVAC.
Challenges Associated with DIY Projects
Reality check on complexity.
An ADU is a small home, and homeowners can underestimate the expertise required to build one safely and in compliance with code. (GreatBuildz) That complexity extends from structural sequencing and Title 24 compliance to inspection preparation under applicable California building codes.
Longer timeline risk, especially in Los Angeles.
Before construction begins, confirm the review process for Los Angeles ADU permits with the relevant building department. Timing depends on application completeness, required reviews, and site conditions, including coastal restrictions. (Los Angeles) Standard plans may simplify design review, but site-specific permitting remains necessary.
Managing many trades.
An ADU may involve roughly 25 or more specialty scopes, including foundation work, framing, plumbing, electrical wiring, HVAC, insulation, drywall, roofing, and finishes. (GreatBuildz) The actual number varies. As the owner-builder, you must sequence these tasks, coordinate crews, maintain progress, and arrange required inspections.
Budget overruns from mistakes or failed inspections.
DIY savings are not guaranteed. Failed inspections or work that must be redone can quickly increase costs, potentially eliminating the labor savings you hoped to achieve. (GreatBuildz)
Safety and liability exposure.
As an owner-builder, you take on responsibilities for site safety, worker injuries, and code compliance. Confirm appropriate insurance, employment obligations, and warranty terms rather than assuming subcontractors cover every risk.
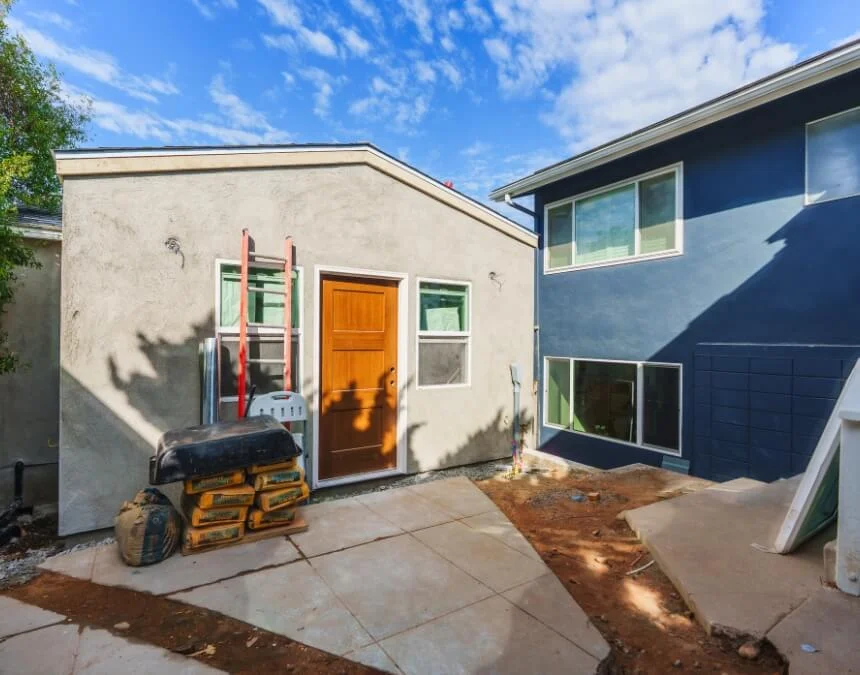
DIY ADU construction can reduce labor costs, but full owner-builder responsibility is best suited to homeowners with substantial construction knowledge and sufficient time.
Understanding Building Plans and Permits
Whether you manage construction yourself or work with a professional such as ADU company, a California ADU must meet applicable building codes, Title 24 energy standards, and state ADU laws that constrain local zoning restrictions. California’s Department of Housing and Community Development (HCD) provides the March 2026 ADU Handbook as a statewide starting point, alongside applicable current law. (hcd.ca.gov) For a Los Angeles property, confirm current ADU/JADU requirements with the Los Angeles Department of Building and Safety and other relevant city agencies. Diamond Bar, Pomona, and unincorporated areas have separate permitting authorities. (Los Angeles)
Navigating Local Zoning Laws
California baseline rules (state preempts many local barriers).
California law generally requires ministerial approval for qualifying ADUs that meet applicable objective standards, rather than subjective design review or discretionary hearings. The March 2026 HCD ADU Handbook explains statewide rules governing detached, attached, and conversion ADUs, parking exemptions, owner-occupancy requirements, and size limits. (hcd.ca.gov) Review it alongside current law and your property’s requirements. This statewide framework has made ADUs an important housing option and a practical addition to many home improvement projects.
Los Angeles-specific notes.
For Los Angeles projects, use current Department of Building and Safety ADU guidance to verify setbacks, height, size, fire requirements, application documents, and submission procedures. (Los Angeles) The city also offers an ADU Standard Plan Program, which can simplify review of an eligible design but does not replace site-specific approval. (Axios) Before budgeting for incentives, additional units, or expedited processing, confirm that the relevant city agency currently offers the program and that your property qualifies. (Axios)
Where zoning still matters.
Even with state limits on local restrictions, zoning and site conditions still influence design, particularly in Los Angeles. Expect the following factors to affect your plans:
- Setbacks and height, subject to applicable state and local standards and property-line conditions (Los Angeles)
- Lot coverage and floor-area limits, where applicable
- Fire access and separation between structures
- Coastal requirements, hillsides, and environmentally sensitive areas, which may require additional review (Los Angeles)
- Utility upgrades, including sewer, water, and electrical panel capacity
Importance of Securing Building Permits
DIY is legal as owner-builder.
California allows qualifying homeowners to obtain ADU permits as owner-builders, but the Contractors State License Board (CSLB) explains that this role carries significant construction, employment, and legal responsibilities. Understand the specialized trades and code requirements before managing the project. (CSLB) When hiring construction professionals, verify the licenses and qualifications required for their work.
Permit stages + inspections you can’t skip.
Whether owner-built or contractor-built, an ADU generally follows the same approval and inspection sequence:
- Plan review and zoning approval
- Foundation inspection
- Framing and shear inspection
- Mechanical, electrical, and plumbing (MEP) inspections
- Final inspection and required occupancy authorization
Skipping or failing a required step can create permitting problems, delay construction, and increase costs.
Los Angeles plan pathways.
Los Angeles offers conventional plan review and an ADU Standard Plan Program. A previously reviewed design may reduce some design-review work, but the property still requires site-specific review and applicable approvals. Confirm submission requirements with the Department of Building and Safety. (Los Angeles)
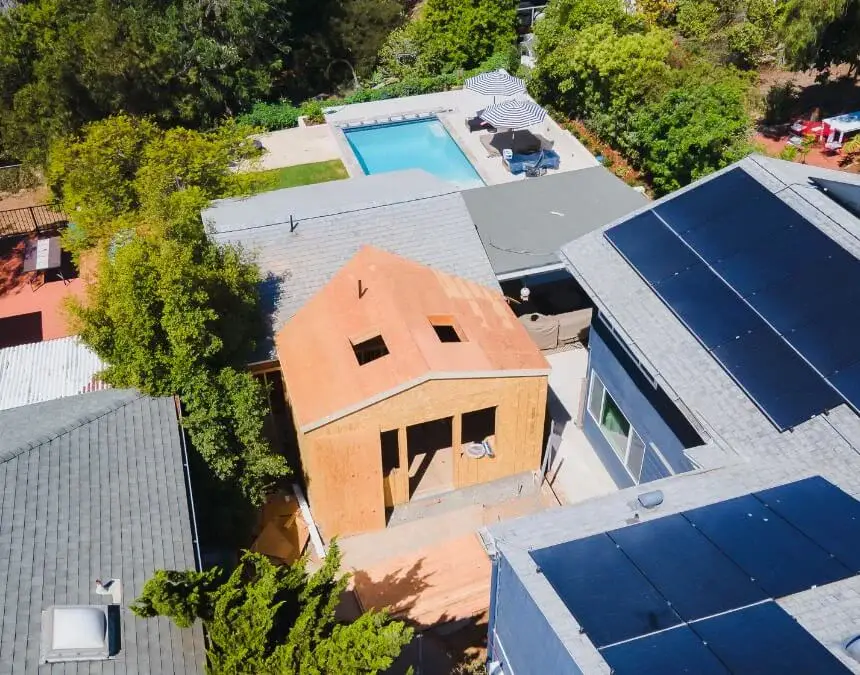
Clear, code-compliant plans help permitting proceed efficiently. Errors or omissions at this stage can cause substantial delays in California ADU projects.
Project Management Essentials
DIY success depends less on owning tools than on effective project management: sequencing construction, scheduling subcontractors, ordering materials on time, and preparing for building inspections. An ADU functions as a complete small home, so the challenge is coordinating the scheduling, technical decisions, and quality control that a residential contractor would ordinarily manage. As a California owner-builder, you also assume significant responsibility for site safety, code compliance, employment arrangements, and the overall construction process. Understand those obligations before signing owner-builder permit documents or committing to a construction schedule. (CSLB)
Managing Time Effectively
What a pro crew does in parallel that DIY must do sequentially.
A contractor can coordinate several activities simultaneously, ordering long-lead materials while crews work onsite, overlapping compatible tasks, and preparing for inspections in advance. An inexperienced owner-builder may handle these tasks sequentially, extending the project and increasing the likelihood of gaps between construction phases.
Common DIY time drains.
- Waiting for subcontractors: A typical ADU requires may involve roughly 25 or more specialty scopes, depending on the design. Seeking three bids for each could mean contacting around 75 companies, although one contractor may cover several scopes. Allow time for bidding and scheduling before construction begins.
- Inspection-related rework: Overlook a code requirement, and work may pause for corrections and reinspection, delaying every dependent trade.
- Learning curve: Even experienced DIYers need time to research unfamiliar requirements, including Title 24 compliance, shear specifications, utility connections, and local inspection procedures.
Opportunity cost angle (rental income delayed).
A longer DIY schedule adds more than stress; it may also delay anticipated rental income. If your ADU is intended to support property value or cash flow, additional construction time postpones potential income and affects your return calculations.
Reducing Stress Through Planning
Create a written phase schedule.
Divide the project into clear phases: site preparation → foundation → framing → MEP rough-ins → insulation/drywall → finishes → final inspection. Include schedule buffers between critical trades, and confirm the next crew before the previous one finishes.
Inspection readiness checklists.
Treat each inspection as a preparation milestone. Before scheduling it, review the site with a phase-specific checklist covering items such as foundation bolts, shear nailing, plumbing pressure tests, and electrical cable supports. Identifying problems early helps prevent costly rework.
Contingency budget.
Even professionals include contingencies; DIY projects need them too. A realistic financial buffer helps cover inspection corrections, material substitutions, unforeseen conditions, and scope changes.
Building Relationships with Sub-contractors
Why subs prioritize GCs.
Subcontractors may favor general contractors who provide repeat work, reliable sequencing, and predictable site conditions. Owner-builders must provide comparable coordination without necessarily having established trade relationships. Clear documentation, timely decisions, and realistic schedules can improve responsiveness and reduce scheduling difficulties. (GreatBuildz)
How to get reliable bids + scheduling.
- Ask about ADU-specific experience, particularly small-site logistics.
- Request bids early, confirm start windows in writing, and reconfirm two weeks beforehand.
- Have approved plans, permits, and the site ready so subcontractors can start promptly.
Hybrid DIY reminder.
Even committed DIYers generally benefit from hiring licensed electrical, plumbing, and HVAC professionals. These systems involve safety-critical work, and failed inspections can interrupt the entire build. Hiring licensed subcontractors does not eliminate the owner’s responsibilities for coordination, contractual payments, and applicable owner-builder obligations. Review CSLB guidance before arranging the work. (CSLB)
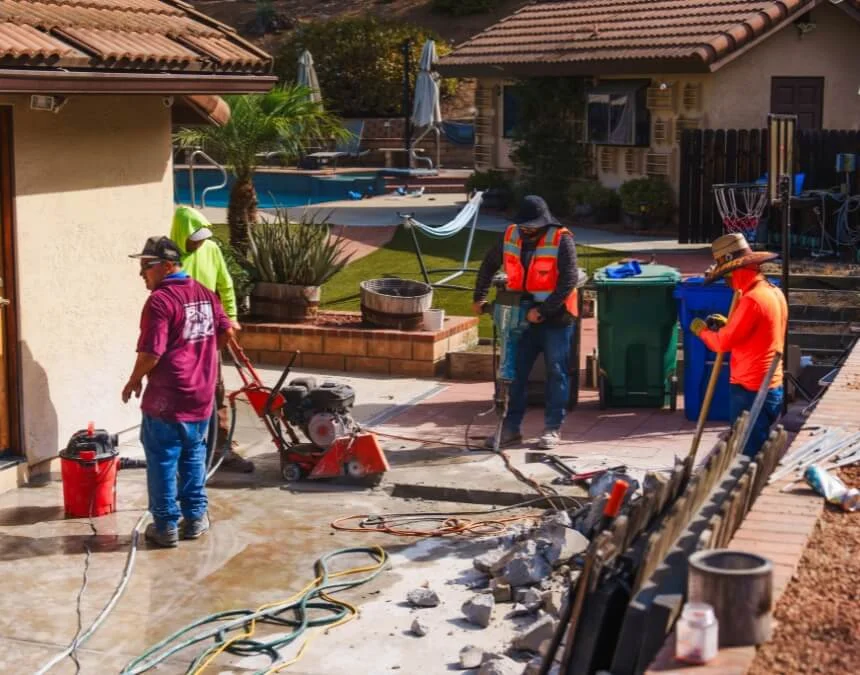
Successful ADU construction depends on proper trade sequencing. Poor scheduling can become one of the largest hidden costs of a DIY project.
Key Construction Skills to Acquire
If you manage construction yourself, you will either perform work or supervise licensed trades, so you need enough technical knowledge to identify problems before inspections. An ADU is a complete small home involving interdependent structural, mechanical, electrical, and plumbing systems. Capable owner-builders recognize their limits and bring in qualified professionals for work beyond their expertise. Applicable California’s ADU requirements and energy standards add further complexity, and each inspected phase must comply with approved plans and relevant codes. (hcd.ca.gov)
Basic Carpentry Skills
At a minimum, a DIY owner-builder should understand the ADU’s structural shell. Framing mistakes can be expensive to correct and may prevent inspection approval. Key areas include:
- Framing fundamentals: Layout, plates, studs, joists, fastening schedules, and connections between framing and the foundation.
- Shear and bracing: Inspectors evaluate shear walls, hold-downs, nailing patterns, roof diaphragms, and bracing for compliance with applicable seismic requirements. (hcd.ca.gov)
- Openings and roof connections: Headers, door and window rough openings, and, for conversions or attached ADUs, connections that transfer new roof loads into the main home without compromising structural integrity.
If you cannot confidently read plans and compare them with onsite work, maintaining alignment with the approved structural design will be difficult.
Electrical and Plumbing Know-How
Even when licensed subcontractors handle these systems, you need enough working knowledge to coordinate their work and prevent problems in later phases.
- Why these systems require specialist input: For work involving require licensed pros:, electrical, plumbing, and gas installations must satisfy California codes and applicable inspection requirements. Review CSLB licensing guidance for multi-trade ADU projects and hire appropriately licensed specialists. (CSLB)
- Inspection risks: Incorrect wiring, panel sizing, GFCI/AFCI protection, plumbing vents, pipe slopes, and cleanouts can require rework and delay subsequent trades.
- Los Angeles utility connections: First establish whether the property is within the city, an unincorporated county area, or another municipality. Ask the responsible building department and serving utilities to verify existing capacity, connection requirements, water-meter sizing, sewer-lateral condition, potential sewage-pump needs, and electrical load calculations. These checks determine whether service or panel upgrades are necessary. (Uni Construction)
Bottom line: Hire licensed MEP professionals, but understand enough to sequence their work and review it against approved plans before inspection.
Mastering Insulation and Ventilation
Small spaces magnify comfort and moisture problems. Title 24 compliance is not just paperwork; it directly affects efficiency, ventilation, and livability.
- Title 24 energy compliance: Verify applicable requirements for insulation, windows, doors, HVAC, and lighting. For new detached ADUs, confirm photovoltaic requirements and any applicable exceptions under the current energy code. ((SFBayADU)
- Moisture and mold prevention: Appropriate insulation, air sealing, climate-specific vapor control, and bathroom and kitchen exhaust help manage moisture. Tighter building envelopes make ventilation design especially important. (SFBayADU)
- Small-space HVAC: Properly sized heat pumps or mini-splits, thoughtful duct layouts where needed, and adequate airflow help keep compact ADUs comfortable and efficient. (Uni Construction)
Learning about these systems early can reduce inspection surprises and help you avoid a finished unit that is uncomfortable or inefficient.
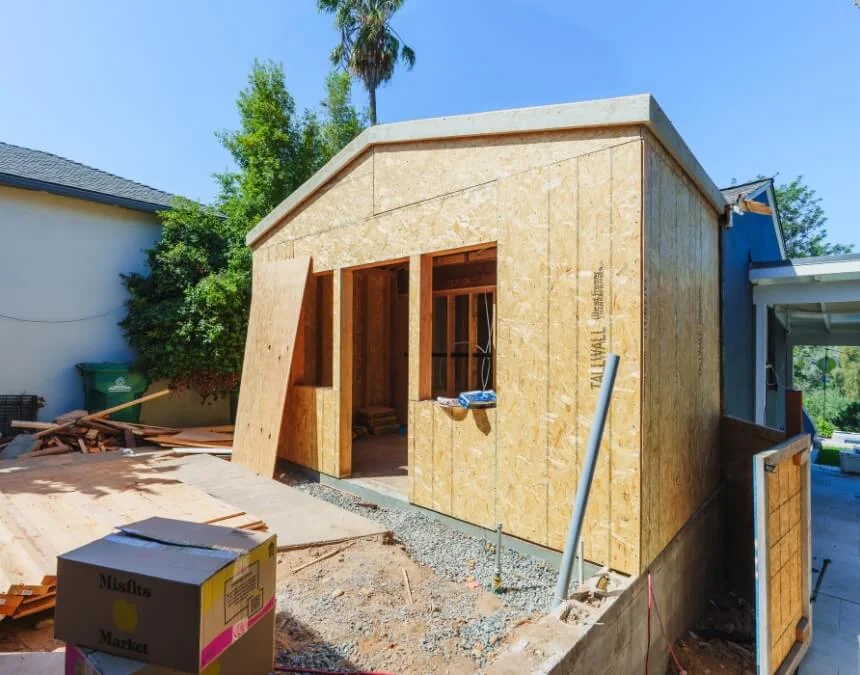
Understanding framing, shear walls, and rough MEP layouts helps owner-builders identify problems before inspections rather than after expensive rework.
Risk Assessment and Mitigation
DIY ADU projects involve meaningful risk because you assume the general contractor’s coordinating role and may perform some construction yourself. A complete small home requires multiple interdependent trades, and mistakes can become expensive when planning, sequencing, or quality control falls short. (GreatBuildz) California’s CSLB explains that owner-builders accept significant responsibilities, including potential legal, financial, and employment liabilities. Review those obligations before signing permit documents. (CSLB) Many risks can be reduced through sound preparation, realistic contingencies, appropriate insurance, and professional help at critical stages, although no approach eliminates every construction risk.
Identifying Potential Structural Issues
Foundation design & soils.
Structural risk begins below ground. Inadequate evaluation of soils or an improperly designed foundation can lead to cracking, settlement, or failed inspections. California ADUs must meet applicable building and seismic requirements, including foundation specifications suited to the property’s conditions. Confirm necessary assessments with the building department and design professionals. (California Housing Department)
Load paths and shear walls.
California inspections place substantial emphasis on seismic safety, including framing, shear walls, hold-downs, and nailing schedules. Missing shear details or disrupting a load path, such as by adding oversized openings, can compromise the structure. The HCD ADU Handbook provides statewide guidance, while applicable building codes and approved engineering govern structural compliance. (California Housing Department)
When to hire a structural engineer.
Even committed DIYers should hire a structural engineer when:
- Your project includes ADU is attached or a substantial garage, basement, or second-story conversion.
- Your lot is on a hillside, in a coastal area, or within a mapped liquefaction-hazard zone. Confirm property-specific conditions with the relevant authority. (Los Angeles)
- You are altering load-bearing walls, changing rooflines, or adding large openings.
California laws, including AB 2533, address pathways for legalizing certain existing unpermitted ADUs. Confirm eligibility, required safety corrections, and any engineering documentation with the local building department rather than assuming legalization removes structural-review requirements. (ab2533.com)
Avoiding Common Pitfalls in Inspections
Top inspection fail points for DIY.
DIY ADUs most often fail inspections due to:
- Framing and shear details that differ from approved plans
- MEP rough-ins that do not meet electrical, plumbing, or mechanical requirements
- Title 24 compliance gaps involving insulation, ventilation, or lighting
- Mid-construction changes made without required approval. Use approved plans, applicable codes, and the local building department’s inspection guidance to identify and prevent these problems. (GreatBuildz)
Do pre-inspection walkthroughs.
Before requesting an inspection, complete a phase-specific walkthrough covering foundation anchor bolts, shear nailing, plumbing pressure tests, cable supports, fire blocking, exhaust ducts, and other applicable details. Finding problems beforehand helps reduce expensive rework and disruptive delays.
Documenting changes properly.
If you change approved details, including window sizes, plumbing locations, or structural members, document the changes and ask the permitting authority whether revised approval is required before proceeding. For Los Angeles’s, use the property’s actual permitting process. Undocumented deviations can stop work until corrections or revised plans are approved. (Los Angeles)
Liability mitigation.
CSLB owner-builder guidance explains that you may have obligations involving worker safety, workers’ compensation, and liability for injuries on your property. (CSLB) Even hands-on owner-builders should take these precautions:
- Hire appropriately licensed and insured subcontractors.
- Verify workers’ compensation coverage and any applicable owner obligations.
- Keep the jobsite clean, organized, and compliant with safety requirements.
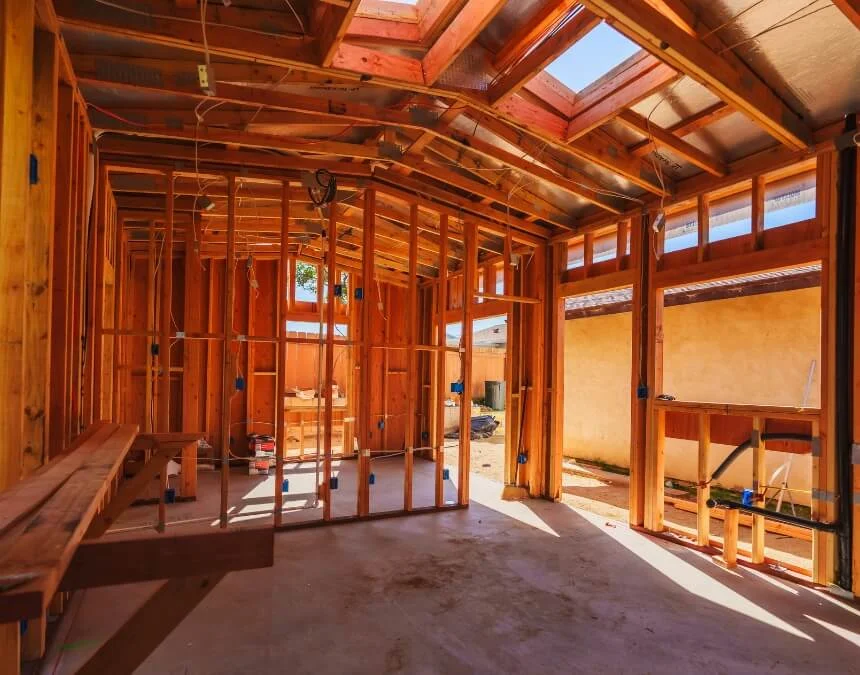
Significant ADU risks begin below ground. Validate foundation design, soils conditions, and drainage decisions before construction starts.
The Role of a General Contractor
A general contractor (GC) serves as the ADU project’s coordinator, overseeing construction, managing subcontractors, and keeping work on track toward completion of permitting and inspections moving so the ADU. Whether the project involves ADU is “a small house,” most homeowners or another ADU configuration, owner-builders face the same core challenges: sequencing interdependent tasks, coordinating trades, maintaining code compliance, and preventing avoidable delays. (GreatBuildz) Hiring a GC generally adds management costs, but an experienced professional may reduce scheduling problems, inspection corrections, and homeowner stress. The benefit depends on the contractor’s qualifications, contractual scope, and actual project management.
Expert Knowledge on Regulations
An effective ADU contractor understands applicable California building codes and Title 24 energy requirements and translates them into compliant construction. In Los Angeles, the contractor must also follow current city ADU/JADU requirements and property-specific conditions involving setbacks, height, fire safety, coastal review, and inspections. Confirm these requirements through the Department of Building and Safety rather than relying on guidance from another jurisdiction. (Los Angeles) Relevant local experience can help a contractor prepare for inspection checkpoints and identify likely problems, although it does not guarantee approval or eliminate rework.
Efficient Management of Timelines
One major GC advantage is coordinated scheduling. While framing proceeds, the contractor can schedule rough-in crews, order long-lead materials, and prepare inspection documentation. An inexperienced owner-builder may perform those tasks sequentially, extending the schedule. Because ADUs involve many specialized scopes, coordinating dependencies efficiently is a central reason homeowners hire professional management. (GreatBuildz)
Established supplier and subcontractor relationships may help GCs obtain competitive pricing, dependable delivery, and more consistent trade availability. These advantages can matter in the market for Los Angeles’s busy ADU, but verify them through project-specific bids and schedules. (Maxable)
Ensuring Quality Workmanship
A qualified GC can provide experienced crews, established subcontractors, and documented quality-control procedures that homeowners may struggle to assemble independently. These resources can support cleaner work and smoother inspections. Review the contractor’s insurance, contract, warranty terms, and exclusions carefully, because hiring a contractor does not transfer every project risk or guarantee coverage for every problem.
California’s B-General Building Contractor classification generally covers projects involving at least two unrelated building trades, subject to statutory rules and exceptions. For ADU construction, verify that the contractor’s active license and scope match the proposed work. Appropriately licensed contractors can coordinate multi-trade ADU construction and subcontract specialty work as required. (CSLB)
Key takeaway: If you want professional coordination and less day-to-day involvement, an experienced GC may offer a more manageable path, particularly for detached ADUs or properties with complex Los Angeles site requirements.
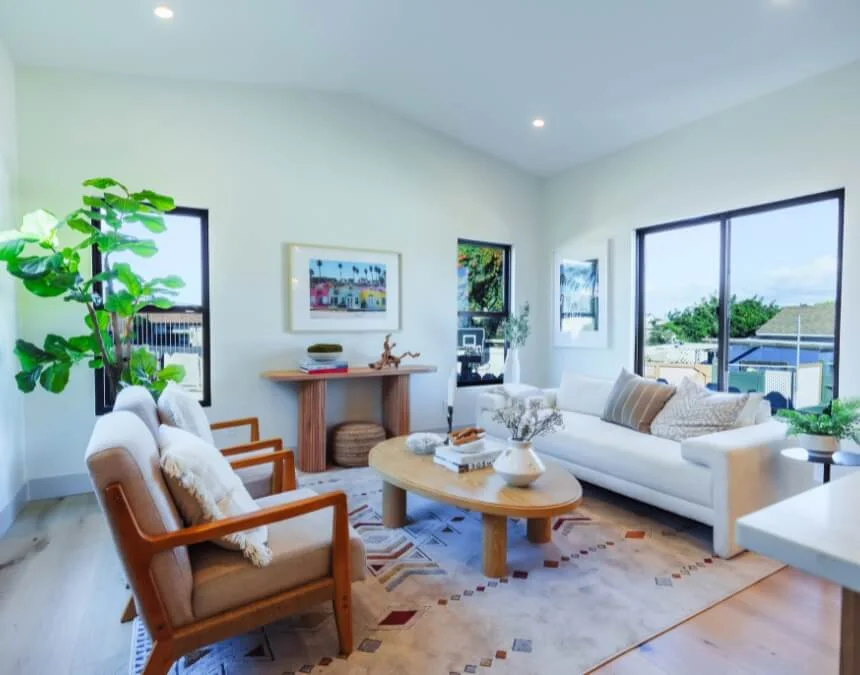
An experienced ADU contractor can reduce avoidable inspection problems and scheduling delays through coordinated trade management, permitting support, and quality control.
Evaluating Your Capabilities
Before choosing DIY, assess your practical skills, available time, and willingness to manage a complete construction project. An ADU is a small home, so the work requires far more than confidence with repairs or finish carpentry. Consider whether you can interpret plans, coordinate subcontractors, manage changes, and recognize technical problems before they become expensive. (GreatBuildz) California’s CSLB also explains that owner-builders assume substantial responsibilities involving construction, legal compliance, employment arrangements, and site safety. (CSLB) DIY can be appropriate, but only when your capabilities, professional support, and available time match the project’s actual scope.
Assessing Personal Skills and Experience
Start with a clear self-audit. Ask yourself:
-
Have you managed a remodel end-to-end?
If you have never coordinated multiple trades or managed a construction schedule, an ADU presents a substantial learning curve. It requires sequencing and inspections comparable to those for a new home. (GreatBuildz)
-
Can you read plans and identify mistakes?
Even when you hire subcontractors, you need to understand framing layouts, structural notes, and MEP rough-in drawings well enough to recognize discrepancies before inspection. Missed errors can become costly when later work conceals them. (GreatBuildz)
-
Can you manage permitting and inspections?
As an owner-builder, you must ensure that required permits and inspections are obtained and properly managed. Qualified professionals may assist, but hiring subcontractors does not eliminate the responsibilities explained in CSLB owner-builder guidance. (CSLB)
If these tasks feel unfamiliar, consider a hybrid approach: perform selected work yourself while hiring qualified professionals for construction management, technical systems, or other clearly defined responsibilities.
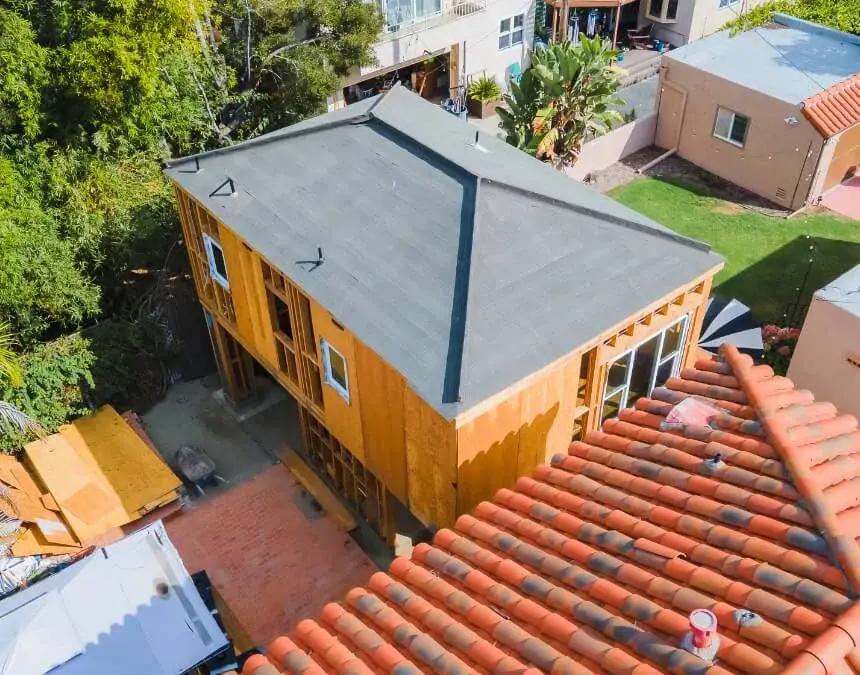
Even homeowners committed to DIY benefit from early professional consultations to assess feasibility, reduce permitting uncertainty, and identify structural concerns.
Understanding the Scope of Work
It helps to visualize the complete ADU construction sequence. A typical project follows this general progression:
Demolition/site preparation → foundation/flatwork → framing/shear → roofing/windows → MEP rough-ins → insulation/drywall → finishes/cabinets/flooring → final MEP connections and fixtures → landscaping/access → final inspection.
That sequence excludes material procurement, unexpected site conditions, and any required plan revisions. Some projects involve roughly 25 or more specialty scopes, although the number varies considerably. Coordinating those tasks and their dependencies makes acting as your own GC time-intensive. (GreatBuildz)
Be realistic about tools and equipment. Even partially DIY projects may require dumpster rentals, concrete equipment, lifts, compactors, specialized connectors, and secure material storage. Owner-builder status does not automatically reduce permit fees or inspection requirements. Ask the relevant building department to confirm the required inspection sequence, applicable charges, and any project-specific oversight before setting your budget. (City of Placerville)
| Phase | What Happens in This Stage |
|---|---|
| 1. Demolition / Site Preparation | Remove existing structures as needed, clear debris, perform rough grading, mark utilities, and establish access and safety controls. |
| 2. Foundation / Flatwork | Excavate, install forms and rebar, pour concrete for the slab or raised foundation, and trench for utilities. |
| 3. Framing / Shear | Frame walls, floors, and the roof; install shear walls, hold-downs, and structural connectors. |
| 4. Roofing / Windows | Dry in the structure with roofing, waterproofing, windows, exterior doors, and a weather-resistant barrier. |
| 5. Rough MEP | Rough in mechanical, electrical, and plumbing systems, including HVAC lines, wiring, pipes, and vents. |
| 6. Insulation / Drywall | Install insulation and air sealing to meet applicable Title 24 requirements; hang and finish drywall. |
| 7. Finishes / Cabinets / Flooring | Complete interior finishes, including paint, trim, cabinets, countertops, tile, flooring, doors, and lighting fixtures. |
| 8. Final MEP + Fixtures | Complete plumbing, electrical, and HVAC installations, including outlets, switches, toilets, sinks, appliances, and registers. |
| 9. Landscaping / Access | Complete final grading, walkways, fences, drainage, exterior lighting, and required access paths. |
| 10. Final Inspection | Complete required city final inspections, address corrections, and obtain a Certificate of Occupancy where required. |
Consulting with Professionals
Even if you plan to DIY your ADU, professional help can be valuable at critical stages, especially for plans, engineering, MEP systems, and inspection preparation. Because an ADU functions as a complete small home, a practical DIY strategy combines suitable hands-on work with qualified technical guidance rather than attempting every task alone. California’s CSLB explains that owner-builders retain significant project responsibilities even when they hire licensed subcontractors. Define each professional’s scope, verify qualifications, and understand which obligations remain yours. Knowing when to seek assistance is a core owner-builder skill, not a failure of the DIY approach. (CSLB)
When to Seek Professional Guidance
Design + structural plans.
Unless you are qualified to design and draft compliant residential plans, hire an appropriate designer or architect to prepare your ADU plans. Ask how design must meet both state ADU, current state law, and property-specific zoning affect the design before committing to drawings. (Ohana Dwellings) Professional planning or suitable standard plans can reduce avoidable revisions, but neither guarantees first-pass approval or eliminates site-specific review.
Soils / foundation.
Consult a structural engineer or geotechnical professional when the scope involving ADU is detached includes new construction, sloped ground, coastal or hillside conditions, or structural conversion. California ADUs must meet applicable building and seismic requirements, and foundation problems can be particularly expensive to correct after construction.
Electrical / plumbing / HVAC (MEP).
Even highly capable DIY homeowners commonly hire licensed subcontractors for MEP rough-ins and final connections. These systems involve detailed code requirements and safety-critical inspections. CSLB guidance explains that hiring licensed subcontractors does not remove the owner’s applicable responsibilities for oversight and compliance. (CSLB)
ADU-experienced project manager (mid-path option).
If full DIY seems too risky but a turnkey GC exceeds your budget, consider an ADU-experienced construction manager or consultant. You may remain the owner-builder while receiving help with subcontractor coordination, sequencing, and inspection preparation. Confirm licensing requirements and define responsibilities clearly in a written agreement.
Leveraging Expert Advice for Better Outcomes
Paid consult vs. full turnkey build.
You do not need to outsource the entire project to benefit from expertise. Targeted consultations for plan review, structural oversight, or inspection preparation can complement DIY demolition, finishes, or coordination. This approach may control costs while reducing the likelihood of high-consequence mistakes.
Using pre-approved plan programs.
Los Angeles has an ADU Standard Plan Program with previously reviewed designs. For unincorporated county properties, Diamond Bar, Pomona, or other jurisdictions, verify available options with the responsible building department. (Los Angeles regional government) Do not assume a plan is universally permit-ready or a fixed percentage complete. Site layout, foundations, utilities, and other property-specific requirements still need review, even when the core design has prior approval.
“Value engineering” with a GC even if you plan to DIY.
A one-time GC consultation can help identify major cost drivers, including utilities, grading, roof complexity, and finish selections. Seek project-specific pricing feedback before construction rather than relying on broad estimates. (GreatBuildz) A focused review may also reveal better sequencing or material alternatives that maintain performance while helping control costs.
DIY vs. Hiring a Contractor: Which Path Fits Your ADU?
DIY is most suitable for homeowners with relevant construction experience and flexible schedules. Hiring a contractor suits those seeking professional coordination and less daily involvement. Because an ADU is a complete small home, the decision should reflect the project’s technical demands rather than an assumption that a small footprint means simple construction. A hybrid approach offers another option: handle selected lower-risk tasks yourself while hiring licensed professionals for technical trades, structural work, or construction management.
Should I DIY or hire a contractor?
Here’s a simple decision tree you can scan fast:
DIY makes sense if…
- You have managed a remodel or construction project from start to finish.
- You can commit consistent weekly hours over a planning horizon of 6-12+ months, adjusted to your project.
- You are comfortable coordinating multiple trades and inspections.
- You will hire licensed electrical, plumbing, and HVAC subcontractors.
Hire a contractor if…
- You lack construction or GC-level project management experience.
- Timing matters because of anticipated rental income, family needs, or other commitments.
- You want professional coordination of code compliance, inspections, and construction details.
Hybrid is a strong third option if…
- You want potential savings without personally managing every technical task.
- You can handle selected demolition, finishes, or landscaping while professionals manage plans, structure, MEP systems, or construction coordination.
What is the most cost-effective way to build an ADU?
The most economical, dependable approach generally starts with controlling the largest project-specific cost drivers:
- Size and simplicity: Smaller footprints and straightforward shapes can reduce framing, roofing, and finish expenses. (Maxable)
- Site preparation and access: Flat lots with accessible work areas may require less grading, hauling, or specialized lifting equipment.
- Utilities: Shorter connection routes and adequate existing capacity can limit costly service, panel, or sewer-lateral upgrades.
- Finishes: Practical mid-range selections can provide good value without introducing custom-home complexity and expense.
DIY may reduce costs because labor is a significant budget component, but professionals can improve coordination, purchasing, and quality control while limiting rework. A potentially economical compromise combines a suitable prefab or conversion project with selected DIY tasks and licensed trades. Compare complete, site-specific budgets rather than assuming one construction method is always cheaper.
Is it cheaper to build a house yourself or hire a contractor?
The same reasoning applies as with a full-size house: DIY may look cheaper on paper while carrying greater execution risk. An ADU still requires coordinated structural work, utilities, energy compliance, and inspections. Evaluate those responsibilities as seriously as you would for a home addition, rather than assuming the smaller floor area makes construction simple or forgiving. (Angi)
DIY can save money when you genuinely have the skills and time. However, if delays, failed inspections, or rework accumulate, hiring a qualified professional such as ADU contractor may offer a more predictable and potentially more economical outcome.
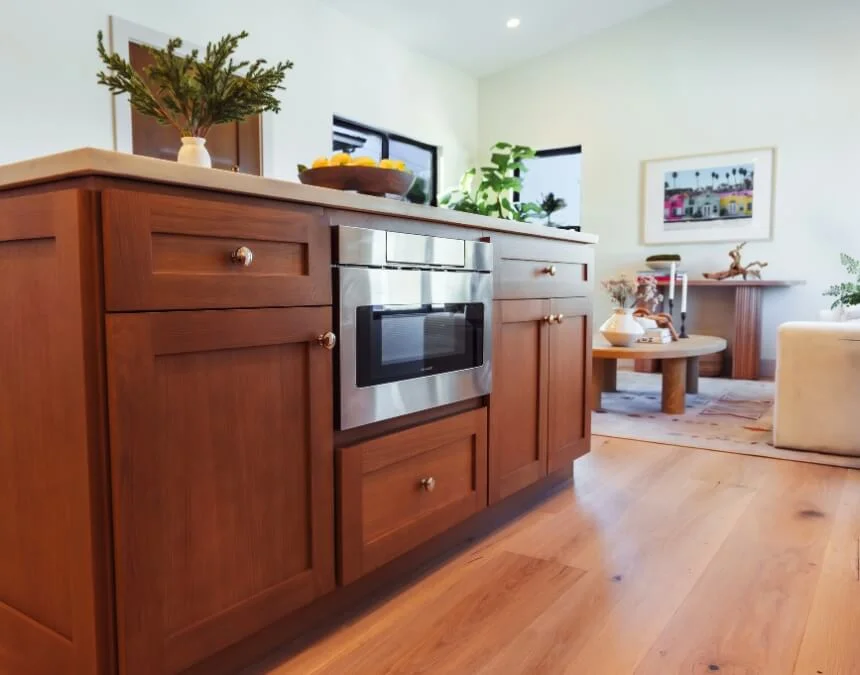
DIY offers control and potential savings; a contractor offers professional coordination and scheduling support. A well-defined hybrid approach can balance these priorities.
ADU Builder vs General Contractor vs DIY
When deciding how to build your ADU in Los Angeles, you are choosing among three management approaches: an ADU-focused builder, a general contractor (GC), or owner-builder management. ADU specialists may offer relevant experience with compact layouts, permitting, and construction sequencing. General contractors may be a good fit when the ADU forms part of a larger renovation. (Nestadu) These descriptions do not replace license verification or project-specific vetting. DIY requires strong construction knowledge and management skills because you assume the coordinating role a GC would otherwise perform.
When to choose an ADU builder
Consider an ADU specialist when the project benefits from focused experience with standalone units, compact living arrangements, or complex property requirements. Ask for comparable projects and a clear explanation of the proposed permitting and construction approach. (Nestadu) In Los Angeles, relevant experience may be particularly valuable for coastal properties, hillside lots, limited access, or unusual utility conditions. Verify that the builder understands your property’s actual requirements rather than assuming ADU specialization guarantees smoother review or successful inspections. (Los Angeles)
When to choose a general contractor
A general contractor may be a strong choice when your ADU is part of a broader remodel, such as kitchen + ADU or a whole-home upgrade combined with a garage conversion. A trusted GC with relevant experience can coordinate multiple scopes under one management structure. Verify qualifications and define the full contractual scope. (Nestadu)
California’s B-General Building Contractor classification generally authorizes work on projects involving at least two unrelated trades, subject to licensing rules and exceptions. Confirm the contractor’s active classification and suitability for your ADU’s scope through CSLB. (CSLB)
Hybrid path: Owner-builder + ADU consultant
If full DIY feels too risky and turnkey construction too expensive, a hybrid approach may provide a useful balance. You remain the owner-builder while hiring an ADU-experienced consultant or construction manager to assist with sequencing, plan coordination, and inspection preparation. This offers professional support while preserving control over selected tasks. Establish the consultant’s qualifications, licensing requirements, authority, insurance, and contractual responsibilities before relying on this arrangement. Professional assistance does not automatically transfer your owner-builder obligations. (Nestadu)
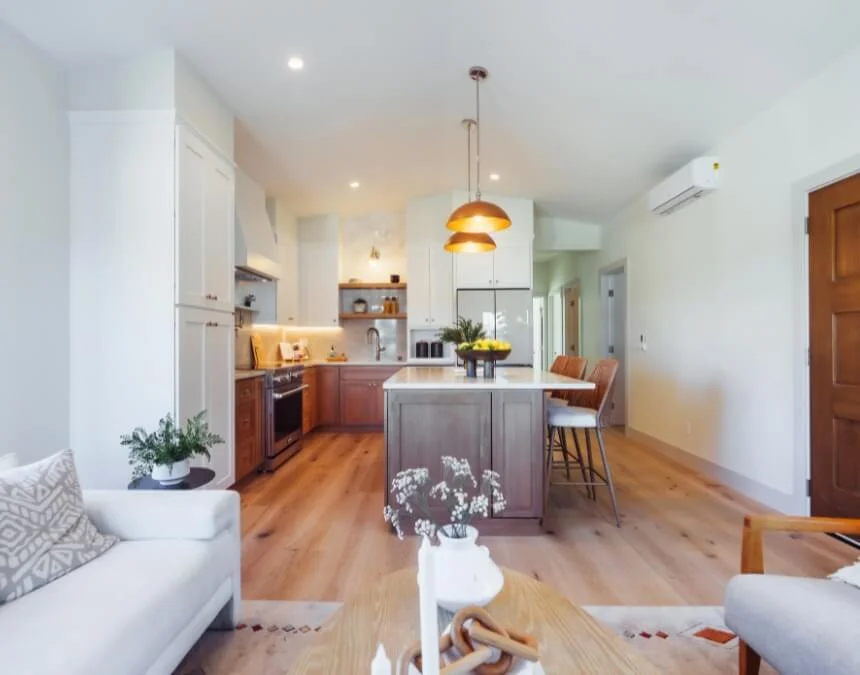
Choosing DIY, a general contractor, or an ADU specialist depends on project complexity, risk tolerance, and how much coordination you can responsibly manage.
Prefab ADU vs Custom Build (for DIY-leaning homeowners)
Prefab ADUs may reduce onsite labor and installation time because much of the unit is manufactured in a factory before delivery. However, factory-built and site-built ADUs can follow different review pathways, so confirm the applicable state and local approvals for the product. Foundations, site conditions, utility connections, and local installation permits still require attention. Use the March 2026 HCD ADU Handbook and current guidance as starting points. Include transportation, craning, site preparation, foundations, and hookups in your comparison, because these expenses can substantially reduce anticipated prefab savings. (Groysman Construction Remodeling)
When prefab is cost-effective:
Prefab often works best on relatively straightforward lots with suitable access, manageable utility connections, and a feasible truck or crane delivery route. These conditions allow homeowners to benefit more fully from factory production and shorter onsite installation. Compare the complete schedule, including manufacturing, approvals, and site work, rather than installation alone. In Los Angeles, ask whether a proposed design is eligible for the ADU Standard Plan Program and confirm what site-specific reviews remain. Do not assume prefab status automatically provides preapproval.
When custom is smarter (especially in Los Angeles):
Custom construction generally offers greater site-specific flexibility. If a Los Angeles property requires grading, retaining walls, constrained setbacks, or difficult access, a custom ADU can be designed around those conditions instead of adapting the site to a fixed factory footprint. Prefab costs may rise substantially once delivery, craning, foundations, and utility upgrades are included, potentially matching or exceeding custom construction on challenging lots. Obtain comparable, complete proposals before deciding. (Groysman Construction Remodeling) DIY-oriented owners may choose custom construction for a difficult site and perform selected, appropriate tasks, such as finishes, while professionals handle structural and technical work.
Financing, ROI, and Long-Term Value
ADUs are substantial investments that may provide rental income, household flexibility, and additional resale appeal. However, no universal percentage reliably predicts the value added to a particular property. Ask a qualified appraiser or local real estate professional to review permitted comparable properties. (Uni Construction) For Los Angeles homeowners, evaluate total construction costs, realistic completion timing, operating expenses, lawful rental terms, and neighborhood demand before estimating returns.
Cost expectations in California and Los Angeles
For a Los Angeles ADU, obtain current, itemized local bids rather than relying on a universal per-square-foot or total-cost range. Compare equivalent sizes and scopes, including design, permits, labor, materials, grading, access, utility connections, and contingencies. Site conditions and contract exclusions can materially change the final budget.
DIY primarily reduces costs through your own labor and avoided management charges. It does not eliminate expenses for foundations, framing materials, windows, doors, roofing, MEP components, or required energy measures. Materials may also cost more without trade purchasing arrangements. Failed inspections, rework, and extended construction can quickly consume anticipated savings.
Financing options homeowners actually use
Most homeowners considering California homeowners fund ADUs evaluate three broad financing categories:
- Home-equity financing (HELOC or home-equity loan).
A home-equity loan or HELOC may suit homeowners with sufficient equity who want to retain their existing first mortgage. Compare fixed versus variable rates, repayment terms, closing costs, and borrowing limits before choosing this approach. (NerdWallet) 2. Cash-out refinance.
If you have sufficient equity and refinancing terms are favorable, a cash-out refinance may incorporate ADU costs into a new mortgage. Compare the resulting rate, fees, monthly payment, and total borrowing cost with keeping your current loan and arranging separate financing. (CalHFA) 3. Construction or renovation loans.
Some products consider the home’s projected value after ADU completion, potentially helping owners with limited current equity. Ask lenders about construction-to-permanent options, draw schedules, appraisal requirements, owner-builder eligibility, rates, and completion deadlines. Product terms and qualification requirements vary.
Los Angeles-specific help:
If you need income-qualified assistance in Los Angeles, check current offerings directly with the Los Angeles Housing Department and relevant state agencies. Confirm funding availability, geographic eligibility, loan limits, technical assistance, and any affordability or rent restrictions before incorporating assistance into your financing plan. (Los Angeles Housing Department)
Statewide help:
CalHFA has offered assistance related to ADU Grant Program reimbursing up to $40,000 in pre-development costs, subject to program rules and available funding. Check directly with CalHFA for current availability, eligibility requirements, eligible expenses, and participating lenders. (CalHFA)
ROI and resale
Value uplift.
An ADU may increase resale value, but a fixed percentage is not a dependable property-specific forecast. Ask an appraiser to evaluate comparable permitted properties, neighborhood demand, unit size, condition, design, and legal status. (Property Focus) The value added may differ substantially from construction cost.
Rental income timing vs DIY delays.
ROI involves more than resale. Estimate achievable rent using relevant local comparables, then account for vacancy, maintenance, insurance, utilities, financing, taxes, and applicable rental restrictions. A professionally managed project may become rentable sooner, while DIY may reduce upfront costs. Delayed completion postpones potential income, but neither approach guarantees a particular rent, payback period, or investment return.
Financing costs and completion timing affect ADU returns. Model delays, operating expenses, and realistic rental assumptions before committing to a project.
Conclusion: The Best Path for Los Angeles Homeowners
If you have relevant construction experience, sufficient time, and confidence coordinating trades and inspections, consider a DIY or hybrid approach involving ADU can work in Los Angeles. It remains a complex small-home project requiring careful planning. If your priorities are professional coordination, less daily involvement, and a more structured inspection process, an ADU-experienced contractor may be a better fit. Either way, seek professional input early, even if you intend to perform some work yourself. Confirm your property’s feasibility, zoning, utility needs, and approval requirements, then develop a realistic, project-specific budget and schedule.
Ready to move forward? Request a Los Angeles ADU consult/estimate to help determine whether DIY, hybrid, or turnkey construction best fits your property, priorities, capabilities, and budget.
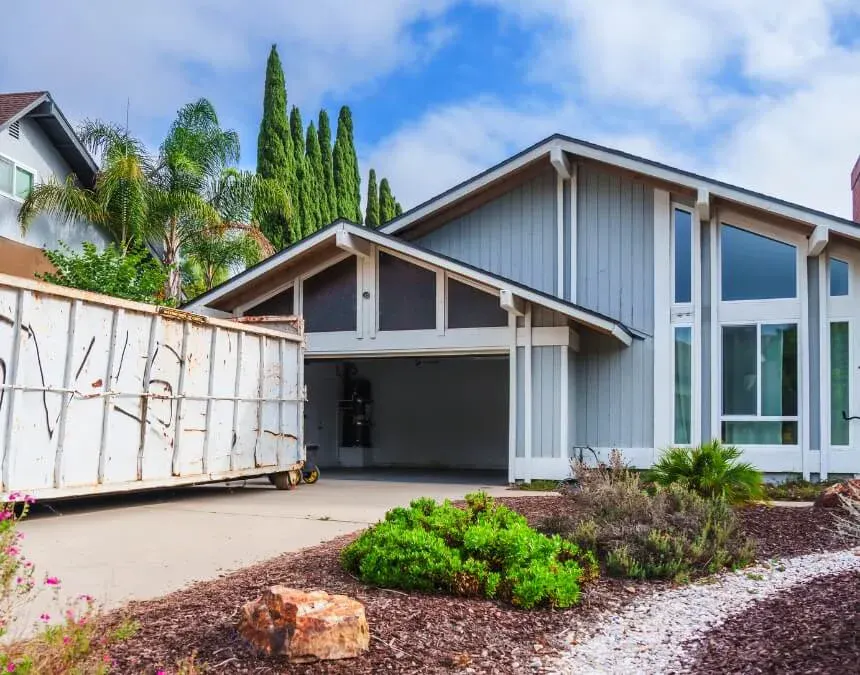
The right ADU approach balances budget, timing, and workload. Early, property-specific planning helps Los Angeles homeowners reduce costly changes later.
Frequently Asked Questions
DIY is best suited to homeowners with relevant construction experience, sufficient time, and confidence managing permits, inspections, and trades. A contractor provides professional coordination and can reduce daily demands. A hybrid approach combines suitable DIY tasks with licensed professionals for structural and MEP work, provided responsibilities are clearly defined.
Keep the design straightforward, limit unnecessary site and utility work, choose practical finishes, and avoid mid-construction changes. Los Angeles standard plans may simplify design review, but site-specific approval remains necessary. DIY is cost-effective only when actual labor savings outweigh added coordination, delays, corrections, and other project expenses.
DIY can cost less by reducing management charges and allowing you to perform suitable work yourself. However, mistakes, failed inspections, and delays can quickly erase those savings. Contractors add upfront costs but may improve budgeting and scheduling through experience, established trade relationships, and consistent project oversight.
Prefab can suit straightforward, accessible lots when shorter onsite installation is a priority. Custom construction offers flexibility for constrained Los Angeles properties, including slopes, coastal requirements, tight access, and unusual layouts. Both require applicable approvals, suitable foundations, site work, and utility connections, although their review pathways may differ.