Key Considerations for Choosing a Lot
What features should my lot have for building an ADU?
- Topography (flat is best): For Accessory Dwelling Units, flat or gently sloped lots are ideal because they reduce grading, foundation complexity, and the need for retaining walls. In Los Angeles and elsewhere in Southern California, hillside or uneven sites can be major drivers of additional sitework cost, engineering requirements, and more complicated site plans.
- Buildable area (space that meets setbacks): You need a clear footprint that accommodates the ADU while meeting California’s baseline 4-foot side and rear setbacks, unless a smaller setback or conversion exception applies. Although California’s ADU laws prohibit minimum lot-size requirements, the unit must still fit in a compliant location alongside the primary dwelling and satisfy applicable objective standards.
- Construction access (how crews reach the site): Lots with a usable side yard, driveway, or alley can simplify construction because crews can move materials, operate excavation equipment, and install utilities more efficiently. Limited access often requires more manual labor, smaller equipment, and more detailed permitting process coordination with the building department, potentially increasing costs for property owners.
- Utilities (simple, short connections): The easiest lots have nearby sewer, water, and electrical connections with sufficient capacity for another dwelling, plus gas if proposed and permitted. Long runs or system upgrades, especially for sewer and electricity, can increase costs substantially. Confirm connection routes and capacity early in your site feasibility review and project plans.
Easements, restrictions, and what can block an ADU
Before settling on a specific ADU location, review your property records for easements, especially those covering utilities, drainage, or access, because construction within them may be prohibited or require authorization. Easements can reduce the usable footprint even on large lots, making them an early priority during feasibility studies and preliminary building plans.
Also check for recorded restrictions and regulatory overlays, such as fire-hazard zones, historic districts, or coastal requirements, that could affect placement, height, or access. These do not necessarily prohibit ADUs under California law, but they can influence where and how your unit is designed and reviewed.
Public utilities vs. septic systems
Lots served by public sewer are often simpler because an ADU may connect to the existing lateral if its condition, route, and capacity are adequate. Homes on septic systems may instead need a capacity evaluation or an upgraded system to accommodate another dwelling, depending on local health requirements and existing demand. Septic service does not necessarily prevent an ADU, but it can require additional planning, agency coordination, and expense.
Single-family vs. multifamily lots (build potential)
California law provides qualifying single-family properties with pathways for an ADU and a JADU, a smaller unit created within qualifying residential space, subject to statutory conditions. Multifamily properties may accommodate multiple ADUs, including detached units and conversions of eligible nonlivable interior areas, depending on the existing building and applicable rules. If you own a duplex or small apartment property, your ideal-lot checklist should therefore address the number and types of units allowed, not simply where one backyard ADU or in-law suite could fit.
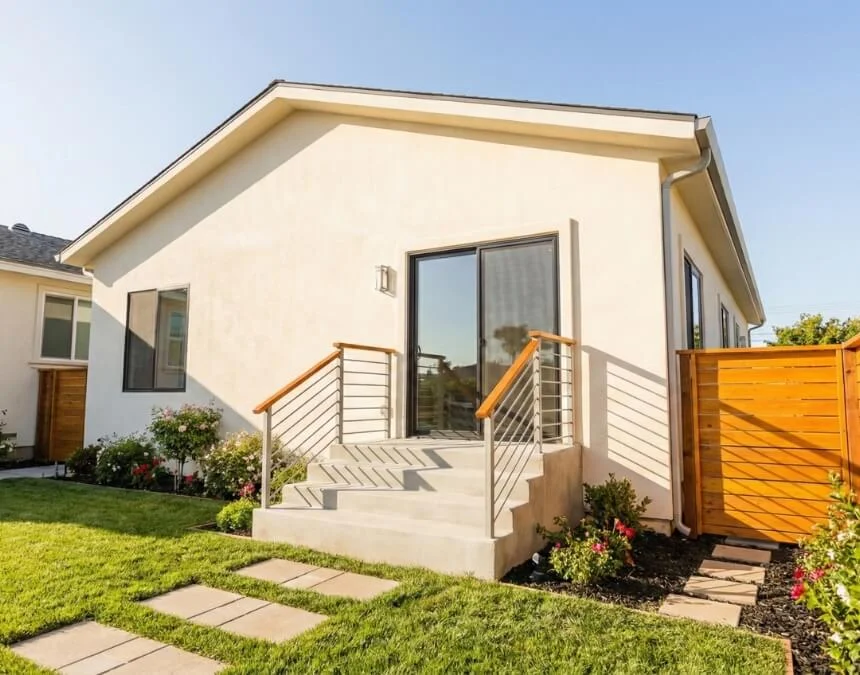
Evaluate your lot with a professional early: setbacks, access routes, and easements can determine ADU feasibility before design begins.
Lot Size and Features
California prohibits minimum lot-size requirements for ADUs, so smaller residential lots may qualify when a compliant unit can physically fit. Rather than parcel size alone, the key considerations are setbacks, applicable height limits, the relationship to the main residence, and which development standards state law allows the city to enforce. State law also provides qualifying properties with a protected pathway for an ADU of up to 800 sq ft, subject to applicable placement and safety requirements. Prefabricated options and modern floor plans, including farmhouse-inspired ADUs or compact tiny-house layouts, can help use limited space efficiently while supporting property value. (ADU Planet)
What is the minimum lot size for an ADU in California?
California has no statewide minimum lot-size requirement for constructing an ADU. This allows homeowners on compact parcels throughout Los Angeles and other California communities to explore additional housing. Although a city cannot deny an ADU solely because the lot is small, the project must satisfy applicable placement, fire-safety, and building requirements, including required smoke and carbon monoxide detectors.
Maximum and minimum ADU sizes (state rules)
California’s ADU framework combines statewide protections with local size standards to support practical, livable units:
- Detached ADU maximum: the statewide framework accommodates units up to 1,200 sq ft, but the applicable local maximum and approval pathway require verification.
- Attached ADU maximum: a 50% primary-dwelling floor-area limit may apply, subject to protected minimum allowances and statutory exceptions. (housingsocal.org)
- Minimum local allowance: generally, local maximum-size rules must allow at least 850 sq ft, or 1,000 sq ft for an ADU with more than one bedroom.
These protections help homeowners plan more than micro-units, allowing functional home additions for rental housing, family members, or flexible living arrangements when applicable requirements are met.
California “800 sq ft exemption”
State law provides qualifying properties with a pathway for an ADU of up to 800 sq ft despite certain lot-size, lot-coverage, open-space, or FAR restrictions, provided applicable conditions are met. Often called the state-exempt or “66323 ADU” pathway, it can help narrow or constrained parcels accommodate additional housing, although setbacks, height limits, access, and safety requirements still need review.
Setbacks and height limits that shape the lot fit
Even without a minimum lot-size requirement, an ADU must satisfy applicable California placement standards:
- Setbacks: generally, no more than 4 ft may be required from side and rear property lines for qualifying new ADUs; conversion exceptions may apply.
- Height: detached minimum allowances generally start at 16 ft, with higher allowances under specified transit, multifamily, or roof-design conditions.
- Overlays: coastal zones, historic districts, and fire-hazard areas may involve additional requirements affecting site design, utilities, or building height.
Bottom line: your lot does not need to be large, but your ADU must be positioned strategically under applicable legal buildable area to meet California’s ADU laws and local requirements.
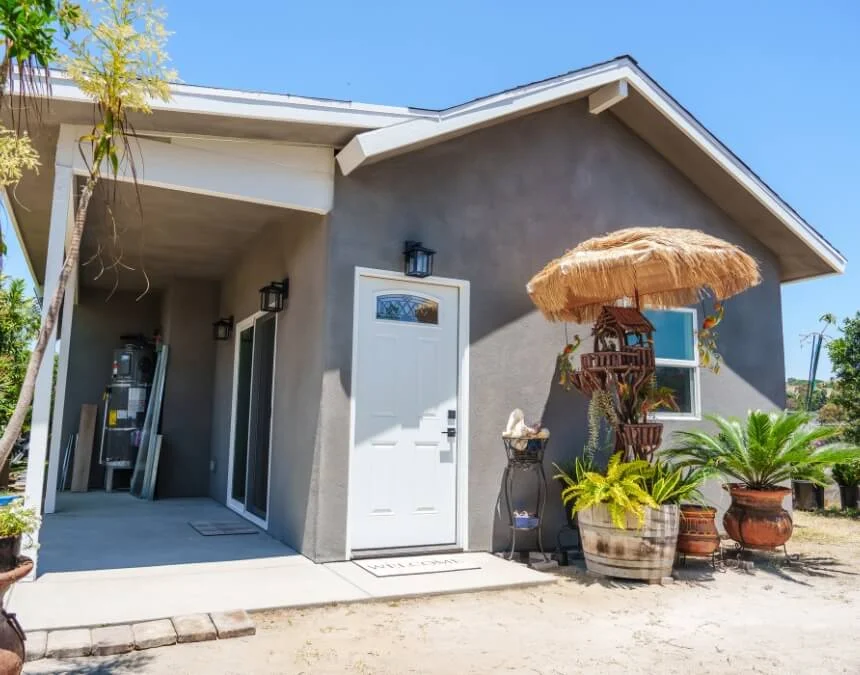
Focus on buildable area, not lot size alone. Small lots can work when an ADU fits applicable setback and safety requirements.
Accessibility Options: Detached Garage and Alley Access
Lots with usable existing structures or convenient access routes can offer simpler, potentially less expensive ADU opportunities. Across California, converting eligible space, such as garage or basement is explicitly allowed under California’s ADU, is supported by state ADU laws and generally follows a ministerial, or “by-right,” review process when statutory requirements are met. In Los Angeles, access through a side yard, driveway, or alley also deserves early attention because it affects construction logistics, resident privacy, utility trenching, and opportunities to control costs.
Garage conversions
Garage conversions can be attractive because they reuse an existing structure and footprint. California’s Government Code, explained in the HCD ADU Handbook, provides approval pathways for qualifying conversions of accessory structures, including garages and storage buildings. Eligibility still depends on the relevant statutory category, building condition, and applicable health and safety requirements; an existing structure does not guarantee approval.
A potential advantage is reduced site disturbance: existing foundations and walls may limit the need for grading or new slab work if they are suitable for residential use. State guidance also provides that qualifying conversions within an existing footprint generally do not require new setback requirements. This can make garages useful on tight lots, although structural repairs, insulation, moisture control, energy compliance, and other upgrades may still be necessary.
Alley or driveway access
An alley, wide driveway, or usable side yard can offer a meaningful construction advantage. These routes may let crews bring in excavation equipment, stage materials, and install utility trenches more efficiently, reducing labor and handling costs. Assess access with your contractor early, because narrow gates, overhead obstructions, and limited staging space can require smaller equipment or manual hauling.
For everyday livability, alley or driveway access can also help create a clearly defined, private entrance, particularly when the ADU sits behind the main house. A small patio, layered lighting, and a backyard-retreat-style ADU layout feel much more like a standalone home can make the approach more welcoming while improving separation between households. Confirm that the entry route also satisfies applicable access and safety requirements. (Los Angeles regional government)
Building above garages / vertical solutions
Lots that support vertical ADU layouts, such as a unit above a garage, can be promising when yard space is limited. These configurations must comply with applicable size, height, structural, fire-safety, and access requirements; state law does not authorize every stacked design on every parcel. On compact Los Angeles lots, a well-planned vertical solution may add living space while preserving more backyard area for outdoor use, landscaping, solar equipment, or other sustainability improvements.
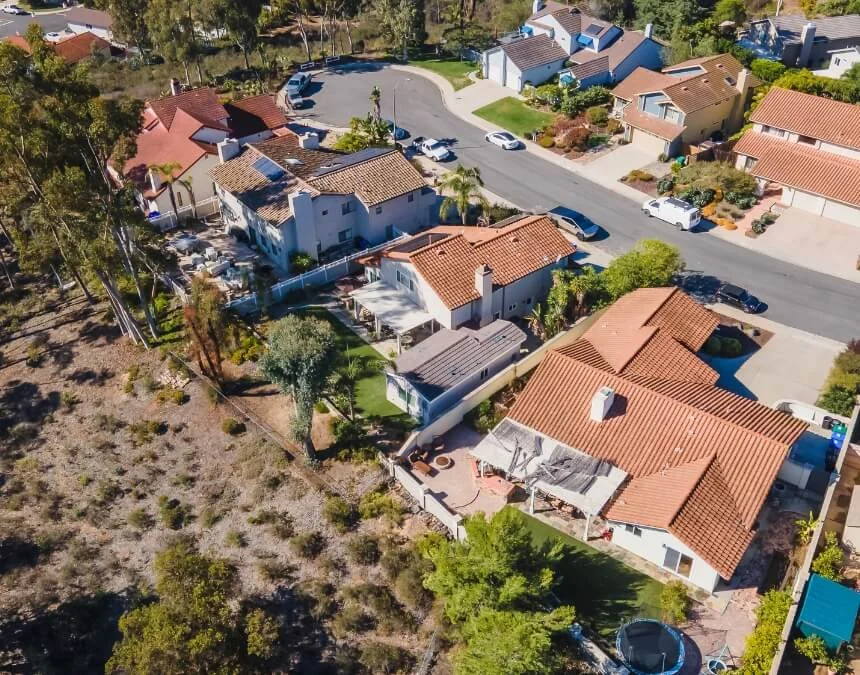
Independent access can improve resident privacy and simplify construction logistics, making it an important consideration when positioning your ADU.
Proximity to Public Transit and Local Amenities
In Los Angeles, proximity to public transit can affect ADU parking requirements and, under specific provisions, permitted height. Do not assume that a transit designation automatically authorizes additional units or establishes eligibility for a local bonus program. Ask Los Angeles City Planning to confirm the parcel’s zoning, applicable transit definitions, and any current incentive requirements. State law limits parking requirements for qualifying ADUs near public transit, which may free space for a compact urban layout, outdoor seating, or a backyard retreat. Confirm the relevant distance measurement and statutory exceptions before eliminating parking from your plans. (Los Angeles)
Why transit proximity can change what you can build
If your property is within a Transit Priority Area, ask Los Angeles City Planning whether any current Los Angeles’s provisions apply to the proposed development. Verify allowable density, affordability obligations, eligibility criteria, and the relationship between local incentives and state ADU rights rather than assuming a one-for-one bonus. A compact floor plans and modern design examples, whether that’s a Japandi ADU, environmentally focused design, or another small-footprint layout may suit a walkable neighborhood, but transit proximity alone does not establish approval. (Los Angeles)
Transit proximity can also affect parking. Review California’s ADU laws with the permitting authority to determine whether your ADU qualifies for a state-law parking exemption, including the exemption for qualifying locations within one-half mile walking distance of public transit. Do not assume that a Transit Priority Area designation or another city’s affordability rules determine the outcome. Avoiding an unnecessary parking space may preserve yard or patio area and leave more budget for energy efficiency, renewable energy, or interior improvements. (Los Angeles)
One important caution: verify current Los Angeles requirements directly rather than relying on reports about bonus-program changes in another jurisdiction. Ask City Planning to identify the rules governing your parcel, including zoning, transit-related provisions, affordability restrictions, and any available local incentives. Confirm these details before finalizing your ADU site plan, especially if the project depends on multiple units or additional development capacity. Use Los Angeles City Planning’s ZIMAS zoning search to look up the parcel’s zoning and planning information.
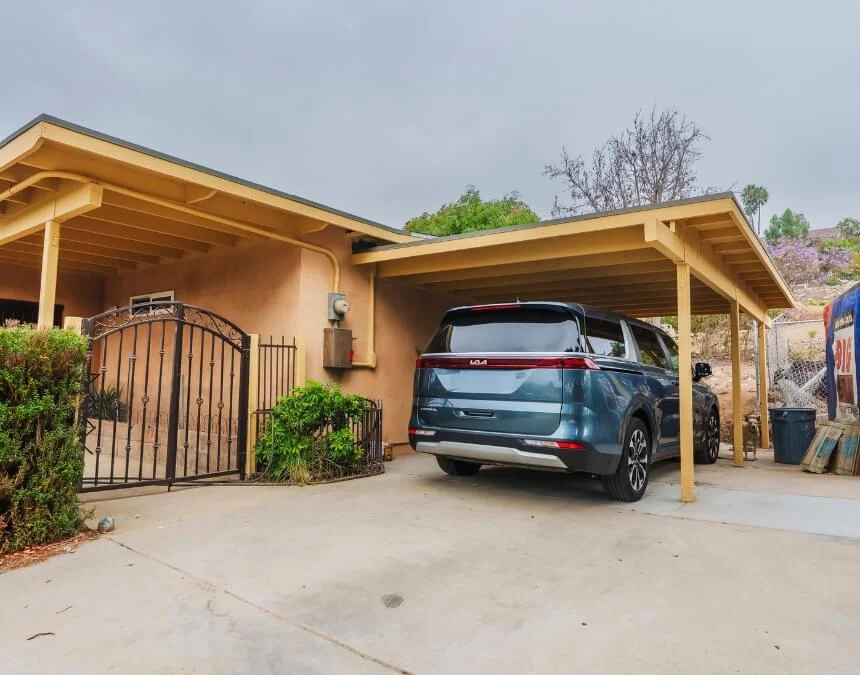
Transit-adjacent lots may qualify for parking exemptions. Confirm the applicable transit definition and current requirements before planning your ADU.
Evaluating Economic Factors
Lot conditions strongly influence ADU costs because they determine the sitework and infrastructure required before building construction begins. Three major budget factors are unit size, grading and foundation requirements, and utility complexity. A flat, accessible lot with adequate nearby utilities generally involves fewer site-related expenses, while slopes or long utility runs can add substantial costs. Request itemized estimates rather than assuming a standard allowance, especially when planning a more detailed customized design like a Backyard Oasis ADU or a Spanish Revival-inspired cottage with specialized finishes.
How much does an 800 sq ft ADU cost in California?
Request a project-specific cost benchmark for ADU construction is about $125-$300 per square foot that accounts for finishes, construction type, conversion versus detached construction, and site complexity. (California ADU Experts)
Cost ranges vary because expenses such as permitting, design, and utility connections do not shrink proportionally with unit size, while site conditions can substantially change the budget. For a Los Angeles project, obtain current, itemized local proposals rather than relying on an unverified per-square-foot range. Compare equivalent scopes, including partitions, recreation-room-style layouts where appropriate, premium finishes, and all costs needed for a complete dwelling.
For an 800-sq-ft ADU, the practical takeaway is that site conditions, project scope, and finish selections determine where your estimate falls within comparable contractor proposals.
Site conditions that raise costs
Some lot traits consistently push ADU budgets upward:
-
Slope / hillside terrain:
Sloped lots may require substantial grading, engineered foundations, or retaining walls. Obtain site-specific geotechnical and contractor estimates because soil conditions, elevation changes, drainage, and access determine the scope and cost.
-
Long or complex utility connections:
Distant sewer, water, gas, or electrical connections, along with undersized existing systems, can increase costs substantially. Request itemized trenching and connection estimates showing distances, surface restoration, provider requirements, and any allowances or exclusions.
-
Hard-to-reach construction sites:
Narrow side yards or blocked access can require smaller equipment or manual hauling, increasing labor time, material-handling expenses, and trenching costs.
Bottom line: two lots with identical square footage can produce very different ADU budgets. A thorough site review covering topography, access, and utilities provides a stronger basis for estimating costs before committing to a design, whether you want a compact studio or a larger layout with separate bedrooms and more shared living space.
Impact of High Local Rental Rates
Evaluate how rental income could affect return on investment and the payback period. Review potential ADU rental income alongside current comparable rents, vacancy, financing, operating expenses, and permitting records from the relevant authority. Transit access and nearby employment may influence rental demand, but neither guarantees occupancy or profitability. Use property-specific assumptions rather than unsupported regional growth claims when deciding whether an ADU fits your financial goals. (LADBS ADU guidance)
Enhancing Income through Strategic Location
ADU placement can influence rental appeal and resale flexibility. A layout with privacy and a clearly defined independent entrance may suit long-term tenants, whether the design is a cozy retreat or a traditional backyard casita. A practical route from the street or parking area to the door also helps the unit function as a separate home. Consider lighting, accessibility, outdoor space, and the main residence’s privacy rather than assuming that one design will achieve the highest rent.
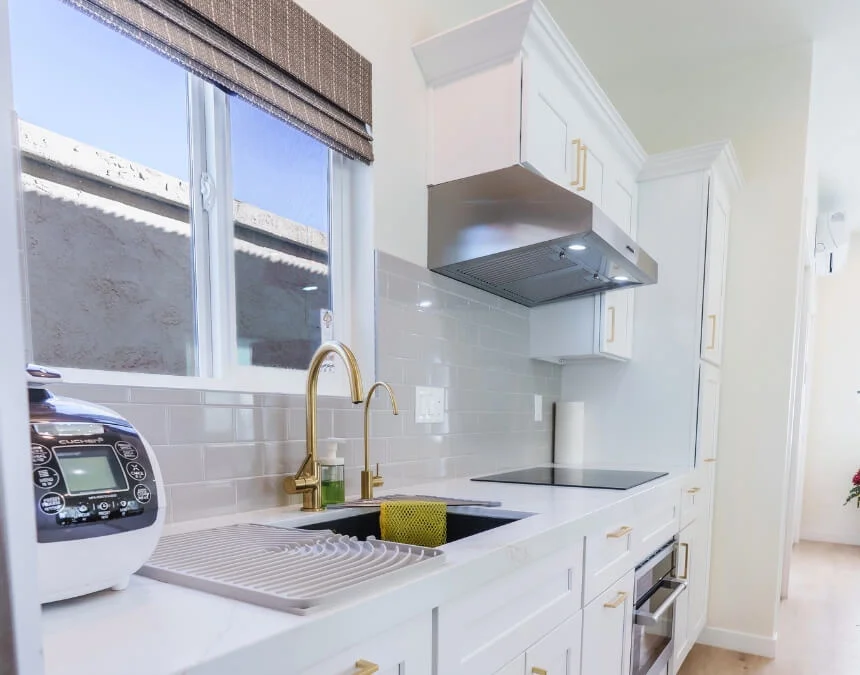
Site conditions, not design alone, shape your budget. An early feasibility review can identify grading and utility expenses before they trigger redesign.
Land and Topography Considerations
Topography is an important indicator of an ADU project’s complexity and potential expense. Flat lots often require less grading, fewer retaining structures, and simpler foundations, making them suitable for anything from straightforward studios to designs with pronounced roof overhangs. On sloped or uneven sites, evaluate the project under applicable project is still allowed under California’s ADU laws while allowing for additional engineering, agency review, drainage planning, and sitework. The final design must address structural safety, foundation conditions, and applicable height restrictions.
Benefits of a Flat Lot for Construction
Flat terrain can simplify ADU sitework. With little elevation change, a project may use a conventional foundation without substantial pad construction or hillside excavation, whether in Los Angeles or another California community. However, soil conditions and drainage still require assessment. Consult Cost calculators and the project’s engineer to determine whether grading, compaction, or retaining systems are needed. Simpler terrain may reduce specialized work and construction uncertainty, but it does not automatically eliminate inspections or engineered requirements.
Flat lots can also make it easier to position excavation equipment and install utility trenches efficiently. Straightforward access and workable ground conditions may reduce labor and scheduling complications, although actual timelines depend on the project. These characteristics can support a practical, low-maintenance ADU while leaving room for improvements such as rainwater harvesting, suitable landscape materials, or other sustainability features that comply with drainage and water-management requirements.
What if the lot is sloped?
A sloped lot does not necessarily prevent an ADU, but it usually changes the scope and budget. Steep or terraced sites may need a level building area, slope stabilization, engineered grading, and structural retaining walls. Obtain estimates from qualified local professionals after reviewing the site’s soil conditions, drainage, elevation changes, and access rather than relying on a generic hillside-cost allowance.
Even moderate slopes can increase costs because foundations may require stepped footings, piers, or cantilevered elements, while utility routes must maintain required drainage slopes and clearances. Avoid applying a universal percentage increase to hillside projects; request a site-specific estimate instead. (California ADU Experts)) The key takeaway is that slopes are often manageable, but their costs vary considerably. A feasibility review with elevation measurements and appropriate soils analysis can help identify the safest, most practical building area.
Optimal Use of Space and Building Feasibility
Even small or unusually shaped lots may benefit from California’s baseline ADU protections. The statewide exemption pathway allows qualifying projects of up to 800 sq ft with 4-ft side and rear setbacks, subject to applicable height and safety requirements. Certain lot-coverage, FAR, open-space, and minimum lot-size restrictions cannot be used to block that pathway. The practical question is often where a compliant ADU can safely fit, although eligibility and site constraints still require review. (housingsocal.org)
On topographically challenging lots, placement is especially important. A promising location often combines relatively level ground, a short utility route, and a workable setback envelope while meeting applicable height and objective standards. Pair that site analysis with a review of state-protected ADU options to identify feasible layouts. Whether you want compact guest accommodation or a more expressive architectural design, the goal is a safe, livable unit that responds to the property rather than forcing a concept onto unsuitable terrain.
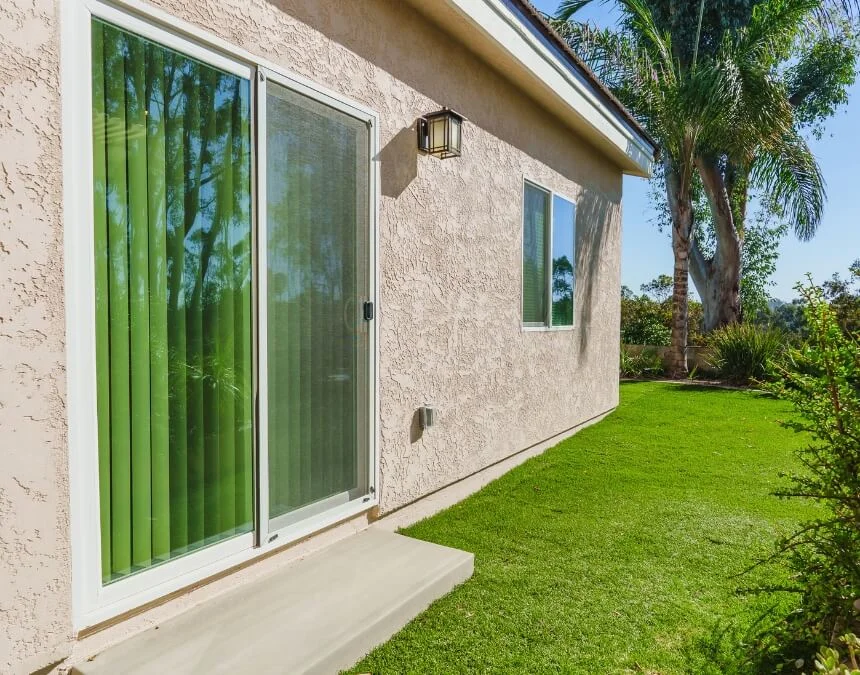
Favor the flattest suitable location for your ADU. Level terrain can reduce engineering complexity, sitework costs, and construction complications.
Navigating Zoning and Legal Requirements
California law establishes strong ADU protections and generally requires ministerial approval for qualifying projects, rather than subjective design decisions. Local jurisdictions may apply permissible objective standards, including certain height limits, materials, roof forms, and window-placement requirements, but those standards must remain consistent with state law and its protected approval pathways. Before finalizing a design, review the current local ordinance and property overlays, including coastal, historic, and very high fire-hazard designations. These conditions can affect placement, safety measures, height, and required review procedures, so the applicable pathway should be confirmed for the specific parcel.
Regulations for ADU Size and Setbacks
California’s size and setback protections establish a starting envelope for ADU planning, subject to the applicable approval pathway:
Size limits:
- Detached ADUs may be allowed up to 1,200 sq ft, but the local maximum and applicable pathway must be checked rather than inferred from main home’s size alone. (ADU West Coast)
- Attached ADUs may be subject to a limit of 50% of the primary residence’s living area, with statutory minimum allowances and exceptions. (LADU)
- Local size caps generally must allow at least 850 sq ft, or 1,000 sq ft for an ADU with more than one bedroom. (Quality First Builders)
Setbacks:
- For qualifying new ADUs, cities generally cannot require side or rear setbacks greater than 4 feet. Smaller setbacks and conversion exceptions may apply; verify how require more in a way that blocks a compliant ADU applies to your project. (California.Public.Law)
- The statewide 800-sq-ft pathway under Government Code §66323 includes a maximum 800-sq-ft unit, 4-ft side and rear setbacks, and applicable statutory height allowances, some of which depend on transit or site conditions. (California.Public.Law)
Review any applicable Los Angeles note: the city’s ADU bulletin with the local permitting authority to determine whether smaller base-zone setbacks or height-dependent provisions apply. A 4-ft setback is not a universal minimum, and the approval pathway still requires property-specific confirmation. (Los Angeles)
Innovative Solutions: Building Over Garages or Driveways
On tight lots, creative footprints can preserve usable yard space while meeting applicable requirements. Above-garage and other vertical ADU configurations may be possible, but they require review of structural capacity, height, setbacks, fire separation, and the relevant state and local approval provisions. (ADUPlanet)
This can be useful on smaller Los Angeles parcels with limited backyard depth. Reusing a garage footprint or building vertically may preserve open space and reduce new ground disturbance, although structural reinforcement and access requirements can offset those advantages. Confirm feasibility before relying on the existing footprint. (Samara)
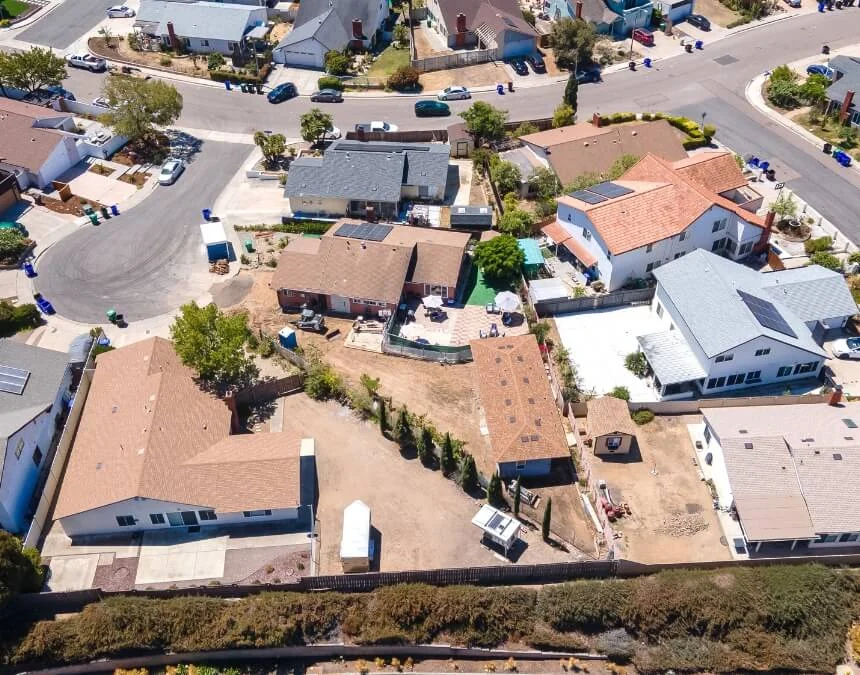
Zoning and objective design standards affect ADU size and placement. Review applicable local requirements early to reduce avoidable delays.
Utility Considerations
Utilities are a major practical consideration when evaluating an ADU lot. Favorable sites have short, direct connections to sewer, water, and electricity, plus gas if proposed and permitted, with enough capacity to serve another dwelling. Connection distance, system condition, and load requirements can significantly affect costs. Confirm routes, capacities, provider requirements, and potential upgrades early rather than assuming that nearby lines are ready for an additional unit.
Efficient Utility Connection Strategies
The most cost-effective ADU projects start with a clear utility plan generally begin with these checks:
-
Map every existing line before design.
Have Los Angeles ADU feasibility studies locate sewer, water, gas, and electrical lines early, because conflicts discovered during construction can require rerouting, redesign, and change orders.
-
Verify water-service capacity, including the meter and lateral.
Confirm the connection arrangement with the serving water provider. If the existing meter or private service line cannot support the added fixture demand, an upgrade or another approved connection may be required.
-
Confirm electrical load and panel capacity.
Obtain a load calculation to determine whether the existing service can support the ADU or needs a panel, service, or subpanel upgrade. Apply current electrical and energy requirements, and confirm any separate-metering or dedicated-service rules with the utility and permitting authority. (Uni Construction)
-
Check sewer capacity and routing early.
Sewer laterals may need replacement, upsizing, or rerouting, particularly when existing lines are deteriorated, undersized, or far from the proposed ADU. Establishing the connection strategy before finalizing placement and size can reduce redesign.
-
Understand applicable fee rules.
The California ADU Handbook explains limits on utility connection fees and capacity charges, including exemptions for certain qualifying conversions. Other ADUs may face proportionate charges. Confirm the applicable category and current requirements with each serving agency before budgeting.
Put simply: short utility runs, clear connection routes, and adequate existing capacity can make a lot more practical and cost-effective for an ADU.
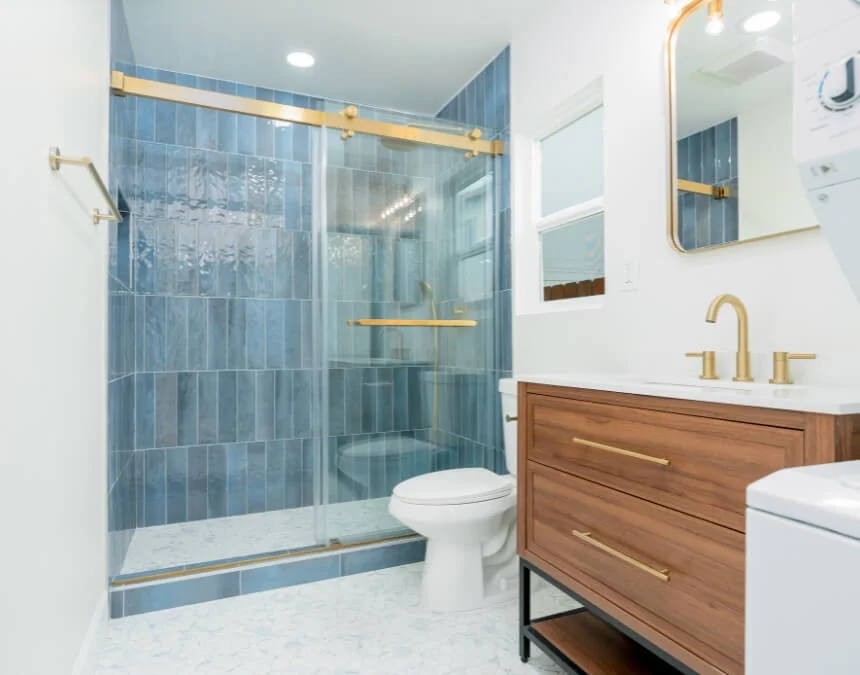
Assess sewer, water, and electrical capacity before designing your ADU. These systems can determine feasibility and help prevent costly redesign.
Future-Proofing Your ADU Lot
When choosing an ADU location, look beyond permitting and construction to how you may use the space 5-15 years from now. Lots that support privacy, independent access, and adaptable layouts can accommodate changing rental, family, or resale needs. For Los Angeles homeowners, long-term planning should also account for applicable rental rules and potential changes in household circumstances. The strongest placements make the ADU feel like a complete second home, with a practical entrance and comfortable living space, rather than a structure squeezed into whatever area remains.
Resale Value and Market Potential
ADUs are an established part of California’s housing strategy rather than an unusual residential add-on. Reforms enacted from 2016-2022 expanded opportunities for additional units, making ADUs increasingly familiar to homeowners, buyers, and local agencies. However, market value and appraisal treatment remain property-specific. Ideal-lot planning should therefore consider resale practicality: a clear entrance, usable outdoor area, and a sense of separation can improve the property’s functionality. Balance those features against the main home’s privacy and livability rather than assuming that any ADU will produce a particular increase in value.
Flexibility for Multigenerational Living
A lot offers greater long-term flexibility when ADU placement supports multigenerational living can accommodate changing household needs without major disruption. ADUs may allow aging parents, adult children, or extended family to live nearby while maintaining independence and privacy. The strongest layout is therefore not necessarily the one that fits into the smallest corner. It is the one that provides a genuinely livable home with separation, quiet, and dignity. Plan Designing for this flexibility keeps your ADU to remain useful even if your rental plans or family circumstances change.
State-Specific Insights
California’s ADU reforms provide strong ministerial approval pathways for qualifying residential properties. Los Angeles applies that state framework through its own permitting processes and local requirements. Its ADU Standard Plan Program offers pre-reviewed designs, but those plans do not replace site-specific review or establish eligibility for extra units. Confirm any claimed density incentive, transit provision, or affordability requirement with the relevant city department before relying on it. (California YIMBY)
ADU-Friendly Policies in California (with trend stats)
California’s ADU laws establish statewide protections that local ordinances must respect, creating substantial opportunities for additional housing. For production figures, consult HCD’s official permitting and completion data, identify the reporting years, and distinguish statewide totals from individual jurisdictions before interpreting trends:
- Statewide ADU growth: Review HCD’s annual permit records to compare ADU activity from 2016 to 2022 using consistent definitions and reporting coverage. (California YIMBY)
- Share of new housing: Compare completed ADUs with total housing completions for the same year, rather than mixing permits and production. (California YIMBY)
- Recent momentum: Examine subsequent annual data, including pandemic-era variation, before describing current growth rates or projecting future activity. (California YIMBY)
These measures help homeowners understand ADUs’ role in California housing without confusing historical growth with current project eligibility. Cities must keep their ordinances consistent with applicable state law regardless of local production totals. Consult the California Department of Housing and Community Development for guidance on ADUs and JADUs as a key tool for adding housing statewide.
Los Angeles Bonus ADU Program (local stats + policy watch)
For Los Angeles production trends, consult official city records and HCD data rather than applying another region’s statistics. When reviewing a study or CHPD analysis, confirm that it identifies:
- The correct jurisdiction: Separate City of Los Angeles permits and completions from figures for unincorporated Los Angeles County, and compare consistent reporting periods.
- The actual growth pattern: Review neighborhood or jurisdiction-level records before identifying concentrations of ADU activity, and verify whether Chula Vista refers to applications, permits, or completed homes.
If Los Angeles’s Bonus ADU Program is presented as a driver of local ADU growth, verify the program’s existence, eligibility rules, and supporting city data before attributing additional units to transit incentives or deed-restricted affordability provisions.
Policy check: Confirm any reported program change through current Los Angeles ordinances, council records, and official departmental guidance. Do not apply another city’s 2025 rollback or neighborhood restrictions to a Los Angeles property. Ask which rules govern the proposed project and whether any adopted amendments affect density, affordability obligations, or eligibility in the specific zone. (Axios)
Bottom line for Los Angeles homeowners: state law provides important ADU opportunities, but allowable unit counts, parking exemptions, and any local incentives require parcel-specific review. Confirm zoning and applicable transit provisions rather than assuming that a Transit Priority Area designation controls every allowance.
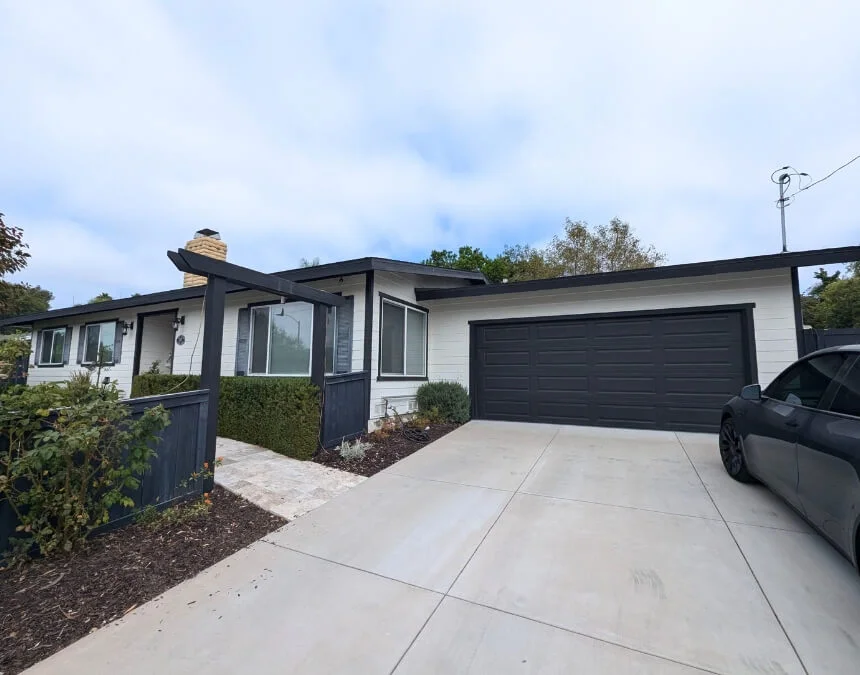
California’s ADU laws provide strong by-right protections. Verify local overlays and project eligibility to understand how those protections apply.
Conclusion
ADUs address practical household needs while adding housing within existing neighborhoods. Thoughtful placement, appropriate scale, and careful attention to privacy can help an additional home fit its surroundings without compromising the primary residence.
Evaluate interest through reliable local evidence rather than unsupported survey percentages or California homeowners have considered adding an ADU claims. For your project, consider actual household needs, comparable rental listings, and current Los Angeles guidance on well-designed, appropriately placed accessory homes.
If your lot is flat, accessible, and served by adequate utilities, it may present fewer ADU construction challenges. Even an imperfect property may qualify under California’s by-right ADU laws, though site and safety requirements still apply. Start by assessing buildable area, utilities, and access, then work with an ADU professional to compare compliant placements and establish a realistic scope and budget.
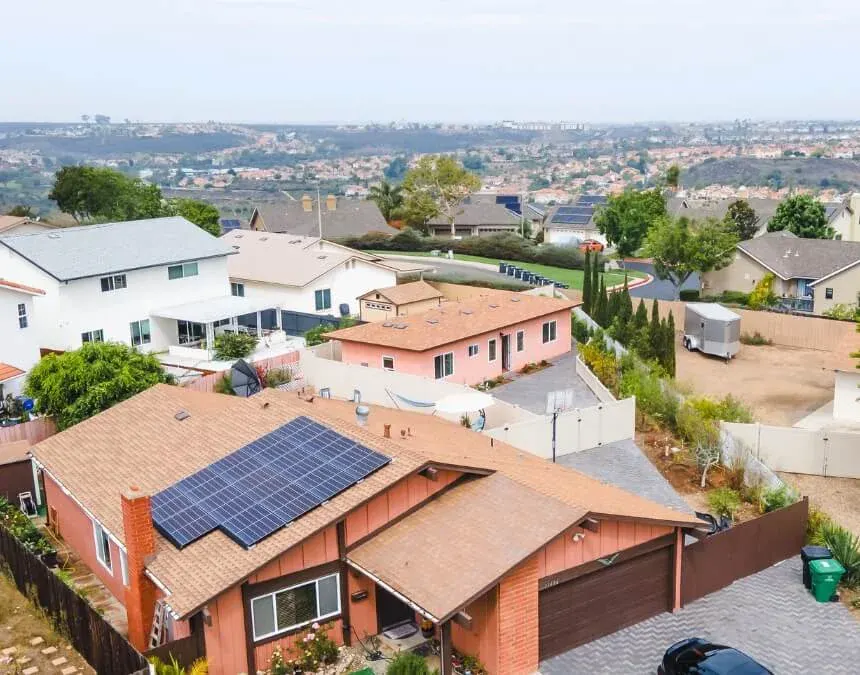
Plan for long-term flexibility: thoughtful privacy, access, and layout choices can support future household needs, rental appeal, and resale options.
Frequently Asked Questions
A good lot size comfortably accommodates your intended home, required setbacks, usable outdoor space, any required parking, and future needs. The right size varies by neighborhood and project, but the practical goal is a compliant, livable layout that avoids unnecessary crowding or reliance on variances.
California prohibits minimum lot-size requirements for ADUs. A city cannot deny an ADU solely because the parcel is small, although the project must meet applicable placement, building, and safety requirements.
The most practical ADU lots limit construction complexity and avoidable costs. Key factors include:
- Topography: flat or gently sloped terrain often simplifies construction and reduces sitework.
- Buildable area: sufficient clear space for an ADU that meets applicable setbacks and fire-safety requirements.
- Construction access: a side yard, driveway, or alley suitable for crews, equipment, and materials.
- Utilities: short, direct sewer, water, and electrical connections with adequate capacity, plus gas if applicable.
- Constraints: limited easements or overlays affecting placement and design.
Zoning affects ADU placement and size through applicable setbacks, height limits, and development standards. State law restricts how lot coverage, FAR, and other rules can affect protected ADU pathways. A practical lot accommodates a compliant design without requiring variances.
Building codes establish safety and engineering requirements for foundations, slopes, soils, fire separation, access, and utility systems. Even when zoning permits an ADU, the design must demonstrate that the site and proposed construction can support a safe, legally compliant dwelling.