A complete ADU permit drawing package needs five core pieces: a full architectural plan set (site plan, floor plans, elevations, sections), structural plans with calculations, Title 24 energy compliance forms, CALGreen green building forms, and any triggered supporting reports like soils or grading studies. Most portals want them packaged as two files, commonly a combined “PLAN” PDF and a separate “DOCS” PDF, following the naming convention your jurisdiction’s checklist spells out.
That last part trips up more applicants than any missing sheet. Palo Alto’s own master ADU checklist requires applicants to name files precisely and separate DOCS from PLAN content, and county-level portals enforce similar rules. Get the naming wrong and your submittal can get flagged before a reviewer ever opens the drawings.
Every city layers on its own extras, so treat this as your foundation, not your finish line. Before you upload anything:
- Confirm your local portal’s exact PDF naming format
- Combine sheets into the file order your jurisdiction specifies
- Cross-check your local checklist against the items below
Key Takeaways
A complete ADU permit package combines architectural, structural, and energy compliance documents into portal-specific PDFs, and most rejections trace back to packaging or naming errors rather than design flaws.
| Point | Details |
|---|---|
| Core deliverables | Architectural plan set, structural plans and calculations, Title 24 forms, and CALGreen forms form the baseline package. |
| File naming matters | Combine drawings and documents into separate PDFs named exactly per your local portal’s convention. |
| Map corrections to sheets | Address each numbered correction on its specific sheet and log it in a response matrix before resubmitting. |
| Call before you revise | A short clarification call with the plan checker can prevent a second full recheck cycle. |
| Professional support closes gaps | Uni Construction packages architectural, structural, and Title 24 documents together to reduce administrative rejections and recheck fees. |
Architectural and Site Drawings: What Each Sheet Must Contain
Reviewers work fast when they can find what they need on the first pass. Slow them down with vague dimensions or missing labels, and you’ve bought yourself a correction cycle.
The title sheet sets the tone for everything that follows. It needs the project address, Assessor’s Parcel Number (APN), a written scope of work, a sheet index, your designer’s contact information, and the applicable code editions you’re building to. Skip the code edition reference and a plan checker has to guess, or worse, assume the wrong one and flag half your drawings.
The site plan is where most ADU rejections actually start. It has to show property lines, required setbacks, both existing and proposed building footprints, a north arrow, utility locations, easements, and driveway or parking layout. Elk Grove’s ADU plan submittal checklist treats setback dimensions and utility routing as non-negotiable line items, and that pattern holds across most California jurisdictions.
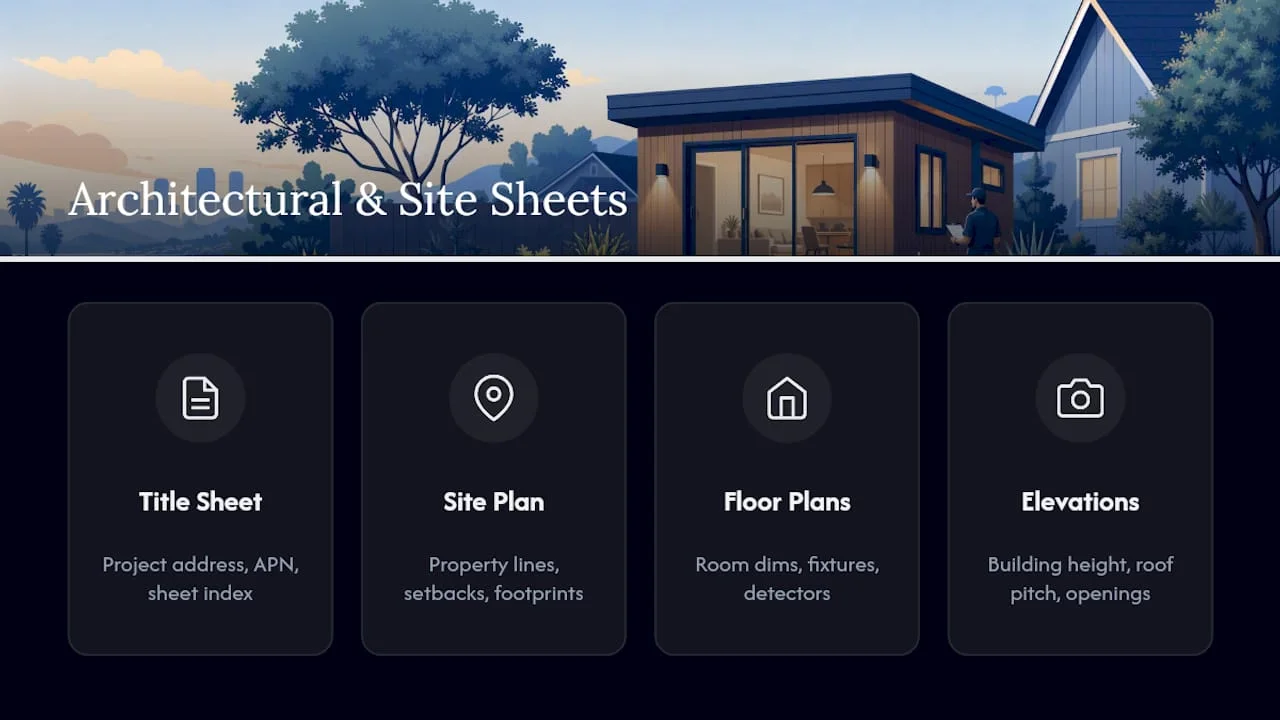
Floor plans need room-by-room dimensions and labeled uses, fixture locations, complete window and door schedules, and smoke and carbon monoxide detector placement matching current code. Plumbing fixtures and major appliance locations belong here too, since they tie directly to your utility rough-in.
Elevations and sections show building height, roof pitch, exterior materials, and every window and door opening on each face. Cross-sections need to trace the full relationship from floor to grade and roof to foundation. This is often where height limit violations surface, so measure twice against your zoning envelope before you submit.
Framing, reflected ceiling, and roof plans round out the set by showing load-bearing walls, beams, and roof geometry the structural engineer will reference in their calculations. For a deeper walkthrough of what belongs on each sheet, Uni Construction’s guide to permit-ready architectural drawings breaks down sheet-by-sheet expectations for detached units.
Which Technical Reports and Forms Does Your ADU Need?
Beyond the architectural set, most jurisdictions require a handful of technical attachments, and missing one is one of the fastest ways to stall a review.
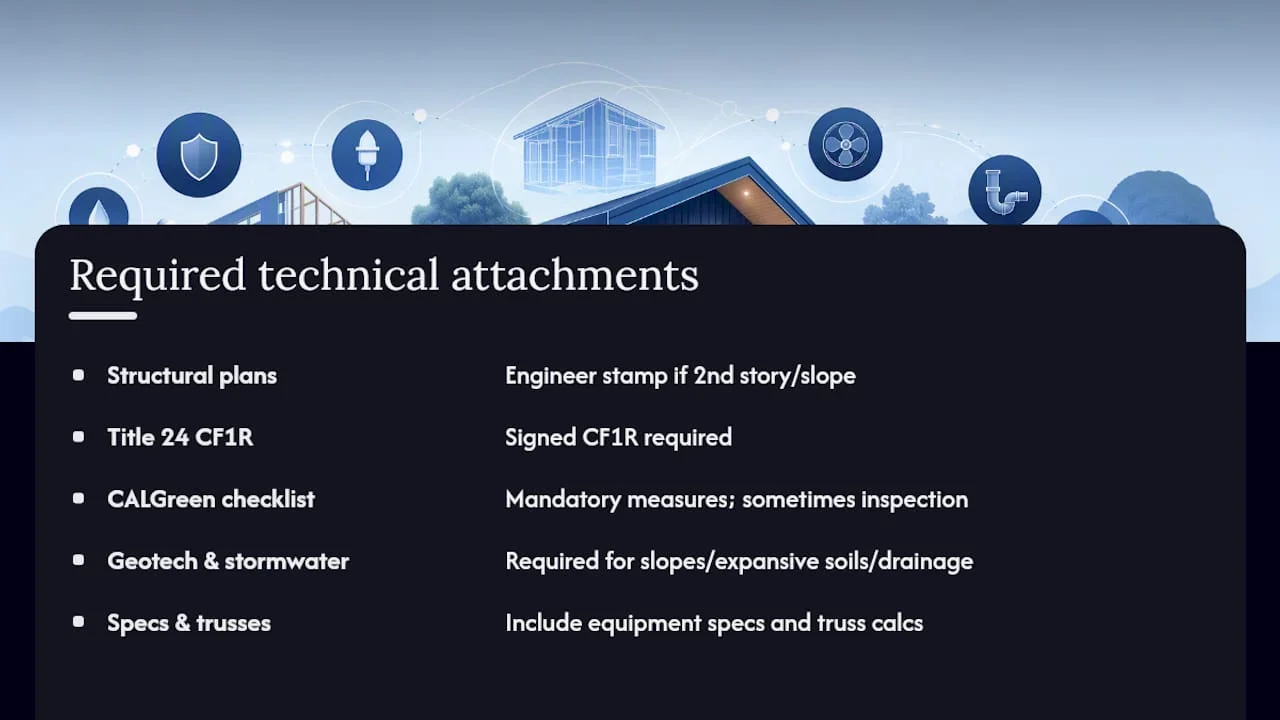
Structural plans and calculations cover foundation design, framing details, and the engineering math behind both. If your ADU carries any unusual loading, a second story, or sits on a slope, expect a licensed engineer’s stamp to be mandatory rather than optional. Uni Construction’s overview of the ADU structural engineering process walks through when that stamp becomes a hard requirement versus a recommendation.
Title 24 energy compliance documents, often filed as CF1R forms, demonstrate the building meets California’s energy code. These need to be signed by whoever performed the calculations, and an unsigned form is an automatic correction item.
CALGreen requires a mandatory measures checklist and, on some projects, a special inspection agreement. Palo Alto’s checklist lists CALGreen forms alongside structural calculations as standard required attachments for detached ADUs.
Soils, geotechnical, grading, and stormwater reports only apply when site conditions demand them. Steep slopes, expansive soils, or drainage concerns near a property line usually trigger these. Don’t assume they’re optional just because your neighbor’s project didn’t need one.
Round out your submittal with equipment spec sheets and truss calculations where applicable. A missing spec sheet is a small thing that generates a disproportionately annoying correction letter.
How Should You Package Your ADU Plans for Electronic Submittal?
Digital portals are unforgiving about format, and a technically complete drawing set can still bounce for administrative reasons.
- Combine files exactly as instructed. Most jurisdictions want one combined drawings PDF and one documents PDF, following a naming pattern like C#_Address_PLAN.pdf and C#_Address_DOCS.pdf, as outlined in Tacoma’s ADU submittal checklist.
- Order your sheets correctly. Title sheet first, then site plan, floor plans, elevations, structural, and details, matching the sequence your local checklist expects.
- Prep the PDF itself. Flatten layers, remove password locks, keep text searchable rather than scanned as an image, verify your drawing scale reads correctly at print size, and keep font sizes legible, generally no smaller than what your local code specifies for plan text.
- Watch your file size. Oversized files sometimes fail silently on upload, so compress images before combining sheets.
Pro Tip: Portals like Accela and EPIC-LA often auto-sort uploads by filename. If your naming doesn’t match the exact convention your jurisdiction expects, the reviewer may see your sheets in a completely different order than you intended, which slows down their first pass through your set.
Uni Construction’s guide on digital permitting and online plan check covers portal-specific quirks in more depth if you’re submitting for the first time.
How Do You Respond to ADU Plan Check Corrections?
Plan check moves through several departments, usually zoning or planning, structural, electrical, and sometimes fire or public works, and each one leaves its own comments on your set. Correction notices come back as numbered items tagged by discipline, each referencing a specific code section.
Here’s a workflow that keeps corrections from spiraling into a second full recheck:
- Read every item fully before touching your drawings. Some corrections reference each other, and revising out of order creates new conflicts.
- Map each numbered correction to its sheet. Los Angeles County’s plan review guidance requires applicants to show exactly where each correction was addressed.
- Cloud your revisions on the sheet itself with a revision number and date, so the reviewer doesn’t have to hunt for what changed.
- Build a response letter or matrix matching each correction number to your resolution, one line per item.
- Resubmit as a complete package, not just the revised sheets, unless your portal explicitly allows partial uploads.
A five-minute call to the plan checker before you start revising can save an entire recheck cycle. Misreading what a correction actually wants is one of the most common, and most avoidable, reasons applicants get bounced twice for the same issue.
The final approved set still needs proper stamps or signatures from your licensed architect or engineer before issuance, so don’t treat that as a step to handle later. Get it locked in during this round.
How Long Does ADU Plan Check Take and What Does It Cost?
Standard plan check typically runs longer than expedited review, and the gap comes down to completeness. Expedited paths generally require a fully filled-out checklist with sheet numbers noted next to each code requirement, submitted as one combined, complete PDF, according to LA County’s expedited plancheck guidance. Incomplete submittals simply aren’t eligible.
Watch for these budget and schedule factors:
- Additional plan-check fees often apply after a second recheck
- Some permits carry expiration windows if corrections aren’t resubmitted in time
- Fire, public works, and utility agency referrals frequently add unplanned delays
Build a buffer into your schedule for agency clearances. Pre-clearing common referral items before your first submission avoids the worst of that lag.
When Does Hiring a Permit-Ready Drawing Service Make Sense?
DIY plan sets work fine for straightforward, flat-lot projects with no unusual triggers. Once you’re dealing with a steep slope, a geotech requirement, multiple agency referrals, or a structural condition that demands an engineer’s stamp, the calculus changes fast.
Uni Construction handles the full package: permit-ready architectural drawings, structural engineering, Title 24 coordination, digital submittal packaging, and plan-check response support when corrections come back. Each piece exists to prevent the exact failure points covered above.
- Coordinated drawing sets reduce the mismatched-sheet errors that trigger administrative rejections
- Engineer-stamped structural calculations arrive ready for review, not flagged for missing signatures
- Packaged, correctly named PDFs move through portals without sorting errors
Pro Tip: If your lot has any slope, easement, or unusual utility routing, get a professional site evaluation before you draft the site plan. Redoing that one sheet after a rejection costs more time than getting it evaluated upfront.
For projects heading toward a detached unit, Uni Construction’s detached ADU design service builds the full checklist into the design process from day one.
Where to Verify Your Local ADU Permit Requirements
Local checklists override general guidance every time, so confirm requirements directly with your jurisdiction before submitting.
- Palo Alto master ADU permit checklist
- Los Angeles County residential plan review guide
- LA County ADU expedited plancheck checklist
- Elk Grove ADU plan submittal checklist
- Tacoma ADU submittal checklist
Codes update on their own schedule, and portal instructions change more often than the checklists themselves get republished. Check the current version before you submit.
What the Checklist Doesn’t Tell You
Most ADU checklists read like a list of sheets to produce, and that framing misses the actual failure point. The drawings themselves rarely cause rejections on well-designed projects. Packaging does. A misnamed PDF, a sheet order that doesn’t match portal expectations, an unsigned Title 24 form buried in the wrong file: these are the corrections that eat weeks, not the architectural content.
The conventional advice to “follow the checklist” undersells how much local variation exists between one city’s portal and the next. A file naming convention that works in one jurisdiction can get your submittal auto-sorted into the wrong order somewhere else. That’s not a design problem. It’s an administrative one, and it’s entirely preventable with attention to the specific rules of your specific portal.
If there’s one thing worth prioritizing above all else, it’s this: treat your local checklist as the authority, not this article or any generic template. Then build your response workflow for corrections before you ever get a notice back, because you will get one. Most projects do, even good ones.
Get Your ADU Plans Permit-Ready the First Time
Uni Construction handles the entire permit drawing package in-house: architectural plans, structural engineering, Title 24 coordination, and digital submittal packaging, so you’re not stitching together separate consultants and hoping their files line up.

That coordination is the real advantage over assembling a set piecemeal. When one team produces your architectural, structural, and energy documents together, sheet numbers match across every discipline and corrections rarely bounce between consultants who aren’t talking to each other. For homeowners and property investors in Los Angeles working through their first ADU submittal, that alone can save an entire recheck cycle.
Uni Construction also handles plan-check response when corrections come back, mapping each item to its sheet and managing resubmission so you’re not learning portal rules mid-project. If you’re ready to move forward with a detached ADU, garage conversion, or addition, start with a design consultation for ADU projects in Los Angeles to see what a permit-ready package looks like for your property.