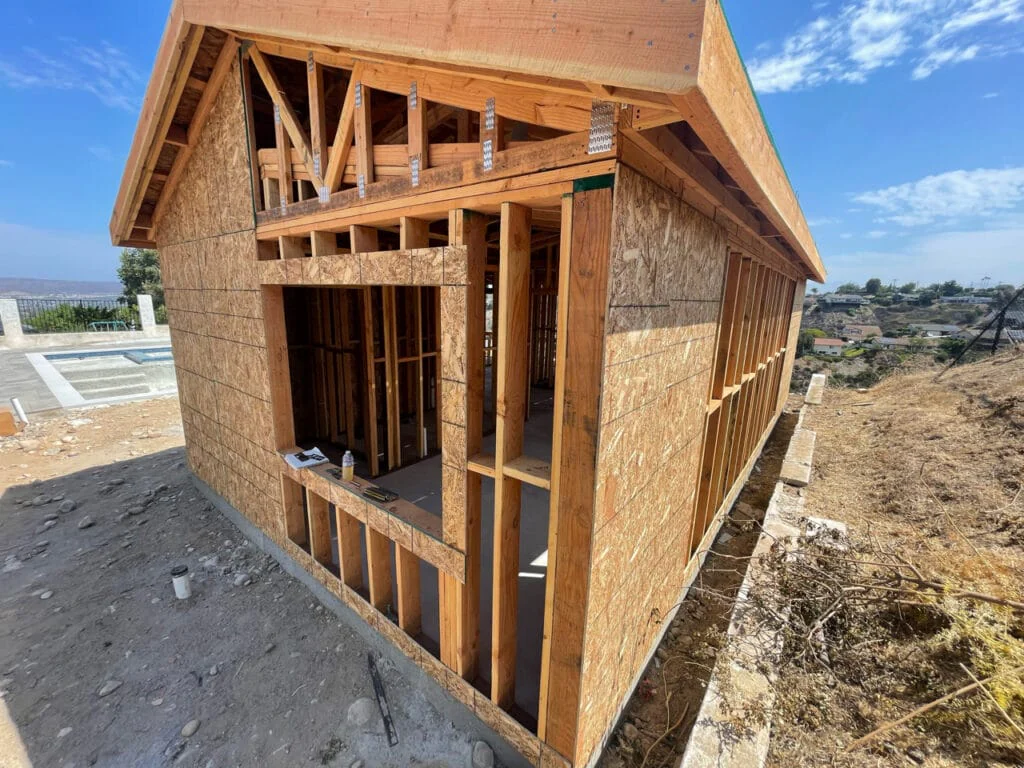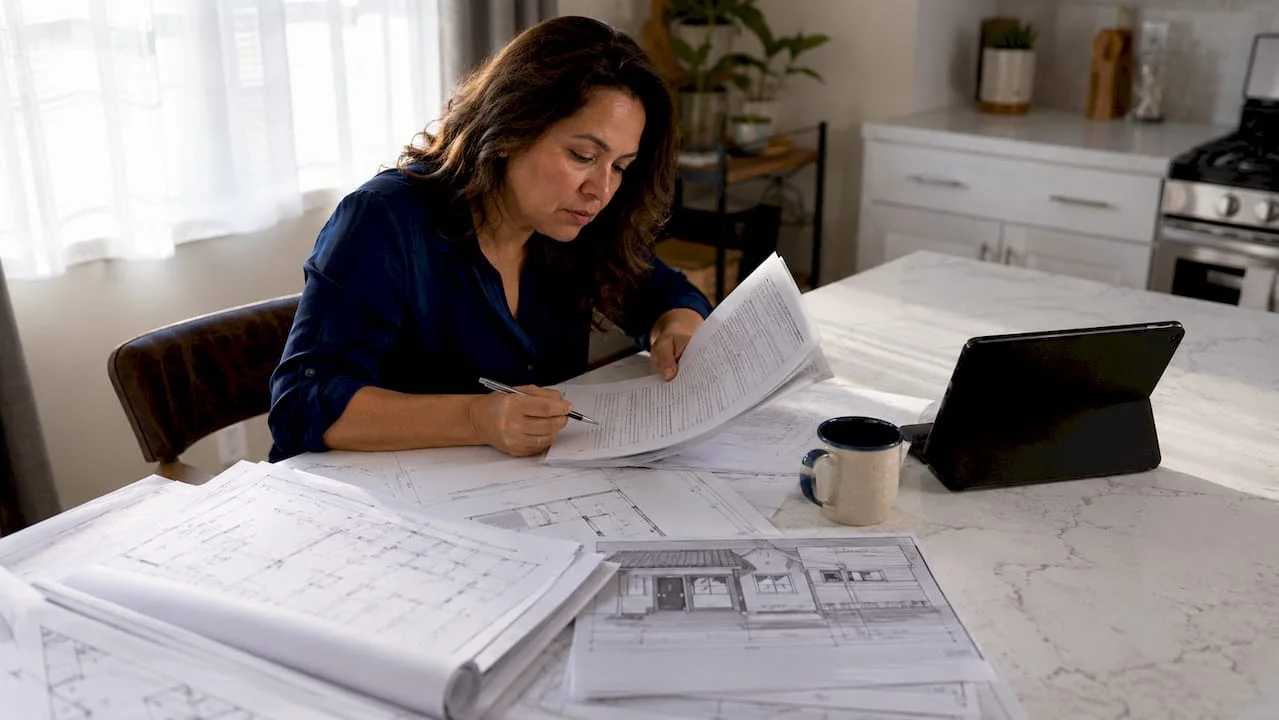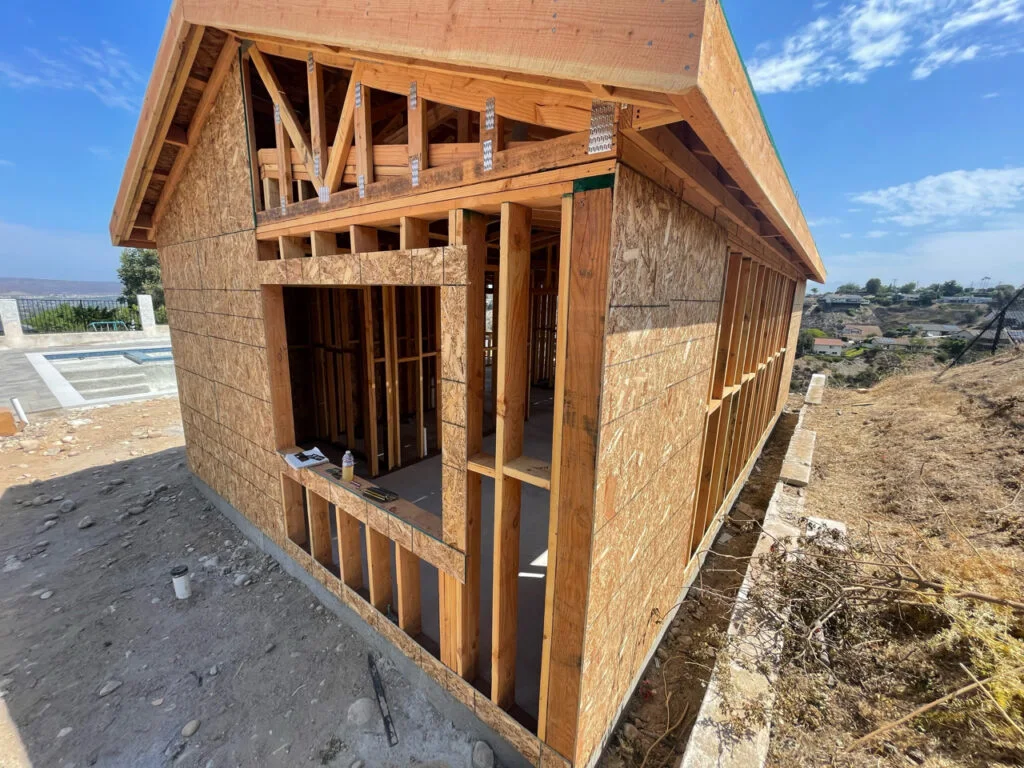
California’s strict building codes and seismic demands make the ADU structural engineering process one of the most technical phases of any backyard unit project. Many homeowners underestimate what’s actually involved: load calculations, foundation design, shear wall detailing, and permit-ready stamped drawings. Skip a step or get the sequencing wrong, and you’re looking at months of delays. This guide walks you through every phase of structural engineering for ADUs in California, from site prep and design coordination to permit submission, so you can plan smarter and avoid the most common and costly mistakes.
Key takeaways
| Point | Details |
|---|---|
| Finalize design before engineering | Structural work must begin after the architectural layout is frozen, or plan check iterations will add months to your timeline. |
| Seismic detailing drives permit reviews | Hold-downs, shear walls, and anchorage are the first items plan reviewers check, so these must be complete and precise. |
| Complex ADUs need specialized analysis | Two-story and coastal ADUs require combined wind and seismic lateral analysis beyond standard single-story scopes. |
| Completeness triggers the permit clock | Cities won’t start the review timeline until a structurally stamped, complete application is submitted. |
| Realistic timelines matter | Engineering and permit preparation take 2 to 6 weeks; plan check and corrections typically add 2 to 4 months on top of that. |
The ADU structural engineering process: what to prepare first
Before a structural engineer ever picks up a pencil, several foundational pieces must be in place. Skipping this preparation phase is the single biggest source of rework, delays, and wasted money on ADU projects.
Your architectural plans need to be at or near final layout before structural work begins. This means wall locations, window and door openings, roof framing direction, and floor plan configuration should all be locked down. Why does this matter so much? Because the role of a structural engineer on an ADU project is to build the entire load path and lateral system around the architecture. Move a wall or add an opening after engineering has started, and the shear wall layout, hold-down locations, and foundation design all change. That means re-engineering and re-submitting drawings, which adds weeks or months to the process.
You also need site and soil information ready to go. A soils report (also called a geotechnical report) is often required for new foundations, especially on hillside lots or sites with expansive clay. Property surveys and any grading plans help the structural engineer understand bearing capacity and drainage conditions before finalizing the foundation type.

Before you start, confirm your local zoning allows the ADU type you’re planning. Check the ADU feasibility checklist to understand setback rules, height limits, and coastal zone overlays that can affect what your structural engineer is allowed to design.
Here’s what your pre-engineering package should include:
- Architectural floor plans and elevations at near-final stage
- Site survey with property lines, topography, and existing structures
- Soils report (especially for hillside or clay-prone sites)
- Confirmation of local zoning, setbacks, and any coastal zone overlay
- Title 24 energy compliance assumptions that affect wall and roof assemblies
Pro Tip: Have your architect and structural engineer coordinate on framing direction and roof pitch before the structural work starts. These two decisions alone affect nearly every detail in the engineering package.
The role of a civil engineer on an ADU project overlaps here too. Civil engineers handle grading plans, drainage, and utility connections. On many California projects, civil and structural work happen in parallel, so all three professionals (architect, structural engineer, civil engineer) need to be talking to each other from day one.
Step-by-step structural engineering for ADUs
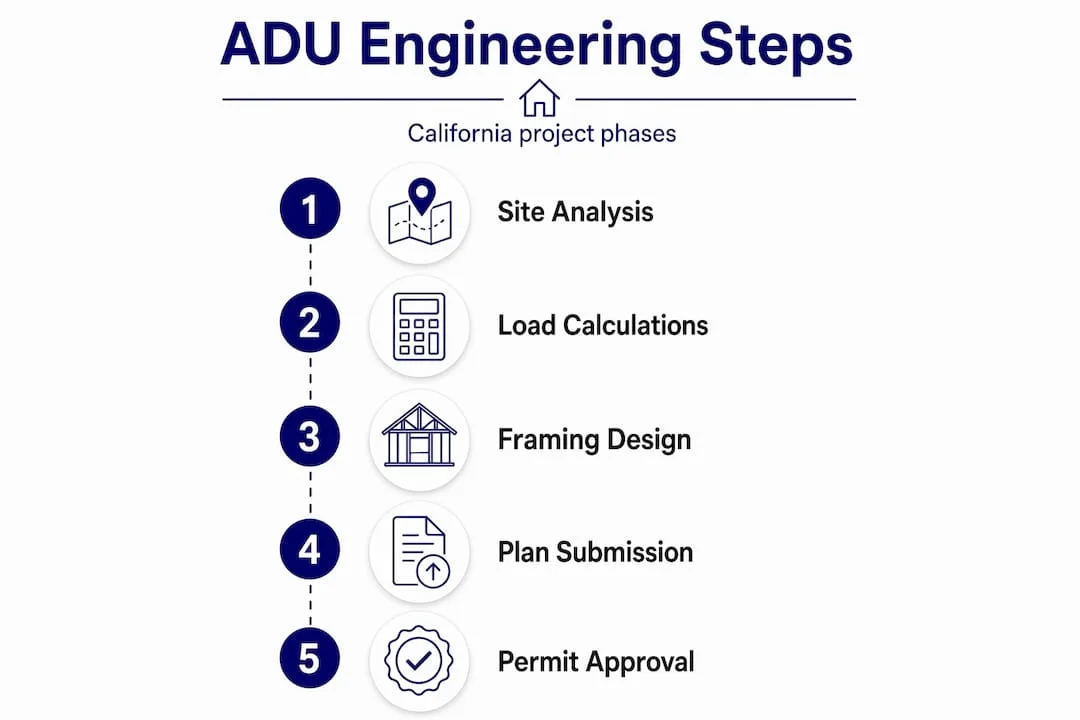
Once your pre-engineering package is ready, structural engineering for ADUs follows a predictable sequence. Understanding each step helps you know what to expect and when.
- Feasibility and site structural analysis. The engineer reviews your site conditions, soil data, and architectural concept to assess structural constraints. On hillside lots, this may reveal the need for a deepened foundation or grade beams before any design begins.
- Load calculations. This is the technical core of the process. The engineer calculates dead loads (the weight of the structure itself), live loads (occupants and furniture), wind loads based on site exposure, and seismic loads based on California’s high-hazard zones. ASCE/SEI 7 standards provide the seismic design criteria that govern this work, covering everything from spectral acceleration values to system selection.
- Foundation design. Based on soil bearing capacity and load calculations, the engineer specifies the foundation type: slab-on-grade, raised wood floor with perimeter footings, or a post-and-pier system. Footing sizes, reinforcing steel, and anchor bolt spacing are all detailed here.
- Framing and lateral system layout. The engineer designs the floor and roof framing (beam sizes, joist spacing, header schedules) and then places the lateral force-resisting system. In California, this almost always means wood structural panel shear walls with specific nailing patterns. Hold-downs and shear wall anchorage are the items plan reviewers scrutinize most, because they directly determine how the building performs in an earthquake.
- Design iteration with the architect. Engineers rarely finalize plans on the first pass. There’s almost always a round of coordination where shear wall locations need to shift slightly to accommodate a window or door the architect needs. This iteration phase should be built into your schedule.
- Stamped structural plan preparation. The final deliverable is a set of permit-ready drawings bearing the engineer’s professional stamp and wet or digital signature. These include a foundation plan, framing plan, shear wall schedule, connection details, and a full structural calculations package.
| Structural engineering phase | Typical duration |
|---|---|
| Feasibility and site analysis | 3 to 5 days |
| Load calculations and foundation design | 1 to 2 weeks |
| Lateral system design and detailing | 1 to 2 weeks |
| Architect coordination and iteration | 3 to 7 days |
| Final stamped drawings | 3 to 5 days |
Pro Tip: Ask your structural engineer for a preliminary shear wall layout before the architect finalizes window placements. This one move prevents the most common design conflict on ADU projects.
Special considerations for complex ADU projects
Not all ADUs are simple single-story boxes. Two-story units, coastal properties, and ADUs built over existing garages each carry structural demands that go well beyond the standard scope.
Two-story ADUs
Two-story ADUs require a more intensive lateral analysis because the shear wall demand at the first floor is significantly higher. The load from both levels stacks, meaning the lower shear walls must be longer, more heavily nailed, and connected to the foundation with heavier hold-downs. Combined seismic and wind loads on a two-story unit require explicit tie-down continuity from the roof all the way to the foundation. Miss a connection detail and the building may pass inspection visually, but its actual seismic performance is compromised.
Coastal zone ADUs
Coastal California sites face a double challenge: seismic demands remain high, but wind exposure is also elevated. Coastal lateral design must satisfy both seismic drift limits and wind strength requirements simultaneously, which often conflicts with the architectural goal of maximizing window openings and ocean views. Structural engineers working on coastal ADUs need specific experience with these competing demands.
Here’s a comparison of standard versus coastal two-story ADU structural scope:
| Structural element | Standard ADU | Coastal two-story ADU |
|---|---|---|
| Wind load consideration | Low to moderate | High; governs in many cases |
| Shear wall length required | Standard code minimum | Often exceeds minimum; larger panels |
| Hold-down hardware | Standard Simpson connectors | Heavy-duty hold-downs with continuous rod |
| Foundation anchorage | Code minimum anchor bolts | Increased spacing and diameter |
| Plan check scrutiny | Moderate | High; detailed review required |
ADUs over existing garages
This is one of the most structurally complex ADU scenarios in California. When you add a living unit above an existing garage, you’re asking the original structure to carry loads it was never designed for. The structural evaluation must assess the existing foundation, wall framing, and garage door header before new loads can be assigned. In most cases, significant strengthening is required. This means new moment frames, reinforced footings, or added shear walls, all coordinated with the existing structure to create one continuous engineered system.
Key factors for ADUs over existing structures:
- Existing foundation bearing capacity versus new combined loads
- Garage door header sizing and support conditions
- Shear wall placement limitations due to existing openings
- Load path continuity from the new ADU floor through existing walls to the footing
Avoiding common permit and engineering pitfalls
The overall ADU timeline from concept to occupancy runs 12 to 18 months. A significant portion of that time is consumed by the permitting process, and most delays are preventable.
“The permit clock doesn’t start until the city deems your application complete. Submitting incomplete structural drawings is the number one reason homeowners lose weeks of review time.”
Incomplete structural documentation is the leading cause of permit delays. A missing professional engineer stamp, absent seismic calculations, or a shear wall schedule without detail references all cause the city to flag your application as incomplete. The review clock does not start until the city accepts the package as complete, so every missing item costs real time.
Here are the most common pitfalls and how to avoid them:
- Changing the floor plan after engineering starts. Late design changes force the engineer to redo load paths and lateral layouts. Freeze the architecture before structural work begins.
- Missing soils information. If the city requires a soils report and you haven’t provided one, your application is incomplete on day one.
- Incomplete hold-down and shear wall schedules. These are the first things plan reviewers check. They must be complete, clear, and match the details referenced in the plan set.
- No Title 24 envelope compliance. Structural and energy compliance are often submitted together. A missing Title 24 report delays the same review cycle.
- Starting construction before permits are issued. California building permits expire if construction doesn’t begin within 180 days of issuance. But starting before the permit is issued carries far greater penalties.
Pro Tip: Before submitting, have someone walk through the city’s plan check checklist line by line against your drawing set. This 30-minute review can save you two months of back-and-forth.
Review the Los Angeles ADU approval process guide to understand the specific milestones and submission requirements for Southern California jurisdictions.
My honest take on the structural engineering process
I’ve watched homeowners get burned by the same mistake over and over: they treat structural engineering as something that happens after everything else is figured out. They spend months perfecting the floor plan with their architect, fall in love with a design, and then hand it to a structural engineer expecting a rubber stamp. That’s not how it works.
What I’ve found after working through dozens of ADU projects in California is that the structural engineer needs to be in the room (or on the call) during the design phase. Not to lead the design, but to flag conflicts early. A shear wall that the engineer needs and the architect doesn’t know about yet can change the entire layout of a living room. Better to know that in week two than week twelve.
I’ll also say this: prefab or “pre-engineered” ADU plans look appealing because they promise to skip the engineering phase. But those plans are engineered for a generic site, not yours. Your soil conditions, your seismic design category, your wind exposure, your specific lot constraints all matter. Every project I’ve seen try to shortcut the structural process has ended up paying more in corrections, revisions, and timeline losses than the original engineering would have cost.
The projects that go smoothest share one trait. The architect, structural engineer, and civil engineer are all aligned on scope and sequence before anything gets submitted. That coordination isn’t glamorous. But it’s what separates a 90-day permit process from a 9-month nightmare.
, Uni Construction
How Uni Construction supports your ADU from engineering to permit
Navigating structural engineering requirements is far easier with a team that already knows California’s codes, local plan check quirks, and the sequencing that keeps projects on track. Uni Construction offers full structural engineering services for ADUs across Los Angeles and Southern California, covering everything from load calculations and foundation design to stamped permit-ready drawings. The team coordinates architecture, structural engineering, and civil work under one roof, which cuts the back-and-forth that causes most permitting delays. Whether you’re planning a detached backyard unit, a garage conversion, or a two-story coastal ADU, Uni Construction’s Los Angeles ADU design team builds permit packages that are complete on day one. That means the city’s review clock starts the moment you submit.
FAQ
The ADU structural engineering process covers site analysis, load calculations, foundation design, framing layout, shear wall and hold-down detailing, and preparation of stamped permit-ready drawings. It follows California Building Code standards and ASCE/SEI 7 seismic requirements.
Structural engineering and permit preparation typically take 2 to 6 weeks. Plan check review and corrections add another 2 to 4 months, making the full permit phase one of the longest parts of the project.
A structural engineer designs the load-bearing and lateral systems that keep the ADU safe under dead loads, live loads, wind, and seismic forces. They produce stamped calculations and drawings required for permit submission.
A civil engineer handles grading plans, drainage, and utility connections for your ADU project. In California, most jurisdictions require civil engineering documentation as part of a complete permit application, especially for projects that affect drainage or require significant grading.
The most common reasons are incomplete structural drawings, missing professional engineer stamps, absent seismic calculations, and late architectural changes that force the engineer to revise the lateral design. Submitting a complete, coordinated package from the start is the most reliable way to avoid delays.