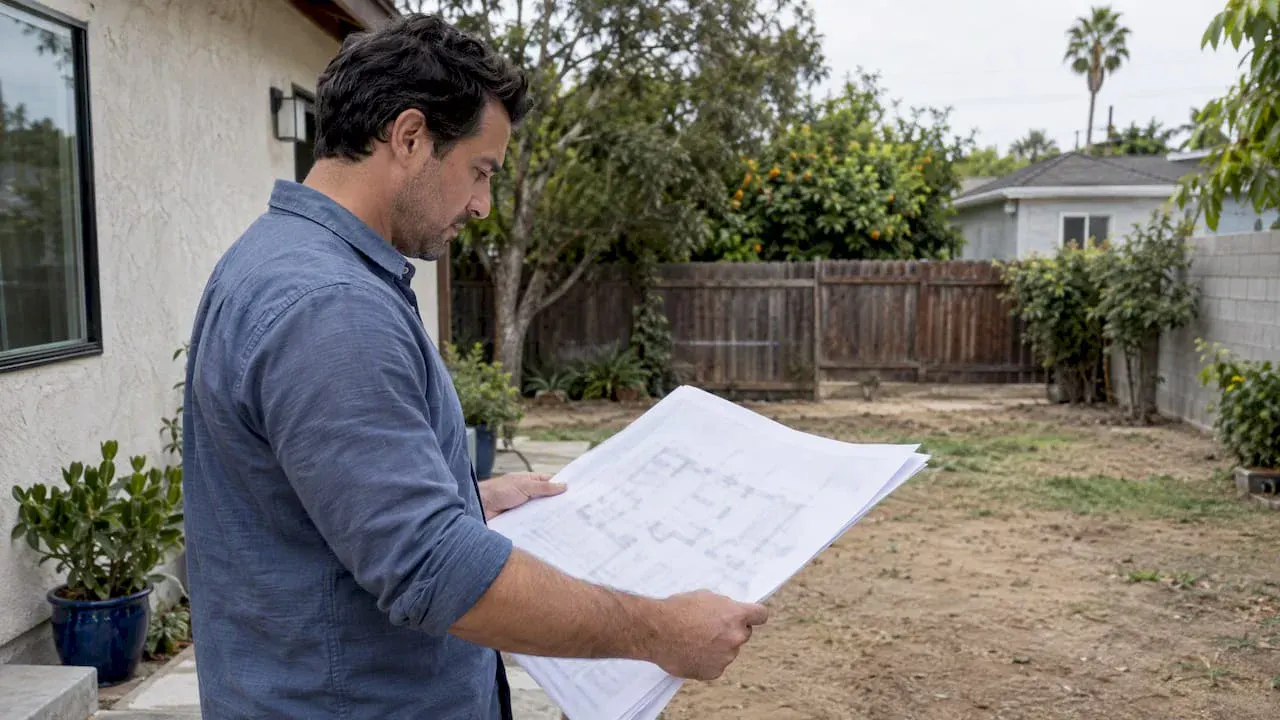
The 2025 California Residential Code and Title 24 energy standards control ADU structural design, and the California ADU Handbook is the practical statewide guide. Before you submit plans, line up stamped structural calculations from a California-licensed engineer, foundation details and connection notes on the drawings, a geotechnical report if your site triggers one, and an electrical load calculation.
TL;DR:
- Order a geotechnical report for sloped lots, deep foundations, expansive soils, or local requirements, and cover the building footprint plus five feet around it.
- Existing elements taking more than about 10% additional load generally need upgrades, and reviewers may request demand capacity ratios to verify the design.
- Garage conversions with no permit history may face full code compliance; check door opening footings, slab condition, lateral bracing, and sill clearance.
- New detached ADUs typically need rooftop solar, with exceptions; include panel loads in roof framing and check early whether existing electrical service can support it.
What belongs on your ADU structural checklist?
Use this list to confirm your set is ready for structural plan check:
- Structural plans showing the foundation, floor and roof framing, and connections
- Stamped vertical and lateral calculations
- Title 24 energy forms
- A geotechnical report when your site or jurisdiction requires one
- A photovoltaic (PV) plan for new detached ADUs
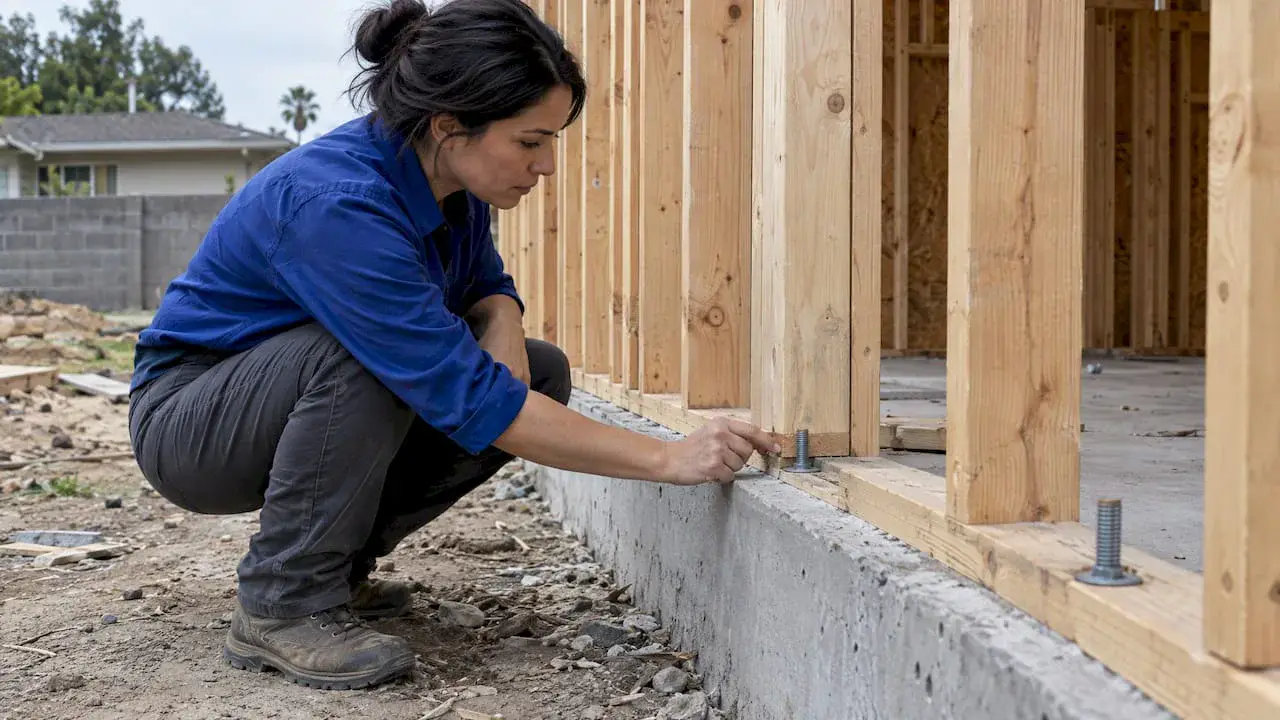
On the drawings themselves, verify footing depths, anchor bolts, hold-down schedules, shear wall locations, transfer connections, and plywood and diaphragm nailing notes. Reviewers look for these first, and a missing note is a common reason for a revision request.
Then check the site: setbacks, whether the lot sits in a wildfire or fire-hazard zone, and whether your primary home has sprinklers.
Pro Tip: Cross-check every wall and hold-down on the plans against the calculations before you submit, because mismatches between the two trigger comments.
How do foundations, footings and soil affect your ADU?
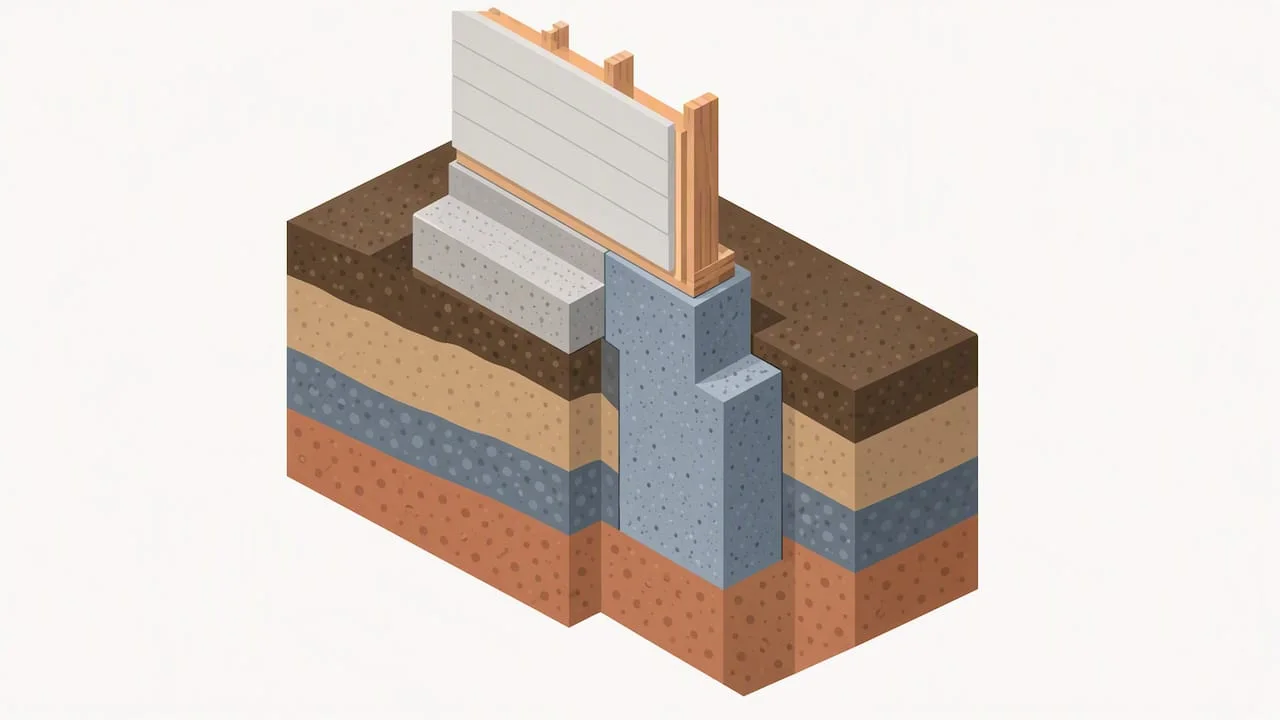
For detached ADUs, foundations must comply with section R403.1 of the 2025 residential code, which means every exterior wall sits on a continuous footing. A slab edge that stops short of a wall line is something plan reviewers catch quickly.
Soil is the variable homeowners overlook. Some jurisdictions ask for a soils report as a matter of course. Santa Monica’s pre-approved-plan bulletin requires a geotechnical report for certain sites, and Los Angeles County’s guidelines call for one when appropriate.
Plan on a report if any of these apply:
- Your lot is on a hillside or slope
- The design needs deep foundations
- Soils are expansive or poorly documented
- Your local handout says so
A sound scope covers the building footprint plus 5 feet beyond it, which matches the San Dimas requirements. Whatever the geotechnical engineer recommends must be incorporated into the foundation design and called out on the plans.
Underpinning enters the picture when a new anchor or hold-down cannot be installed in an existing footing, or when the footing is too shallow for the new loads. Tell your engineer early, because adding depth under an existing wall costs far more once framing is up.
What lateral and seismic elements must your plans show?
Lateral design is where California ADUs differ most from projects elsewhere. Your plans need to show a complete path for sideways forces, from roof to walls to foundation:
- Shear wall layout. Walls sheathed with structural plywood, located so forces are resisted on both axes of the building.
- Hold-downs and anchor bolts. Steel connectors that keep shear walls from overturning, tied into the footing, with a schedule on the plans.
- Diaphragm design. Roof and floor sheathing nailed to resist racking, with nailing patterns noted.
- Transfer ties. Connections that carry load across openings or changes in framing.
- Retrofit measures for conversions. Typical fixes include adding plywood diaphragms, sistering rafters, installing hold-downs, and adding transfer ties.
Upgrades become mandatory when a project increases the load on an existing element. The practical rule of thumb is that an element taking no more than about 10% additional load may stay as is. Above that, expect an upgrade, and expect the plan reviewer to ask for demand-capacity ratios that prove the case.
For eave and connection details that tend to cause rejections, our article on seismic ADU permits walks through common examples.
Why are garage conversions the riskiest structural case?
A garage was built to park cars, not to house people, and the structure shows it. Permit history matters too: an unpermitted garage may be treated as new construction, requiring full code compliance rather than a lighter verification.
The problems we see most often:
- No continuous footing under the garage door opening
- Insufficient sill plate clearance above grade
- A cracked or deteriorated slab
- No vapor retarder under the slab
- Weak lateral connections, since the large door opening removes most of one wall’s bracing
Fixes follow the problems. Expect new footings or underpinning, added hold-downs, new shear walls, upgraded framing, and documented connection details on the drawings. Converting a garage also tends to raise lateral demand, which is why added plywood and hold-downs show up so often.
Pro Tip: Budget for a foundation and seismic retrofit before you pick finishes, because those costs are the ones homeowners underestimate.
Our guides on garage conversion requirements in California and streamlined garage conversions cover the permit side in more detail.
What structural documents does plan check expect?
Plan reviewers want a complete package, and each piece has an owner. Include these, in roughly this order:
- Structural plans: foundation plan, floor and roof framing plans, shear wall and hold-down details, footing and grade beam details, connection details, truss plans and material specifications. Los Angeles County’s guidelines list these submittals.
- Signed calculations: vertical and lateral calculations signed by a California-licensed engineer or architect, as San Dimas requires.
- Geotechnical recommendations: followed in the design and noted on the plans.
- Energy documents: Title 24 compliance forms and, for new detached ADUs, the PV plan.
- Other disciplines: plumbing, electrical and mechanical sheets.
- Deferred submittals: truss packages and PV are often deferred, and they must be submitted before the framing inspection.
Connection points are the quiet killers. Foundation-to-sill, post-to-girder and roof-to-wall details that are missing or vague cause more revision cycles than almost anything else. Our permit application guide shows how we assemble a submission.
How do Title 24, PV and electrical service affect structure?
New detached ADUs typically need solar under section 150.1©(14) of the 2025 energy code, with exceptions, as Pleasanton’s guidance notes. That matters structurally because the roof carries the panels.
- Roof framing: PV loads must be included in the framing design, so panels are accounted for before rafters are sized.
- Electrical service: a new residential unit may need a minimum 100-amp panel, and a load calculation determines whether the existing service can support the ADU. HCD’s practitioner guidance stresses that an early electrician evaluation prevents late-stage service upgrades.
- Coordination: settle panel location, conduit routing and PV layout while framing is still on paper, so nobody reopens finished walls.
Our Title 24 article explains the energy side for homeowners.
How do setbacks, fire resistance and wildfire zones change detailing?
Walls close to a property line often need a one-hour fire-resistance rating. The energy code support page notes that one-hour ratings are often required for walls closer than 5 feet to property lines. Opening protection follows the relevant residential code tables, so window and door placement near the lot line can change.
- Wildland-Urban Interface zones: designated areas require more fire-resistant materials and specific eave and roof detailing, which changes the notes on your structural drawings.
- Sprinklers: an ADU’s sprinkler requirement follows whether the primary residence is sprinklered, per Pleasanton’s guidance.
- Local rules: your city or county can add requirements, so confirm before drawing.
What inspections come next, and how do you avoid delays?
Expect inspections in this order:
- Foundation and footing
- Framing
- Energy and insulation
- Mechanical, electrical and plumbing
- Final
Delays usually come from the same four problems: missing connection details, unsigned calculations, plans that disagree with the calculations, and geotechnical recommendations left off the drawings. Hold a pre-submittal meeting with the building department when your city offers one, order the soils report and electrical load calculation early, and have every discipline’s drawings coordinated before filing.
When should you hire a California-licensed structural engineer?
Hire one before drawings are final. Your vertical and lateral calculations must be signed and stamped, and the engineer’s real value is catching problems while they are still lines on paper.
- Stamped structural calculations for vertical and lateral loads
- Foundation and framing plans with connection details
- Hold-down schedules
- Coordination notes that reference the geotechnical recommendations
Our team handles structural engineering coordination, permit-ready drawings and local permitting work for ADUs across Southern California.
Why the checklist beats the code book for homeowners
Most advice on this topic tells you to read the code. We think that is the wrong first move. The code is written for engineers, and a homeowner who skims it mostly learns to worry about the wrong things. What actually helps avoid repeated comments is consistency: plans, calculations and soils recommendations that say the same thing in the same places.
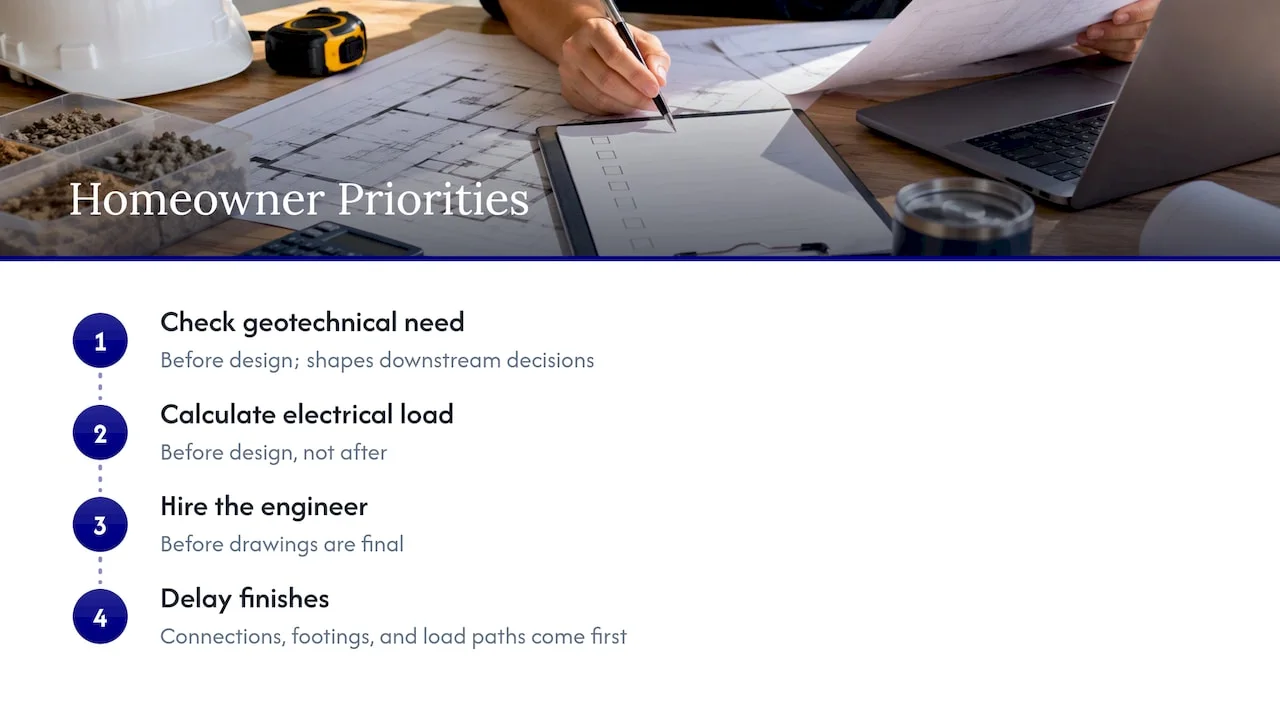
So prioritize in this order. First, find out whether your site triggers a geotechnical report, because it shapes everything downstream. Second, get the electrical load calculation done before design, not after. Third, hire the engineer before the drawings are final, not to rescue them. Fancy upgrades and finishes can wait; connections, footings and load paths cannot.
, Uni Construction
Get permit-ready structural plans from our team
We produce permit-ready drawings and coordinate structural engineering, geotechnical work and Title 24 for California ADUs, then manage plan check with you. Request a site evaluation or plan-review consult and we will flag geotechnical triggers and electrical service risks before you file.

Start with our structural engineer service page or reach us through Uni Construction.
FAQ
State law frames ADUs as accessory to a primary residence, so local rules generally expect a main dwelling on the lot or one proposed with the project. Check your city’s zoning handout, since local interpretations vary. We can review your parcel before you commit to a design.
Bathroom requirements come from the California Residential Code and plumbing and energy provisions, covering ventilation, fixtures and clearances. Your plan set should show these on the plumbing, mechanical and architectural sheets. Confirm specifics with your plan reviewer, because local amendments can apply.
It is the Department of Housing and Community Development’s guide to state ADU law, and it is the primary resource on ministerial approval for detached ADUs, attached ADUs and JADUs. State law sets the minimums, but local zoning nuances still apply.
Size limits come from state law plus local standards, and they differ for detached, attached and converted units. The ADU Handbook explains the baseline allowances. Check your city’s development standards for the exact cap on your lot.