Short answer: a prefab ADU is not necessarily cheaper or faster overall than a stick-built ADU. When comparing prefab ADUs options in California for 2026, request itemized, all-in estimates for the same 800-square-foot, two-bedroom layout rather than relying on advertised unit prices. Compare those estimates with equivalent stick-built proposals. Prefab can shorten on-site construction, but permitting, site preparation, and factory scheduling determine whether the total time from signing to move-in is actually shorter.
The main differences are site fit and financing. A stick-built ADU can be designed around your lot and styled to match your home. Financing and appraisal depend on the construction type, lender, and property. Prefab works best when a standard model suits your site. Below, we compare manufactured, modular, panelized, and stick-built ADUs to help you evaluate your options.
ADU Build Types: Prefab ADU vs Stick Built ADU
There are several ways to construct an accessory dwelling unit. ADUs can use prefabricated construction, often called a “prefab ADU,” or traditional on-site framing, commonly called a “stick-built ADU.”
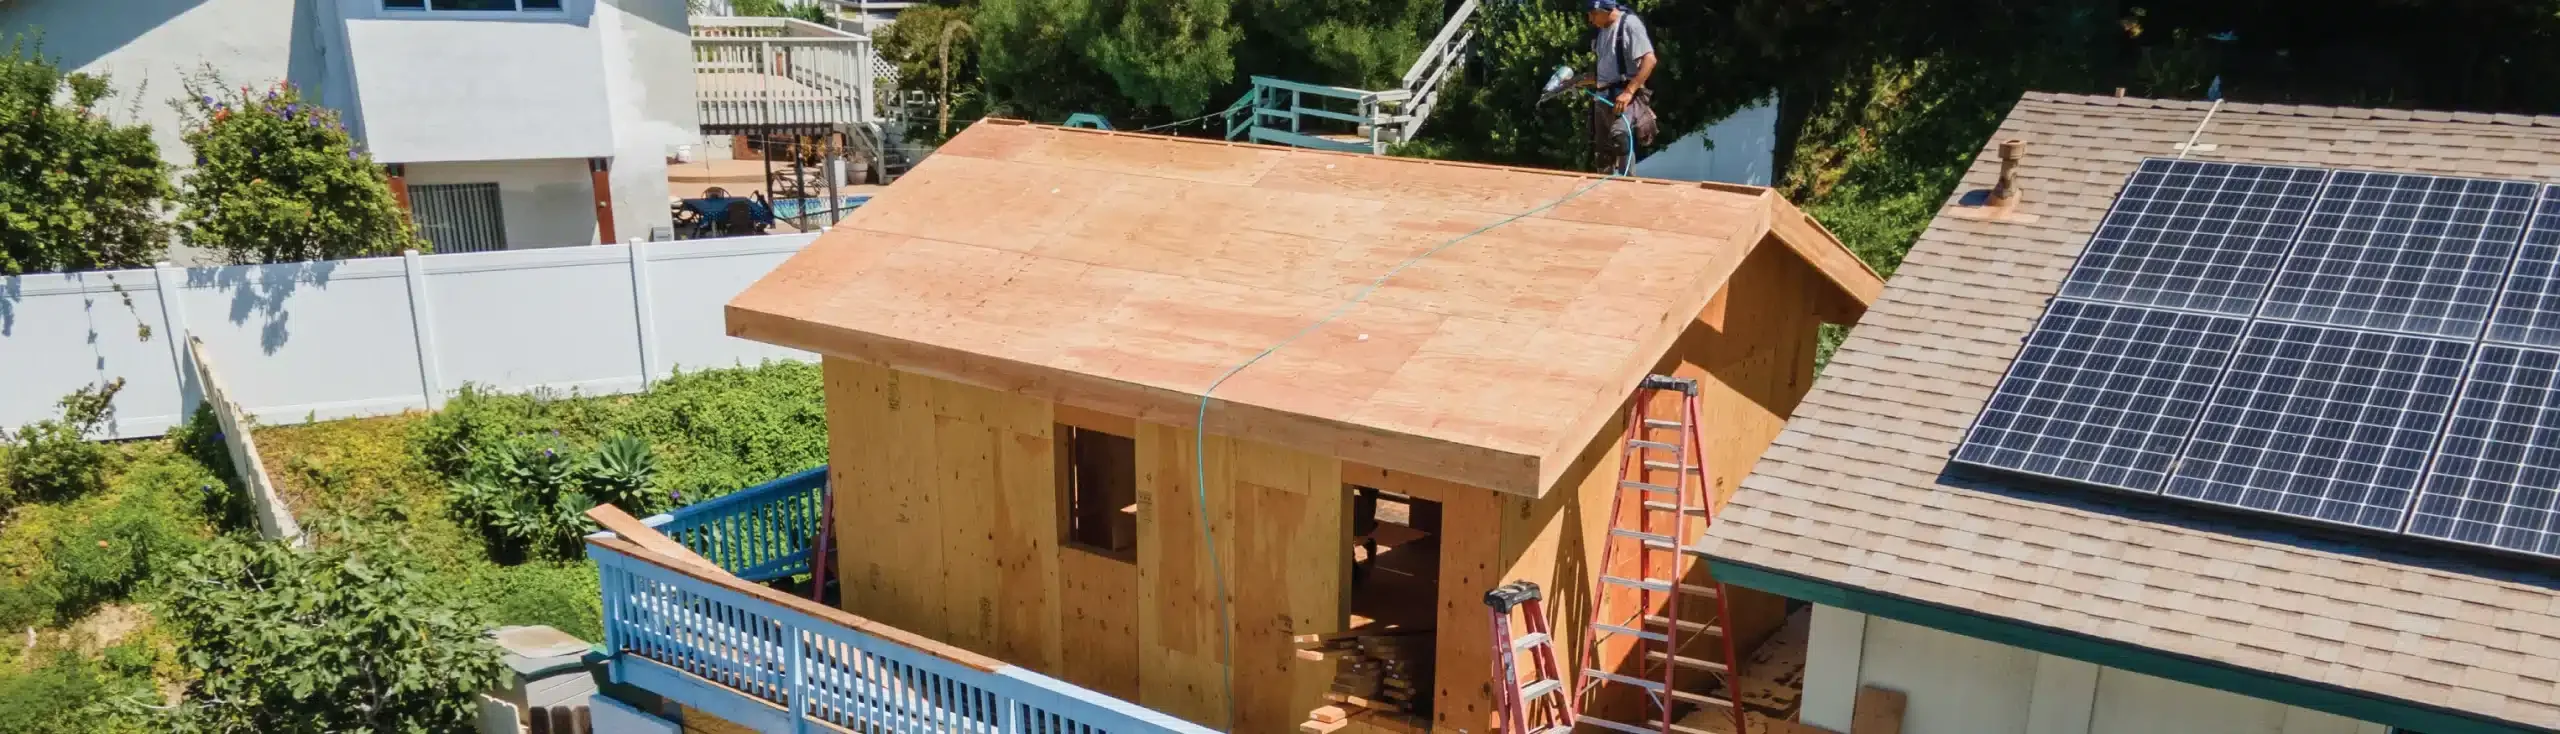
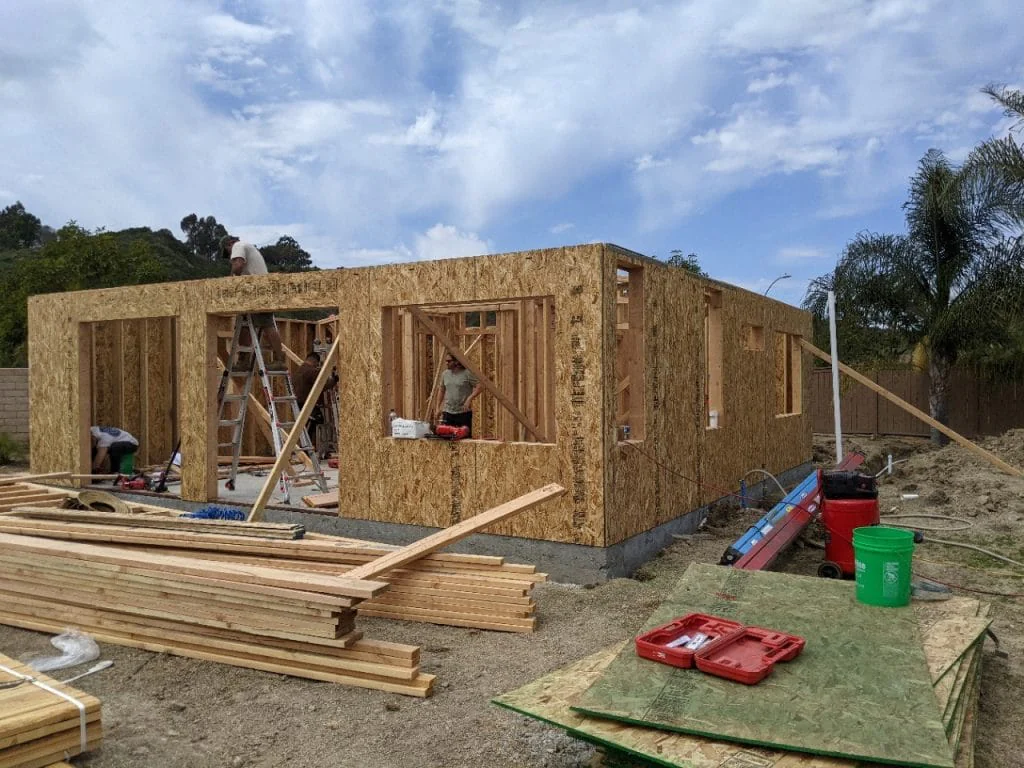
- Stick-built means the structure is built directly on-site using traditional framing methods, usually with wood, informally known as “sticks.” Components are cut to the required dimensions and assembled on the foundation using standard construction methods. This approach offers flexibility and extensive customization, although it can require more on-site time and labor than a prefabricated ADU.
- Prefab ADU construction encompasses several methods. In general, a prefabricated ADU is built at least partly in a factory and transported to the property for installation on a foundation. Prefab may bring mobile homes or kit homes to mind, but those represent different construction categories. We’ll examine each building method and compare the tradeoffs in cost, timing, regulations, financing, and appraisal value for your ADU.
What is a manufactured ADU?
Factory-built homes produced before the federal HUD construction standards took effect in 1976 are generally called “mobile homes”; those built under that code are called “manufactured homes.” Manufactured homes are built off-site and transported to the property, usually in one or more sections. Manufacturers typically offer established models. For more information, explore manufactured & factory built home regulations.
What is a modular ADU?
Modular ADU construction is a form of prefabrication in which building sections are constructed in a factory, then transported to the site for assembly. This method can improve efficiency and reduce costs on suitable projects. Factory construction can proceed alongside site work, potentially shortening the schedule and reducing on-site labor. A controlled production environment also supports consistent quality and precision, although the outcome still depends on the manufacturer, inspection process, transportation, and installation.
The key distinction between modular and manufactured ADUs is the building code that governs them, not their roof shape. Manufactured homes follow the federal HUD code and are built on a permanent chassis. Modular ADUs use factory-built sections containing walls, floors, and installed systems; multiple sections can be joined to form the completed home. Although much of the construction occurs before delivery, foundations, connections, and finishing still require on-site work. Modular homes generally follow applicable state and local building standards, and financing may resemble that for site-built housing. Manufactured-home financing follows different requirements. Both options may offer less design flexibility than a custom stick-built ADU.
What is a panelized ADU?
A panelized ADU combines factory fabrication with on-site construction. Wall, floor, and roof panels are manufactured, shipped flat, and assembled on a permanent foundation. Applicable building standards, inspections, lender requirements, and comparable sales determine permitting, financing, and appraisal treatment. Panels can shorten framing, but plumbing, electrical work, finishes, and site preparation often remain on-site. Compare complete project estimates and schedules rather than assuming panelization will deliver a lower total cost or faster completion.
Pros and Cons of Prefab ADU Options
How do you determine which construction method is right for you? The answer depends on your property and the factors that matter most to your ADU project. Consider the following:
- Customization to fit your property
- Total prefab ADU cost
- Payment schedule
- Overall project duration and on-site construction time
- Financing availability
- Potential contribution to property value
Manufactured ADU and Modular ADU Customization
Manufactured and modular ADUs generally offer less flexibility in footprint and layout than custom stick-built options. Many modular ADU manufacturers and distributors provide a predefined selection of floor plans. Depending on the product, relocating doors or windows or reconfiguring the layout may be restricted or unavailable. The selected plan therefore needs to suit the site, or any necessary modifications must be confirmed before purchase.
This can create challenges on small or unusually shaped properties. Stick-built ADUs, by contrast, are constructed on-site and can offer greater design flexibility. That adaptability can be especially useful where lot dimensions, access, or existing improvements constrain placement. For coastal properties in Los Angeles, confirm the applicable planning requirements and any coastal review with the responsible authority. A tailored layout can also help homeowners address views, privacy, and the relationship between the ADU and existing structures.
A useful analogy: a custom-built ADU is like a tailored suit, while a standard prefab model is more like an off-the-rack option.
Considerations for Prefab ADUs
Prefab ADUs are often standardized products designed for a range of properties rather than one specific site. This can streamline production, but careful planning is still needed to confirm that the selected model suits your lot. Site conditions, including fencing, trees, slopes, patios, and nearby structures, can affect placement and installation.
A model may meet your general needs yet conflict with site-specific requirements. Doors or windows, for example, might need to move to address setbacks, privacy, or code requirements. If the manufacturer limits structural changes, resolving these issues may require a different model, revised plans, additional review, or other project adjustments.
Customizable Prefab ADUs: Opportunities and Limitations
Some companies offer customizable prefab ADUs that are built off-site and adapted to particular property constraints. These products can balance production efficiency with design flexibility. Even when a unit is designed for a specific lot, however, delivery access and installation logistics remain essential planning considerations.
A prefab ADU is often transported in large sections or as a complete unit. Moving it into position can be challenging on narrow lots or properties with uneven terrain or existing obstacles. A crane may be needed to lift and place the sections, requiring adequate access, clearance, and setup space. Power lines, trees, or nearby buildings can complicate installation or make a proposed delivery route impractical.
Evaluate these logistical factors early in planning to determine whether a prefab approach is feasible for your site.
Prefab ADU Cost
For your 2026 comparison of prominent prefab ADU companies, request current, itemized California proposals for an 800-square-foot, two-bedroom prefab ADU rather than treating published prices as an all-in estimate. Confirm whether each proposal includes the unit, permitting, site work, utilities, and installation. The advertised unit price may cover only part of the project, while access constraints, delivery requirements, and site conditions can substantially affect the final cost.
After permitting, site work, utilities, and finishes are included, prefab and stick-built estimates may be closer than advertised prices suggest. A small, off-the-shelf prefab ADU may be economical if it fits the lot without major changes. For larger ADUs, compare equivalent proposals rather than assuming either method is cheaper. Stick-built construction generally offers greater flexibility in layout, dimensions, and placement, but that flexibility should be weighed against the project’s actual costs.
Review all costs associated with each construction method, including those sneaky site-specific costs. Ask each provider whether the price includes plans, permits, site work, utility connections, delivery, craning, finish work, and finish materials, and clarify what triggers additional charges. Potential extras include extended utility trenching, crane access, demolition, tree removal, surveys, and applicable sales tax.
Examine the payment schedule as well. Some prefab providers require substantial payments before shipment, while stick-built contracts commonly use progress payments tied to completed work. Confirm that the proposed schedule complies with applicable California contracting rules and your lender’s disbursement requirements. Manufactured-home financing can involve additional restrictions, but modular construction should be evaluated separately. Appraisal outcomes depend on the property, construction classification, and available comparable sales.
Manufactured and Modular ADU Timeline
Manufactured and modular ADUs can reduce on-site construction time, but shorter installation does not necessarily mean earlier occupancy. Compare the complete schedule, from project authorization through final inspection and permission to occupy, rather than installation time alone. Ask the manufacturer about production capacity, queue position, fabrication duration, delivery arrangements, and installation requirements. Confirm permitting and inspection steps with the building department responsible for your address, and verify utility work with the relevant providers. Factory fabrication may overlap with site preparation, but delays in approvals, foundations, transportation, or connections can offset that advantage. Request a coordinated schedule that identifies dependencies and separates estimated dates from contractual commitments.
Manufactured and Modular ADU Valuation & Financing
An accessory dwelling unit can provide additional living space and may increase your property’s resale value, but no construction method guarantees the highest appraisal. If your accessory dwelling unit exterior is designed to complement the primary home, it may strengthen the property’s overall appeal. Stick-built construction often allows extensive customization of rooflines, roofing materials, siding, and trim. Modular products may also offer compatible finishes, depending on the manufacturer. If your home is within an HOA,, confirm any applicable exterior-design requirements with the responsible planning authority before selecting a model or finalizing plans.
As ADUs become more common, homeowners should understand that lenders and appraisers may treat construction types differently. Valuation is not simply a matter of personal preference. It considers factors such as legal status, construction classification, condition, market demand, and comparable sales. A lender’s eligibility rules can also affect whether a particular ADU or financing structure qualifies.
Manufactured housing requires particular attention because its federal construction classification, permanent chassis, foundation, and title status can affect financing eligibility. Panelized construction is a separate category and should not be treated as manufactured housing. Foundation systems and exterior appearance vary, so neither can be assumed from the prefab label alone. Some lenders impose specific requirements for properties with manufactured ADUs, while modular units may qualify under different guidelines. Before committing to a product, ask prospective lenders about the proposed construction type, installation method, documentation, and appraisal requirements. Obtain project-specific answers rather than assuming financing will be unavailable or identical across all prefab options.
Ultimately, choose a construction method that suits the property, meets approval requirements, and aligns with available financing. Design compatibility may support market appeal, but resale value should be evaluated using relevant comparable properties rather than assumed.
When evaluating financing your ADU, financing options depend on your available home equity, income, savings, creditworthiness, and lender requirements. If you purchased your home 5 to 10 years ago, review its current value and remaining mortgage balance rather than assuming you have sufficient equity. A home equity line of credit or construction loan may be suitable, depending on your circumstances and the project.
Choosing a Construction Method for Your ADU
When evaluating prefabricated ADU components, consider where factory production could improve efficiency and where site conditions may limit those benefits. An assembly-line approach can offer consistency, but every property still needs a review of access, placement, utilities, foundations, and applicable approvals before a construction method is selected.
Traditional construction can also benefit from a systematic approach. Ask prospective builders how they organize project stages, maintain quality, and track schedules and costs. Discuss how tools such as project management tools support coordination. Even when dimensions vary between projects, consistent procedures for measuring, cutting, handling materials, and checking completed work can improve reliability without relying on a proprietary system.
A repeatable planning process can offer some of prefab’s convenience while retaining on-site flexibility. When reviewing pre-designed ADU plans, confirm how much design work is already complete, which adjustments are possible, and whether the exterior can complement your home. A standard plan still requires site-specific review. If no available plan suits the property, consider a custom design.
Read more in our Guide to ADU Construction.
A Comparison of ADU Build Types
| Uni Construction | Traditional stick-built | Modular / kit | Manufactured / mobile | |
|---|---|---|---|---|
| Structure | - Permanent foundation designed for the site - Built on-site from the ground up | - Permanent foundation designed for the site - Built on-site from the ground up | - Site-built foundation - Factory-built modules or site-assembled kit components | - Permanent steel chassis - Factory-built home with an approved foundation or support system |
| All-in cost (800 sq ft, 2-bed) | Request a site-specific estimate covering design, permits, utilities, and construction | Compare bids with matching scope, finishes, and site-work allowances | Include the unit, delivery, crane access, foundation, utility connections, and permits | |
| Construction timeframe | Confirm the schedule after design, site assessment, and contractor review | Depends on site conditions, crew availability, inspections, and finishes | Factory production and site work may overlap; confirm delivery and installation dates | Depends on factory availability, site preparation, delivery, and inspections |
| Overall timeline (signing to move-in) | Allow for design, local approval, utility coordination, construction, and final inspections | Compare complete schedules, not construction time alone | Include permitting, factory lead time, site work, installation, and final approvals | |
| Vertical build cost | Request a construction-only estimate with clear inclusions and exclusions | Compare equivalent structural systems, finishes, and contractor scopes | Separate factory pricing from foundation, delivery, installation, and site work | Separate home pricing from transport, foundation, connections, and installation |
| Pros | - Permanent housing - Site-specific design - Potential financing options - Customizable layouts | - Permanent housing - Potential financing options - Highly customizable | - Potential unit-cost savings - Less on-site work for completed modules | - Potential unit-cost savings - Factory-controlled production - May be relocatable |
| Cons | - More on-site work than completed modular units - Site access and weather can affect scheduling | - Longer on-site construction - Costs depend on design and site conditions | - Delivery and crane access constraints - Financing varies - Foundation and connection work required | - Financing and property classification vary - Transport costs - Local siting and zoning requirements |
Vertical construction cost covers only the structure. All-in cost includes permits, site work, utilities, and finishes.
Is a Modular ADU Better Than a Stick Built ADU?
The choice depends on your lot, priorities, and complete project proposals, not price or speed alone. Include permits, site work, utilities, financing costs, and scheduling dependencies in the comparison. A modular ADU may suit a property where a standard model fits and the payment schedule aligns with available financing. Stick-built construction may be preferable for a tight or irregular lot or a closely matched exterior. Confirm financing and appraisal expectations separately rather than assuming either method guarantees a better outcome.
Discuss stick-built ADU options with Uni Construction, including pre-designed plans or custom designs, and ask how step-by-step process applies to your property. Comparing prefab providers? Review Studio Shed vs. Abodu vs. Villa Homes alongside current project-specific proposals.
We’d be happy to discuss potential pricing and scheduling for your project. Complete a contact form to share details about your property and start the conversation.
Frequently Asked Questions
How much does a prefab ADU cost compared to a stick-built ADU?
For a 2026 comparison, obtain current, all-in California proposals for an 800-square-foot, two-bedroom ADU using both prefab and stick-built construction. Include permitting, site work, utilities, installation, and finishes in each estimate. Published unit prices do not establish the completed project cost. For larger ADUs in particular, compare equivalent layouts and specifications before deciding whether prefab offers meaningful savings over a site-built alternative.
What’s the difference between a modular and manufactured ADU?
A manufactured ADU is built in a factory under the federal HUD code, then transported to your property for installation. A modular ADU is also factory-built, usually in sections, but follows applicable state and local building standards and is assembled on-site. Both are prefab options, and both require site preparation, an approved foundation system, and utility connections.
Is a prefab ADU faster to build than a stick-built ADU?
Prefab can shorten on-site construction, but total project duration depends on permitting, site preparation, factory scheduling, delivery, and inspections. Confirm the approval process with the building department responsible for your address. Los Angeles, Diamond Bar, and Pomona are separate jurisdictions, so a timeline or approval process from one should not be assumed to apply in another.
Are ADU kits cheaper than other ADU options?
A kit price usually covers materials or the building shell rather than a completed ADU. You or your contractor must still account for the foundation, installation, utilities, permits, finishes, and site preparation. Kits may appear substantially cheaper initially, but compare complete project estimates before concluding that they offer a lower total cost.
Is it harder to finance a prefab ADU?
Financing can be more complicated for manufactured ADUs because lender eligibility rules differ. Modular and panelized construction should be evaluated separately. Some prefab providers also request substantial payments before shipment. Compare those terms with your lender’s draw schedule and applicable contracting rules. Stick-built progress payments may align more readily with some construction loans, but approval remains lender- and project-specific.