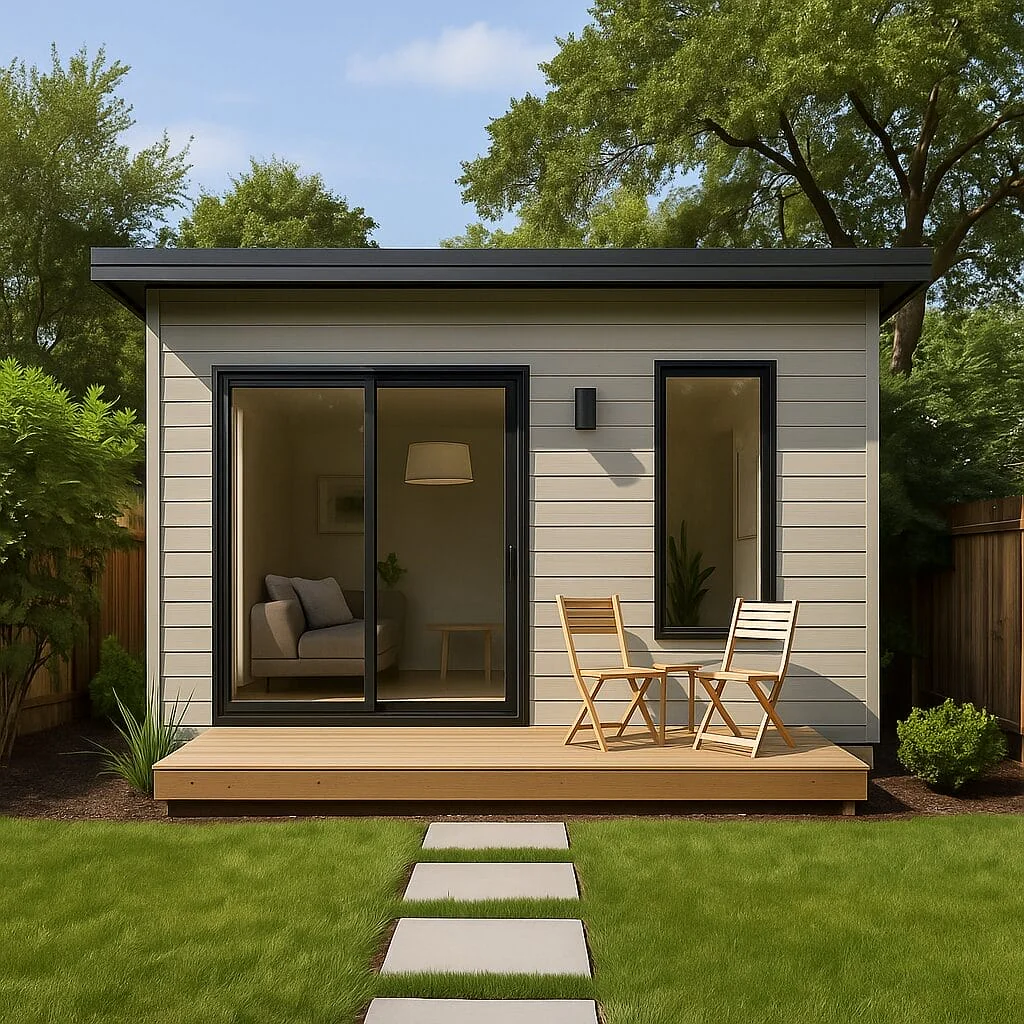
Accessory dwelling units (ADUs) offer a practical response to California’s ongoing housing challenges. Homeowners in Los Angeles and throughout California are considering ADUs to provide flexible living space for their family, generate rental income, and increase property value. Whether detached, attached, or integrated into the primary home, ADUs expand residential living options. Their cost-effectiveness depends on the property, project scope, construction method, and applicable requirements.
As demand grows, homeowners can choose from prefab, manufactured, and modular ADUs. These approaches may simplify construction, shorten on-site installation, and clarify the price of the unit itself. However, providers differ in their designs, service scope, and installation requirements. This guide explains how to compare those differences and determine which approach might suit your property. Rather than relying on marketing claims or headline prices, evaluate written proposals side by side. The goal is to help you assess available options clearly, identify exclusions, and ask informed questions before choosing a provider.
Comparing Popular Prefab ADU Options: Studio Home, Abodu, Villa Homes, Samara, & Crest Backyard Homes
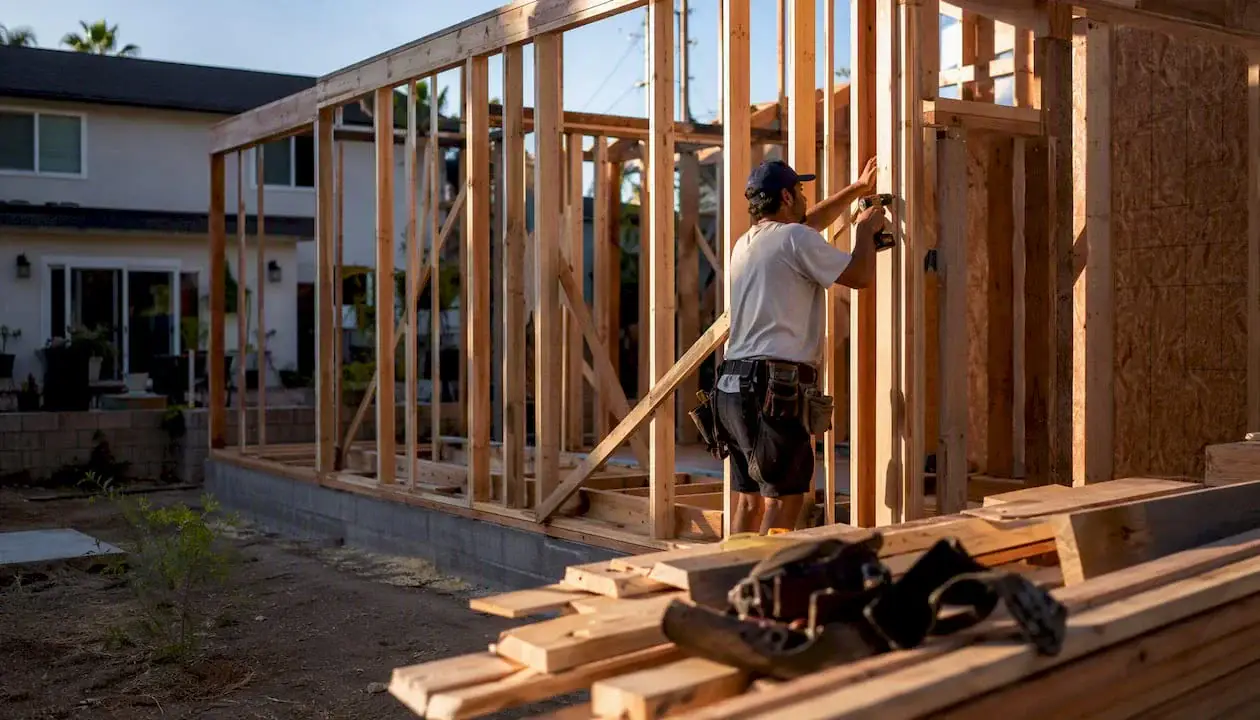
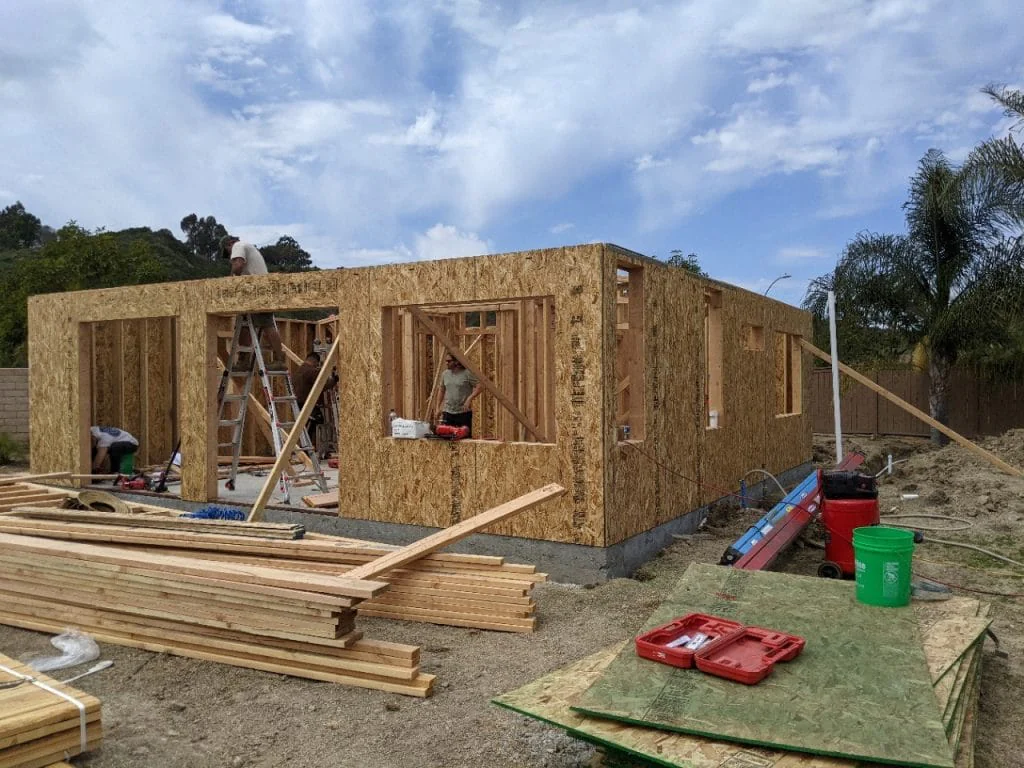
Prefab ADUs are built largely off-site and delivered to your property for installation or assembly. Manufactured homes generally follow federal HUD construction standards, while modular homes follow applicable state building standards. Panelized systems arrive as components assembled on-site. These distinctions affect approvals, foundations, transportation, and inspections. Off-site construction can reduce on-site work compared with traditional stick-built construction, but overall scheduling still depends on permitting, utilities, site preparation, and final approvals.
When evaluating prefab ADU providers, consider more than the unit’s base price. Compare service scope, available models, construction standards, and compatibility with your property. These five provider approaches highlight important differences to investigate before selecting a company:
- Kit-based providers may appeal to homeowners seeking a hands-on approach. Their packages can include panels or other prefabricated components for smaller projects. Confirm whether the package creates a permitted dwelling rather than an office or studio. Transparent material pricing does not necessarily include design, installation, utilities, or contractor coordination.
- Turnkey providers may coordinate design, manufacturing, delivery, and installation. Ask exactly which services are included, who holds each contract, and whether any claimed plan approval applies to your jurisdiction. Standard plans still require site-specific review.
- Providers with broad model selections can offer more choices in size, bedroom count, and finishes. Compare standard production models with any prebuilt inventory, and confirm availability at your address. Ask whether customization affects engineering, pricing, production schedules, or warranty coverage.
- Energy-focused providers may offer solar equipment, efficient building systems, and materials with documented fire-performance characteristics. Review specifications rather than general claims. Confirm whether advertised pricing includes installation, energy-code compliance, utility coordination, and any site-specific fire-safety requirements.
- Regionally focused providers may offer relevant permitting and delivery experience. Verify completed projects in your actual jurisdiction rather than assuming a nearby office establishes local expertise. Compare model limitations, site-access requirements, subcontractor responsibilities, and support through inspections and final approval.
Choosing among these approaches depends on your priorities, including speed, design flexibility, hands-on involvement, and relevant local experience. Providers offer different strengths, so compare their proposals against your site conditions, scheduling needs, and long-term plans. No construction method eliminates property-specific requirements.
Related reading: 7 Habits of Top ADU Builders
Quick Comparison Table: Size, Price, and Timeline of Top Prefab ADU Brands
Prefab ADU providers differ in their offerings, pricing structures, processes, and intended customers. Compare the following factors consistently, using current written proposals rather than assuming advertised packages cover the same work:
| Studio Home | Abodu | Villa Homes | Samara | Crest Backyard Homes | |
|---|---|---|---|---|---|
| Size offerings to verify | Confirm current availability: • 300-1000 SF • Studio - 2BR floorplans • Single story | Confirm current availability: • 385-1200 SF • Studio - 3BR floorplans • Single story | Confirm current availability: • 440-1200 SF • 1BR - 3BR floorplans • Single story | Confirm current availability: • 420-950 SF • Studio - 2BR floorplans • Single story | Confirm current availability: • 420-1200 SF • 1BR - 3BR floorplans • Single story |
| Budget for 800 sf 2BR/2BA | Request a current, site-specific quote including site work and connections. | Request a current, site-specific quote including site work and connections. | Request a current, site-specific quote including site work and connections. | Request a current, site-specific quote including site work and connections. | Request a current, site-specific quote including site work and connections. |
| Installation Type | • DIY or use of their network of contractors. Flexibility for owner participation. | • Turnkey | • Turnkey | • Turnkey | • Turnkey |
| Schedule to verify | Confirm design, review, production, site work and installation milestones. | Confirm design, review, production, site work and installation milestones. | Confirm design, review, production, site work and installation milestones. | Confirm design, review, production, site work and installation milestones. | Confirm design, review, production, site work and installation milestones. |
| Questions for homeowners | Compare the current layouts, service area, installation scope and customization terms. | Compare the current layouts, service area, installation scope and customization terms. | Compare the current layouts, service area, installation scope and customization terms. | Compare the current layouts, service area, installation scope and customization terms. | Compare the current layouts, service area, installation scope and customization terms. |
Table last updated September 2026
A Note on Pricing and Timelines
Online pricing, model dimensions, and scheduling information can change throughout 2026. Treat published figures as preliminary planning references, not verified project quotes. Confirm their publication date, geographic applicability, exclusions, and availability directly with the provider before using them in your budget.
For a consistent comparison, request itemized project estimates for an 800-square-foot, two-bedroom, two-bathroom ADU, where available. Use the same site assumptions and scope for every proposal rather than treating unrelated advertised prices as comparable all-in costs.
Finish upgrades, extended utility trenching, complex foundations, permit fees, and difficult site conditions can increase total costs. Treat preliminary estimates as a planning framework, then request a fully scoped proposal tailored to your property and needs. Confirm fees with the permitting authority and connection requirements with the applicable utility providers.
Some prefab providers advertise completion in as little as six months. Treat that as a claim to verify, not a local benchmark. Ask your permitting authority about current review procedures and require a schedule that identifies design, approvals, manufacturing, utility work, installation, and inspections.
The following sections explain how to evaluate different prefab ADU offerings. Each approach involves strengths and trade-offs, and suitability depends on your goals, property, and budget. Some providers emphasize standardized designs and coordinated installation, while others offer broader floor-plan selections or homeowner-managed assembly. Compare the actual contract scope before deciding.
Studio Home (Formerly Studio Shed): Models, Pricing, and Timeline
For Studio Home, begin by checking the provider’s business history, operating location, and current service area rather than relying on an establishment date or brand recognition. Modern, minimalist kits may suit backyard projects, but offices and studios are not automatically legal ADUs. Confirm that the proposed structure provides complete independent living facilities and can meet applicable requirements. If installation is homeowner-managed or assigned to a contractor network, clarify licensing, supervision, insurance, and responsibility for final approval.

Size Offerings
When comparing plans from about 300 to 1,000 square feet, review studio, one-bedroom, and two-bedroom layouts against your property’s constraints. Smaller structures under 250 square feet may be marketed as offices or backyard studios rather than dwellings. Confirm their permitted use, required facilities, and applicable building standards before treating them as ADU options.
Cost
For a 450-square-foot ADU, request separate prices for the unit, installation, shipping, permit drawings, and site work rather than relying on an unsupported package total. Ask whether the proposal includes foundation engineering, utility connections, appliances, inspections, and applicable taxes. For a larger unit near 1,000 square feet, obtain a fresh estimate instead of scaling the smaller model’s price. Utility distances, foundation conditions, delivery access, and custom work can materially change costs. Classify an option as mid-range only after comparing current, equivalent proposals for your property.
Timeline and Process
Ask the provider to map each project phase, beginning with the contractor’s site assessment. Design coordination should identify responsibility for the site plan, floor plan, elevations, and supporting reports. Permit and construction documents may require additional engineering before submission. Confirm review procedures with the permitting authority rather than assuming a fixed approval window. Production, delivery, and installation should have separate milestones, with dependencies clearly identified. A full ADU also requires utility connections, inspections, and final authorization for occupancy. Request a consolidated schedule showing which activities overlap and how revisions or site conditions could affect completion.
Pros & Cons
- Potential advantages: Homeowner-managed options; modern, clean-lined designs; separately stated material or package pricing.
- Considerations: Limited customization; additional coordination responsibilities; variable familiarity with local requirements; site costs that may be excluded from the advertised price.
Abodu: Models, Pricing, and Timeline
For a turnkey prefab provider, verify its legal business identity, relevant licenses, and service area. Confirm what “turnkey” includes rather than assuming it covers every project requirement.

Size Offerings
Compare available single-story layouts by size and room count. A useful checklist includes a 385-square-foot studio, 500-square-foot 1BR/1BA, 625-square-foot 2BR/1BA, 800-square-foot 2BR/2BA, 1,070-square-foot 3BR/2BA, and 1,195-square-foot 3BR/3BA. These are comparison sizes, not confirmation that a particular provider offers or can approve them.
Pricing
Ask providers to separate the home price from installation costs and identify the assumptions behind any combined estimate. For an 800-square-foot 2BR/2BA, confirm whether the home price includes design, civil engineering, permit preparation, plan-check fees, required fire sprinklers, and delivery. Installation should specify foundations, site work, utility trenching, crane service, and project management. If allowances cover trenching up to 50 feet or crane placement up to 100 feet, request pricing for exceeding those limits. Clarify whether boundary surveys, demolition, tree removal, special engineering, and applicable taxes are additional. Avoid ranking providers as expensive or affordable until their scopes match. See Abodu’s pricing page.
Timeline and Process
Some providers manufacture units while permit review is underway, then use a crane for placement. A single-day placement does not mean the ADU is ready for occupancy. Ask when fabrication begins, who bears revision risks, and how connections, inspections, and final approval affect completion.
Villa Homes: Models, Pricing, and Timeline
For Villa Homes, assess model variety and pricing transparency using current documents rather than broad market comparisons. A larger catalog may offer more choices, but not every layout will suit your lot or jurisdiction. Ask how the provider balances standardized production with customization and whether design changes affect costs, engineering, delivery, or the approval process.

Size Offerings
If a provider advertises 24 floor plans ranging from 440 to 1,200 square feet, request the current catalog and confirm local availability. Compare one-, two-, and three-bedroom layouts against your site constraints. For preconstructed inventory, verify the actual dimensions, specifications, storage conditions, warranty start date, and changes needed for your property.
Pricing
A published “complete project” price should identify every included service. Check design, permits, site preparation, foundations, utility hookups, installation, interior finishes, appliances, and project support. If a 10-year structural warranty is offered, request its terms, exclusions, responsible entity, and claims procedure. Obtain separate, site-specific proposals for a 440-square-foot one-bedroom unit, an 800-square-foot two-bedroom unit, and a 1,200-square-foot three-bedroom unit if those sizes meet your needs. Finish upgrades, grading, extended trenching, demolition, and utility requirements can alter the final price. Evaluate affordability only after comparing equivalent scope and allowances. See Villa’s pricing page.
Timeline and Process
Confirm the provider’s end-to-end schedule and whether the home follows HUD standards or state building standards. Ask what percentage is completed before delivery, what work remains on-site, and how foundations, connections, inspections, and occupancy approval affect the installation period.
Pros & Cons
- Potential advantages: Modern designs; a broad selection of plans; published starting prices with defined project scope.
- Considerations: Factory-built layouts may restrict changes; finish choices may be limited; local permitting experience and site-service coverage require verification.
Samara: Models, Pricing, and Timeline
For Samara, evaluate the proposed ADU’s specifications rather than relying on a provider’s corporate history or luxury positioning. Sustainability claims should be supported by details about insulation, equipment efficiency, materials, and expected energy performance. If solar is included, confirm system capacity, installation scope, ownership, and utility interconnection responsibilities. A turnkey proposal should also explain who coordinates design, permitting, construction, inspections, and warranty service. Quality and thoughtful design should be demonstrated through documentation and relevant completed projects.

Size Offerings
If a provider advertises five modular models ranging from 420 to 950 square feet, confirm the current lineup and local availability. Compare studio, one-bedroom, and two-bedroom options, and verify whether every model is single-story. Review setbacks, height limits, access, and usable interior space before selecting a plan.
Pricing
Separate unit-only pricing from the full installed cost when evaluating premium prefab options. For a 420-square-foot studio, an 800-square-foot two-bedroom, two-bathroom unit, or a 950-square-foot alternative, request current written pricing rather than relying on historical estimates. Installation should identify project management, permit allowances, foundations, site infrastructure, utility connections, and any solar work. Remote locations, deep lots, extended trenching, larger cranes, demolition, and additional agency requirements can increase costs. If no installation baseline is published, do not infer an all-in total from an older quote. Ask for a property-specific scope and compare it with equivalent proposals before assigning the provider to a premium price tier.
Timeline and Process
Ask whether manufacturing can proceed during permit review and what happens if approved plans require changes. The schedule should distinguish permitting, production, site preparation, delivery, installation, and final inspections. Confirm who manages site infrastructure, solar installation, utility coordination, and cleanup. Request evidence supporting proposed milestones, but recognize that another project’s duration does not establish your timeline. Move-in depends on required approvals, not simply the unit’s arrival or completion of on-site assembly.
Pros & Cons
- Potential advantages: Documented energy-efficient features; specified fire-performance characteristics; coordinated project management; a defined installation package.
- Considerations: Potentially higher costs; site-dependent installation pricing; limits on customization; local experience and responsibility for exclusions must be verified.
Crest Backyard Homes: Models, Pricing, and Timeline
For Crest Backyard Homes, verify the provider’s actual location, service territory, and experience with your permitting authority. A regional focus may help with coordination, but it does not establish that every model satisfies Los Angeles requirements. Ask how the provider handles site review, engineering, delivery logistics, inspections, and the responsibilities included in its one-stop service.

Size Offerings
For modular options between approximately 420 and 1,200 square feet, compare one-, two-, and three-bedroom plans against household needs and site constraints. If the provider also offers custom ADUs or JADUs, confirm the applicable design and eligibility requirements. A JADU has distinct rules and should not be treated as interchangeable with a standard modular ADU.
Pricing
If a provider does not publish detailed pricing, request a current, itemized proposal rather than relying on past customer estimates. For a 750-square-foot two-bedroom or 950-square-foot three-bedroom ADU, confirm delivery, setup, stairs, skirting where applicable, utilities, grading, permits, and management. Identify allowances, exclusions, and site-condition contingencies. Compare affordability only after matching the proposed scope with other current bids.
Timeline and Process
When standard timelines are unavailable, ask for a property-specific schedule covering permitting, utility coordination, site preparation, delivery, and installation. Modular construction may shorten some on-site activities, but that does not establish total project duration. Confirm which team handles each phase and who resolves issues through final inspection.
Pros & Cons
- Potential advantages: Relevant regional experience; reduced on-site assembly work; coordinated services under a clearly defined scope.
- Considerations: Standard models may offer fewer design choices; modular dimensions can restrict footprints; challenging sites can increase delivery, foundation, and installation costs.
Prefab vs Stick-Built ADUs: Which Works Best?
Prefab and modular ADUs can offer shorter on-site assembly periods and a more standardized process. They may suit straightforward lots where an available design fits comfortably. Initial unit pricing can be easier to identify, but delivery, foundations, utilities, and other site costs still require property-specific estimates.
Stick-built ADUs are constructed on-site and can accommodate customized layouts, design features, and site conditions. This flexibility may be valuable for larger units, slopes, constrained access, or unusual planning requirements. However, suitability and cost depend on the design, property, contractor, and applicable approvals.
For a more detailed comparison of prefab and stick-built construction, visit our Modular vs Stick-Built ADU guide.
How to Evaluate and Compare ADU Builder Quotes
As you narrow your options, look beyond the headline price. Prefab and stick-built contractors structure proposals differently. Some include design and permitting services, while others list them separately. Utility connection work and agency charges may also have distinct allowances. For a meaningful comparison, identify what each proposal includes, excludes, and leaves subject to change.
Before choosing a company, request a detailed proposal covering permitting, site preparation, foundations, utilities, delivery, and installation, along with a realistic schedule. Be cautious if a provider promises an easy, fast project without examining your site. A responsible builder should explain assumptions, identify unresolved issues, and distinguish estimated milestones from contractual commitments. Ask for relevant completed projects in your jurisdiction, including their design, review, and construction phases. Confirm current requirements with the permitting authority rather than assuming earlier projects followed identical rules. Clear expectations and documented responsibilities help reduce costly surprises.
For a closer look at comparing builder proposals, see our detailed guide: How to Compare ADU Builder Quotes. It explains common pricing structures, potential exclusions, and important questions to ask before signing a contract, helping you evaluate both the quoted price and the responsibilities behind it.
Related reading: Why ‘Get Three Bids’ Doesn’t Work for ADUs
Why Local Expertise Matters for Los Angeles ADUs
Navigating Los Angeles permitting, zoning, and inspections requires knowledge of the applicable rules. Relevant local experience can help a provider identify potential issues early, but professional relationships do not guarantee approval or priority treatment. Ask how the team verifies requirements, coordinates with agencies, documents decisions, and manages corrections throughout the project.
A Los Angeles address alone does not establish expertise in hillside construction, coastal requirements, or HOA restrictions. Ask for relevant project examples and an explanation of how each issue would be evaluated for your property. Los Angeles, Diamond Bar, and Pomona have separate authorities. For additional selection guidance, see our post on Top ADU Companies in Los Angeles.
Final Thoughts: Make the Right Choice for Your ADU
Prefab ADUs can offer advantages for straightforward projects using standard designs, particularly by reducing on-site construction work. Whether they shorten the overall schedule depends on approvals, production, delivery, and utilities. If you have specific design goals or a complex lot, compare a custom stick-built option using the same scope, budget assumptions, and long-term priorities.
Uni Construction can help you explore ADU options suited to your property and goals. Led by CEO Min Kang, Uni Construction is a DBA of Orep Development Inc., license 1026926. Discuss your project scope, site requirements, and service expectations. Contact our team to get started!
Read more: The Most Underrated Skill in ADU Construction?
Frequently Asked Questions
How do I choose the best prefab ADU company for my property?
The right prefab ADU provider depends on your property, budget, and design preferences. First, confirm service at your address and identify a floor plan that fits your available space. Then compare total project scope, customization, and responsibility for permitting and installation. Request relevant local project examples and a proposal addressing site access, foundations, and utilities. Verify current requirements with the applicable authority. Learn more about how to choose the right ADU company for you.
What costs should I check beyond the advertised prefab ADU price?
Confirm whether the advertised price includes feasibility review, design, consultants, property reports, permit management, agency fees, foundations, delivery, installation, and utility connections. Providers may include these services, price them separately, or apply limited allowances. Demolition, tree removal, extended trenching, grading, and difficult crane access can increase costs. Learn more about ADU site & utility cost drivers.. Before comparing totals, request an itemized proposal identifying inclusions, exclusions, allowances, and costs subject to change. Our guide on how to compare ADU builder quotes explains what to look for.
How can I confirm whether a prefab ADU company serves my Los Angeles property?
Ask the provider to assess your exact address. Serving California or Southern California does not mean accepting every jurisdiction or lot type. Confirm who handles permitting and site work, and request relevant projects completed under your local authority. Discuss slopes, coastal requirements, utility locations, and delivery access. Los Angeles, Diamond Bar, and Pomona are separate jurisdictions, so verify requirements with the authority responsible for your parcel.
Can a prefab ADU be installed in a backyard with limited access?
Limited access does not automatically rule out a prefab ADU, but delivery requirements matter. Large modules may require crane access, while panelized systems arrive as smaller components for on-site assembly. Ask the provider to evaluate the delivery route, overhead obstructions, crane placement, and distance to the proposed unit. These conditions affect feasibility and cost. Our prefab vs. stick-built ADU guide explains the differences between construction methods.
Which prefab ADU company is based in Los Angeles?
Verify each provider’s actual office location and current service area directly. A Southern California address does not establish Los Angeles permitting expertise, and a provider based elsewhere may still serve your property. Request recent projects in your jurisdiction and confirm who performs local site work and inspections.
Should I choose a prefab ADU or a stick-built ADU?
Prefab can work well on simple, flat lots that accommodate a standard floor plan. For slopes, tight access, or specific design goals, compare a custom stick-built ADU before deciding. The best fit depends on feasibility, scope, and cost. For a deeper look, see our prefab ADU guide.