Choosing between a studio ADU and a one-bedroom ADU sounds simple at first.
One has an open layout. The other has a private bedroom. Easy, right?
Not always.
The better choice depends on your property size, budget, rental goals, family needs, permit path, and even electrical and utility planning. A studio may save space and keep the build lean. A one-bedroom may feel more like a true home and work better for long-term living.
This guide breaks down studio vs one bedroom ADU choices in a clear, practical way so you can make a smarter decision before paying for plans, permits, or construction.
Project-Guided by Uni Construction Team
Trusted ADU construction planning guidance that turns confusing design, permitting, and build requirements into clear next steps. Focused on helping homeowners, property investors, and business owners understand project risks early, avoid costly planning mistakes, and make informed decisions before starting an ADU, remodel, addition, or construction project.
Should You Build a Studio or One-Bedroom ADU?
Choose a studio ADU if your lot is tight, your budget is limited, and the unit will be used by one person, a guest, a home office user, or a short-term family need.
Choose a one-bedroom ADU if you want more privacy, stronger long-term rental appeal, better comfort for couples, or a more complete living space for aging parents, adult children, or tenants.
The best choice is not always the bigger layout. The best choice is the one that fits your property, your budget, and the person who will actually live there.
At a Glance: Studio ADU vs One-Bedroom ADU
| Feature | Studio ADU | One-Bedroom ADU |
|---|---|---|
| Layout | Open living, sleeping, and kitchen area | Separate bedroom plus living area |
| Best For | One person, guest suite, office, tight lots | Couples, tenants, family, long-term use |
| Privacy | Lower | Higher |
| Typical Space Feel | More open | More separated |
| Budget | Usually lower | Usually higher |
| Rental Appeal | Good for simple living | Stronger for long-term tenants |
| Storage | More limited | Easier to add closets and laundry |
| Construction Scope | Simpler | More walls, doors, framing, and finishes |
| Property Fit | Works well on small lots | Needs a little more planning room |
What Is a Studio ADU?
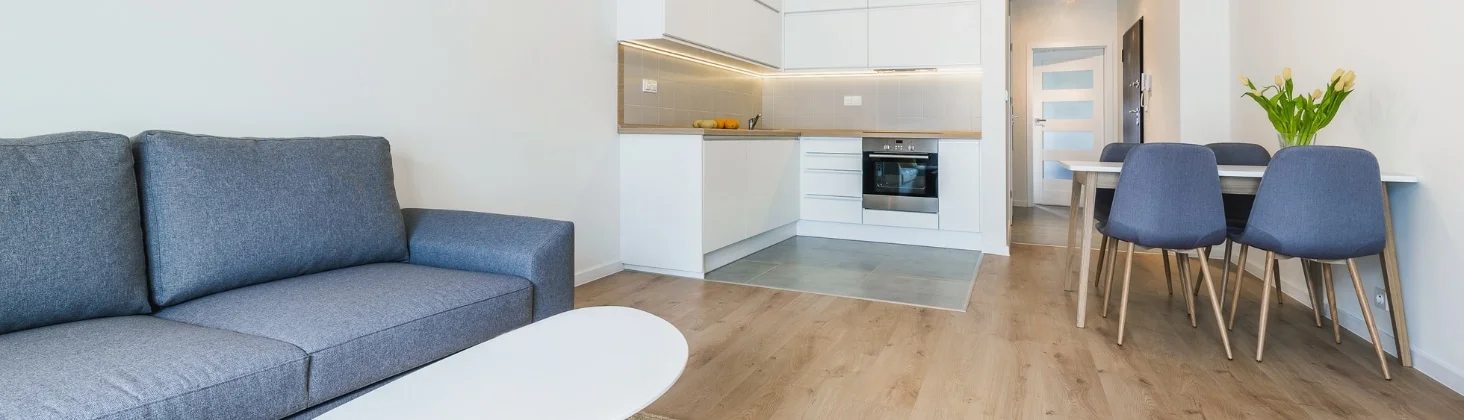
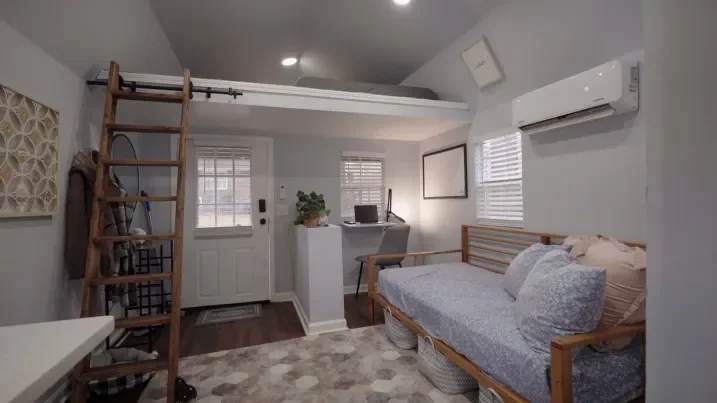
A studio ADU is a small accessory dwelling unit where the sleeping area, living area, and kitchen share one open space. The bathroom is usually the only fully enclosed room.
Think of it as a compact home that uses every square foot carefully.
A good studio ADU does not feel like one empty room. It should still have zones for sleeping, cooking, sitting, storage, and entering the unit. This can be done with built-ins, a sleeping alcove, a partial divider, furniture placement, ceiling height, windows, and smart lighting.
Best Fit for a Studio ADU
A studio ADU is often a smart fit when:
- The backyard or garage footprint is small
- The budget is tighter
- The unit is mainly for one person
- You want a guest suite or home office
- You want a simpler layout
- You care more about open space than a private bedroom
- You want to avoid overbuilding for the real use case
A studio can work very well when the design is clean. But if the space is too small, dark, or poorly planned, it can feel cramped fast.
What Is a One-Bedroom ADU?
A one-bedroom ADU has a separate sleeping room, usually with a door, closet, living area, kitchen, and bathroom. This makes the unit feel more like a small apartment or cottage.
That separate bedroom is the big difference.
It gives the occupant more privacy, better noise control, and a stronger sense of home. For many long-term tenants or family members, that privacy matters more than a slightly lower build cost.
Best Fit for a One-Bedroom ADU
A one-bedroom ADU is often better when:
- The unit will be rented long term
- A couple may live there
- An aging parent needs privacy
- An adult child needs independence
- You want better resale or rental appeal
- The lot has enough room for a slightly larger footprint
- You want the unit to feel like a complete home
A one-bedroom ADU can still be compact. The key is not just adding walls. The key is making sure the layout still feels open, bright, and useful.
Studio vs One-Bedroom ADU: The Main Differences
The main difference between these two layouts is not just the bedroom. It is how the ADU will feel every day.
A studio ADU gives you more open space in a smaller footprint. A one-bedroom ADU gives you more privacy and separation.
Both can be good. Both can be bad if planned poorly.
Privacy and Daily Comfort
Privacy is where the one-bedroom ADU usually wins.
With a studio, the bed is part of the main living space. That can work fine for one person, a guest, or a short stay. But for long-term living, some people want to close a door, rest, take a call, or keep the bedroom out of view.
A one-bedroom layout gives that separation. It also helps when two people use the space at different times. One person can sleep while the other cooks, works, or watches TV.
Still, a studio can feel comfortable when it has smart zones. A partial wall, built-in cabinet, curtain track, or sleeping nook can create privacy without making the space feel smaller.
Rental Appeal and Long-Term Use
For rental income, one-bedroom ADUs often attract a wider tenant pool.
Many long-term tenants prefer a real bedroom. Couples often expect it. Tenants who work from home may also like having a separate sleep space and living space.
A studio ADU can still rent well in the right area, especially if the rent is more affordable and the space feels modern. It may be a better fit for one person who wants a clean, simple, lower-maintenance home.
The question is this: are you building for the lowest practical cost, or are you building for stronger long-term comfort?
Property Fit and Yard Space
A studio ADU usually fits more easily on a tight property. It can help preserve yard space, simplify placement, and reduce the feeling that the backyard is being swallowed by a second unit.
A one-bedroom ADU needs more careful planning. You need to think about setbacks, windows, privacy, walkways, outdoor space, and how the unit sits near the main home.
This is where early planning matters. A layout that looks good on paper may not fit your lot well once access, utilities, drainage, fire clearance, and privacy are considered.
How Budget Changes Between a Studio and One-Bedroom ADU
A studio ADU is usually more budget-friendly because it has a simpler layout and smaller footprint. But “smaller” does not always mean “cheap.”
ADUs still need design, permits, foundation work, framing, roofing, insulation, plumbing, electrical, HVAC, windows, doors, cabinets, appliances, finishes, and inspections.
A one-bedroom ADU usually costs more because it adds more separation, more interior framing, more doors, more finish areas, and sometimes more square footage.
Construction Scope
A studio ADU can reduce complexity because the main room is open. There are fewer interior walls and fewer separate spaces to finish.
A one-bedroom ADU may need:
- Bedroom walls
- Closet framing
- More doors
- More electrical outlets and switches
- More lighting zones
- More HVAC planning
- More flooring transitions
- More drywall and finish work
That does not mean a one-bedroom is a bad investment. It simply means the budget should match the goal.
Electrical and Utility Planning
This is one area homeowners often underestimate.
Before choosing the layout, you need to understand whether your property’s electrical system can support the ADU. Some projects may need a panel upgrade, subpanel, new circuits, trenching, or better utility routing.
A one-bedroom ADU may need more outlets, lighting controls, dedicated appliance circuits, heating and cooling loads, and laundry planning. A studio may still need a full electrical plan, but the layout is often simpler.
Do not choose a floor plan only by looking at the room layout. A goodADU plan should also make sense for utilities, electrical capacity, and construction access.
Finish Choices
Finishes can change the budget quickly.
A studio with high-end cabinets, premium tile, custom storage, and full-size appliances can cost more than expected. A one-bedroom with simple durable finishes may stay more controlled.
For rental units, durability matters. For family use, comfort may matter more. For long-term value, the goal is balance.
Spend money where it improves daily use: kitchen function, bathroom quality, storage, lighting, sound control, and easy maintenance.
Which ADU Floor Plan Fits Your Property?
Your property should guide the layout.
A floor plan is not just a drawing. It has to fit the actual site.
Before choosing between a studio and one-bedroom ADU, look at:
- Backyard size
- Garage size, if converting
- Side and rear setbacks
- Access path from the street
- Privacy from the main house
- Window placement
- Utility routing
- Existing trees or slopes
- Drainage
- Fire access or local code limits
- Parking or entry needs
Tight Lots and Small Backyards
For small lots, a studio ADU can be the smarter move.
It may allow you to keep more open yard, reduce crowding, and avoid forcing a bedroom into a footprint that is too small. When a one-bedroom layout is squeezed too tightly, the living room, kitchen, and bathroom can all suffer.
A smaller studio with a smart layout can feel better than a one-bedroom ADU that feels chopped up.
Garage Conversion ADUs
A garage conversion can go either way.
Many two-car garages are close to the size where a studio or compact one-bedroom could work. The right choice depends on the garage dimensions, ceiling height, door locations, plumbing route, and whether the final layout feels livable.
A studio garage conversion can feel open and simple.
A one-bedroom garage conversion can work if the bedroom does not steal too much space from the kitchen and living area.
The biggest mistake is trying to force a “real bedroom” into a garage when the result leaves no comfortable living space.
Detached ADUs
Detached ADUs give you more freedom, but they still need careful site planning.
A detached studio ADU can work beautifully as a guest house, rental, office, or private retreat. A detached one-bedroom ADU can feel like a small complete home and may offer better long-term flexibility.
For detached units, think about privacy. Where will the entrance face? Will the tenant look into the main home? Will bedroom windows face a fence, neighbor, or patio? Will outdoor space feel shared or separate?
These small decisions affect comfort every day.
Which Option Fits Your Goal?
The right ADU floor plan depends on why you are building it.
Rental Income
For rental income, a one-bedroom ADU often has stronger appeal because it feels more complete. Long-term tenants usually like having a private bedroom, closet, and separate living area.
A studio ADU can still be a smart rental when the location is strong, the rent is fair, and the design feels clean. It may also have lower maintenance and lower upfront cost.
Choose a studio if affordability and simplicity matter most.
Choose a one-bedroom if long-term tenant comfort and privacy matter most.
Family or Aging Parent Housing
For an aging parent, adult child, or family member, privacy and dignity matter.
A studio may work for short-term stays or a very independent single person. But a one-bedroom often feels better for full-time living. It gives the person a private place to rest and a more normal home rhythm.
Also think about accessibility. Wider pathways, fewer tight corners, safer bathroom planning, good lighting, and easy entry may matter more than the studio vs one-bedroom label.
Guest Space or Home Office
For a guest suite or home office, a studio ADU can be excellent.
It keeps the space flexible. It can work as a work area during the week and guest space when needed. There are fewer walls, so the room can adapt over time.
A one-bedroom may be more than you need if the space will mostly be used for work, hobbies, or occasional visitors.
Common Mistakes Homeowners Make When Choosing an ADU Layout
Mistake 1: Choosing by Square Footage Alone
More square footage does not always mean better living. A bad 600-square-foot layout can feel worse than a smart 400-square-foot layout.
Flow matters. Light matters. Storage matters. Privacy matters.
Mistake 2: Forcing a Bedroom Into a Small Footprint
A one-bedroom ADU sounds better, but only if the bedroom does not ruin the rest of the space.
If the kitchen becomes too small, the living area feels tight, and storage disappears, the layout may not work well.
Mistake 3: Ignoring Electrical and Utility Costs
Utility planning can affect both budget and timeline.
Electrical capacity, panel location, appliance circuits, HVAC loads, trenching, and inspection needs should be reviewed before the layout is treated as final.
Mistake 4: Forgetting Privacy
Privacy is not only about walls inside the ADU.
It is also about the entrance, windows, patio, walkway, fence, landscaping, and distance from the main house.
A studio with smart privacy can feel better than a one-bedroom with poor window placement.
Mistake 5: Waiting Too Long to Talk to a Professional
Many homeowners fall in love with a floor plan before checking if it fits the property, budget, permit path, or construction reality.
That can lead to redesigns, delays, and surprise costs.
When to Speak With an ADU Designer or Builder
You should speak with an ADU designer, builder, contractor, or construction planning professional before you lock in the floor plan.
This is especially true if:
- Your lot is small or irregular
- You are converting a garage
- You are unsure about electrical capacity
- You want rental income
- You are planning for an aging parent
- You have a strict budget
- You need permit drawings
- You are comparing prefab, custom, or detached options
- You are worried about hidden construction costs
A good professional will not just ask, “Do you want a studio or one bedroom?”
They will ask how the space will be used, who will live there, what the property allows, what the budget can support, and where the costly risks may show up.
FAQs About Studio vs One-Bedroom ADUs
Usually, yes. A studio ADU often has a smaller footprint and simpler interior layout. But the final cost still depends on permits, site work, utilities, electrical upgrades, finishes, and construction access.
Often, yes. A one-bedroom ADU usually appeals to more long-term tenants because it offers a private sleeping area and a more complete home feel. A studio can still work well if it is designed nicely and priced correctly.
Yes, 400 square feet can work for a studio ADU or a very compact one-bedroom ADU. The layout must be smart. Open space, storage, natural light, and good bathroom placement matter a lot at this size.
Yes, but it depends on the garage size and layout. Some garages work better as studios because forcing a bedroom can make the kitchen and living space too tight.
A one-bedroom ADU is often better for an aging parent because it offers more privacy and comfort. But accessibility, bathroom safety, entry design, lighting, and walking space may matter more than bedroom count.
It can feel too small if it is poorly designed. A studio ADU can feel comfortable when it has clear zones, good storage, natural light, a functional kitchen, and enough room around the bed and seating area.
For a tight backyard, a studio ADU may be the better fit. It can preserve outdoor space and reduce crowding. A one-bedroom may still work, but only if the layout does not feel forced.
Final Thoughts: Choose the Layout That Solves the Real Problem
The studio vs one-bedroom ADU decision is really about use, comfort, property fit, and budget.
A studio ADU is lean, flexible, and space-smart. It can be a great choice for tight lots, guest space, home offices, and simple rental use.
A one-bedroom ADU offers more privacy, stronger long-term comfort, and broader rental appeal. It can be the better choice for couples, aging parents, adult children, and tenants who want a true home feel.
Before you decide, look beyond the floor plan drawing. Think about electrical planning, utilities, permits, privacy, storage, construction access, and how the space will feel after someone moves in.
A smart ADU starts with the right layout, but it succeeds because the planning is done carefully from the beginning.
Ready to plan your ADU with more clarity? Uni Construction Team can help you compare layout options, spot budget risks early, and understand what your property may realistically support before design and construction begin.