Key Takeaways
Although homeowners may initially build a mother-in-law suite to house aging parents, these living spaces offer much more flexibility. Depending on a family’s needs and stage of life, an in-law suite can also serve as an apartment for adult children, a source of rental income, or a comfortable guest suite.
This flexibility means that adding a mother-in-law suite, whether attached to your existing home or built as a detached accessory dwelling unit, may increase your property’s overall value. In-law suites provide useful extra space for growing families and can support multigenerational households. The financial benefit depends on the unit’s permitted status, construction costs, local market conditions, and the property’s characteristics.
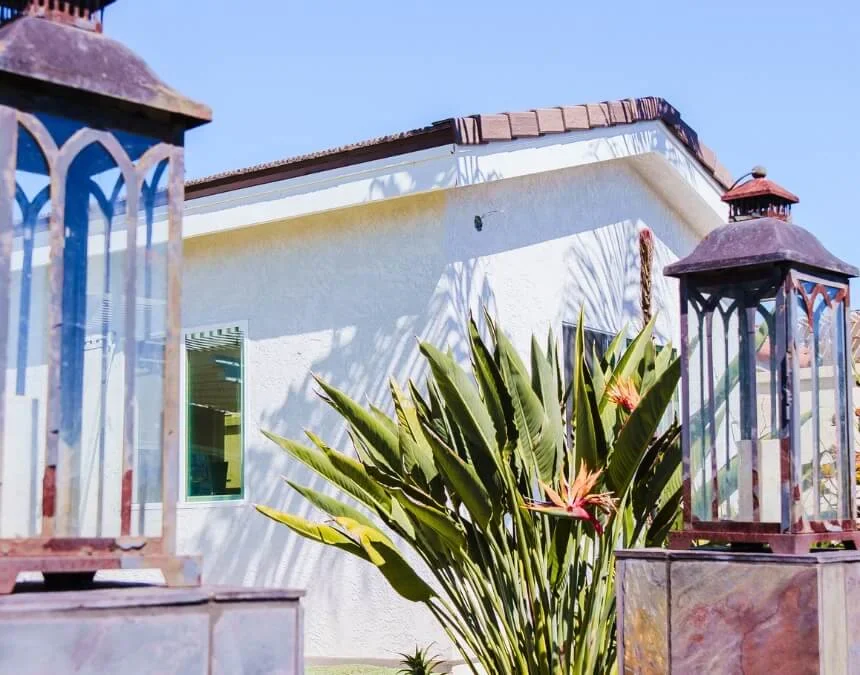
Support an ADU’s long-term flexibility and market appeal with privacy-focused landscaping and architecture that complements the main home, while evaluating potential returns against project costs.
What is the Definition of a Mother-in-Law Suite?
Mother-in-law suites, in-law apartments, and granny flats generally describe a separate living space within or alongside a primary home. A suite with independent cooking, bathroom, sleeping, and living facilities may qualify as an accessory dwelling unit, or ADU, subject to applicable requirements. A suite within an existing or proposed single-family home may instead qualify as a junior accessory dwelling unit or JADU if it meets the relevant rules, including a maximum size of 500 square feet. Location and size alone do not establish its classification.
The Floor plans and square footage of mother-in-law suites vary widely depending on lot size, construction budget, and the homeowner’s needs. In-law suites generally contain 1-2 bedrooms. A separate primary bedroom can give these backyard apartments the feel of a standalone home, while additional bedrooms can serve as a home office, yoga studio, art studio, or space for overnight guests.
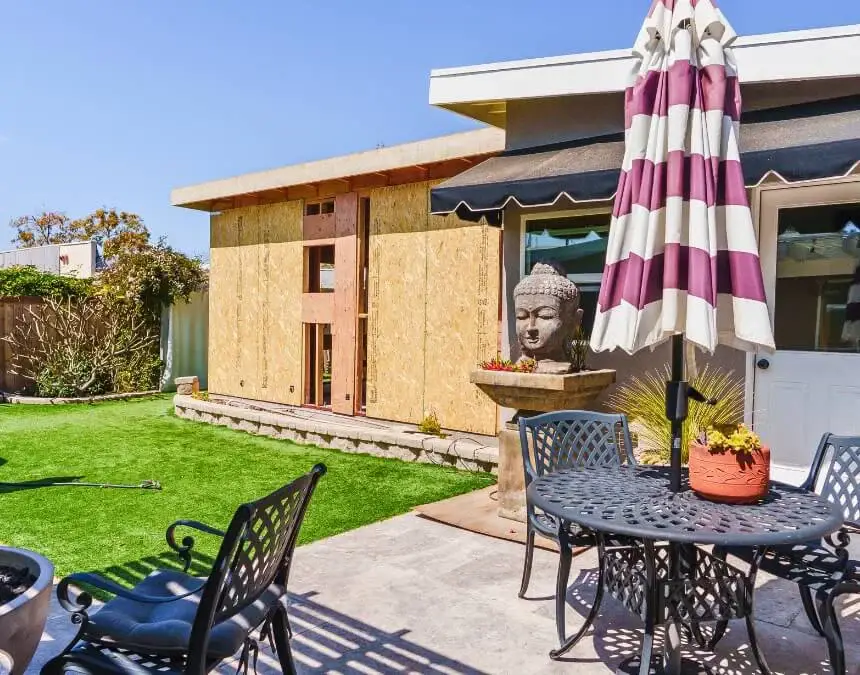
Building an ADU from the ground up offers extensive customization, helping align the layout with multigenerational needs while making efficient use of the available space.
Why Are Mother-in-Law Suites So Popular?
Even when they are not used to house aging parents, mother-in-law suites offer practical benefits, particularly in California’s competitive housing market. They can accommodate multigenerational households, provide potential rental income where permitted, and support property value, depending on the property and local market.
Increasing Demand for Multi-Generational Living
In 2022, nearly 8% of households in the United States were multigenerational, representing almost 5 million households nationwide with 3 or more generations living together.
Finding a home that accommodates this family structure can be difficult, particularly in states such as California that face housing shortages. Building a backyard cottage or detached mother-in-law suite may offer a practical alternative. This additional living space allows families to keep older relatives close while avoiding the expense and disruption of moving.
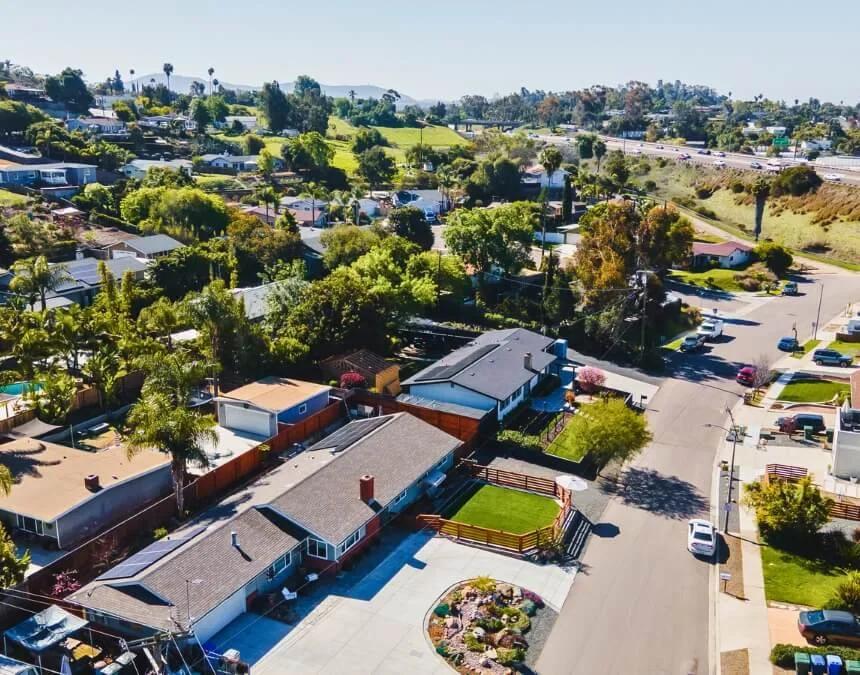
In competitive markets such as Los Angeles, a backyard suite may help families accommodate multiple generations without relocating, subject to site conditions, budget, and applicable approval requirements.
Mother-in-Law Suites’ Income Potential
Mother-in-law suites are not limited to housing aging parents. A detached suite may also provide additional income through lawful long-term rentals. Check applicable rental-duration restrictions, lease requirements, and property-specific rent-stabilization rules with the relevant housing authority. Features such as a primary suite, in-unit laundry, and built-in storage may improve rental appeal, but projected thousands of dollars a month in rental income requires a local market assessment.
Flexibility and Convenience
Secondary units such as mother-in-law suites may initially house aging family members, then later serve as a home office, guest house, hobby space, or private retreat. Their adaptable layouts give property owners flexibility and convenience, helping them respond to changing household needs and make better use of their property over time.
Increased Property Value
With their flexibility and range of potential uses, mother-in-law suites may appeal to prospective buyers. Rather than assuming a value increase of as much as 35%, request a property-specific appraisal supported by comparable sales. Attached units and attic conversions may perform differently, and these types of ADUs should be evaluated against construction costs, permitted status, usable space, and local buyer demand.
Guest Accommodation
A separate, private living space offers a comfortable way to host guests, especially for extended stays, without disrupting daily life in the main home.
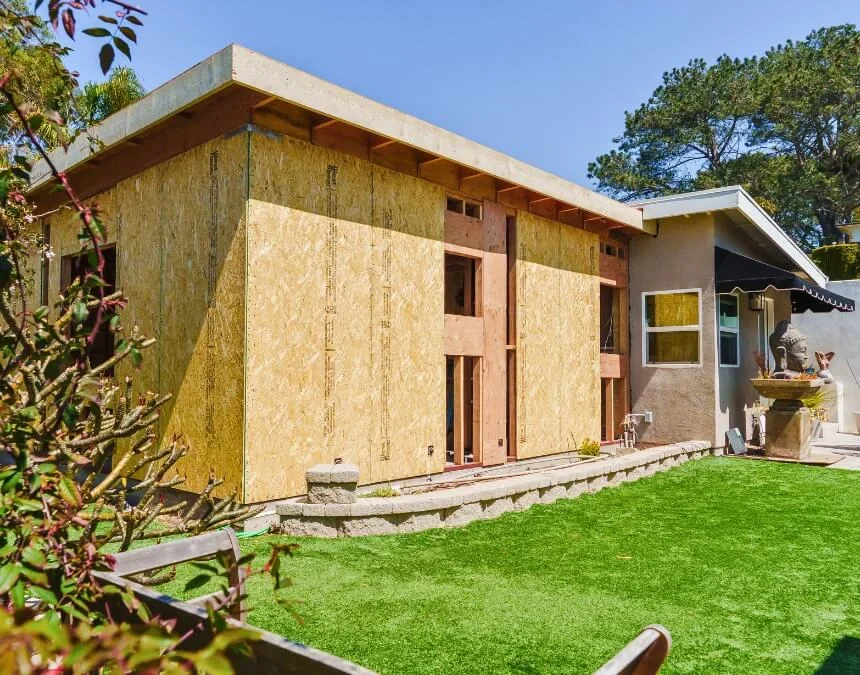
Kitchen design is central to functionality. Equip an independent suite with efficient appliances and practical storage to support comfortable family living or appeal to long-term tenants.
Types of Mother-in-Law Suites
Common mother-in-law suite configurations include attached and detached units, garage conversions, basement conversions, and junior accessory dwelling units, or JADUs.
Attached Suites
Attached in-law suites are private living spaces that share a wall with an existing single-family home. Although a shared wall may offer less privacy than a detached structure, an attached ADU can provide comparable living facilities. This configuration may suit homeowners with limited lot space or a constrained budget. Confirm applicable floor-area limits, including any percentage-based provisions and the state maximum, with the local planning department. A 1,200-square-foot allowance should not be assumed to apply to every attached project.
Detached Units
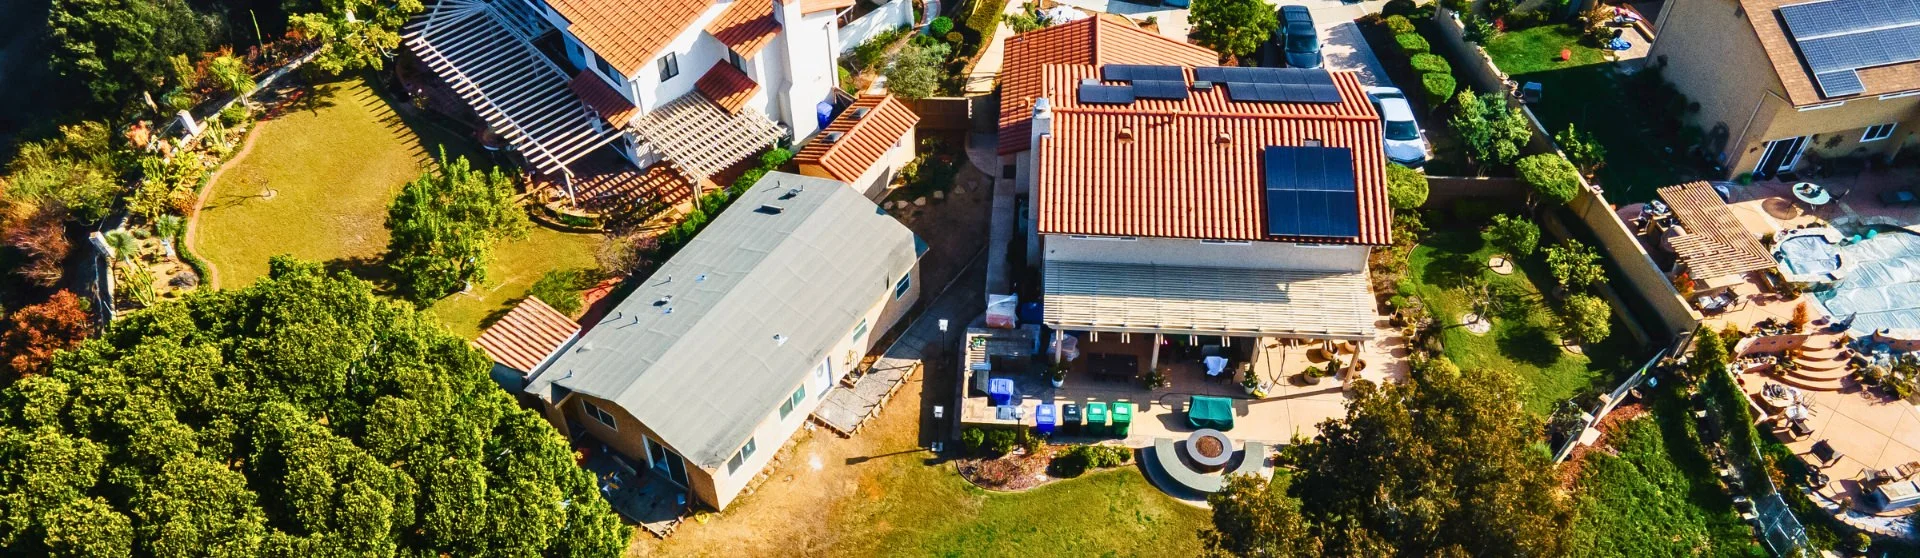
Detached units are standalone homes on the same lot as a primary residence, often located in the backyard. They may be the most expensive type of ADU to build, but they can offer greater separation and privacy. Layouts might range from 300-400 square feet to 1,200 square feet, subject to applicable requirements. Confirm allowable size, setbacks, access, and other site constraints with the local planning department rather than assuming a particular footprint or financial return.
Garage Conversions
For some families, a garage is underused space. Converting an unused garage into a garage apartment may provide benefits similar to those of a newly built detached unit at a lower cost. However, savings depend on whether the existing foundation and exterior structure can be retained. Have a qualified professional assess structural condition, moisture protection, utilities, and required upgrades before setting the construction budget.
Basement Conversions
Although basements are less common in California than in other parts of the country, some may be suitable for conversion into separate family living space. For a basement unit, carefully assess natural light, ceiling height, moisture control, ventilation, emergency escape requirements, and the feasibility of providing a private entrance.
Junior ADUs (JADUs)
Junior ADUs or JADUs are secondary living spaces may occupy qualifying space within an existing or proposed single-family home, including an attached garage where permitted. JADUs cannot exceed 500 square feet and require an exterior entrance and an efficiency kitchen. A bathroom may be shared with the main home if applicable requirements are met. These units can provide space for extended family and not a rental.
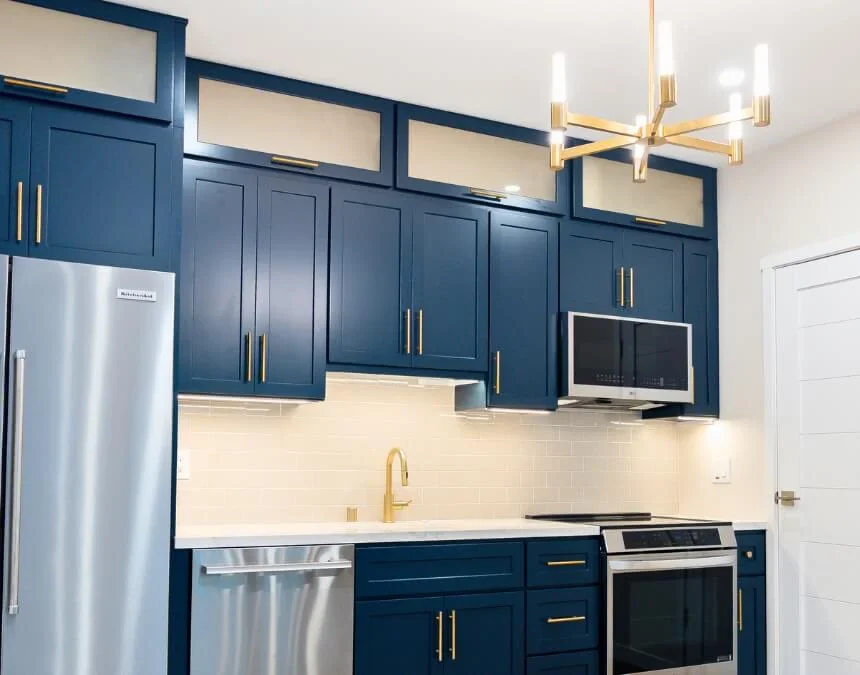
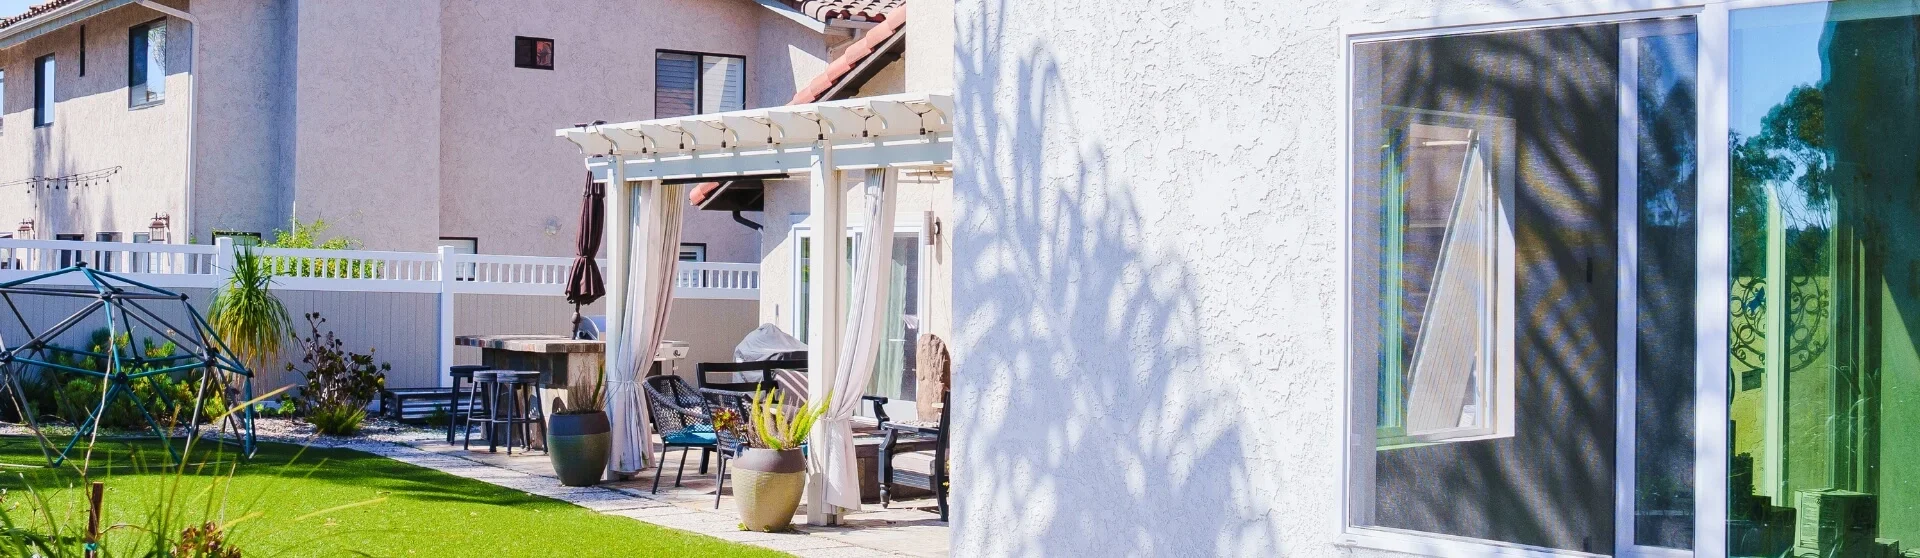
Connecting an ADU to thoughtfully designed outdoor spaces can improve livability and appeal. Consider pergolas, patios, and privacy landscaping while accounting for setbacks, access, and maintenance.
Plan for family use before choosing the building type
Mother-in-law suite construction can involve adapting existing rooms, adding to the house or creating a separate dwelling. For new construction with an in-law suite, consider the relationship between entrances, shared outdoor areas and private rooms from the beginning. A garage-to-master-suite conversion expands the main household differently from an independent ADU.
If you want to convert a 2 car garage into a mother-in-law suite, check the measured space against sleeping, bathing, cooking and storage needs. Garage with mother-in-law suite plans should also explain how the original home will replace any lost storage or parking use. Compare attached ADU layouts with the conversion option before settling on a brief.
How Much Does It Cost to Build a Mother-in-Law Suite?
The cost of building a mother-in-law suite depends on its type, size, site conditions, utility needs, and finishes. Request an itemized, property-specific estimate that includes design, permits, construction, and contingency allowances rather than relying on a general price range.
Cost Breakdown
Garage conversions and JADUs may be economical when existing structures are suitable. Attached units can benefit from shared construction elements, while detached units require a separate structure and utility planning. Compare itemized estimates for each feasible option, including structural upgrades, site preparation, permit fees, utility work, and finishes, before choosing a configuration.
Garage conversions may reduce foundation and framing costs if the existing structure meets project requirements. Attached units may benefit from connections to the main home’s existing electrical and plumbing systems, subject to capacity and utility requirements. Detached units often require additional trenching and service work, although actual costs depend on the site’s layout and infrastructure.
Factors That Influence Costs
Beyond the unit type, its size strongly influences the overall budget. Larger units generally require more materials and labor, although cost per square foot can vary. Additional bathrooms, plumbing runs, and fixtures also increase expenses. Local labor rates and project complexity matter, so request a clear labor breakdown rather than assuming labor will account for 50% of every project’s budget.
Finally, finishes and custom features, including exposed beams, tilework, and built-in storage, can increase your project budget. To explore potential ADU costs, use our cost calculator or schedule a free consultation, then confirm any preliminary figures with a site-specific estimate.
Financing Options for Mother-in-Law Suites
Homeowners who cannot pay for their ADU builds entirely in cash may consider financing options such as home equity loans or construction loans. Compare eligibility requirements, interest rates, fees, and repayment terms before borrowing. Learn more about ADU financing in our separate blog post here.
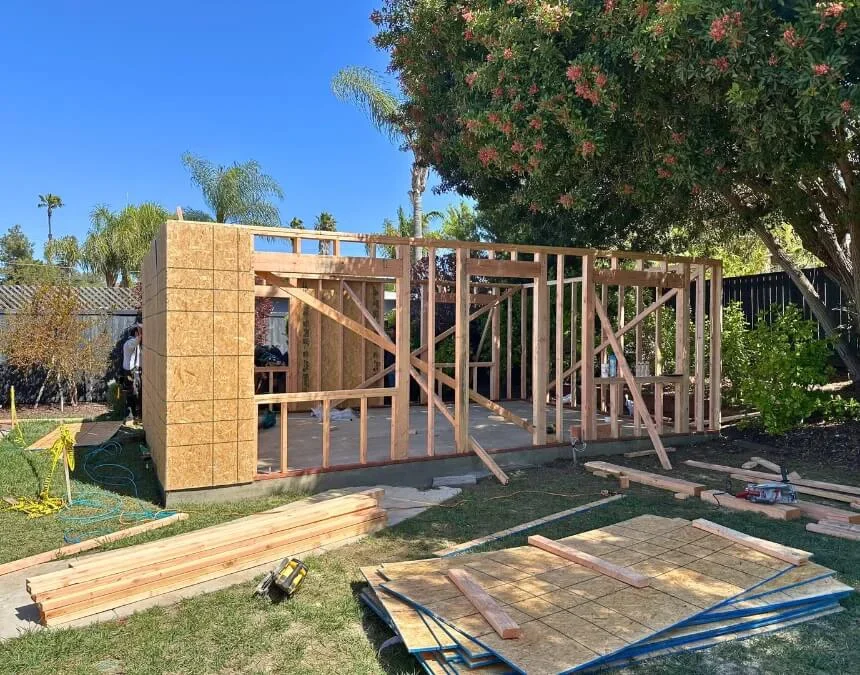
Attached ADUs may reduce costs through shared walls and utility connections, provided structural conditions, service capacity, and local requirements support a practical, comfortable design.
FAQ About Mother-in-Law Suites
Mother-in-law suites are known by several names, including in-law apartments and granny flats.
No single layout suits every mother-in-law suite. A 1-bedroom design can create a stronger sense of separation than a studio, but the best choice depends on the occupants’ preferences, accessibility needs, available space, and budget.
For one parent, a thoughtfully designed mother-in-law suite of 400-440 square feet may be comfortable and functional. For 2 parents, consider whether 500-750 square feet would better accommodate shared living, storage, mobility needs, and privacy.
Adding an accessory dwelling unit can increase property taxes because new construction may add assessed value. Any market-value increase is separate and does not automatically offset that expense. Ask the county assessor how your project would be assessed, and read our post here for more information about California property taxes.
It can be. A mother-in-law suite may qualify as an ADU if it provides complete independent living facilities, including cooking and sanitation, and meets applicable entrance, building, and permitting requirements.
Ready to Add a Mother-in-Law Suite? Uni Construction Can Help
If your goal is to improve comfort, durability, and ROI, a custom design can help align the suite with your property and intended use. When you build with Uni Construction, request a project-specific schedule covering design, permitting, utilities, and construction rather than assuming completion or move-in readiness within 8 months.
Start by discussing your property, goals, and budget with Uni Construction. Schedule a free consultation to ask about an initial consultation, site assessment, and detailed estimate. Confirm the scope, any associated fees, and what the estimate includes before scheduling services or proceeding with design.
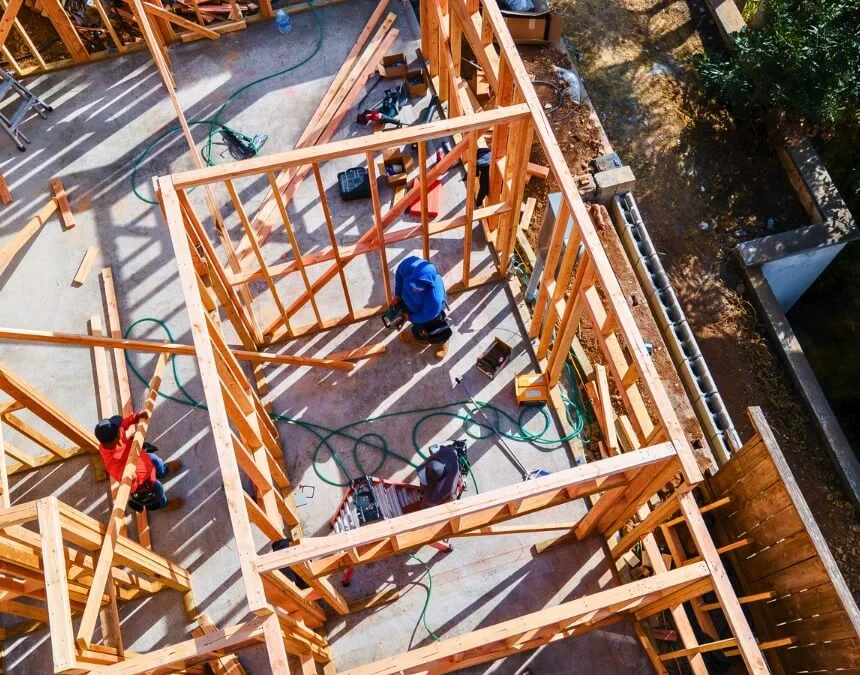
Thoughtful planning throughout an ADU project can help extend your home’s functionality and complement its style, while accounting for site conditions, approvals, and construction requirements.