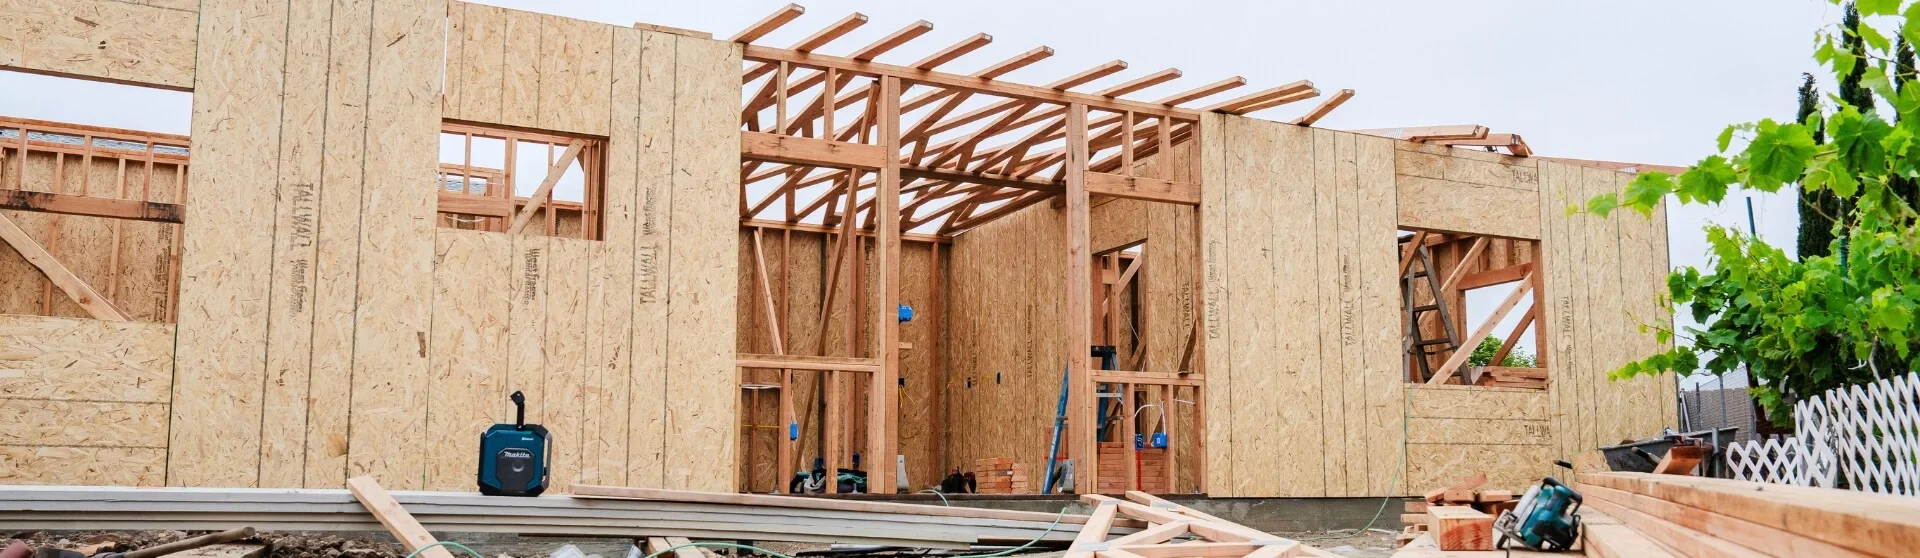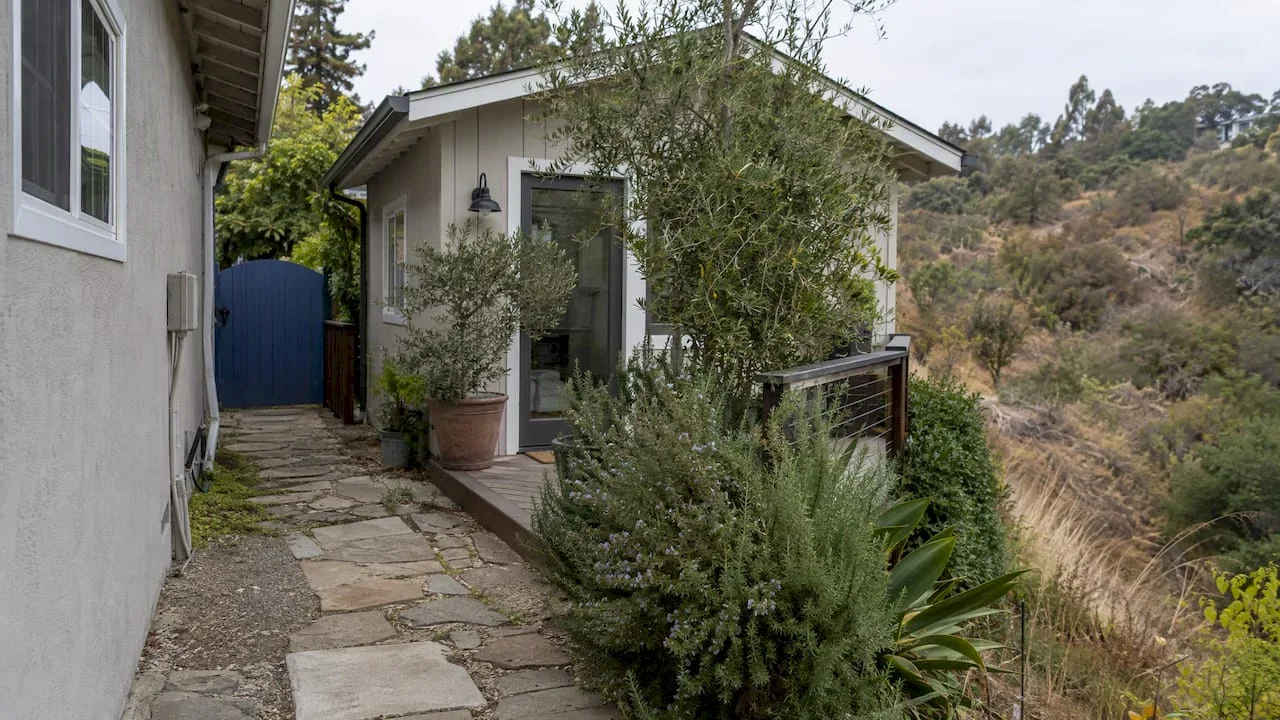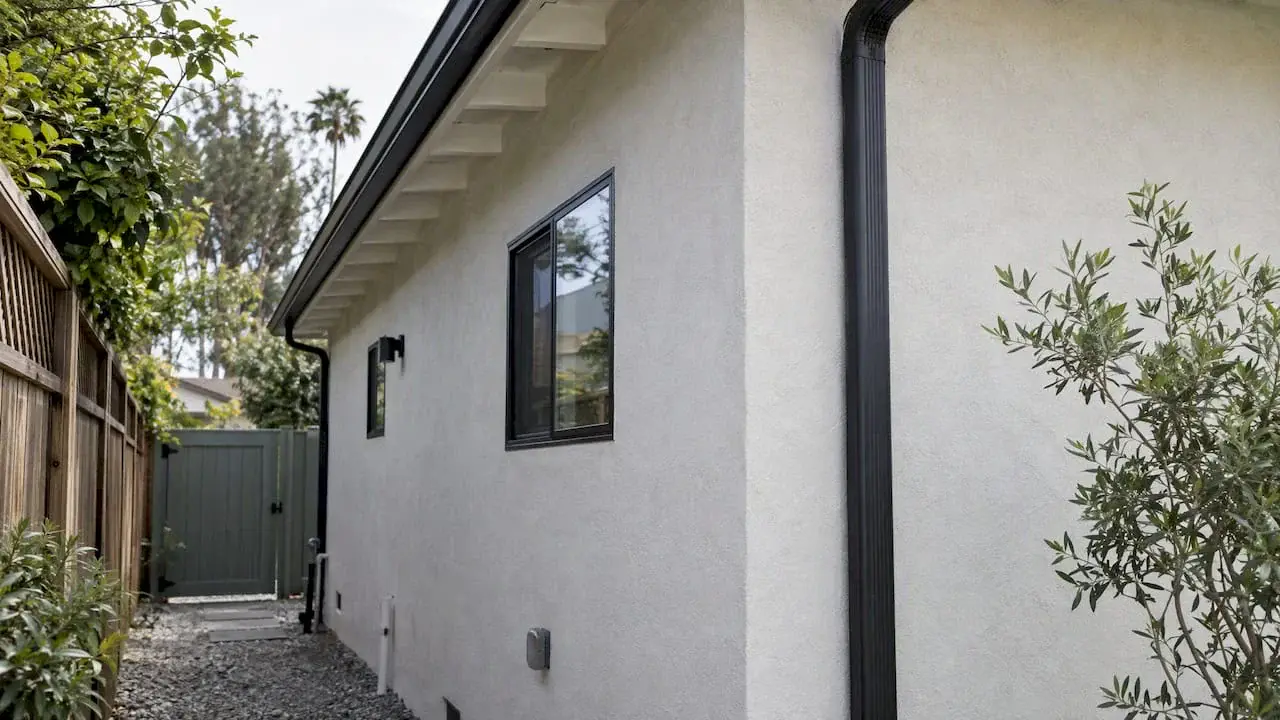
A California ADU wall needs a fire-resistance rating mainly when it sits close to a property line or close to another building. The usual trigger is a wall less than 5 feet from the property line, and the usual fix is one-hour construction. A detached ADU less than 10 feet from the main house, or an attached ADU sharing a wall with it, also needs a one-hour assembly. Exact details depend on your city, your wall construction, your openings and whether the building is sprinklered.
Below is how the rules fit together, what they do to windows, doors and eaves, and how to confirm the answer for your own lot before your drawings go to plan check.
TL;DR
- Under the California Residential Code, the fire separation distance that triggers rated walls runs from 0 to 5 feet, depending on wall construction, openings and sprinklers.
- Distance is measured from the property line to the exterior face of the wall covering, not to the studs or the foundation.
- An attached ADU needs a one-hour assembly between it and the house. A detached ADU needs one if it is closer than 10 feet to the existing dwelling.
- Openings are prohibited under 3 feet from the property line, and limited to 25% of the wall area between 3 and 5 feet in an unsprinklered building.
- Your ADU must meet the stricter of the zoning setback and the fire separation distance, so confirm both with your local building department.
Why fire ratings show up in ADU plans
Fire-resistance ratings exist to slow fire spread between buildings. The ICC commentary explains that the property-line concept protects a building from heat exposure from another building, and that radiation is the primary means of heat transfer. A wall near a lot line has to hold up if the neighbor’s structure burns, and the neighbor’s wall has to do the same for you.
That is why a backyard ADU built close to the rear fence gets more scrutiny than one sitting in the middle of the lot. It is also why a layout that looks fine on a site sketch can come back from plan check with rated-wall comments. We cover the planning side in our guide to an ADU fire separation plan that is ready for California permit review.
Two kinds of separation matter, and people often mix them up:
- Distance to the property line, which governs the exterior walls, openings and eaves.
- Distance to another building on the same lot, which governs the ADU’s relationship to your house.
When an exterior wall needs a rating
The California Residential Code ties the requirement to fire separation distance. According to a Long Beach planning FAQ, that distance ranges from 0 to 5 feet depending on exterior wall construction, openings and sprinklers. The 2006 IRC raised the threshold for unrated walls to 5 feet, for safety and to match IBC provisions for residential occupancies.
In practice, think in three bands:
| Distance from property line | What to expect |
|---|---|
| Under 3 feet | Rated wall, and no openings allowed |
| 3 feet to under 5 feet | Rated wall, with openings limited (25% of wall area if unsprinklered) |
| 5 feet or more | Generally no rating required for the wall from the property-line rule alone |
The table summarizes the Carmel guidance on CRC Table R302.1 below. Sprinklers and wall construction type can shift where a particular wall lands, so treat the table as a screening tool, not a final answer.
How the distance is measured
This is where many layouts get tripped up. Fire separation distance is measured from the property line to the exterior face of the wall covering, not to the studs, foundation wall or footing. Stucco, siding thickness and any added exterior layers count. A wall that scrapes past 5 feet by the framing line can land under it once the finish is on.
If your survey is old or your fence is not on the line, a licensed surveyor is the right professional to fix the line before the design is locked. Drawing to a fence that sits off the boundary is a common cause of redesigns.
Zoning setback versus fire separation
Two separate rules can apply to the same wall. The Long Beach FAQ states that ADU locations must comply with the more restrictive of the zoning yard setback or the building code’s fire separation distance. Placing the wall at the zoning minimum does not exempt you from rating it. Our overview of residential zoning for ADUs in California explains how setbacks are set.
Windows, doors, eaves and other openings
Once a wall is near the line, the openings in it are what most often change the design. Per the Carmel guidance on the 2019 California Residential Code, the rules work like this:
- Under 3 feet from the property line: openings are prohibited.
- 3 feet or more but less than 5 feet, unsprinklered building: openings are limited to 25% of the wall area under CRC Table R302.1(1).
- Projections such as eaves: projections under 2 feet are not allowed. Those from 2 feet to less than 5 feet need one-hour underside protection, subject to the table notes.
Code editions are updated on a cycle, so have your designer check the version your city currently enforces. The same table logic carries into newer editions, but the exact notes matter.
A worked example
Say a detached ADU’s side wall is 4 feet from the property line, the building is unsprinklered, and the wall is 12 feet long and 9 feet high, so 108 square feet. The wall needs one-hour rated construction. A 25% opening limit works out to 27 square feet, so a single 3 by 5 foot window (15 square feet) fits, and a second 3 by 4 foot window (12 square feet) brings you to exactly 27. A sliding door on that wall would likely break the limit. The eave on that side would need one-hour underside protection because the wall sits between 2 and 5 feet from the line.
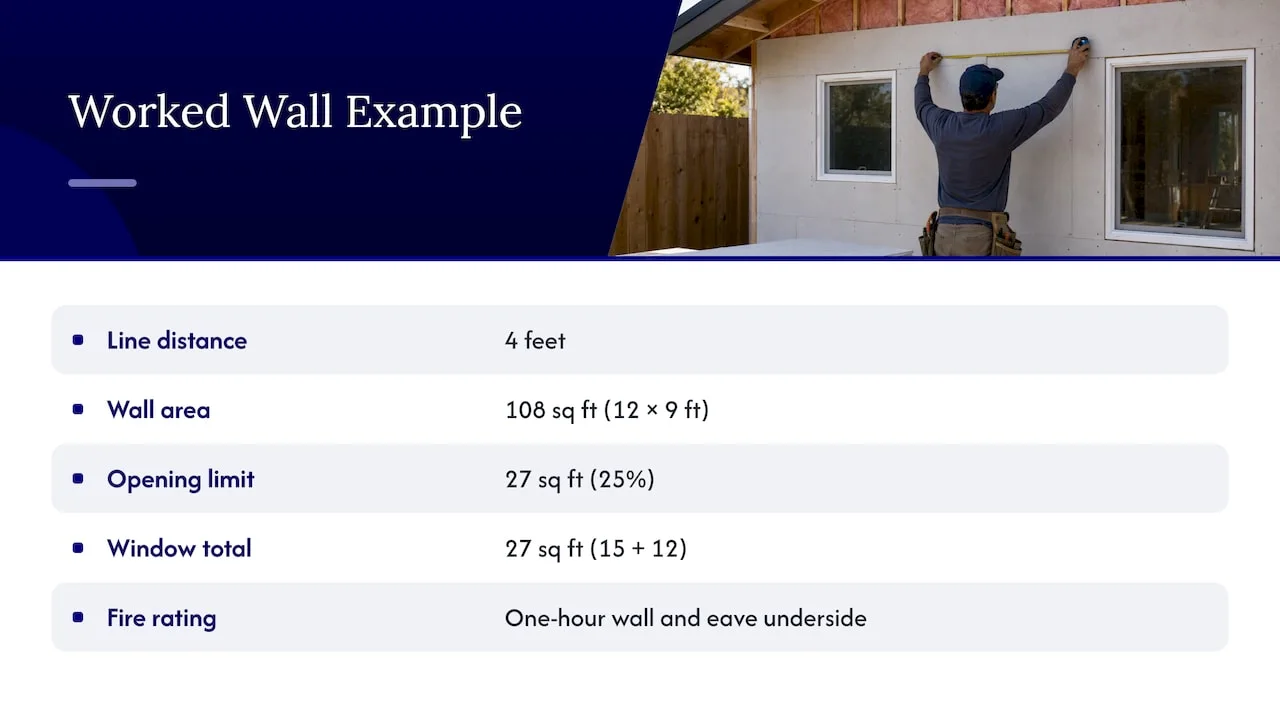
This is an illustration of the arithmetic, not a design. Your plan examiner applies the table to your actual wall.
Where to put windows instead
If you want light and egress, move the openings to walls facing the yard or the street side with more clearance. Bedrooms still need compliant escape openings, which we outline in our guide to ADU egress windows in California. Planning egress and rated walls together avoids the common conflict where the only wall big enough for an egress window is the one closest to the neighbor.
Separation between the ADU and your house
Property-line rules are only half the story. The second set concerns the ADU and the primary dwelling, and it depends on ADU type. According to the City of Pleasanton’s January 2026 ADU FAQ, which applies the 2025 CRC, an attached ADU requires a one-hour fire assembly between it and the main dwelling, and a detached ADU requires one if it is closer than 10 feet to the existing dwelling. The attached requirement comes from CRC R302.3.
| ADU type | Fire separation concern |
|---|---|
| Attached ADU | One-hour assembly between ADU and house |
| Detached ADU | One-hour assembly if closer than 10 feet to the house; property-line rules for exterior walls |
| Garage conversion | Often shares a wall with the house, so the separation question is real; also property-line rules |
| JADU | Generally exempt from the separation rules for new detached ADUs |
On JADUs, the HCD handbook says units built within the existing walls of a single-family residence are generally exempt from the fire separation requirements that apply to new, detached ADUs. The Pleasanton FAQ adds that JADUs are not considered new or separate single-family dwellings. If you are building an attached unit, our attached ADU construction guide walks through the shared-wall details.
Garage conversions and small expansions
Garage conversions often involve a common wall with the house, plus an existing exterior wall that may already sit close to the lot line. Both can trigger ratings. Under Government Code Section 66323, an ADU within an existing accessory structure can be expanded by up to 150 square feet solely for ingress and egress, provided it conforms to necessary fire and safety setbacks. Even a small bump-out can therefore put a new wall in a rated zone.
Firestopping inside the walls
A rated wall is more than the board on it. Fireblocking keeps fire from traveling through hidden cavities. According to Humboldt County’s summary of CRC R302.11, in combustible construction fireblocking must cut off vertical and horizontal concealed draft openings and form an effective barrier between stories and between a top story and the roof space.
For an ADU, that typically means checking:
- Stud cavities at floor and ceiling levels.
- Soffits, dropped ceilings and cabinet toe-kick spaces.
- Openings around pipes, wires and ducts that cross a rated assembly.
These details belong on your drawings, not in a field fix. An inspector who finds a penetration through a rated wall will require it to be corrected before the wall is closed.
Which code provisions govern the assemblies
Exterior wall construction sits in the CRC for residential buildings, mainly section R302 and its tables. For rating definitions and testing, the California Building Code has Chapter 14, Exterior Walls in its 2025 edition. Rated exterior wall assemblies are tested under ASTM E119, UL 263 or IBC Section 703.3, so your plans should cite a tested assembly or listing rather than just writing “one-hour wall.”
A typical plan set gives the assembly number, the layers (for example, Type X gypsum board on the interior and exterior as the listing requires), the stud size and the fastener schedule. Structural and fire details have to agree, which is one reason plan check comments often link the two. Our guide to structural requirements and plan check errors covers the structural side.
Sprinklers and their effect
Sprinklers change the openings table, and many owners assume they are mandatory. Under Government Code Section 66314, building an ADU does not automatically trigger a sprinkler requirement in the existing primary home, and sprinklers are required in an ADU only if the primary residence itself must have them. HCD’s earlier technical memo also notes that fire departments can advise owners on cost-effective installation and that sprinklered units typically carry insurance rates 5 to 10 percent lower.
So sprinklers are sometimes a design tool: they can ease the openings limit near a property line, but they add cost. For the decision itself, see how to skip sprinklers for many ADUs and confirm it. If your project is in the city of Los Angeles, our LA sprinkler checklist covers the local forms.
How to confirm the rules for your property
The rules read the same statewide in outline, but cities publish their own checklists and handouts. Orinda’s preapproved ADU checklist, for example, requires one-hour fire-rated exterior wall and eave details when an ADU is less than 5 feet from a property line or less than 10 feet from an adjacent building. That matches the pattern above, but your city’s handout is what your examiner uses.
A sound sequence:
- Get a boundary survey so the property line is certain.
- Pull your city’s ADU handout or checklist from the building department.
- Sketch the footprint and mark every wall within 5 feet of a line and within 10 feet of another building.
- Decide on sprinklers with your designer, since this affects openings.
- Place windows and doors on walls with clearance, then draw eaves to match.
- Cite tested assemblies on the plans.
- Submit and ask for comments early if your city offers a pre-application meeting.
State law also limits what a city may demand. Local agencies may impose only objective standards on ADUs, under Government Code sections 66313(i), 66314(b)(1) and 66323(g). For questions beyond the handbook, HCD points owners to their local permitting agency or a private attorney. Our summary of California ADU laws for homeowners gives the wider legal picture.
Our perspective: settle fire separation before the layout
We design and permit ADUs across the Los Angeles area, and the same pattern repeats: owners fix the floor plan first, then discover that the bedroom window sits on a wall 3 feet from the neighbor. At that point the choice is a smaller window, a different wall, sprinklers or a shift of the whole footprint, and each costs more than it would have on day one.
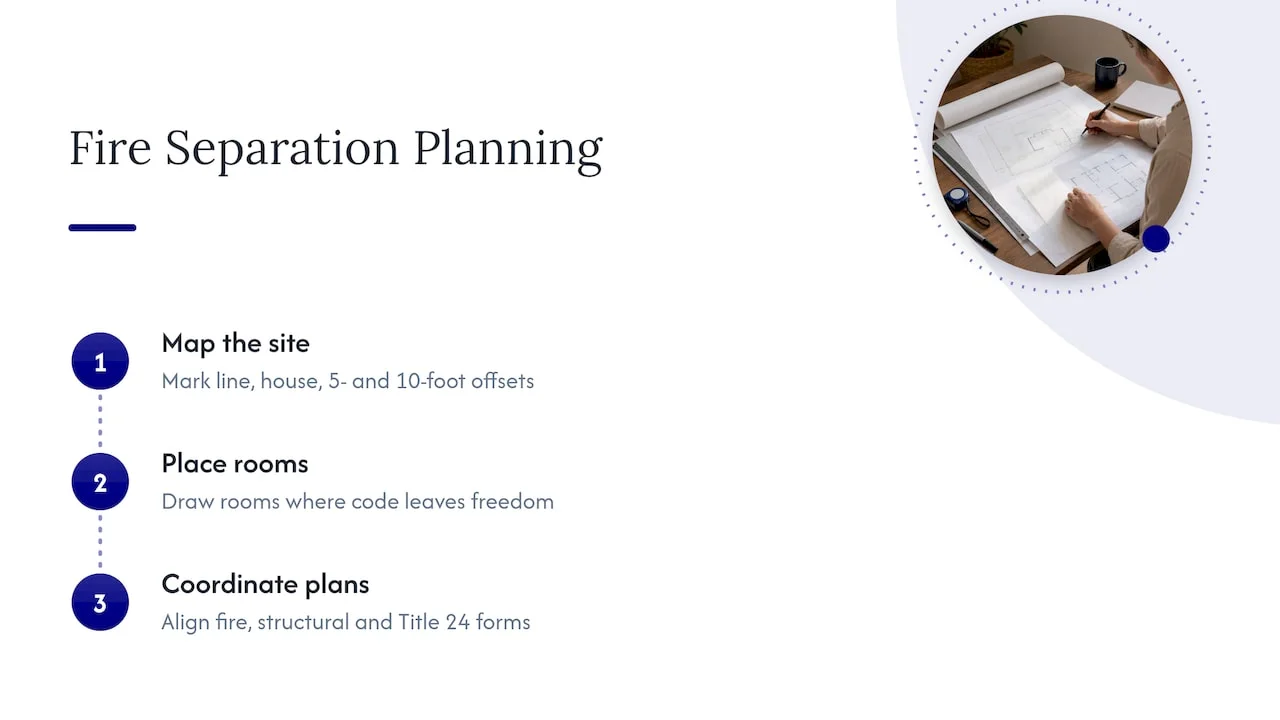
Our advice is to start with the lot, not the floor plan. Put the property line, the house and the 5 and 10 foot offsets on the site plan first. Then draw rooms where the code leaves you freedom. Rated walls are not a penalty. A one-hour wall on a side you did not need windows on costs little, and it can let you build closer to the line than you otherwise could.
We also keep the fire details, the structural sheets and the Title 24 energy forms consistent with each other, because a mismatch between them is what typically earns a correction letter. See our notes on Title 24 requirements for ADUs.
, Uni Construction
Getting rated walls drawn correctly
If your ADU is near a lot line, the fastest way to avoid revision rounds is to have the rated walls, openings and eaves drawn into the first submittal. Our architectural designer and structural engineer services produce permit-ready drawings with these details coordinated, and if you want one team to carry the project through to a finished unit, our construction company side builds it. You can see the unit types we handle, from detached to garage conversion, on our ADU types page.
FAQ
Zoning setbacks and the building code’s fire separation distance both apply, and you must meet the stricter one. A wall less than 5 feet from the line generally needs rated construction, and openings are prohibited under 3 feet. Your city’s handout sets the exact setback.
No. Rated exterior walls are mainly triggered by closeness to a property line, and a one-hour assembly is required between an attached ADU and the house or for a detached ADU closer than 10 feet to it. A detached ADU with more clearance on all sides may have no rated walls.
In combustible construction, fireblocking under CRC R302.11 must close off concealed vertical and horizontal draft openings, including between stories and between the top story and the roof space. It also applies where services pass through rated assemblies.
Only if the primary residence is required to have them. Building an ADU does not by itself force sprinklers into the existing house. Sprinklers can, however, relax some wall opening limits, so discuss them with your designer.
Sources
- Long Beach ADU and SB 9 FAQ-001
- Carmel 18-02 Fire Resistant Construction, R-3 Exterior Walls
- ICC commentary on fire-resistance-rated exterior walls (Routt County)
- City of Pleasanton ADU and JADU FAQ, January 2026
- HCD Accessory Dwelling Unit Handbook, March 2026
- HCD Accessory Dwelling Unit Memorandum, December 2018
- Humboldt County Fire Hazard page
- 2025 California Building Code, Chapter 14 Exterior Walls
- Orinda Preapproved ADU Plan Application Checklist