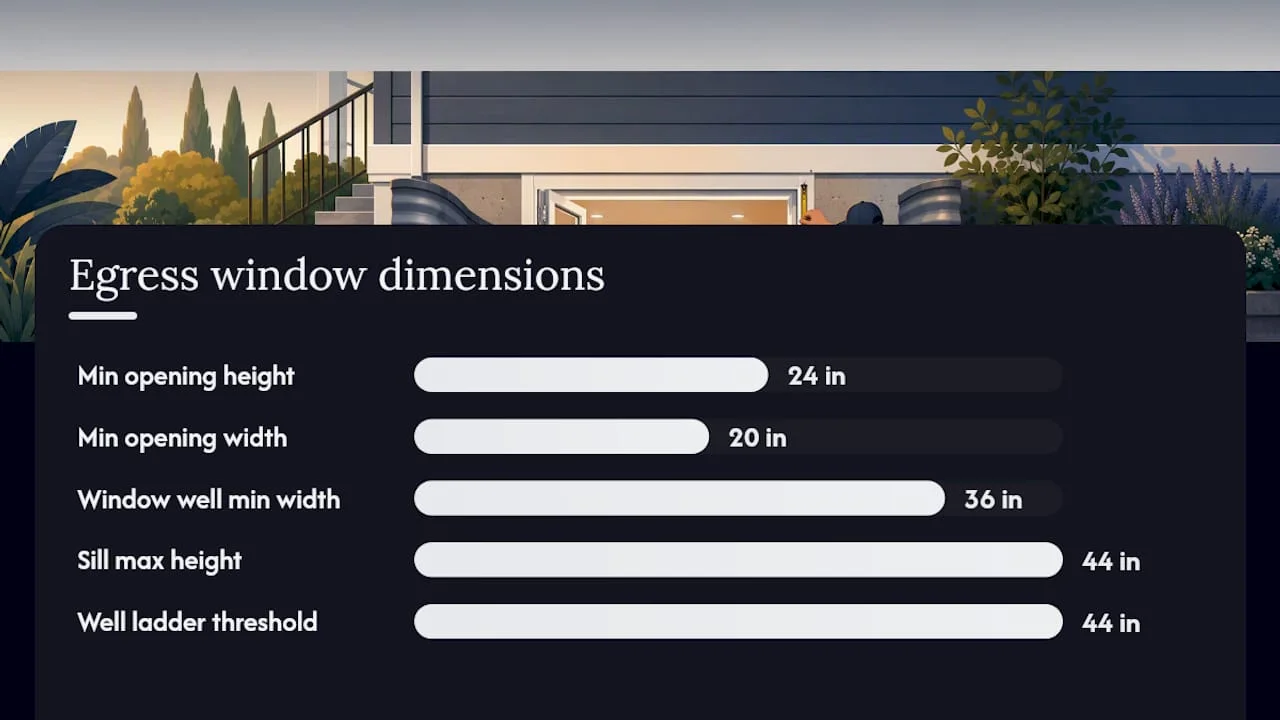
An ADU sleeping room in California needs an operable egress window with a 5.7 square foot net clear opening (5.0 square feet at grade level), at least 24 inches high and 20 inches wide, with a sill no higher than 44 inches above the floor. This is not a suggestion; plan checkers measure it, and inspectors verify it at rough framing and again at final.
The window has to open from the inside without a key, tool, or any special knowledge. These numbers come from CRC/IRC R310/R319, layered with Title 24 energy rules that also govern ADU glazing.
- Net clear opening: 5.7 sq ft (5.0 sq ft grade-level exception)
- Minimum height: 24 inches / minimum width: 20 inches
- Maximum sill height: 44 inches above finished floor
- Must open from inside with no key, tool, or special knowledge
Pro Tip: Before you order windows, confirm the exact interpretation with your local plan checker or building official. Cities apply the same numbers but sometimes differ on how they want grade measured or how well covers get reviewed.
Key Takeaways
California ADU sleeping rooms need an operable window with a 5.7 square foot net clear opening, 24 inch minimum height, 20 inch minimum width, and a sill no higher than 44 inches.
| Point | Details |
|---|---|
| Net clear opening minimum | 5.7 sq ft standard, 5.0 sq ft at grade level, measured with sash fully open. |
| Dimension floor | 24 in minimum height, 20 in minimum width, sill height capped at 44 in. |
| Window well sizing | 9 sq ft minimum area, 36 in minimum width/projection, ladder required past 44 in depth. |
| Well covers don’t count | A well cover is not a rescue opening unless it’s approved as releasable without tools. |
| Verify locally every time | Replacement exceptions and sprinkler alternatives vary by jurisdiction, so confirm before designing around them. |
Where To Verify Egress Code Before You Design
Check CRC/IRC R310 and R319 for the base dimensions, CBC 2406.4 for glazing triggers, and Title 24 Part 6 for energy compliance on ADU windows. Local handouts, like Riverside’s egress window guide, fill in the inspection-level details codes leave vague.
ADU Egress Requirements California Code Actually Specifies
Every ADU sleeping room needs a code-compliant emergency escape and rescue opening, and the dimension that trips people up is “net clear opening,” not the window’s advertised size. Net clear opening means the actual open space you’d climb through when the sash is in normal operating position, not the frame dimension printed on the spec sheet. A window box labeled 36×48 inches might fail egress if the operable sash only clears a fraction of that.
The core numbers, confirmed across multiple code sources, are consistent: a minimum net clear opening of 5.7 square feet, dropping to 5.0 square feet for grade-level openings, with a minimum clear height of 24 inches and minimum clear width of 20 inches. The bottom of that clear opening can’t sit higher than 44 inches above the finished floor, or an adult can’t reasonably climb out in an emergency.
- Net clear opening ≥ 5.7 sq ft (5.0 sq ft at grade)
- Clear height ≥ 24 in, clear width ≥ 20 in
- Sill height ≤ 44 in above finished floor
- Operable from inside, no key/tool/special knowledge required
These requirements trace to CRC/IRC Section R310 (sometimes cited as R319), and they run alongside Title 24 Part 6 energy standards that most ADU builds also have to satisfy. If glazing sits near a shower, tub, stairway landing, or within a certain distance of a door, CBC 2406.4 may also require tempered or laminated glass. That’s a separate trigger from egress, but ADU window schedules often have to satisfy both at once. For layout questions tied to ceiling height, ventilation, and habitable room rules that surround egress, our ADU design guide for California homeowners walks through how these code layers interact room by room.
How Do Window Wells Work For Below-Grade Egress?
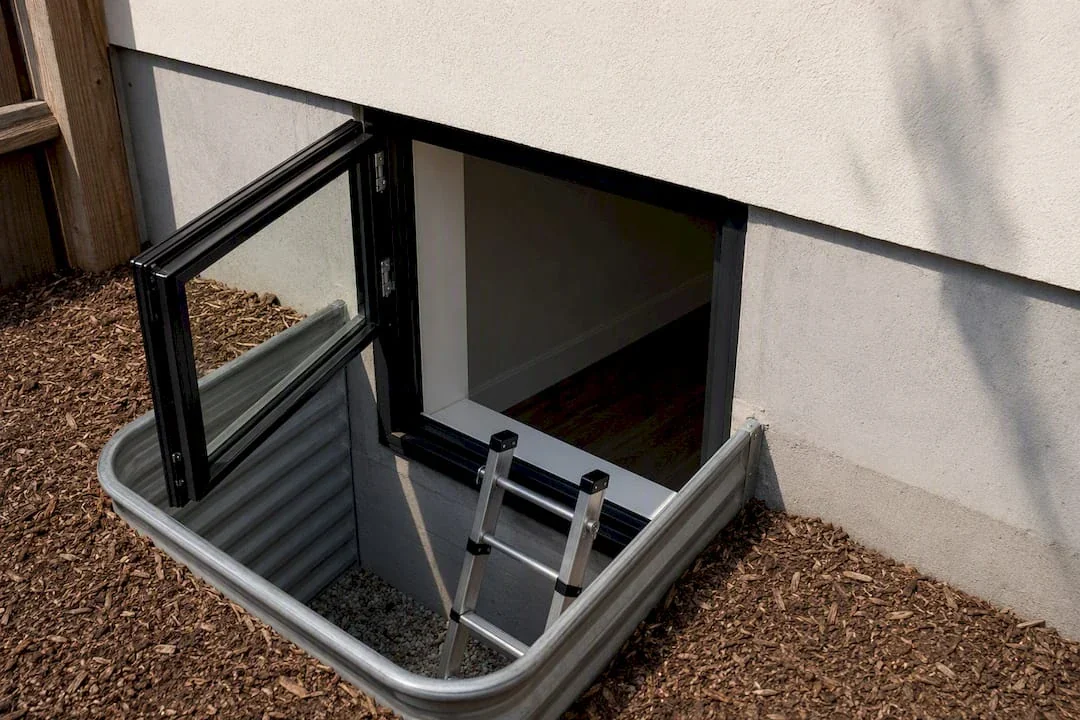
Basement and below-grade ADU bedrooms depend on a window well to get from a below-grade sill up to open air, and the well itself has its own dimensional rules. It needs a minimum horizontal area of 9 square feet, with a minimum width and projection of 36 inches, and it has to leave enough room for the window to swing or slide fully open without hitting the wall of the well.
- Minimum horizontal area meeting code
- Minimum width and projection meeting code
- Permanently affixed ladder or steps required when well depth exceeds a safe threshold
- Ladder positioned to never obstruct the window’s operation
Once a well goes deeper than 44 inches, code requires a permanently affixed ladder or steps, positioned so it never blocks the clear opening when someone’s trying to climb out. A common misread here: well covers do not count as rescue openings unless they’re specifically designed and approved by the local authority as releasable from inside without tools.
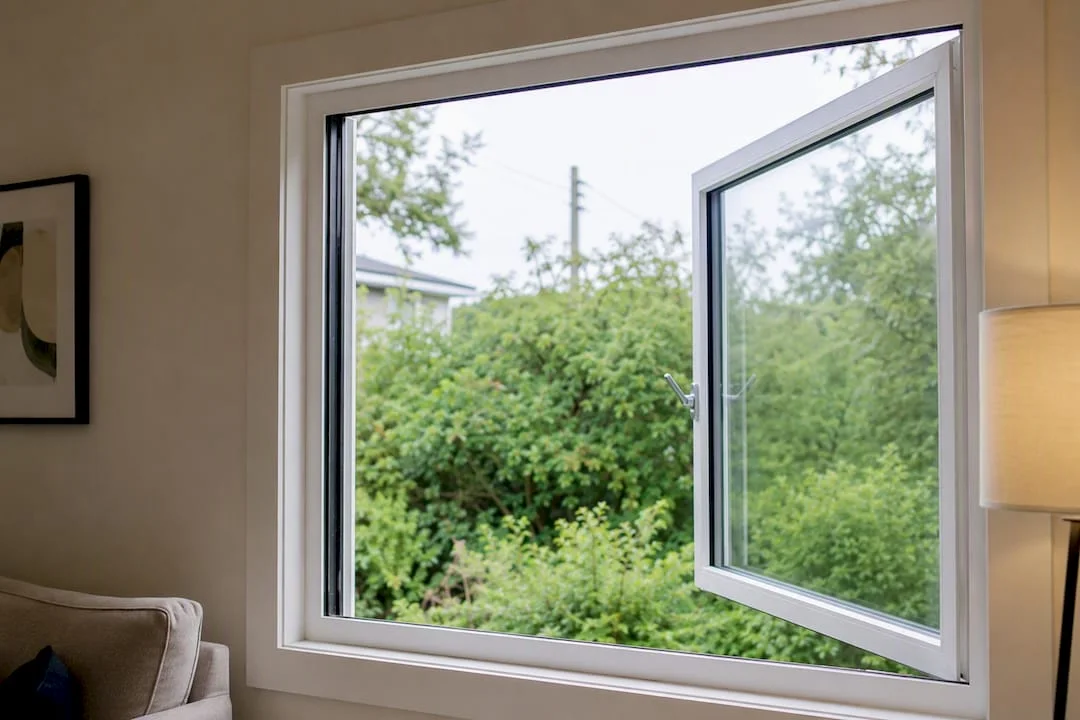
Pro Tip: In tight ADU wall sections, casement windows often win over sliders or double-hung units because the entire sash becomes the clear opening once cranked open, letting you hit 5.7 square feet with a smaller rough opening than a slider would need.
When Do Basements And Replacements Get An Exception?
Not every remodel forces new egress windows. Adding a sleeping room, converting a garage into livable space, or changing occupancy in a way that creates a bedroom generally triggers current code, meaning any existing window in that room now has to meet today’s dimensions. A straight cosmetic replacement, same rough opening, same glass area, doesn’t automatically force a full upgrade in every jurisdiction, but that “same-size” allowance is narrow and inconsistently applied.
- New sleeping rooms in conversions or additions generally trigger current egress code
- Same-size replacement windows sometimes fall under narrower “existing opening” allowances
- Homes with an automatic fire sprinkler system per CRC standards may qualify for limited basement egress alternatives
- Always confirm exceptions with your local building department before assuming one applies
One narrower exception involves homes with an automatic fire sprinkler system installed to CRC standards, which can open the door to alternative basement egress measures in some jurisdictions. Scope varies by city, so this is not something to assume your way into. If your project involves converting an attached garage or in-law space, our guide to zoning and occupancy changes for California ADUs covers what triggers a full code review versus what doesn’t.
Pro Tip: Call your local plan check counter before you finalize window selection. Enforcement of the replacement-window and sprinkler exceptions genuinely differs city to city, and a five-minute phone call beats a rejected plan set.
How Do You Measure And Document Egress Compliance?
Getting the math right on paper saves you a rejected plan set later. Here’s the sequence:
- Open the sash to its normal full operating position.
- Measure the clear width of the opening at its narrowest point.
- Measure the clear height of the opening at its narrowest point.
- Multiply width by height (in feet) to get net clear square footage.
- Measure sill height from the finished floor to the bottom of the clear opening.
A 30 inch wide by 30 inch tall clear opening gives you 6.25 square feet, comfortably over the 5.7 square foot minimum. But a slider that only opens halfway might show a 46 inch wide frame while the actual clear opening is closer to 20 inches wide, which fails outright. That’s why partial-sash openings are the most common egress failure in retrofit projects.
For plan submittal, include:
- Floor plan with egress windows called out by room
- Elevations showing sill height
- Manufacturer NFRC cut sheets with U-factor and SHGC values
- Egress designation and net clear opening calculation on the window schedule
What Are Common Egress Mistakes In ADU Permits?
Three myths cause most plan-check delays: that any operable window passes egress, that a well cover counts as a rescue opening, and that replacing a window always forces a code upgrade. None of those are reliably true, and inspectors know it.
- Show the window fully open on elevations, not just the closed frame size
- Include NFRC labels and CF1R paperwork before final inspection, not after
- Call out the full escape path from window to grade on the plan sheet
- Budget extra for below-grade openings, since cutting new concrete openings for a well is expensive and slow
Missing NFRC labels and CF1R documentation are a frequent cause of red tags at final inspection, even when the egress dimensions themselves are fine. If your ADU sits below grade, plan the entire escape path during schematic design, well, ladder, and path to the public way, rather than discovering a conflict once framing is underway.
How Uni Construction Handles Egress Compliance On ADU Projects
Getting egress right on paper is one thing. Getting it through plan check without a correction letter is another.
- Site review of grade conditions and wall constraints before window selection
- Window and glazing specification matched to R310 and CBC 2406.4 triggers
- Title 24 compliance paperwork, including CF1R documentation, prepared alongside the window schedule
- Plan check support and inspection follow-through through final sign-off
Homeowners get a permit-ready window schedule with NFRC labels and documented measurements built in, which is exactly the paperwork that avoids a red tag at final inspection.
What Actually Fixes Most Egress Failures On ADU Retrofits
Most egress failures we see on ADU retrofits trace back to one decision made too late: window type. Pick a casement early and lay out the well or wall opening around it, and the math almost always works on the first pass. Wait until framing is done to solve for 5.7 square feet, and you’re often cutting new openings or re-ordering glass.
Talk to your local plan checker early, but if you want a design team that builds the window schedule and Title 24 paperwork correctly from the start, Uni Construction’s ADU design services in Los Angeles handle that groundwork before it becomes a rejection letter.
Frequently Asked Questions
Does every ADU sleeping room need an egress window?
Yes. Any room used for sleeping in an ADU needs an emergency escape and rescue opening meeting the 5.7 square foot net clear opening standard, unless a narrow grandfathering or sprinkler exception applies and your local building department confirms it.
Can a bathroom or hallway window count as egress for an ADU bedroom?
No. The egress opening has to be located in the sleeping room itself, not borrowed from an adjacent space.
Do window well covers satisfy the rescue opening requirement?
Not by themselves. A cover only counts if it’s specifically designed and approved as releasable from inside without a key or tool.
Does replacing an old window in an existing ADU always require full code upgrade?
Not always. Some jurisdictions allow same-size replacement without triggering full compliance, but this allowance is narrow and enforcement varies, so confirm with your local plan checker before ordering windows.
What window type is easiest for tight ADU egress in below-grade rooms?
Casement windows tend to work best in constrained walls because the full sash becomes the clear opening once cranked open, often letting a smaller rough opening still clear 5.7 square feet.
Sources
- California Egress Window Requirements: Rules and Dimensions – LegalClarity
- IRC Codes In California | CA Egress Window Requirements – Window Well Experts
- California residential code – residential egress windows (Riverside handout)