Building an ADU in Los Angeles can be a smart way to add living space, rental potential, or long-term property value. But before construction starts, one question usually comes first: how much will the permit cost?
The ADU permit cost Los Angeles homeowners pay is not one flat fee. It usually includes plan check fees, building permit fees, zoning review, MEP permits, energy documentation, possible school or impact-related fees, and the cost of correcting plans if the city asks for revisions.
For most homeowners, the safest way to think about permit cost is not as a single number. It is a group of approval costs that change based on ADU size, project type, design complexity, site conditions, and how complete your plans are when submitted.
Impact-fee threshold note: Under the March 2026 California HCD ADU Handbook, the statewide development-impact-fee exemption includes ADUs with 750 sq ft of interior livable space or less. Above 750 sq ft, applicable impact fees must be proportional. School, utility, plan-check and permit charges follow separate rules.
Trust Block: Project-Guided by Uni Construction Team
Trusted ADU and construction guidance that turns confusing design, permitting, and build requirements into clear next steps.
Focused on helping homeowners, property investors, and business owners understand project risks early, avoid costly planning mistakes, and make informed decisions before starting an ADU, remodel, addition, or construction project.
Quick Answer: How Much Does an ADU Permit Cost in Los Angeles?
In Los Angeles, ADU permit costs commonly range from a few thousand dollars to well over $10,000, depending on the size, type, and complexity of the project. Simple garage conversions are often less expensive to permit than large detached ADUs because they usually involve less new square footage and fewer structural changes.
A larger detached ADU, two-story ADU, hillside property, utility-heavy project, or design with multiple correction cycles can cost more. The city may review architecture, structure, zoning, electrical, plumbing, mechanical systems, energy compliance, and site conditions before issuing final approval.
The most important takeaway is this: your permit cost depends on how your ADU is designed, documented, reviewed, and corrected.
ADU Permit Costs at a Glance
| Cost Item | What It Usually Covers | Why It Changes |
|---|---|---|
| Plan check fees | City review of submitted ADU plans | Size, complexity, corrections |
| Building permit fees | Permit issuance and inspection-related costs | Construction valuation and scope |
| Zoning review | Site use, setbacks, height, lot rules | Property location and overlays |
| MEP permits | Mechanical, electrical, and plumbing work | System complexity |
| Title 24 documentation | California energy compliance | ADU design and equipment |
| School or impact-related fees | May apply depending on size and rules | ADU square footage |
| Corrections and resubmittals | Revisions requested during review | Completeness and accuracy of plans |
This is why two ADUs in the same city can have different approval costs. A small garage conversion with clean plans will not be reviewed the same way as a new detached ADU with grading, utility upgrades, and structural complexity.
What Is Included in Los Angeles ADU Permit Fees?
ADU permit fees are easier to understand when you separate them into the major review categories.
Plan Check Fees
Plan check fees cover the city’s review of your ADU drawings and supporting documents. Reviewers check whether the plans meet applicable building, zoning, structural, safety, and energy requirements.
This is where complete, accurate ADU plans matter. If the drawings are incomplete or unclear, the city may issue corrections, which can add time and professional revision costs.
Building Permit Fees
Building permit fees are connected to the scope and valuation of the work. The city uses the declared or reviewed project value to help calculate certain permit-related charges.
A garage conversion may have a lower valuation than a new detached ADU. A larger detached unit with new foundation, framing, utilities, and full interior systems may carry higher permit and inspection-related costs.
Zoning Review and Site-Specific Fees
Zoning review checks whether the ADU fits the property rules. This can include setbacks, height, lot coverage, parking rules, access, and special site conditions.
Some Los Angeles properties may require more careful review because of hillside conditions, fire zones, easements, utility constraints, or neighborhood-specific requirements. These conditions can affect both approval time and total project planning cost.
MEP Permits and Title 24 Requirements
Most ADUs involve mechanical, electrical, and plumbing work. That means separate MEP review or permit items may be part of the approval process.
The ADU may also need Title 24 energy documentation. This helps show that the design meets California energy-efficiency standards.
For homeowners, this is one of the most commonly overlooked cost areas. The permit is not only about walls and square footage. It also involves systems that make the ADU safe, livable, and code-compliant.
ADU Permit Cost by Project Type
The type of ADU you build has a major effect on permit cost.
Garage Conversion ADU Permit Cost
Garage conversions are often less expensive to permit because the structure already exists. However, that does not mean they are automatically simple.
The city still needs to confirm that the converted space can safely become a legal living unit. This may involve structural review, insulation, windows, fire separation, electrical upgrades, plumbing, ventilation, and energy compliance.
Garage conversions can become more expensive when the existing garage has poor framing, slab issues, unpermitted work, or utility problems.
Attached ADU Permit Cost
An attached ADU shares part of the existing home’s structure. This can reduce some construction scope, but it may also create review questions about fire separation, access, utilities, privacy, and structural connections.
Permit cost depends on how much new space is added and how the ADU connects to the main home. If the design affects existing systems, the review may become more involved.
Detached ADU Permit Cost
Detached ADUs usually cost more to permit than garage conversions because they are new structures. They may require review of foundation, framing, roof design, utilities, drainage, electrical service, plumbing lines, and site layout.
A detached ADU also needs a complete design package. Homeowners often benefit from early ADU Design guidance before committing to a layout, because design decisions can affect plan check, permit cost, and construction complexity.
Larger or More Complex ADU Approval Costs
A larger ADU may trigger more detailed review. Two-story designs, hillside sites, tight lots, utility upgrades, or unusual structural systems can increase approval costs.
The same is true when plans require several correction cycles. Every resubmittal can affect the timeline and may require additional design or engineering work.
Why Plan Check and Approval Costs Vary in Los Angeles
Permit costs vary because each property and ADU design is different.
Construction Valuation
Construction valuation is one factor used in calculating permit-related fees. A higher-value project usually has higher permit costs than a smaller, simpler scope.
This is why a basic garage conversion and a new 1,200-square-foot detached ADU can have very different approval costs.
Plan Corrections and Resubmittals
Plan corrections are common. The city may ask for clarification, revised drawings, engineering updates, energy documentation, or changes to meet code.
Corrections are not always a sign of failure. They are part of the review process. But incomplete plans can create avoidable correction cycles, which can slow approval and increase professional service costs.
Hillside, Fire, Utility, and Site Conditions
Some properties need more review because of location or site conditions. Hillside lots, fire hazard areas, utility constraints, drainage issues, and access limitations can all influence the approval process.
This is where early feasibility review matters. A design that looks simple on paper may become costly if site conditions are discovered too late.
Hidden ADU Permit Costs Homeowners Often Miss
Many homeowners budget for the city permit but forget the supporting work needed to get that permit approved.
Commonly missed costs include:
- Architectural drawings
- Structural engineering
- Energy calculations
- Electrical plan updates
- Plumbing plans
- Mechanical plans
- Utility coordination
- Site plan corrections
- School fees where applicable
- Inspection-related requirements
- Design revisions after plan check comments
A good ADU budget should include both city fees and professional preparation costs. The city can only review what is submitted, so the quality of the submission matters.
How Long Does ADU Permit Approval Take in Los Angeles?
ADU approval time depends on the quality of the plans, the project type, the review workload, and how quickly corrections are resolved.
A simple project with complete plans can move faster than a complex project with missing documentation. Garage conversions may be quicker than detached ADUs, but only if the existing structure is suitable and the plans are complete.
The Los Angeles Standard Plan Program may help reduce plan-check time for certain repeatable ADU designs. However, even with standard plans, the city still needs to review site-specific conditions.
How to Reduce ADU Permit Costs and Avoid Delays
The best way to reduce unnecessary permit cost is to prepare before submitting.
Start with a site feasibility review. Confirm setbacks, access, utilities, zoning constraints, and possible structural issues before design work goes too far.
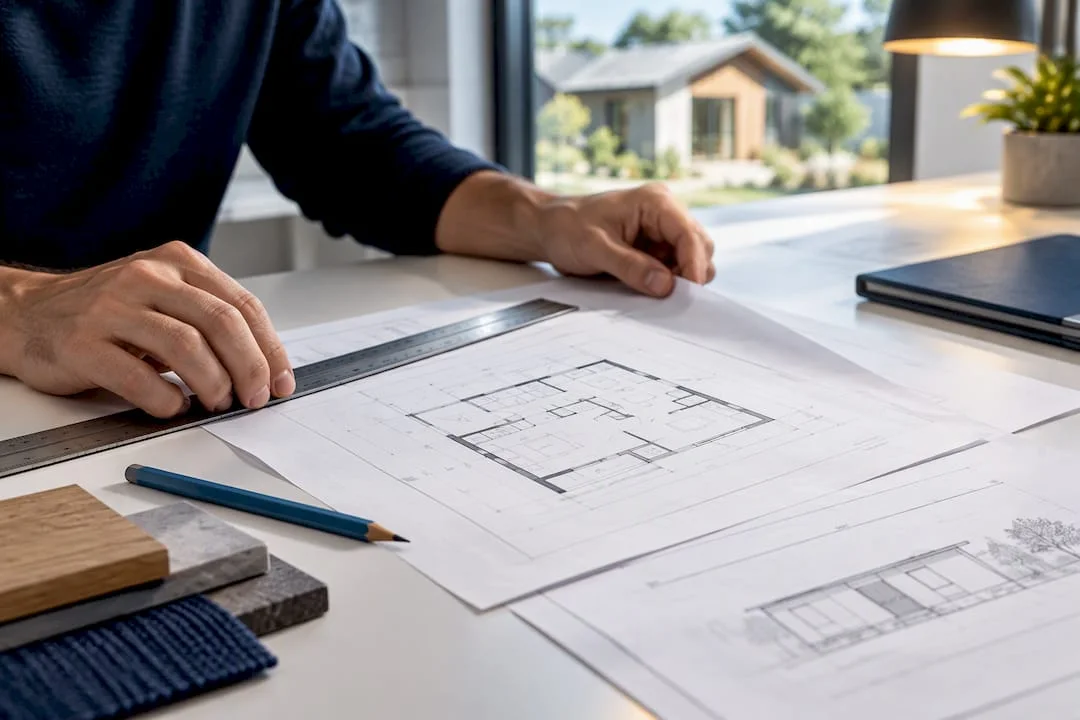
Next, make sure the ADU plans are complete. A clear ADU Plan package can reduce confusion during plan check and help prevent avoidable correction cycles.
You should also avoid starting construction before permits are issued. Unpermitted work can lead to stop-work orders, fines, redesign costs, and inspection problems.
When to Speak With an ADU Designer, Builder, or Construction Professional
You should speak with a qualified ADU professional before submitting plans if your project involves a detached structure, garage conversion, hillside lot, utility upgrade, second-story design, or tight property conditions.
A professional can help you understand which design choices may affect approval cost. They can also help coordinate the documents needed for plan check.
For many homeowners, the biggest savings come from avoiding mistakes before submission. Good planning can reduce delays, prevent redesign, and make the construction phase smoother.
FAQs: ADU Permit Cost Los Angeles
How much does an ADU permit cost in Los Angeles?
The ADU permit cost Los Angeles homeowners should expect depends on project type, size, valuation, design complexity, and city review requirements. A simple garage conversion may cost less, while a larger detached ADU with full utilities, structural work, and multiple reviews may cost more.
Are garage conversion permits cheaper than detached ADU permits?
Usually, yes. Garage conversions often involve existing square footage, so the permit scope may be smaller than a new detached ADU.
However, the cost can rise if the garage needs major structural, electrical, plumbing, or energy upgrades.
Do ADUs 750 square feet or less pay impact fees?
California ADU rules generally provide impact fee protections for smaller ADUs, but homeowners should confirm the current requirements for their specific property and jurisdiction. Some fees, utility charges, or school-related costs may still need careful review depending on project details.
What fees are included in ADU approval costs?
ADU approval costs may include plan check fees, building permit fees, zoning review, MEP permits, Title 24 energy documentation, school or impact-related fees, correction costs, and inspection-related requirements.
Can pre-approved ADU plans reduce approval time?
They may help reduce plan-check time because the basic design has already been reviewed for repeat use. However, the city still needs to review the property-specific conditions, foundation, zoning, utilities, and site layout.
Do I need separate electrical, plumbing, and mechanical permits?
Most ADUs involve electrical, plumbing, and mechanical work. Depending on the scope, these systems may require separate review, permit items, or documentation.
This is especially important for garage conversions and detached ADUs because both need safe, code-compliant living systems.
Plan Your ADU Permit Budget Before You Submit
The permit process is not just a city formality. It is the step that confirms whether your ADU design is safe, legal, and ready for construction.
The best way to manage permit cost is to understand the fee categories early. Plan check, building permits, MEP work, Title 24, corrections, and site-specific requirements can all affect your final approval cost.
If you are planning an ADU in Los Angeles, start with a realistic budget and a complete design package. With practical construction guidance, you can avoid common planning mistakes and move toward approval with more confidence.