Permit-ready ADU plan sets in California typically cost between free (municipal pre-approved plans) and $18,000 (full custom design, structural engineering, and Title 24 compliance). Simple, unconstrained sites do best with free or low-cost shelf-ready plans; complicated lots or projects where you want fewer plan-check corrections justify hiring a design firm. Most homeowners land in the $4,000 to $18,000 range once engineering and energy compliance are added to a custom set.
TL;DR:
- Preapproved municipal plans are often free but may require site-specific adjustments costing up to $3,000, and additional fees for surveys, engineering, or energy compliance.
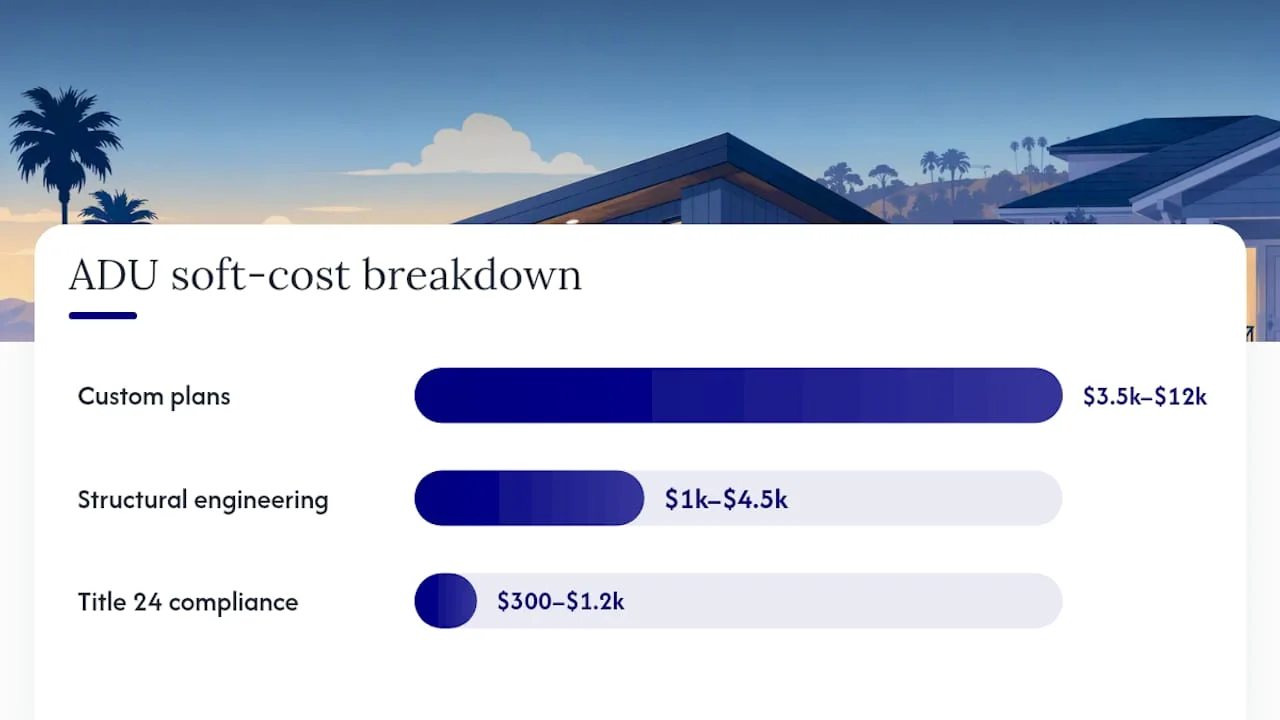
- Custom permit-ready plans generally range from $3,500 to $12,000, with structural engineering and Title 24 compliance adding further costs between $1,000 and $4,500.
- Variations in plan costs mostly depend on site constraints, jurisdictional impact fees, project complexity, and correction cycle frequency during plan check.
- Using an integrated design and engineering team can reduce total costs and correction cycles, especially on constrained lots requiring customized solutions.
- Always verify local plan program rules and eligibility, as preapproved plans do not typically include site surveys, soil or foundation engineering, or deferred submittals like PV or fire sprinkler plans.
Impact-fee threshold note: Under the March 2026 California HCD ADU Handbook, the statewide development-impact-fee exemption includes ADUs with 750 sq ft of interior livable space or less. Above 750 sq ft, applicable impact fees must be proportional. School, utility, plan-check and permit charges follow separate rules.
What Does an ADU Plan Set Actually Include?
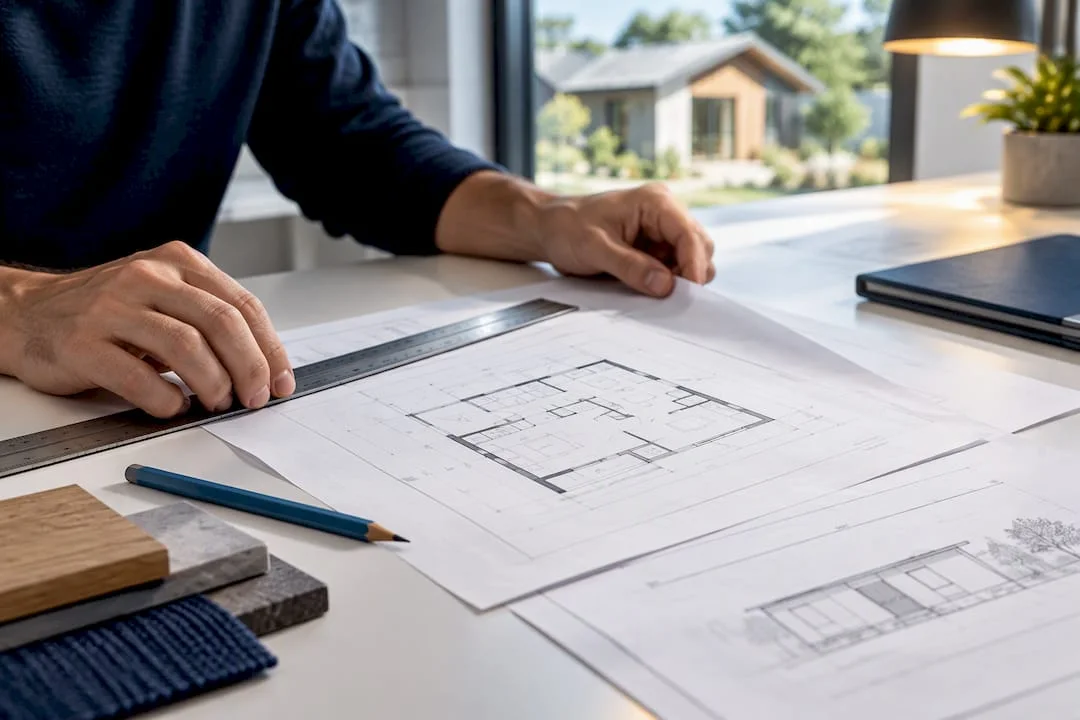
A permit-ready ADU plan set is more than a floor plan sketch. Building departments across California expect a specific package of drawings and calculations before they’ll issue a permit, and knowing what belongs in that package helps you compare quotes without getting fooled by a cheap-looking number that’s missing half the work.
At minimum, expect these components:
- Site and plot plan: shows property lines, setbacks, existing structures, utility connections, and the ADU’s footprint relative to everything else on the lot.
- Floor plans: room layouts, dimensions, door and window placement, and square footage calculations.
- Elevations: exterior views showing height, roofline, materials, and window/door proportions from each side.
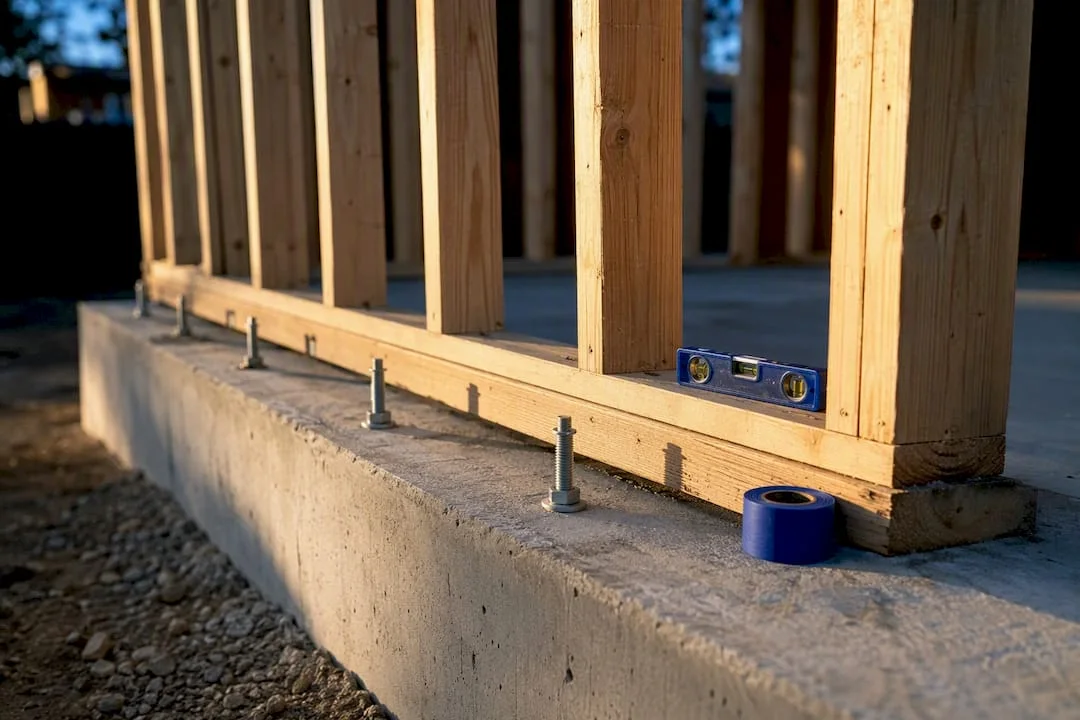
- Sections and details: cutaway views showing wall assemblies, foundation depth, insulation, and framing connections.
- Structural calculations: engineering math proving the framing, foundation, and lateral bracing meet California building code, often requiring a stamped structural report when foundations change or the unit is multi-story.
- Title 24 energy compliance documents: state-mandated calculations covering insulation, windows, HVAC, and water heating efficiency, usually coordinated with basic mechanical and electrical (MEP) layouts.
Some items get deferred until after permit issuance. Truss drawings, solar (PV) plans, and fire sprinkler submittals are common deferred submittals that a separate specialty contractor or engineer handles later in the process. Budget for them separately, because they’re rarely included in a base plan-set price.
How Much Do ADU Plans Cost in California?
Cost splits into distinct tiers depending on whether you’re starting from a municipal template or commissioning something custom.
Free municipal pre-approved plans. Los Angeles County offers a library of pre-approved ADU standard plans homeowners can download at no charge. Sacramento County runs a similar shelf-ready ADU plan program already checked against 2022 California code. Santa Cruz County provides free pre-designed plans in several standard sizes. These programs exist because state law now requires it.
The Pew Charitable Trusts reports that roughly 40 U.S. jurisdictions now run preapproved building-plan programs, and California required every jurisdiction to offer preapproved ADU plans by January 1, 2025. Some cities give plans away; others license or sell them, which is why the “free plan” experience varies so much depending on where your property sits.
Low-cost plan adaptation. Even a free plan usually needs minor site-specific tweaks. Budget $0 to $3,000 for adapting a shelf-ready or pre-designed plan to your particular lot.
Custom permit-ready architectural sets. A fully custom plan, drafted from scratch for your site and design preferences, commonly runs $3,500 to $12,000 depending on square footage, sheet count, and design complexity. Garage conversion cost breakdowns put drafting alone in the $3,500 to $7,500 band.
Structural engineering. Typically $1,000 to $4,500, varying with foundation type and lateral load requirements. That same garage-conversion data pegs structural fees around $1,200 to $2,800 for straightforward conversions.
Title 24 energy compliance. Usually $300 to $1,200, depending on how many compliance paths the energy consultant has to run.
Add it up and a realistic soft-cost subtotal for design, engineering, and Title 24 together lands between roughly $4,000 and $18,000. Sf notes that architects and engineers typically account for around 10% of total construction cost, a useful sanity check if you already have a build budget in mind.
Why Do Plan-Set Quotes Vary So Much?
Two homeowners with the same square footage can get wildly different quotes, and it’s rarely because one designer is overcharging. The variation usually traces back to four factors.
- Site constraints. Slope, easements, setback conflicts, and existing utility locations often trigger a topographic survey or soils report that a flat, unconstrained lot never needs.
- Jurisdiction and impact fees. State law exempts many ADUs 750 square feet or less from certain impact fees, but local practices and special districts still layer on plan-check and permit charges that vary by city, as the City of Sacramento’s ADU fee estimate shows.
- Project complexity. Two-story units, retaining walls, foundation modifications, or accessory systems like septic or fire suppression all add engineering hours.
- Plan-check correction cycles. Every round of corrections costs time and, often, additional drafting fees.
Pro Tip: Ask any designer how many correction cycles their last five ADU submissions averaged. A firm that routinely gets through plan check in one or two rounds saves you money even if their upfront fee looks higher than a cheaper competitor’s.
Do “Permit-Ready” Municipal Plans Skip All the Extra Costs?
Not usually. A pre-approved plan gets you a huge head start, but “permit-ready” from the county’s perspective still leaves work on your plate.
Los Angeles County’s process illustrates the typical workflow: download the standard plan, complete a site-specific plot plan template, upload everything through the EPIC-LA portal, pay plan-check fees, respond to any agency referrals, then schedule inspections once the permit issues. Sacramento’s shelf-ready plans work similarly, though the county flags that ADUs over 750 square feet may trigger impact fees the smaller units avoid.
What these programs usually exclude:
- Site survey or topographic data, if your lot has grade changes the template didn’t anticipate.
- Foundation engineering specific to your soil conditions, since the pre-approved structural design assumes typical soil bearing capacity.
- Title 24 recalculation for your unit’s actual orientation and any solar (PV) requirements, because energy compliance is sun-angle and shading dependent.
- Deferred submittals like truss drawings or fire sprinkler plans, same as with custom sets.
If you’re going the pre-approved route, verify eligibility for your specific parcel first, then order a site survey only if your lot has slope or easement issues, then commission structural and Title 24 work sized to your actual site, and finally submit the complete package to your jurisdiction’s portal. Santa Cruz County’s program follows this same pattern: free base plans, but site plan and stormwater documentation still required before submission.
Plan Set vs. Full Design Firm: Which Costs Less in the End?
The cheapest plan isn’t always the cheapest project. Three routes exist, and each fits a different situation.
- Free or preapproved plans win on speed and upfront cost when your lot is flat, unconstrained, and matches a standard model closely. This is genuinely the fastest and least expensive path for the right site.
- Buying and adapting a predesigned plan splits the difference: lower cost than fully custom, but still requires site-specific engineering and Title 24 work.
- Hiring a design firm for a custom permit-ready set costs more upfront but pays off on constrained lots, unusual layouts, or when you want one team coordinating drafting, structural engineering, and Title 24 instead of juggling three vendors yourself.
Timelines follow the same pattern. Preapproved plans move fastest since the architectural design work is already done. Custom design typically takes four to eight weeks before you even submit for plan check, though a firm that also handles construction can overlap design and permitting phases to shave time off the total schedule. Uni Construction’s architectural designer team works this way, coordinating design and engineering under one roof so corrections don’t bounce between separate vendors.
If your lot has slope, easements, or an unusual shape, or if you simply want fewer surprises during plan check, get a quote from a specialist firm before committing to a shelf-ready plan. Bring your parcel number, current site photos, and any existing survey or utility locate data to make that first conversation productive.
What Actually Moves the Needle on Plan-Set Cost
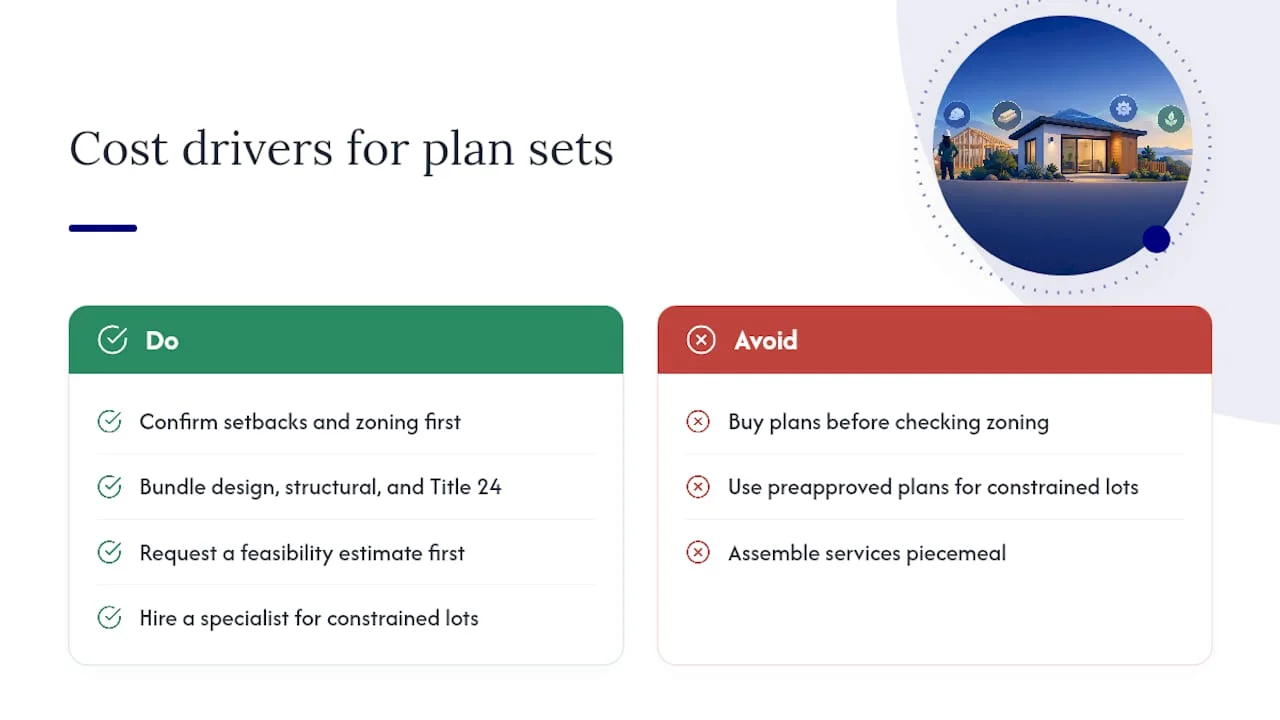
Most homeowners overpay on plan sets not because designers are expensive, but because they buy the wrong type of plan for their site. Confirm your setback and zoning baseline before you spend a dollar on any plan, preapproved or custom, since a design that violates local zoning gets rejected regardless of how polished the drawings look.
Bundling design, structural engineering, and Title 24 under one firm cuts coordination fees and shrinks correction cycles, because one team catches conflicts between disciplines before they reach the plan checker instead of after. Preapproved plans make sense only when your site needs minimal adaptation. The moment your lot has real constraints, a specialist designer’s higher upfront fee usually costs less than the rework a mismatched plan generates.
Design and engineering teams that coordinate architectural, structural, and Title 24 work from the start can help avoid inefficiencies typical of assembling these services piecemeal. Requesting a feasibility estimate before committing to a plan type can help homeowners avoid paying twice for the same drawings.
Ready to Get a Real Quote for Your ADU Plans?
Some firms offer integrated design, structural engineering, and Title 24 services to streamline coordination compared to stitching together separate vendors and hoping the drawings line up at plan check.

Our services cover the full plan-set process from the ground up:
- Design Engineer services for structural calculations tied directly to your site conditions.
- Drafting Service for architectural sheets, elevations, and sections built to your parcel, not a generic template.
- Structural Engineer coordination for foundation and framing work on constrained lots.
- Construction Company project management once your plans are permit-ready.
Getting started is simple. Request a feasibility check and have your parcel number, recent site photos, and any existing survey or utility information ready. That’s usually enough for our team to scope your project and give you a real number instead of a rough guess. If you’re still comparing a preapproved plan against a custom design for your lot, our drafting service page walks through what each path actually requires before you commit a dollar.
Where to Verify Plan Costs and Program Rules
Check these sources directly before budgeting: LA County’s pre-approved ADU plans for downloads and EPIC-LA submission steps, SF.gov’s ADU permit guide for required plan components, Sacramento’s shelf-ready plans and fee estimates, and Santa Cruz County’s pre-designed plans for site-specific requirements. The California HCD ADU resources page covers statewide funding programs worth checking before you pay out of pocket.
Sources
- Los Angeles County Building and Safety , Pre-Approved ADU Standard Plans
- Sf
- Sacramento County , Shelf-ready ADU plans
- Santa Cruz County , Pre-Designed ADU Plans
- Pew Charitable Trusts , Preapproved building plans help cities improve housing affordability (2026)
FAQ
Custom permit-ready plan sets typically run $3,500 to $12,000 for architectural drafting alone, with structural engineering adding $1,000 to $4,500 and Title 24 compliance another $300 to $1,200. Municipal pre-approved plans from programs like LA County’s can be free to download, though site-specific adaptation still adds cost.
The base plan is often free or low-cost, but you’ll still pay for a site-specific plot plan, plan-check fees, and sometimes a survey or Title 24 recalculation. Sacramento County’s shelf-ready plans also note that ADUs over 750 square feet may face additional impact fees.
A structural report includes stamped calculations for framing, foundation design, and lateral bracing that prove the unit meets California building code. It’s required whenever a foundation changes or the design departs from a pre-approved municipal template, and Uni Construction’s structural engineer service handles this as part of a coordinated plan set.
Preapproved plans work best on flat, unconstrained lots that closely match the standard model. Hire a design firm when your site has slope, easements, or an unusual layout, since a specialist typically produces fewer plan-check corrections and saves money over the permit process even with a higher upfront fee.
Uni Construction doesn’t list fixed prices online since plan-set cost depends on site conditions, square footage, and scope. Request a feasibility estimate through the Design Engineer or Drafting Service pages for a quote specific to your property.