An accessory dwelling unit (ADU) is a self-contained secondary housing unit built on the same lot as a primary residence, and it is California’s most practical tool for infill development. The California Department of Housing and Community Development defines infill development as building on underused urban land rather than expanding into undeveloped areas. ADUs fit that definition precisely. They add housing capacity to existing neighborhoods without consuming new land. State legislation passed since 2017 has removed most local barriers to ADU construction, making this one of the most accessible infill housing strategies available to California property owners today.
What is California infill development and how do ADUs fit in?
Infill development is the practice of building new housing on vacant or underused parcels within existing urban areas. ADUs are the residential version of that strategy. Instead of converting farmland or open space, a homeowner adds a livable unit to a lot that already has infrastructure, utilities, and road access. The California Department of Housing and Community Development states that ADU construction reduces greenhouse gas emissions by limiting sprawl and travel distances. That environmental benefit is one reason the state has pushed so aggressively to make ADU approvals easier.
ADUs also address California’s housing shortage directly. Every new unit added to an existing lot costs the public nothing in new road or utility infrastructure. The homeowner absorbs those costs, and the community gains a housing unit. That math is why ADU construction is now a critical strategy in California’s efforts to increase housing supply sustainably while improving air quality.
What types of ADUs can California homeowners build?
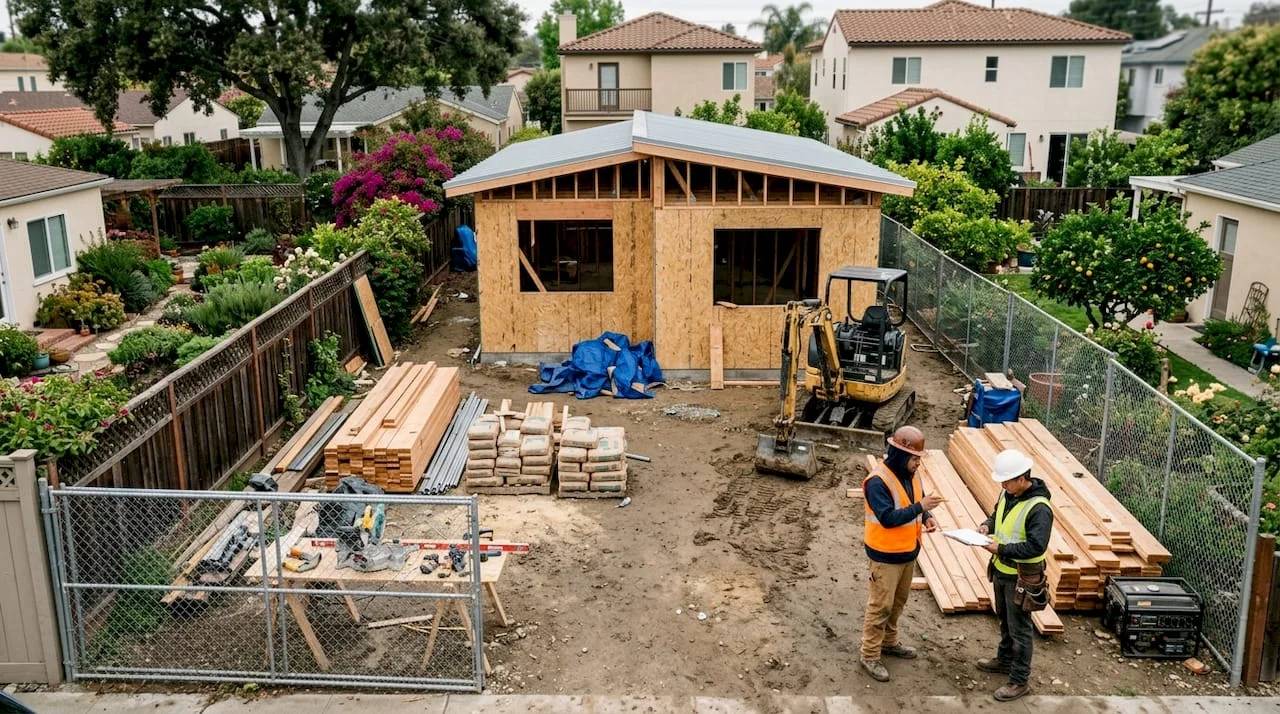
California law recognizes four main ADU types, each with distinct size limits and construction requirements.
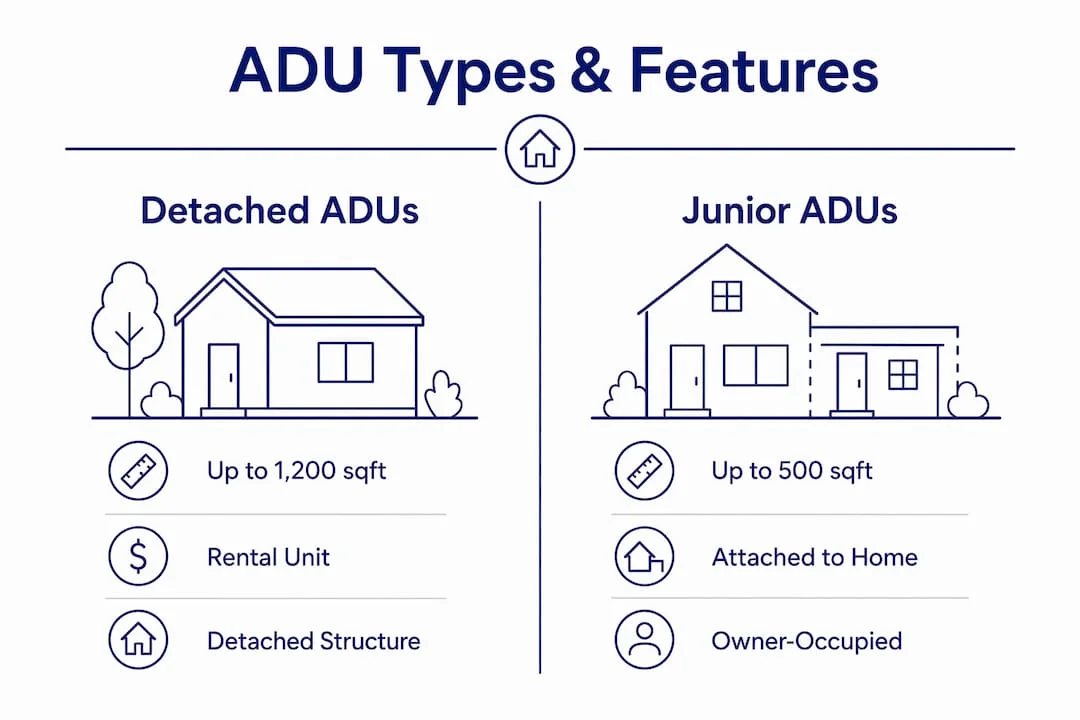
- Detached ADU: A fully separate structure built in the backyard or on another part of the lot. California caps these at 1,200 square feet. They offer the most privacy and rental flexibility.
- Attached ADU: A unit added directly to the primary home, sharing at least one wall. Size limits follow local ordinances but cannot exceed 50% of the primary home’s square footage.
- Conversion ADU: An existing structure, such as a garage, basement, or storage building, converted into a living unit. Garage conversions are the most affordable option because they reuse an existing foundation, roof, and shell.
- Junior ADU (JADU): A unit created entirely within the walls of the existing primary home, capped at 500 square feet under California state law. JADUs require an owner-occupancy condition and a separate entrance.
| ADU type | Max size | Common use | Key feature |
|---|---|---|---|
| Detached | 1,200 sq ft | Rental unit or guest house | Maximum privacy |
| Attached | 50% of primary home | In-law suite | Shared wall with main home |
| Conversion | Varies by structure | Affordable rental | Reuses existing structure |
| Junior ADU | 500 sq ft | Family housing | Built within primary home |
Most single-family lots in California qualify for at least one ADU and one JADU, with setbacks limited to 4 feet and parking requirements largely eliminated near transit. Cities cannot prohibit ADU construction on single-family lots. That rule alone opened millions of California properties to ADU development.
How does the ADU permitting and construction process work?
The construction process follows a predictable sequence, though timelines vary by ADU type and local jurisdiction.
- Assess your lot and ADU type. Confirm your lot size, setbacks, and utility access. Review local ordinances and state law to determine which ADU types apply to your property.
- Hire a designer or architect. Produce permit-ready drawings that meet California Building Code and local zoning requirements. This step determines how smoothly the permit phase goes.
- Submit your permit application. Under AB-68, California mandates permit approval or denial within 60 days of a complete application. Most major cities meet a 60–90 day timeline.
- Complete site preparation and foundation work. For detached new builds, concrete foundations require a 28-day curing period before framing can begin. Garage conversions skip this step entirely.
- Frame, rough-in utilities, and finish interiors. Electrical, plumbing, and HVAC rough-ins happen before drywall. Inspections occur at each stage.
- Final inspection and certificate of occupancy. The local building department signs off on the completed unit before it can be occupied or rented.
Typical timelines and costs
Garage conversions typically take 4–6 months from permit submission to move-in. Detached new builds run 9–14 months, depending on design complexity and local permit volume. Garage conversion costs typically range from $80,000 to $180,000. Detached new-build ADUs cost $180,000 to $300,000 for an 800-square-foot unit, with site work and foundation type as the major cost variables. For a detailed breakdown by unit size, the ADU cost per square foot guide covers current California pricing in depth.
Pro Tip: Ask your contractor how many ADU permits they have pulled in your specific city within the last two years. Builders who have completed at least 10 projects in 24 months navigate local plan checkers and utility coordination far faster than generalists.
What are the benefits and challenges of building an ADU?
Financial and environmental benefits
ADUs generate rental income, increase property value, and provide flexible housing for family members. A detached backyard unit in Los Angeles can command market-rate rent while the homeowner continues living in the primary home. The sustainable home features that California buyers now prioritize, including energy efficiency and reduced commute distances, align directly with what ADUs offer. Buyers increasingly pay a premium for properties with permitted ADUs.
The environmental case is equally strong. ADUs built within existing neighborhoods reduce the need for new roads, water mains, and power lines. The California Department of Housing and Community Development links ADU infill development to the protection of agricultural land and sensitive habitats.
Common challenges homeowners face
- Upfront costs: Even a garage conversion requires $80,000 or more before the first rent check arrives.
- Design constraints: Setback rules, height limits, and lot coverage maximums restrict where and how large you can build.
- Utility coordination: Connecting a new unit to water, sewer, and electrical service adds time and cost, especially on older lots.
- Construction delays: Material lead times and contractor availability can push timelines past initial estimates.
Pro Tip: Set aside at least 10% of your project budget as a contingency fund before breaking ground. Unexpected soil conditions, utility conflicts, and plan revisions are the most common causes of budget overruns.
How to plan and prepare for your ADU project in California
Solid preparation before you hire anyone saves months of delays and thousands of dollars in revisions.
- Verify lot eligibility first. Check your parcel’s zoning, lot size, and existing structures against current state and local ADU regulations. California law now allows ADUs on most single-family and multifamily lots.
- Review recent state legislation. Laws including AB 68, SB 13, and AB 881 took effect in january 2020 and removed city power to block ADU applications. Knowing what cities can and cannot require protects you from unlawful permit denials.
- Hire a builder with local ADU experience. Specialized ADU builders with at least 10 projects in 24 months reduce permit delays significantly. Interview candidates about their recent projects and check references in your specific city.
- Budget with a contingency. Use the $150–$300 per square foot range as a baseline, then add 10% for unforeseen conditions.
- Prepare your documentation package. Before submitting a permit application, gather site plans, architectural drawings, structural calculations, title report, and utility service confirmation. Incomplete applications trigger a 15-business-day completeness review under SB 543, which adds time before the 60-day approval clock even starts.
- Engage your local planning department early. A pre-application meeting costs nothing and often surfaces issues that would otherwise delay your permit by weeks.
Choosing the right ADU design before you apply is the single most effective way to keep the permitting process on track. Permit-ready plans that already meet local standards move through plan check faster than custom drawings that require multiple correction cycles.
Key Takeaways
ADUs are California’s most accessible infill housing tool, and state law now makes it harder for cities to block them than to approve them.
| Point | Details |
|---|---|
| ADU types and size limits | Detached ADUs max out at 1,200 sq ft; JADUs are capped at 500 sq ft under state law. |
| Permitting timeline | AB-68 mandates approval or denial within 60 days of a complete application. |
| Construction costs | Garage conversions run $80,000–$180,000; detached new builds cost $180,000–$300,000. |
| Budget contingency | Set aside at least 10% of total project costs to cover unexpected site or planning issues. |
| Contractor selection | Builders with 10+ ADU projects in 24 months navigate permits and reduce delays significantly. |
What I’ve learned from years of ADU work in California
The biggest mistake homeowners make is treating an ADU like a standard home addition. It is not. ADU projects sit at the intersection of state law, local ordinance, utility coordination, and construction sequencing. Each layer has its own timeline and its own failure points.
The legislative changes since 2020 genuinely changed what is possible. Before AB 68 and SB 13, I watched cities use discretionary review to kill projects that were perfectly legal under state law. That era is over. Cities now have narrow grounds to deny applications, and homeowners who know their rights move through the process far faster.
What still trips people up is the design phase. Homeowners often choose the largest unit their lot allows without checking whether that size creates setback conflicts or triggers additional utility upgrade requirements. A 1,200-square-foot detached ADU sounds appealing until the utility company requires a new service panel and a separate water meter, adding $30,000 to the budget. Right-sizing the unit from the start is the decision that separates smooth projects from expensive ones.
My advice: engage a builder who has pulled permits in your specific city, not just your county. Plan checkers in Pasadena read drawings differently than plan checkers in Long Beach. Local knowledge is not a soft advantage. It is the difference between a 60-day approval and a six-month correction cycle.
, Uni Construction
Uni Construction’s ADU design and build services for California homeowners
Uni Construction has guided California homeowners through every stage of ADU development, from initial lot assessment to final inspection sign-off.
Uni Construction specializes in ADU design and construction across Los Angeles and the surrounding areas, with deep experience in local permit requirements, utility coordination, and structural engineering. The team handles permit-ready drawings, structural calculations, and full project management so homeowners avoid the correction cycles that extend timelines by months. Whether you are converting a garage or building a detached backyard unit, Uni Construction’s ADU types overview covers every option with plans designed to move through California’s permit process efficiently. Contact Uni Construction to schedule a consultation and get a project estimate tailored to your property.
FAQ
California state law caps detached ADUs at 1,200 square feet. Local ordinances may set lower limits, but cities cannot exceed the state maximum.
Under AB-68, local agencies must approve or deny a complete ADU permit application within 60 days. Most major California cities meet a 60–90 day timeline.
Most single-family lots in California qualify for at least one ADU and one Junior ADU. Cities cannot outright prohibit ADU construction on single-family lots under current state law.
Garage conversions are the most affordable ADU option, typically costing $80,000 to $180,000. They reuse the existing foundation, roof, and shell, which eliminates major structural costs.
Yes. California law requires the property owner to occupy either the primary residence or the Junior ADU as their primary residence when a JADU is present on the lot.