


ADU design in La Puente
ADU design for your La Puente property
Planning an ADU in La Puente? Share your property address and what you need from the space. We can help you compare a detached ADU, a garage conversion, and other layouts that suit your site.



La Puente
Dedicated to Excellence
Plan an ADU around your La Puente property
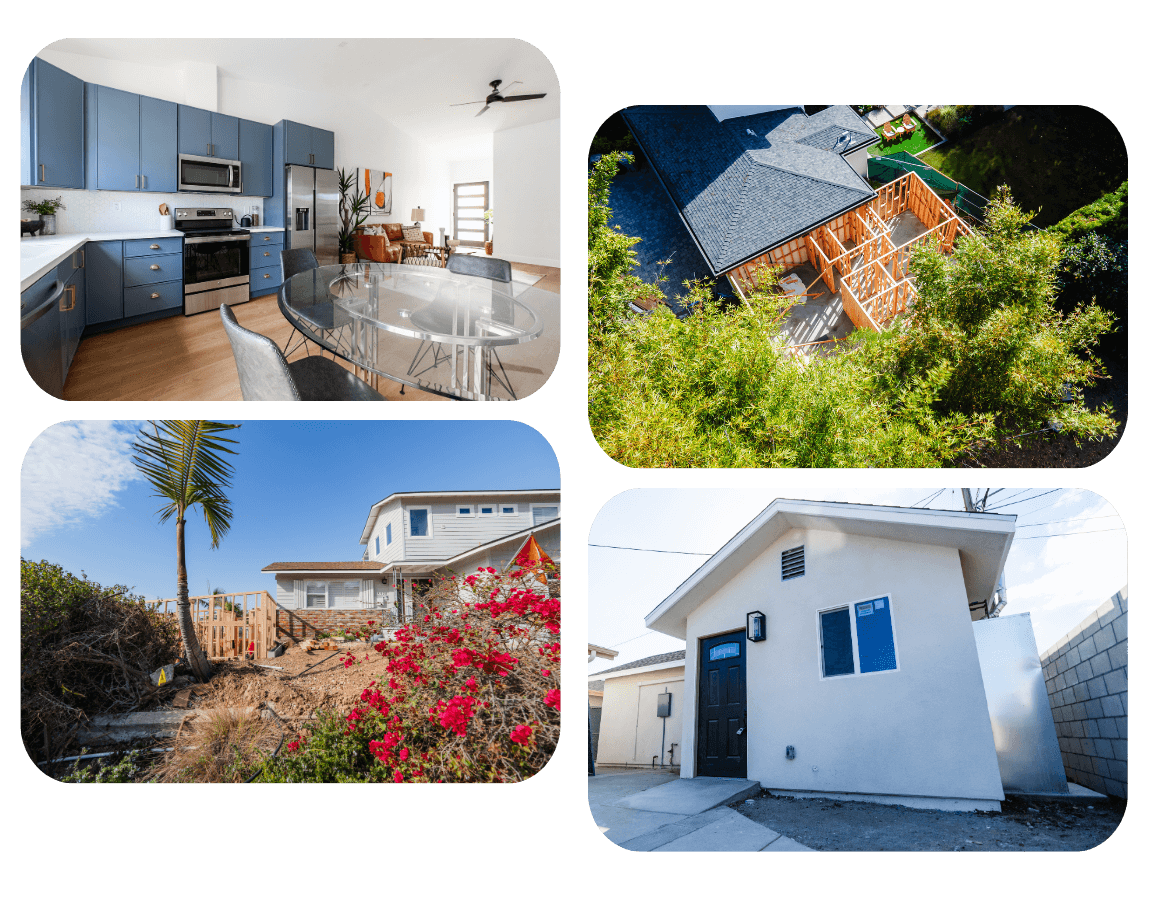

Start with the property
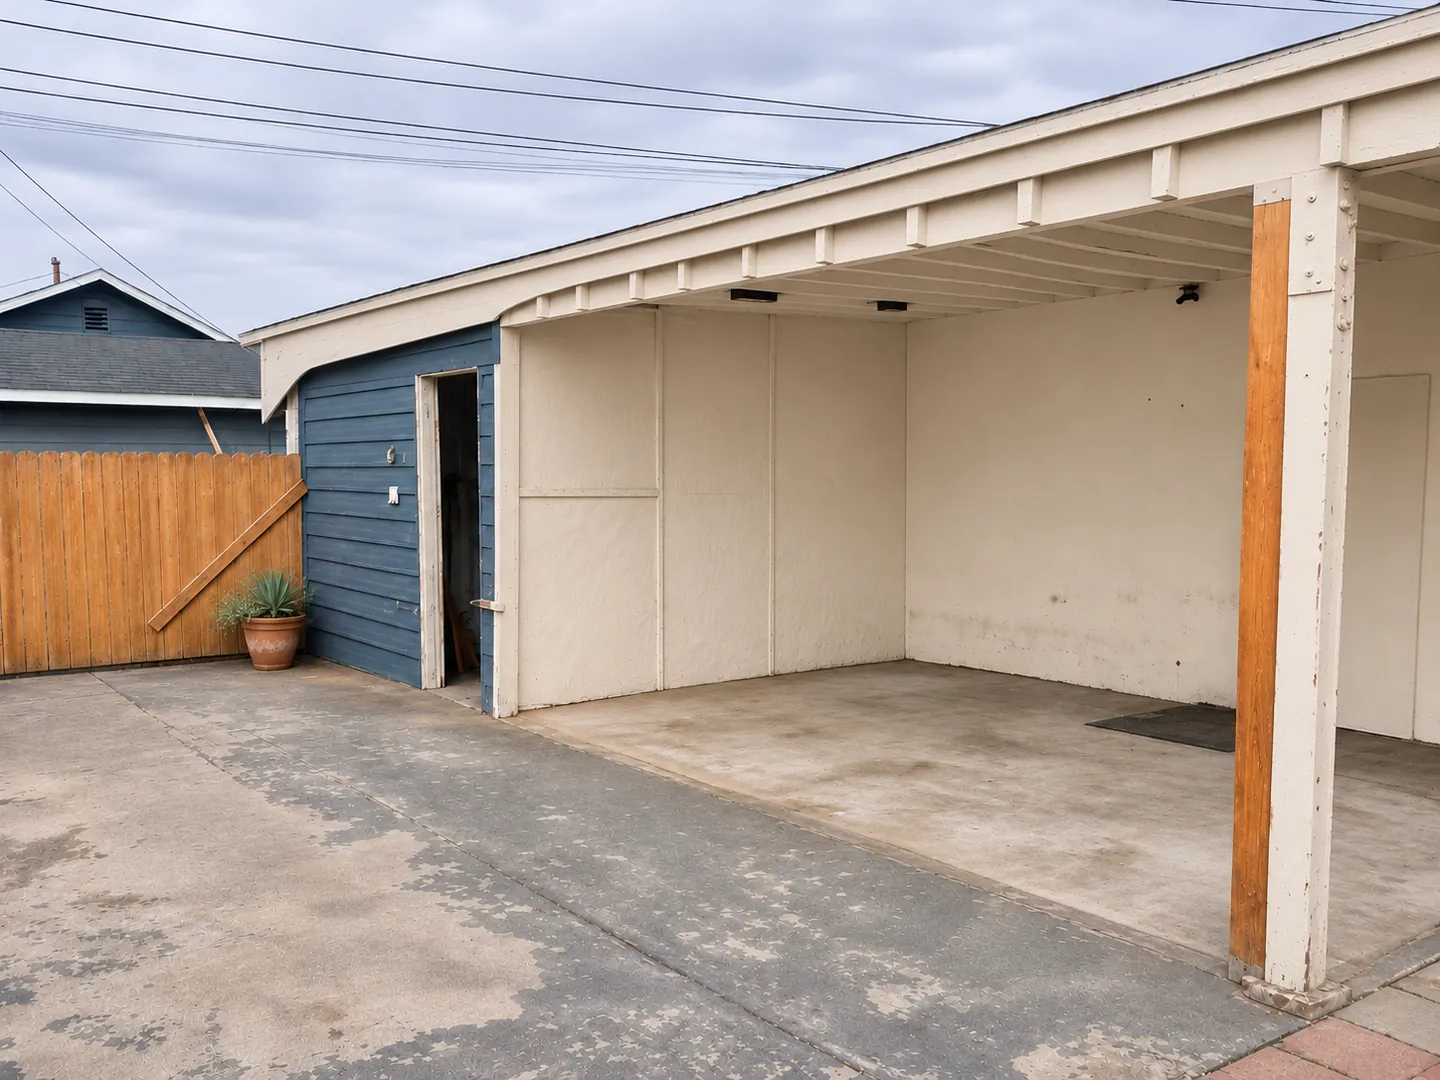
For a La Puente property, begin by measuring the relationship between the garage, driveway, and backyard. Converting existing space can be attractive, but the design still needs a kitchen, bathroom, usable living space, and appropriate building systems. Compare the whole scope rather than only the amount of floor area.

Local planning considerations
Use your first consultation to separate must-have features from optional additions. Explain whether the unit is intended for a parent, an adult child, guests, or a potential tenant. That brief helps establish privacy, storage, and access priorities before drawings become expensive to change.

What should I measure before a La Puente garage conversion consultation?
Photograph the garage interior and exterior, note approximate dimensions, and show the driveway and distance to the main home. Gather any existing permits. These are useful starting documents, while the design still needs verified measurements and a property review.

Planning with City of La Puente
Use the La Puente property address to establish jurisdiction before choosing a plan. Use your first consultation to separate must-have features from optional additions. Explain whether the unit is intended for a parent, an adult child, guests, or a potential tenant. That brief helps establish privacy, storage, and access priorities before drawings become expensive to change.


Simplifying ADU design and build for La Puente homeowners
-
Feasibility
-
Design
-
Permit
-
Build



50+ five-star reviews



Imagine the Possibilities
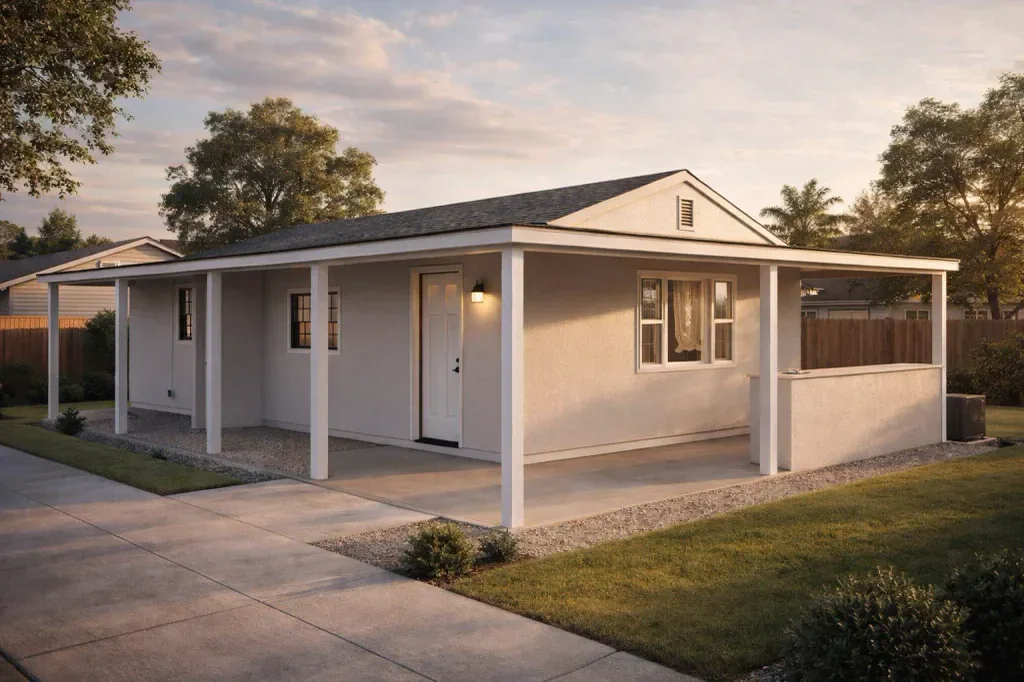
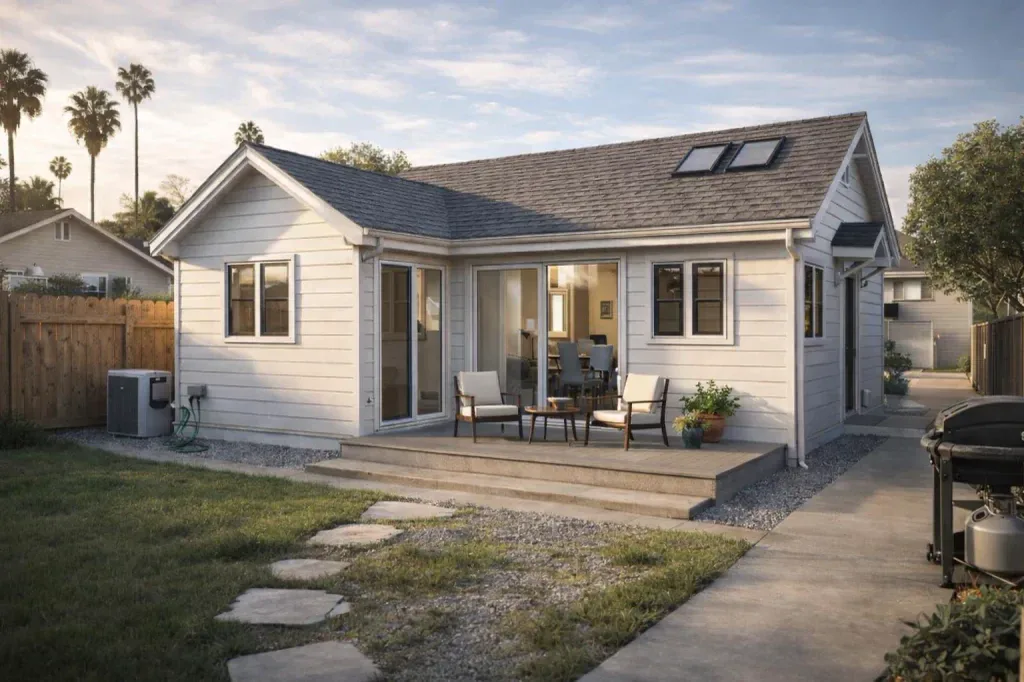
Discover unique ADU floor plans for La Puente
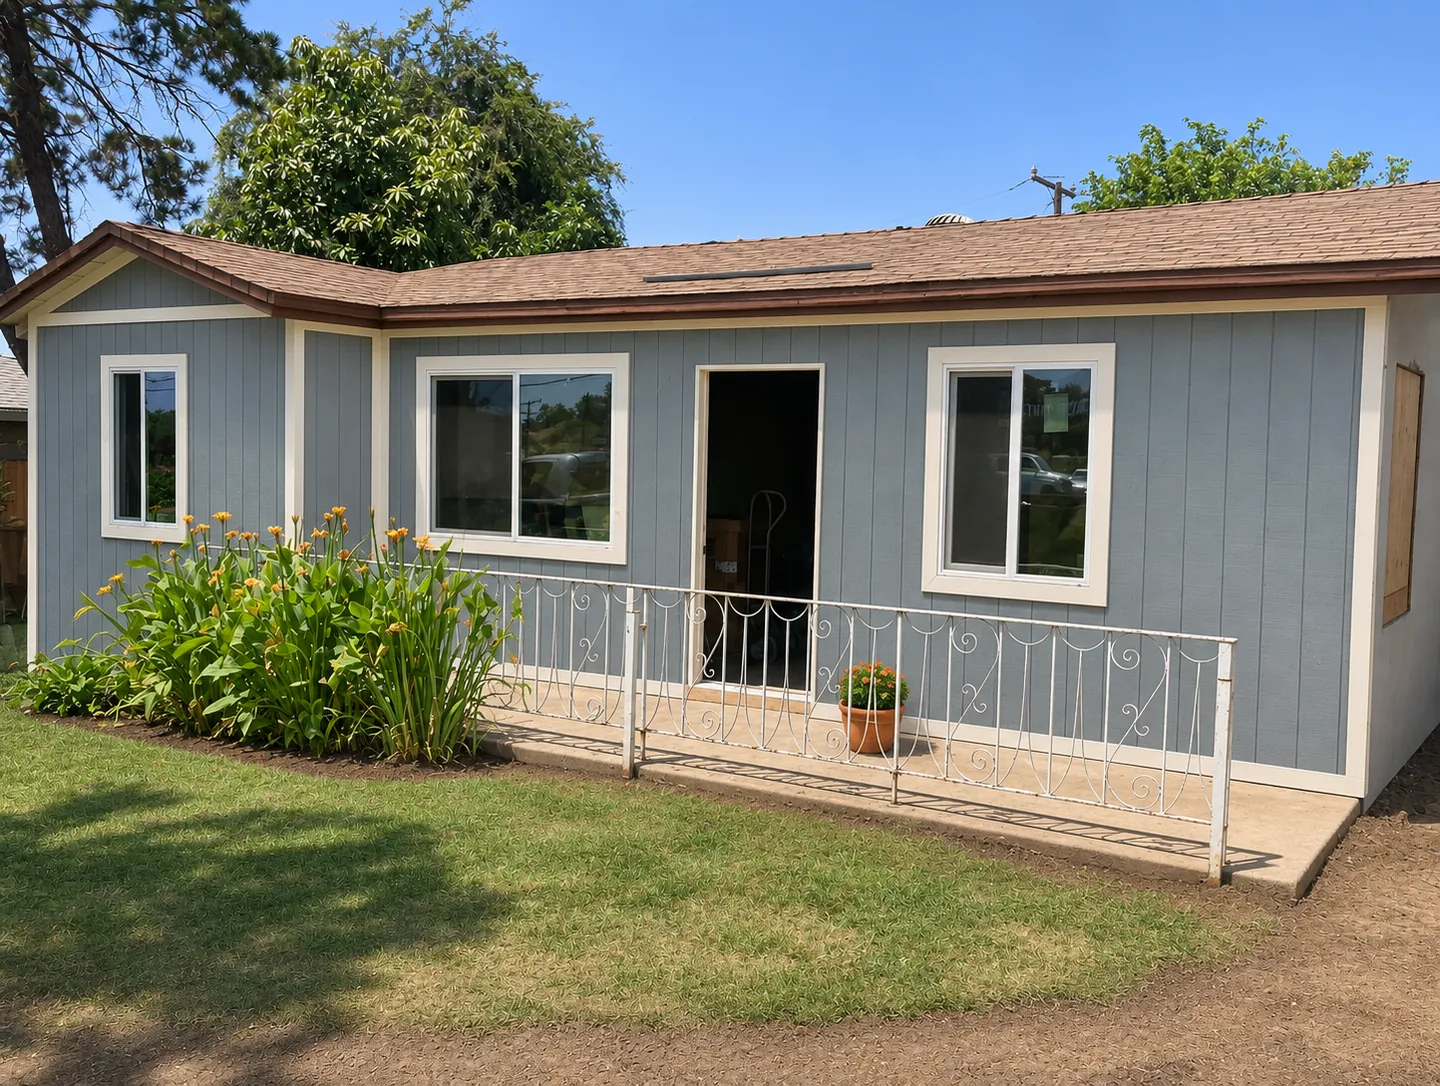
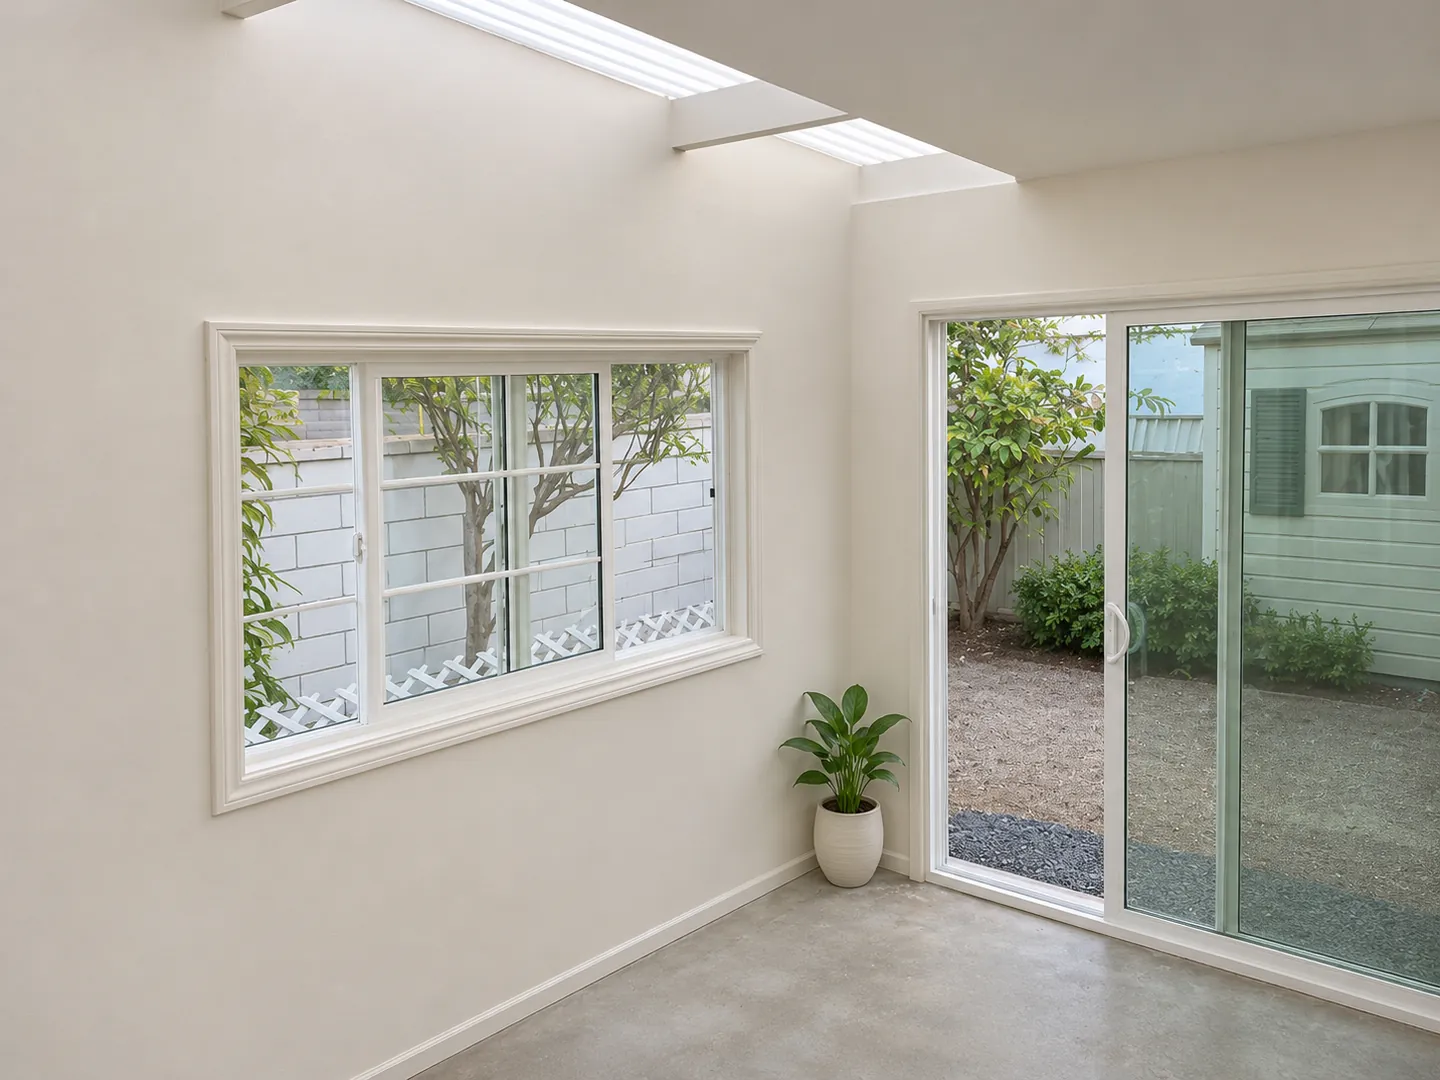
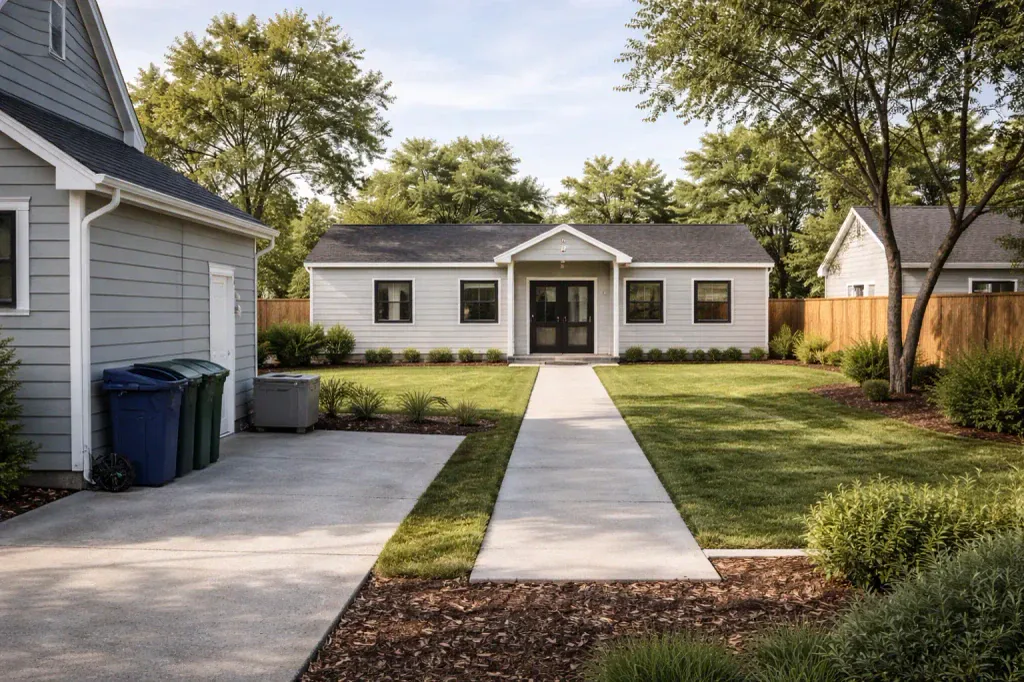
We craft custom ADU designs that seamlessly fit your La Puente home, optimizing space and enhancing functionality. Our expert team ensures every layout is thoughtfully planned to match your lifestyle.
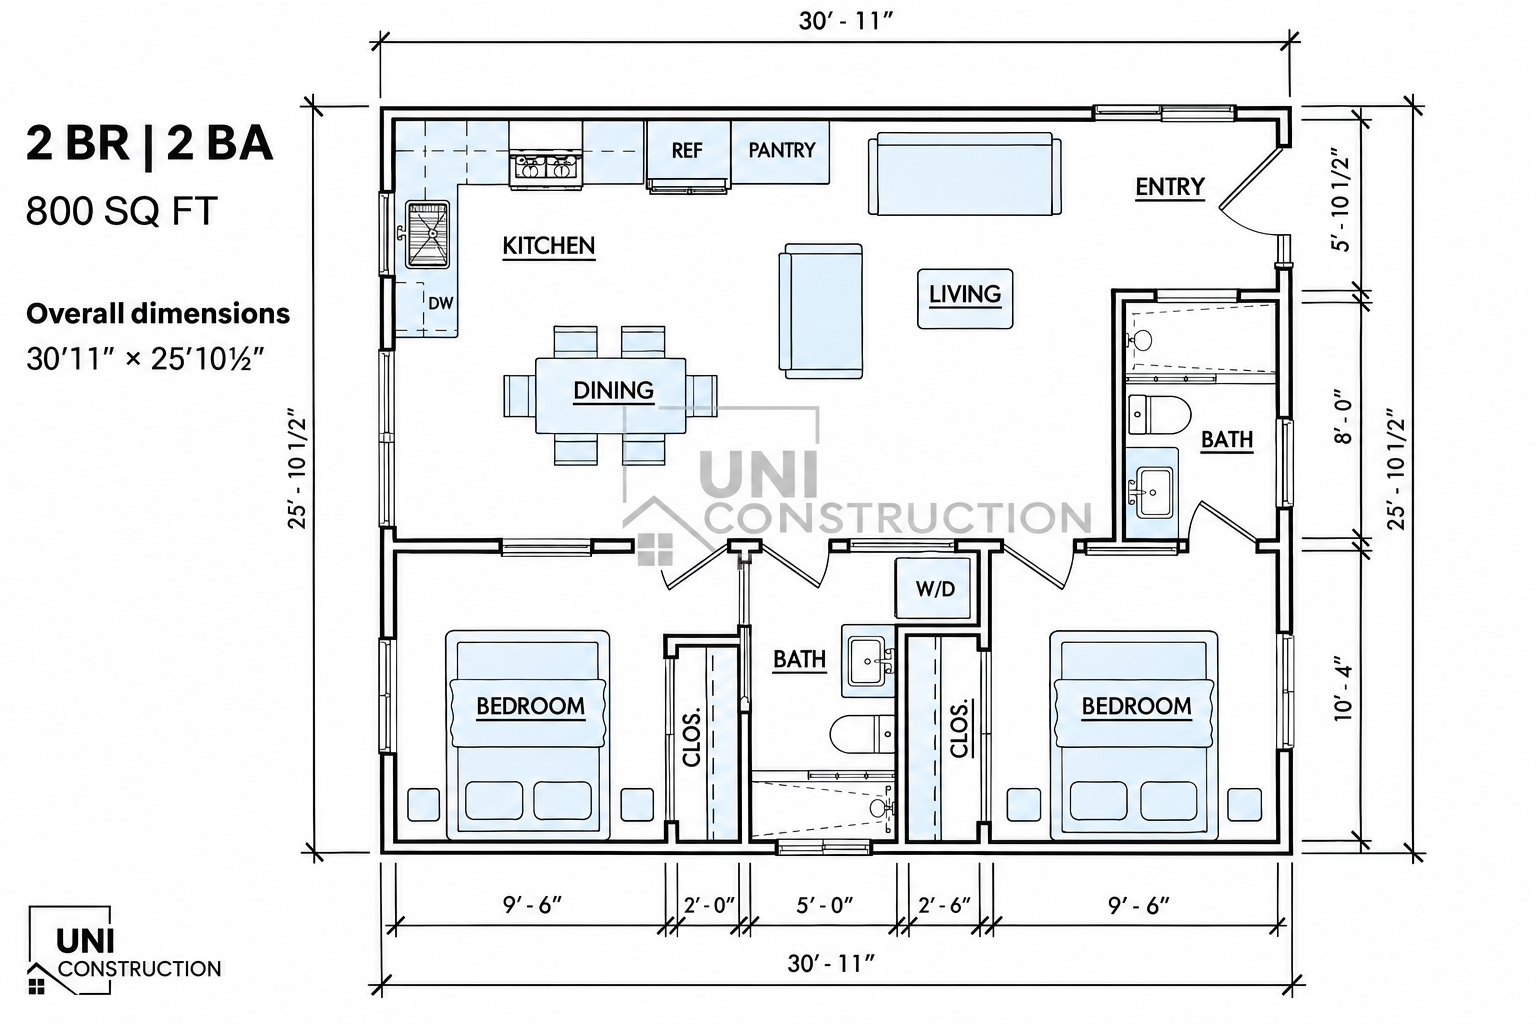
- 800 SF
- 2 Bed
- 2 Bath
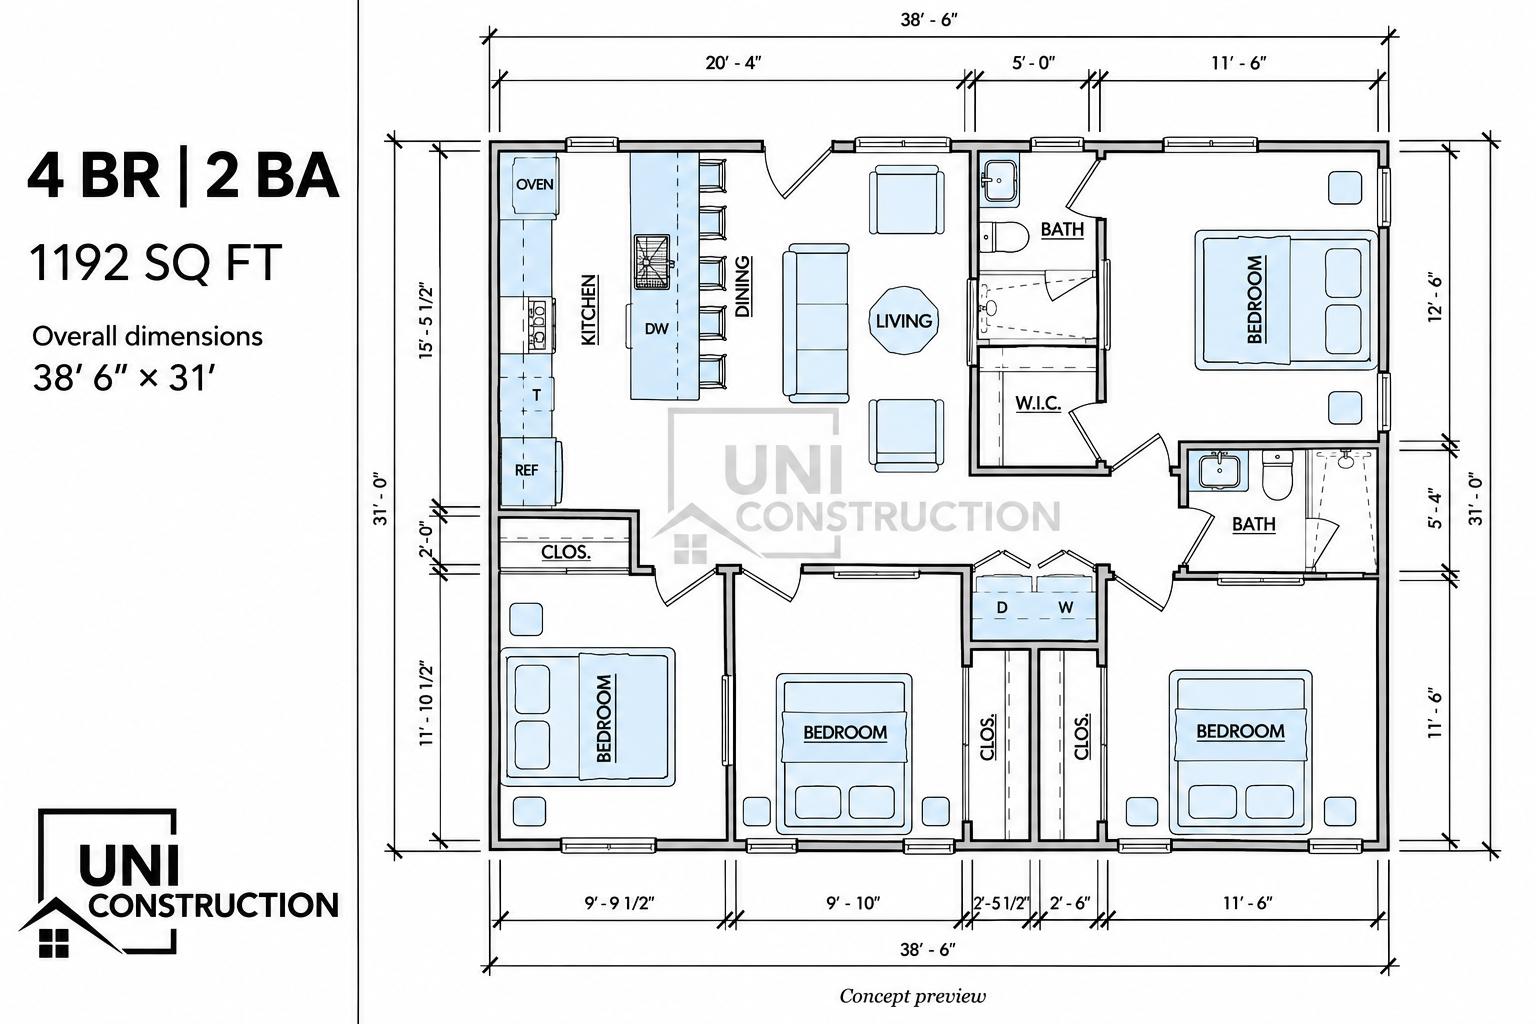
- 1192 SF
- 4 Bed
- 2 Bath
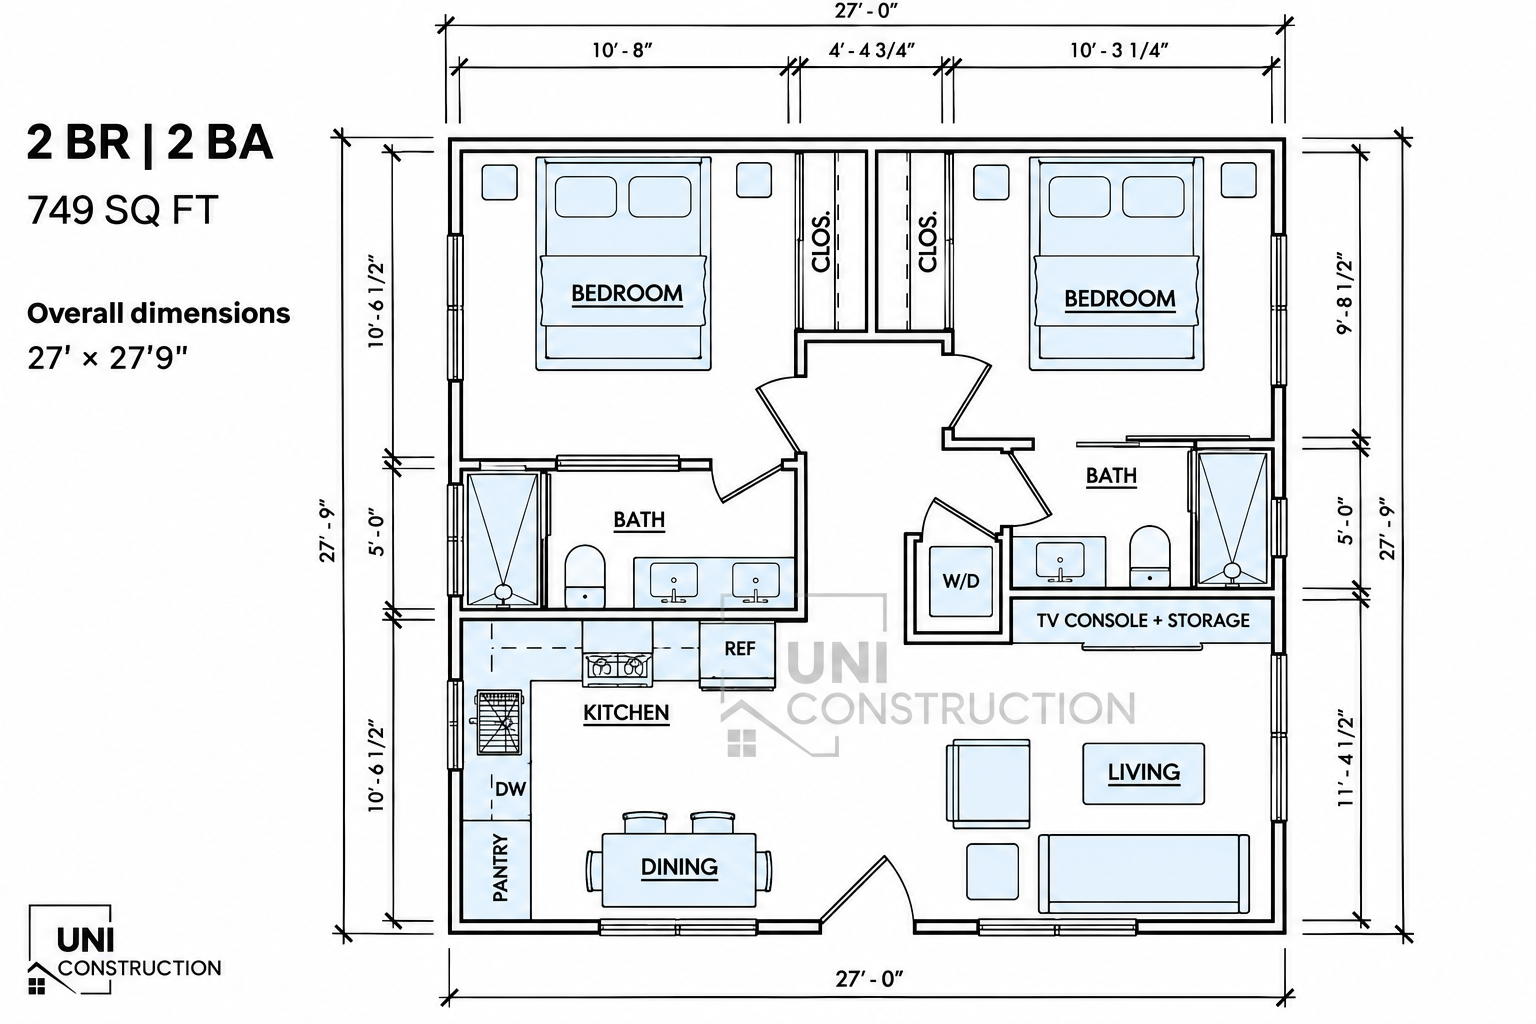
- 749 SF
- 2 Bed
- 2 Bath
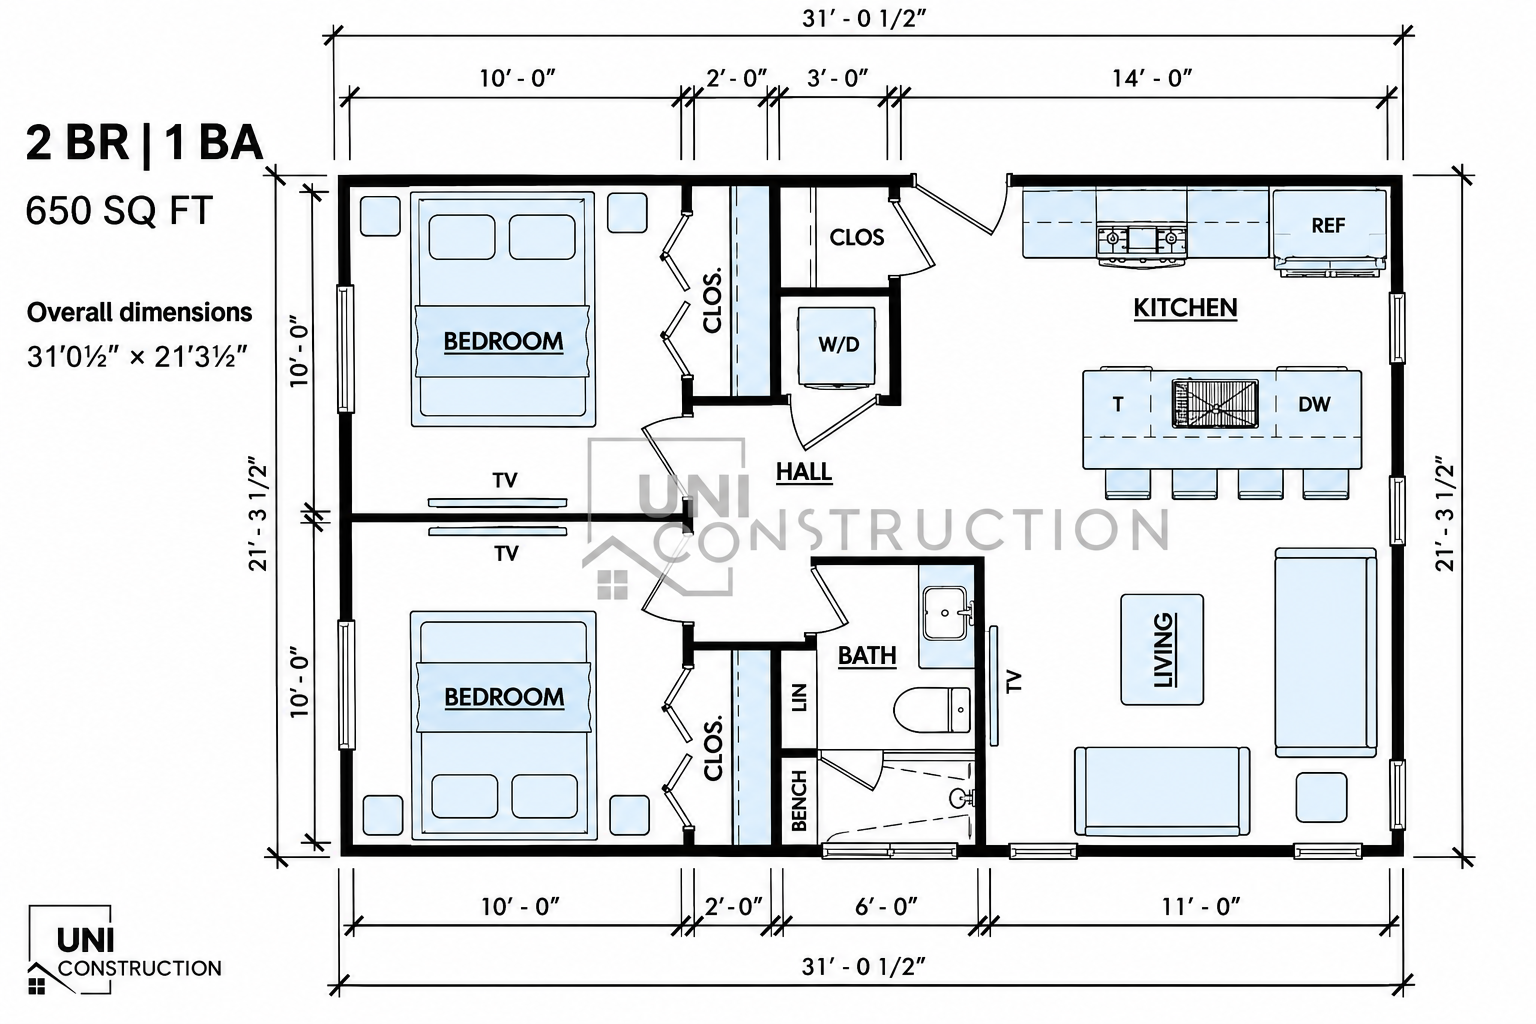
- 650 SF
- 2 Bed
- 1 Bath
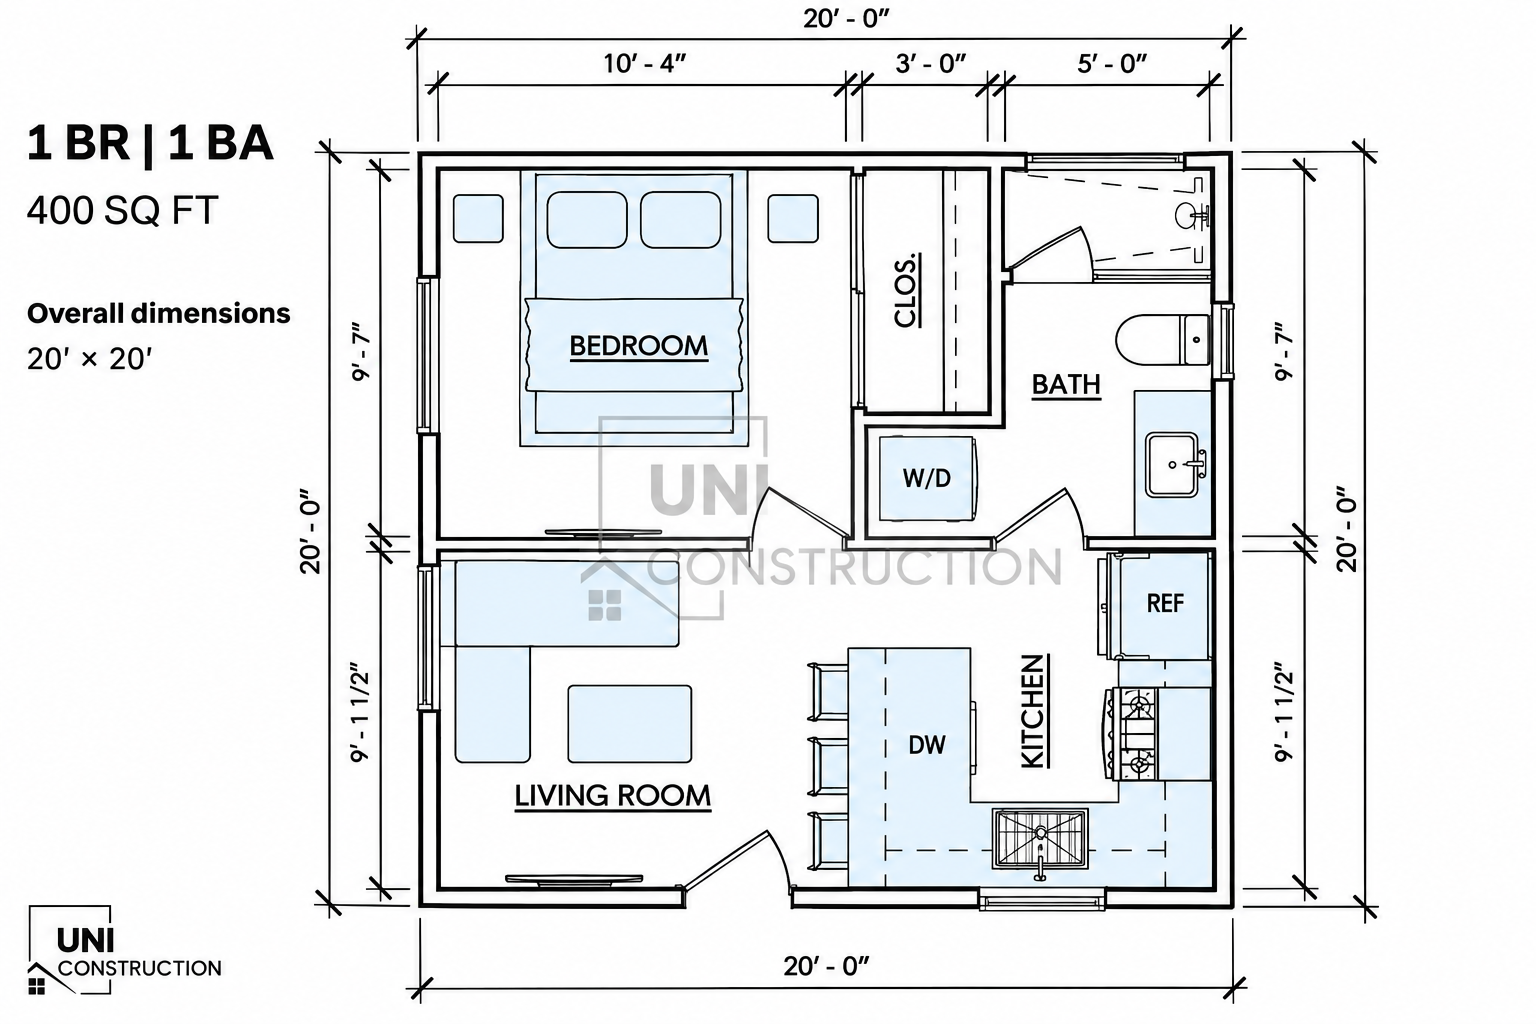
- 400 SF
- 1 Bed
- 1 Bath

Why Build an ADU?
Unlock new possibilities for your La Puente home
Create more functional space
A thoughtfully designed ADU offers extra space for family, guests, or even a dedicated workspace. Whether you're looking for a private retreat or a versatile addition to your home, an ADU provides the flexibility to meet your needs while complementing your property's existing layout.Boost your property’s value
Adding an ADU is a smart investment that enhances your home's value and appeal. With increased living space and high-quality construction, your property becomes more attractive to future buyers, ensuring long-term financial benefits.Earn passive income
A well-planned ADU opens the door to rental income opportunities, helping you generate extra revenue while utilizing your property’s full potential. Whether for long-term tenants or extended family stays, a La Puente ADU can be a valuable financial asset.
ADU Regulations
A simple, hassle-free way to build ADUs in La Puente
We handle every step, ensuring your ADU meets La Puente’s regulations, from permits to construction.

The starting point in La Puente
For a La Puente property, begin by measuring the relationship between the garage, driveway, and backyard.
Compare the realistic options
Converting existing space can be attractive, but the design still needs a kitchen, bathroom, usable living space, and appropriate building systems. Compare the whole scope rather than only the amount of floor area.
Bring useful property information
Use your first consultation to separate must-have features from optional additions.
Decisions before the drawings
Explain whether the unit is intended for a parent, an adult child, guests, or a potential tenant. That brief helps establish privacy, storage, and access priorities before drawings become expensive to change.
What should I measure before a La Puente garage conversion consultation?
Photograph the garage interior and exterior, note approximate dimensions, and show the driveway and distance to the main home. Gather any existing permits. These are useful starting documents, while the design still needs verified measurements and a property review.
Confirm the review route with City of La Puente
Use the current application information for your La Puente parcel. The linked local regulation guide explains the state protections, property checks and official sources to review before submission.ADU INSIGHTS
La Puente’s best ADU construction pros
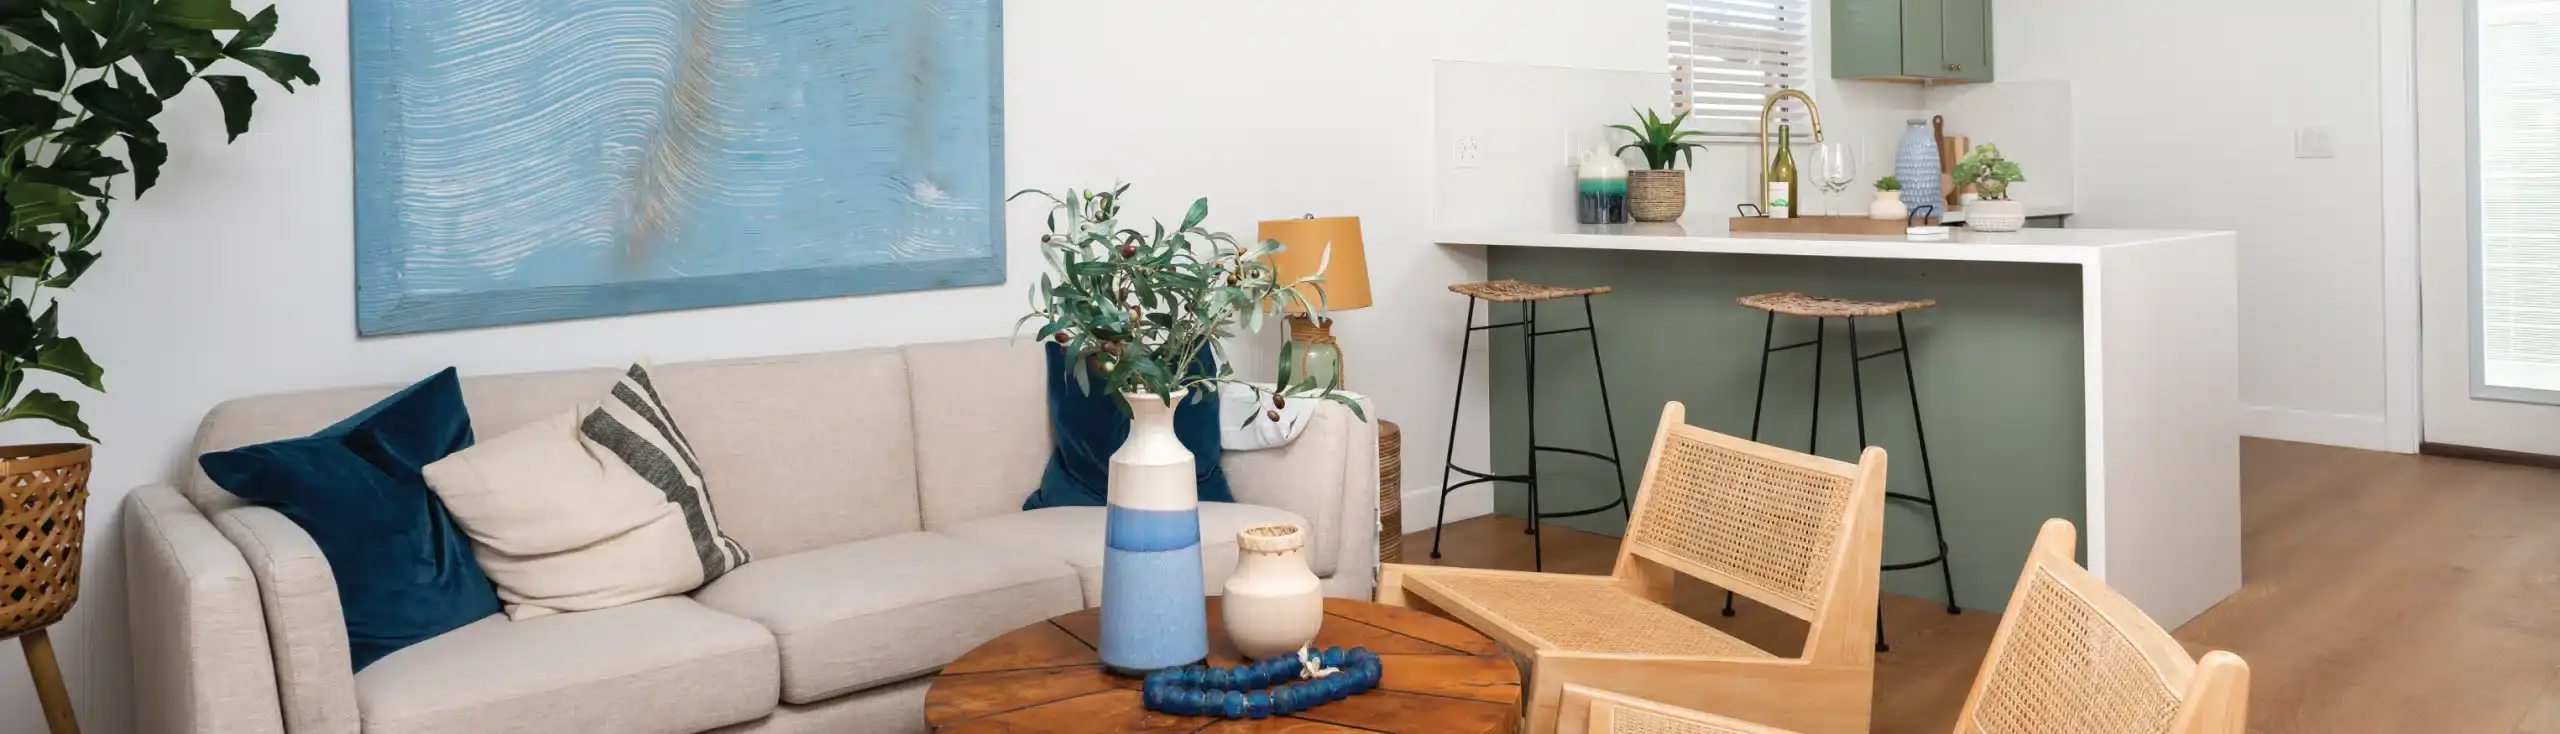
ADU Cost Calculator
ADU costs can add up fast, but our calculator breaks down every detail so you can plan ahead and budget smarter.
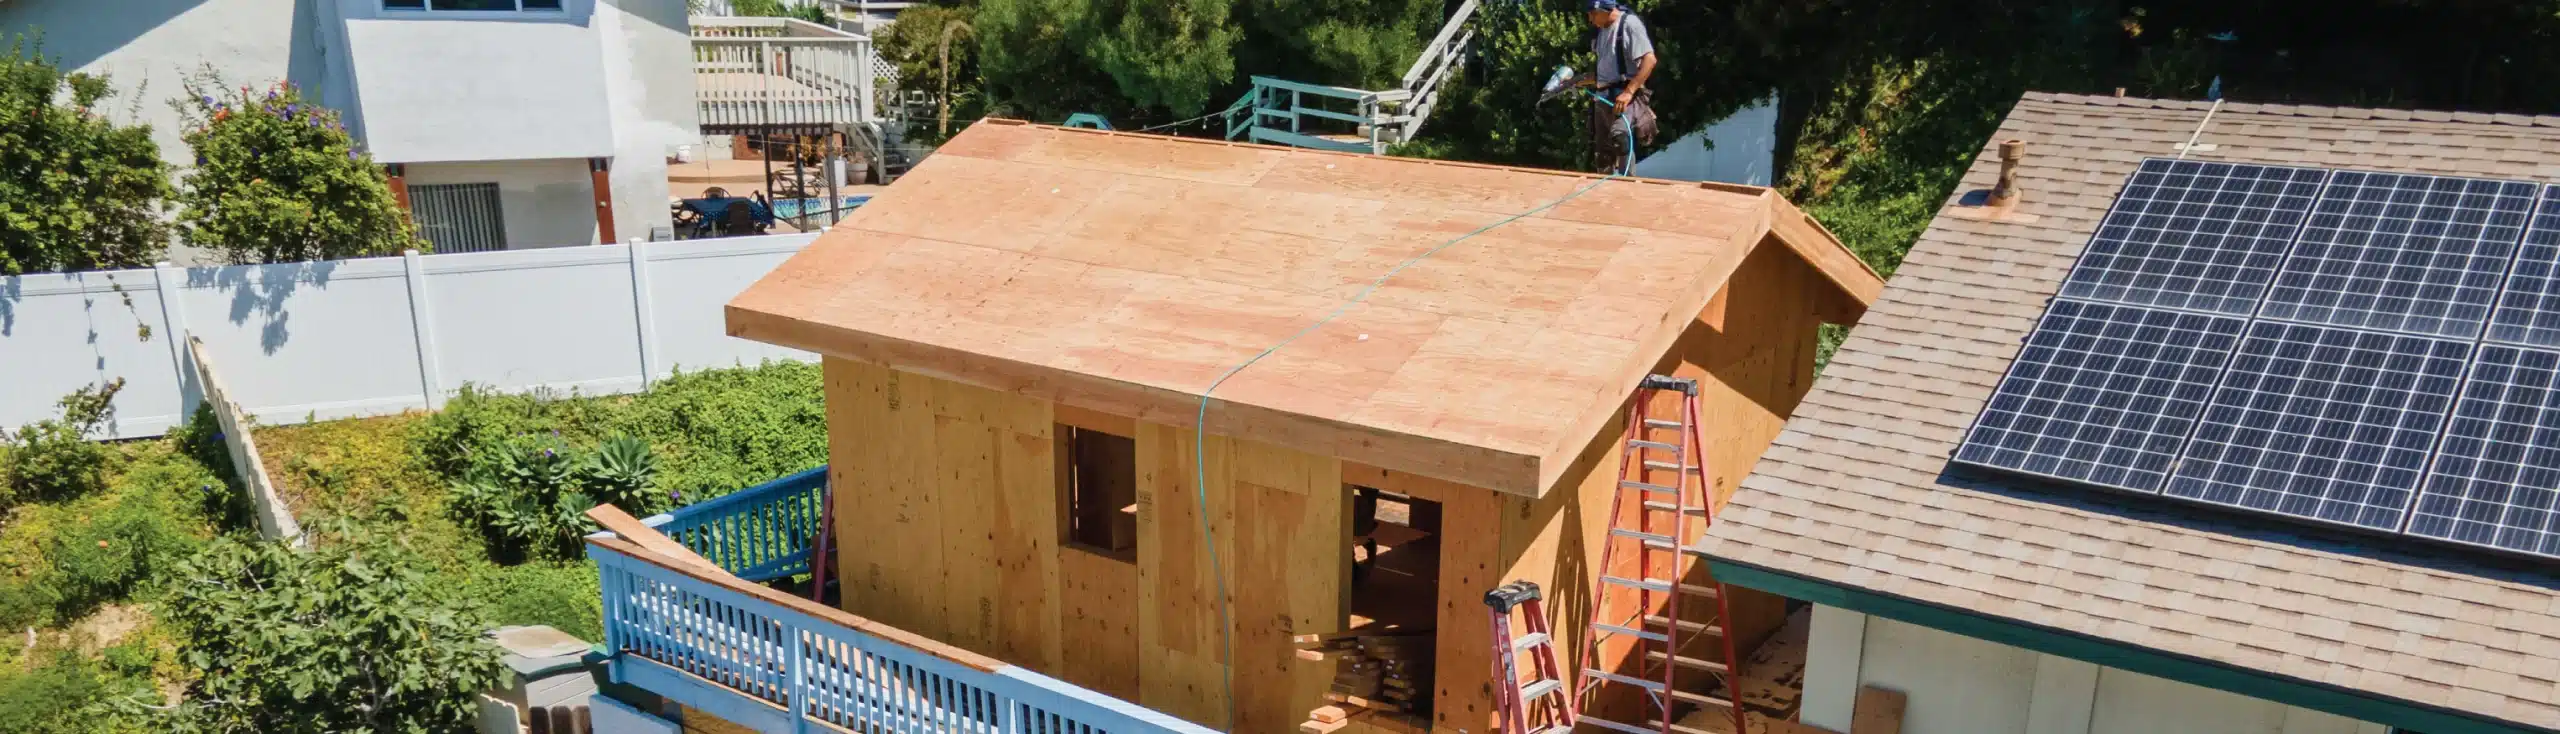
12 Steps to Building an ADU: Your Comprehensive Guide
Building an ADU is easier when you know what to expect. Our guide covers every step, from permits to final finishes, keeping your project on track.
Renting Your ADU
Renting your ADU the right way means more income with fewer headaches. Learn how to prepare, attract tenants, and stay compliant with local rules.
Estimate the ROI of your La Puente ADU
Use our ADU ROI calculator to project rental income, property value growth, and long-term financial benefits for your La Puente investment.
1,739%
Real Estate
Avg. 6-8%
Stocks
Avg. 5-7%
Savings Account
Avg. 2-4%
Plan your La Puente ADU in clear stages
We provide flexible financing options designed for La Puente homeowners, making ADU construction more accessible with manageable payments. Here’s how our process works:
1
Define the brief
Share the property, intended use, priorities, and information you already have.
2
Review the property
Identify the site questions, records, and specialist inputs needed before choosing a plan.
3
Coordinate the design
Develop the selected layout with the agreed architectural and technical documents.
4
Confirm the next stage
Review the submission or construction scope, responsibilities, and unresolved decisions.
Everything you need to know about La Puente ADUs
Get clear, expert answers to your most pressing questions about building an ADU in La Puente. From local regulations to design and construction, we simplify the process so you can build with confidence.
Photograph the garage interior and exterior, note approximate dimensions, and show the driveway and distance to the main home. Gather any existing permits. These are useful starting documents, while the design still needs verified measurements and a property review.
Start with City of La Puente and confirm jurisdiction using the property address and parcel. Identify required planning, building, utility, and other approvals before treating a concept as a complete submission.
Share the plan source, file formats, permission to use it, and any approvals. We can discuss site suitability and the work needed to develop or adapt it. A concept, catalog plan, and approved construction set are different deliverables.
Provide the address, photographs, existing plans or permits if available, household needs, budget priorities, and preferred timing. Explain which decisions are settled and which options you want to compare.
Discuss the intended use before developing the layout. Privacy, circulation, storage, laundry, maintenance, and future household needs influence the design. Rental income or future property value should not be treated as guaranteed.
The proposal should identify the actual services, deliverables, involved professionals, and responsibilities. Design-only work and construction are different scopes; permitting and specialist inputs also need to be defined.
- Maximum Size: Detached ADUs can be up to 1,200 sq. ft. or 50% of the existing home’s size; attached ADUs and JADUs are limited to 500 sq. ft.
- Setbacks: ADUs require a minimum 4-foot setback from side and rear property lines. Detached ADUs over garages must have a 5-foot setback from side and rear lot lines.
- Height Restrictions: Two-story ADUs are allowed only if the primary home is two stories; otherwise, ADUs are limited to 16 feet in height.
- Building Separation: Detached ADUs must be at least 10 feet from the main residence.
- Permitting Process: La Puente requires in-person plan submissions, and certain projects may need soil reports and stormwater mitigation plans.
- Coastal Zone: Unlike some nearby areas, La Puente does not require Coastal Development Permits for ADUs.
The proposal should identify the actual services, deliverables, involved professionals, and responsibilities. Design-only work and construction are different scopes; permitting and specialist inputs also need to be defined.
Compare the same drawings, specifications, site assumptions, allowances, and exclusions. Separate design and approvals, site work and utilities, and construction. Record unresolved items rather than assuming every estimate covers the same work.
| Zip Code | Neighborhoods | 1 BR (750 sq. ft.) | 2 BR (1,000 sq. ft.) | 3 BR (1,200 sq. ft.) |
|---|---|---|---|---|
| 92064 | La Puente, Ramona | $2,240 | $2,713 | $3,632 |
| 92128 | La Puente, Carmel Mountain, Rancho Bernardo, Sabre Springs | $2,215 | $2,873 | $3,035 |
Compare the same drawings, specifications, site assumptions, allowances, and exclusions. Separate design and approvals, site work and utilities, and construction. Record unresolved items rather than assuming every estimate covers the same work.
Uni Construction is based in Diamond Bar and focuses on nearby communities in Los Angeles and surrounding cities, including Pomona and Los Angeles. Use the service-area directory to explore the listed cities and discuss your actual address and scope.
Your nearby office
Our Diamond Bar team serves La Puente.
1142 S Diamond Bar Blvd, Diamond Bar, CA 91765, United StatesVisit the Diamond Bar office pageExplore the La Puente ADU regulation guide and confirm your application information with City of La Puente.