Most Los Angeles homeowners should budget roughly $8,000 to $20,000 or more for an ADU architect, depending on whether the project is a garage conversion or a new detached or attached unit. Published local guides put that at about 8% to 15% of the total ADU budget. Structural engineering, Title 24 energy reports, soils reports, surveys and city permit fees usually sit on top of that number. This guide shows what the fee covers, what it leaves out, and how to compare proposals line by line.
TL;DR
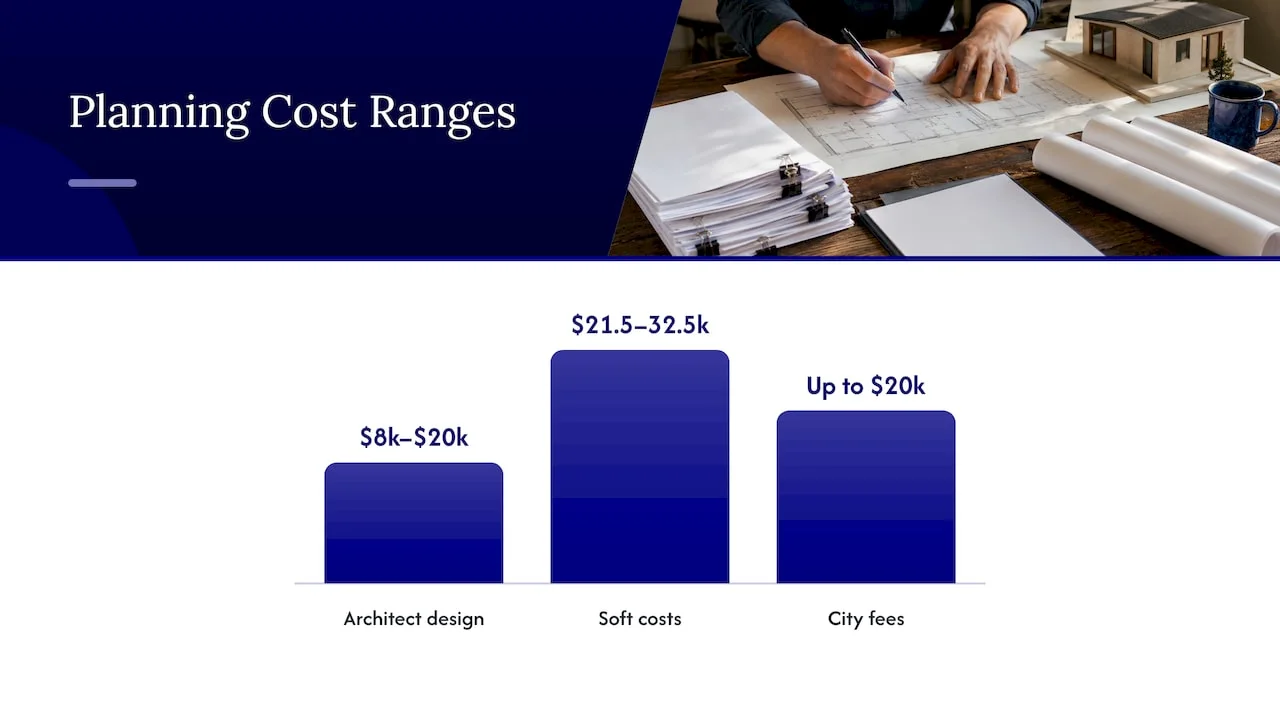
- Expect architect fees of about $8,000 to $20,000+ in Los Angeles. Garage conversions sit at the lower end and new construction at the higher end, according to one published local guide.
- Structural engineering, Title 24, soils reports, surveys and city fees are usually quoted separately, so add them to your budget before you compare bids.
- Design, engineering and permit costs together often land at 10% to 18% of construction cost, per one cost calculator.
- Size, stories, hillside lots and soil conditions move the fee more than anything else. A clear scope written down is the best protection against surprise add-ons.
- Ask each firm for one itemized proposal covering design, engineering, energy compliance and plan-check support, so you compare like with like.
What ADU architects charge in Los Angeles
There are three common ways a design professional prices an ADU job: a flat fee for a defined scope, a percentage of construction cost, or an hourly rate. For ADUs, a flat fee or a percentage is the norm, because the scope is fairly predictable once the unit type is chosen.
Here is how the ranges break down for Los Angeles, based on the published guide above:
| Project type | Typical design fee | Notes |
|---|---|---|
| Garage conversion | $8,000 to $10,000 | Existing walls and slab reduce the design work |
| Detached or attached ADU (new construction) | $8,000 to $20,000+ | Size, stories and site conditions drive the range |
| Percentage basis | 8% to 15% of total ADU budget | Higher percentages are common on smaller projects |
These are market ranges, not quotes from us. Two houses on the same street can land at opposite ends of them. A flat, single-story 600 square foot unit on a level lot is a very different drawing set from a two-story unit on a slope.
Architect, designer or drafter?
In California, a residential ADU can be drawn by a licensed architect, a building designer or a drafter, with a licensed engineer stamping the structural parts where required. The title matters less than three questions: has this person taken ADUs through Los Angeles plan check before, who handles the engineering, and who answers the city’s correction comments?
The fee often reflects that answer. A lower design fee that excludes plan-check responses can cost more in the end than a slightly higher one that includes them. Our own architectural designer, building designer and drafting services are set up for that range of project needs.
What the architect’s fee usually includes
A full-service design fee for an ADU typically covers these stages, according to the same guide:
- Initial consultation and feasibility. Checking lot size, setbacks, height limits and what unit types the property can support.
- Schematic design. Floor plans and often 3D models, so you can approve the layout before the expensive drawings begin.
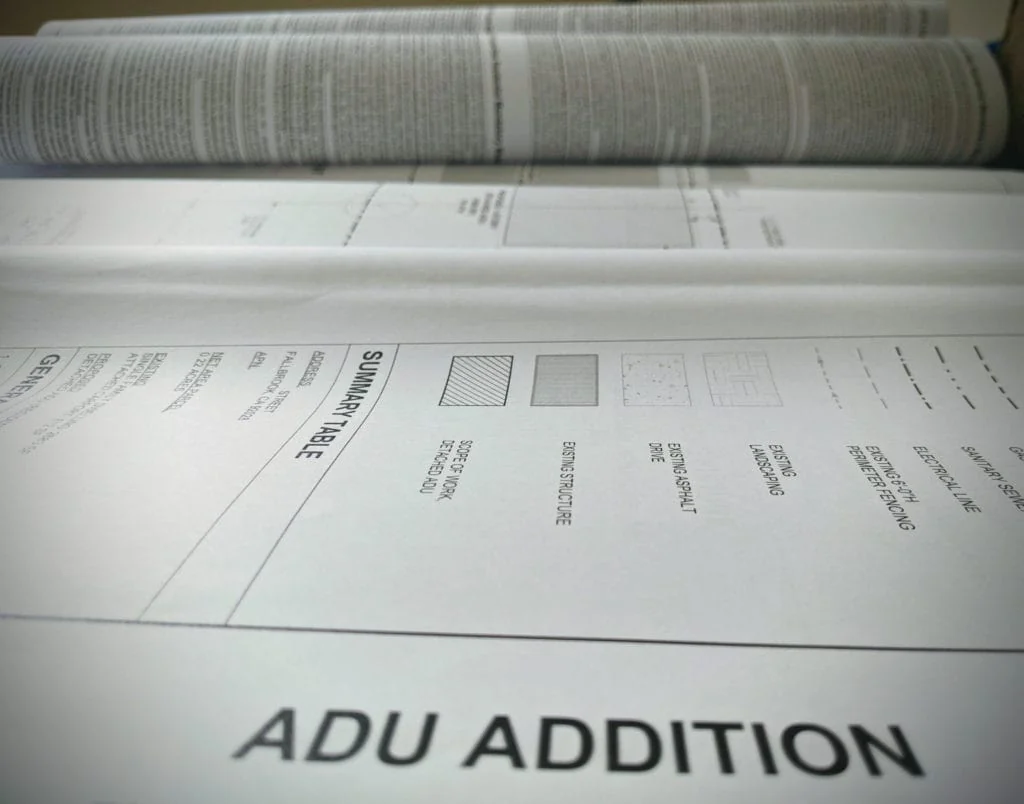
- Construction documents. The detailed set the city and a contractor build from: plans, elevations, sections, details and notes.
- Permit submittal and plan-check management. Filing with the city, then answering correction comments until approval.
Construction administration, meaning site visits and contractor questions during the build, is often an additional service. If you want your designer involved while the unit is being built, ask for it to be priced in at the start.
What is usually billed separately
This is where homeowners get surprised. A quote for “ADU plans” rarely includes everything needed to get a permit. The items below are commonly outside the design fee:
- Structural engineering. Foundation, framing and lateral design calculations and drawings.
- Title 24 energy compliance. The energy report California requires for new conditioned space.
- Soils report. Commonly required for detached ADUs with new foundations, per one engineering guide.
- Grading plan. Needed when the job involves a new pad, drainage changes or retaining walls, per the same guide.
- Survey. A topographic or boundary survey, depending on the lot.
- City fees. Plan check and permit fees, plus any impact or utility fees.
As a planning figure, one cost calculator estimates soft costs for a standard California ADU at 10% to 18% of construction cost, or about $12,000 to $30,000, and design plus permits for a 600 square foot unit at $21,500 to $32,500. Treat those as a sanity check rather than a quote. We break the category down further in our guide to ADU soft costs in Los Angeles.
ADU engineering fees in California
Engineering is the second half of your design budget, and it varies more than architecture because it depends on the ground under your property and on the structure itself. Most ADUs need some combination of the following:
- Structural engineer: foundation design, shear walls, beams, connections and the calculations that back them up.
- MEP design: mechanical, electrical and plumbing layouts, sometimes handled by the contractor’s licensed trades instead.
- Geotechnical engineer: the soils report, which sets foundation assumptions.
- Title 24 consultant: the energy calculations and compliance forms.
Structural engineering fees for ADUs differ by region and by project type. A conversion that reuses an existing slab is generally simpler than a detached unit with a new foundation. Published figures across California vary widely, so rather than rely on one number, ask each firm to price structural engineering as its own line. If you want to see how structural reviews tend to go wrong at plan check, our article on ADU structural requirements in California walks through the common errors.
We offer structural engineer and design engineer services alongside design, which lets one team coordinate the architecture and the calculations instead of passing drawings between offices.
What pushes the fee up or down
Several factors move both the architect’s and the engineer’s price. They are worth understanding before you ask for quotes.
Unit type. A garage conversion or a Junior ADU inside the existing house needs less new design than a detached unit. Our types of ADUs page lays out the options: detached, attached, garage conversion, JADU and existing floor conversion.
Size and stories. Larger and taller units mean more sheets, more structural work and more review. Los Angeles allows ADUs of up to 1,200 square feet under the city’s rules, according to a summary of local requirements, so check what your lot supports before you commit to a floor plan.
Complexity. Hillside lots, irregular footprints, cantilevers and multi-story designs add engineering time. Poor soil conditions can also require additional foundation analysis.
Existing conditions. Older garages with unpermitted work, unknown framing or settled slabs tend to cost more to document and correct on paper than a clean, well-built structure.
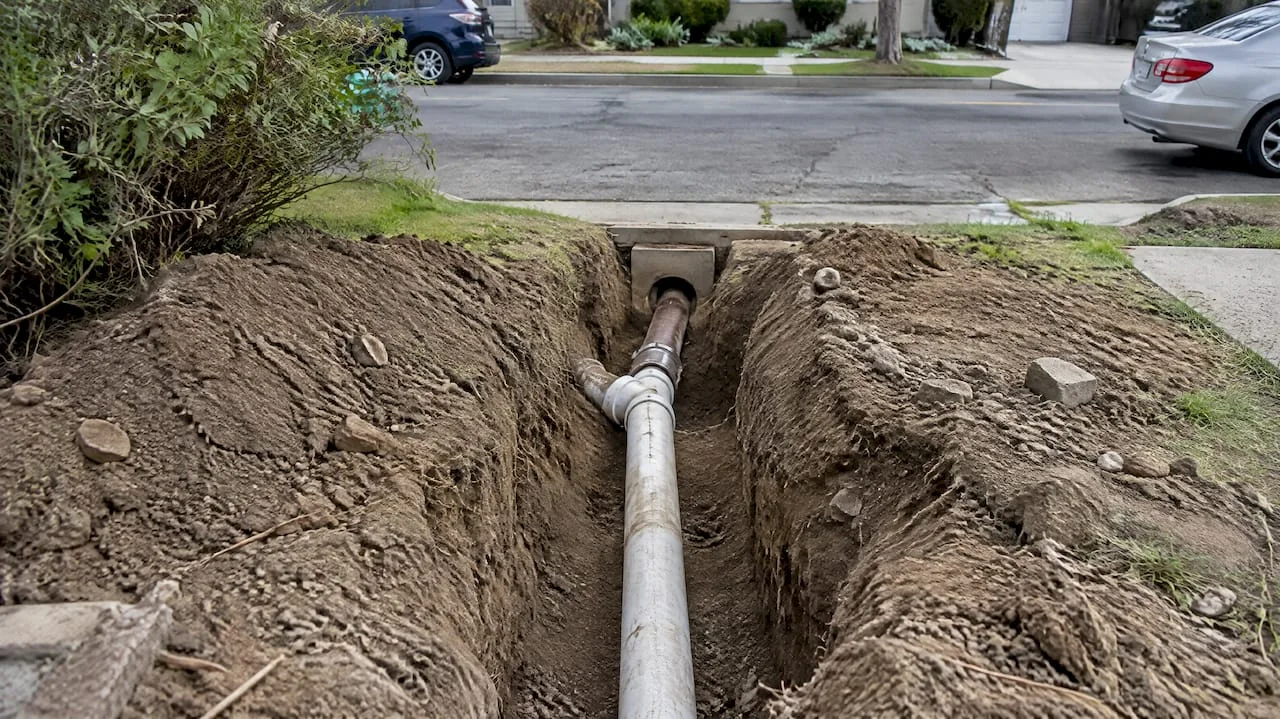
Utilities and site access. Sewer, water and electrical connections can change the drawings, and sometimes the design, once the site is investigated.
Pre-approved plans. The city of Los Angeles maintains a list of standard ADU plans, from small studios up to larger units, according to this summary. They can reduce the design work for some lots, but you still need site-specific engineering and a plan that fits your property. Ask a designer whether a standard plan or a custom design suits your lot.
City fees and impact fees: not part of the design bill
Permit costs go to the city, not to your architect, and they are worth budgeting separately. Industry guides put Los Angeles plan check and permit costs at about $5,000 to $20,000 depending on project valuation. Our article on ADU permit cost in Los Angeles covers the city side in more detail.
Impact fees follow state rules. According to the state’s ADU Handbook from the Department of Housing and Community Development (March 2026):
- ADUs of 750 square feet or less of interior livable space are exempt from development impact fees under Government Code section 66311.5.
- Larger ADUs are charged impact fees in proportion to the ADU’s square footage relative to the primary dwelling.
- School districts may levy fees on ADUs larger than 500 square feet, and ADUs under 500 square feet are not subject to them.
That means unit size affects your fees twice: once in design, and once at the city and school district counter. We explain the rules in ADU impact fees in California.
A worked budget for a 600 square foot ADU
To see how the pieces fit, take a hypothetical single-story, 600 square foot detached ADU on a flat lot. These figures are illustrative planning numbers drawn from the published ranges above, not a quote and not our pricing.
| Line item | Planning range |
|---|---|
| Architectural design and permit submittal | $8,000 to $20,000 |
| Soft costs overall (design, engineering, reports, permits) | $21,500 to $32,500 per the calculator above |
| City plan check and permit fees | Varies by valuation; guides cite up to about $20,000 |
| Impact fees | None for units of 750 sq ft or less under state law; school fees apply only above 500 sq ft |
The lesson is that the architect’s fee is one part of a larger soft-cost number, and soft costs are one part of the whole project. For construction pricing, see our guide to ADU cost in Los Angeles by size, type and site conditions.
If your project is a garage conversion, the design scope is usually smaller. We cover that path in garage conversion ADUs in Los Angeles and the cost trade-offs in garage conversion vs. detached ADU.
How to compare ADU architect proposals
The cheapest number on the page is rarely the cheapest project. Before you sign, put each proposal side by side and check these points:
- Scope in writing. Does it list feasibility, schematic design, construction documents and permit submittal as separate phases?
- Engineering. Is structural engineering included or separate? Who hires and coordinates the engineer?
- Energy compliance. Is the Title 24 report included, or an add-on?
- Plan-check corrections. Are the city’s comments covered until approval, or billed hourly after the first round?
- Site reports. Who orders the survey and soils report, and who pays?
- Revisions. How many design revisions are included before extra fees apply?
- Permit filing. Will the firm submit and track the application, or hand you the drawings?
- Construction support. Are site visits or contractor questions during the build priced in, or not offered?
- Payment schedule. Are payments tied to completed phases?
Once you have two or three proposals with the same structure, the real differences show up quickly. Ask each firm for a short list of ADUs it has taken through Los Angeles plan check, and look at the unit types they cover. You can see examples of our work on our ADU projects page.
Our perspective: design and engineering priced as one coordinated job
We see the same pattern with homeowners who come to us after collecting quotes: the architect’s number looked small, and then the engineer, the energy report, the soils report and the plan-check revisions arrived as separate invoices.
Our approach is to treat design, structural engineering and permitting as one coordinated workflow. When the same team draws the plans and handles the structural calculations, the drawings are built to pass plan check in the first place, which is where most delays and re-draw costs come from.
We also think the fee conversation should start with the unit, not the hourly rate. A garage conversion, a detached unit and a JADU each need a different scope. We work with homeowners and property investors across Los Angeles and nearby cities to define that scope first, so the proposal matches the project.
Our positioning is simple: extensive Los Angeles ADU permitting experience, a streamlined design-to-build workflow, and a team that can carry the project from drawings through construction if you want it to.
Uni Construction
Get a scoped ADU design and engineering proposal
If you have a lot, a rough size and a goal in mind, we can tell you what design, engineering and permitting steps your project needs. Our team handles ADU design, permit-ready drawings, structural engineering, Title 24 compliance and, when you want it, the construction itself. Start with our ADU design page for Los Angeles or learn about our construction services.

If you are comparing options for a conversion, our garage conversion design page explains the process from drawings to permit.
FAQ
Published local guides put architect fees at roughly $8,000 to $20,000 or more, or about 8% to 15% of the ADU budget, with garage conversions at the lower end. Structural engineering, energy reports, soils reports and city fees are usually extra. Ask for an itemized proposal so you can see the full design budget.
Usually not. Most architect fees cover design, construction documents and permit submittal, while structural calculations are quoted as a separate line. Some firms, including ours, coordinate architecture and engineering together, which makes the total easier to see in a single proposal.
A soils report is commonly required for detached ADUs with new foundations, and a grading plan applies when the project includes a new pad, drainage changes or retaining walls, according to one engineering guide. Your designer and the city’s plan check determine what your lot needs.
Not if the ADU is 750 square feet or less, under California’s ADU Handbook. Larger units are charged in proportion to their size relative to the main home, and school fees can apply above 500 square feet.
Possibly. Los Angeles keeps a list of standard ADU plans, and some can shorten the design work. Your lot, utilities and structure still need review, so ask your designer whether a standard or custom plan fits better.
Sources
- ADU Architect Los Angeles Cost guide
- ADU Cost Calculator (California)
- ADU Engineering Guide
- California HCD Accessory Dwelling Unit Handbook, March 2026
- Los Angeles ADU rules summary