
Follow Us


Project overview
Behind the project
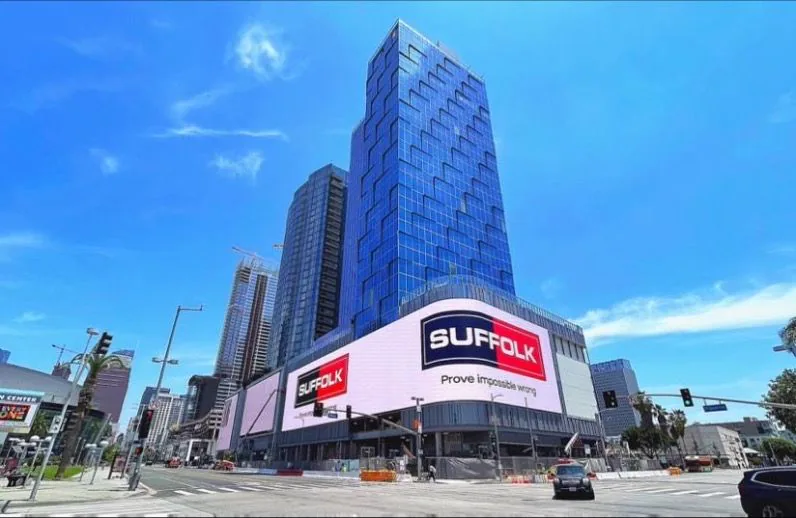
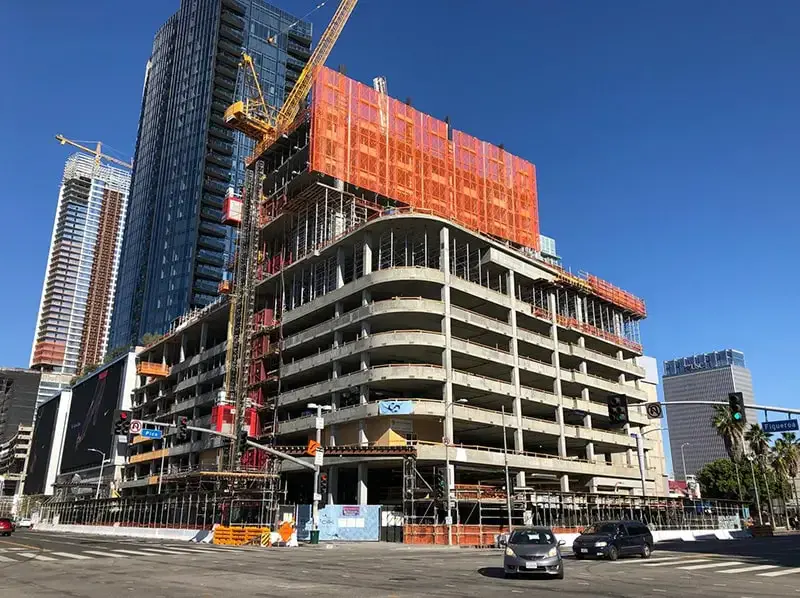
This project involved the development of a dual-branded hotel complex in Downtown Los Angeles at the intersection of Figueroa Street and Pico Boulevard (“Fig + Pico”). The development includes Moxy Los Angeles Downtown (380 rooms) and AC Hotel Downtown Los Angeles (347 rooms), totaling 727 guest rooms across approximately 608,000 SF, with amenities such as a rooftop pool deck, restaurants, and meeting spaces.
Explore the Laemmle Lofts mixed-use project.
Explore the Wallis Annenberg Center preconstruction project.
Explore the Child Development Academic preconstruction project.
Precon Scope
We supported the preconstruction process by leading subcontractor bidding, drafting/negotiating agreements, compiling bid tabs and award recommendations, and coordinating design inputs for constructability. We also performed value engineering to optimize cost while maintaining design intent and coordinated interior designer sketches into the design documents to support buy-out and early coordination.
Project Details
Cost: $300M+ hard cost. Uni Construction represented the General Contractor and supported preconstruction delivery for the Fig + Pico dual-branded hotel towers, including bidding, contract coordination, value engineering, and constructability alignment across disciplines.
Project at a glance
- Client
- Fig + Pico
- Location
- Downtown Los Angeles, CA
- Year
- 2023
- Role
- Precon
- Type
- High-Rise
- Represented
- General Contractor
Project FAQs
What did Uni Construction handle during Fig + Pico preconstruction?
The documented role included subcontractor bidding, bid comparisons, contract coordination, value engineering, and constructability input.
 Design
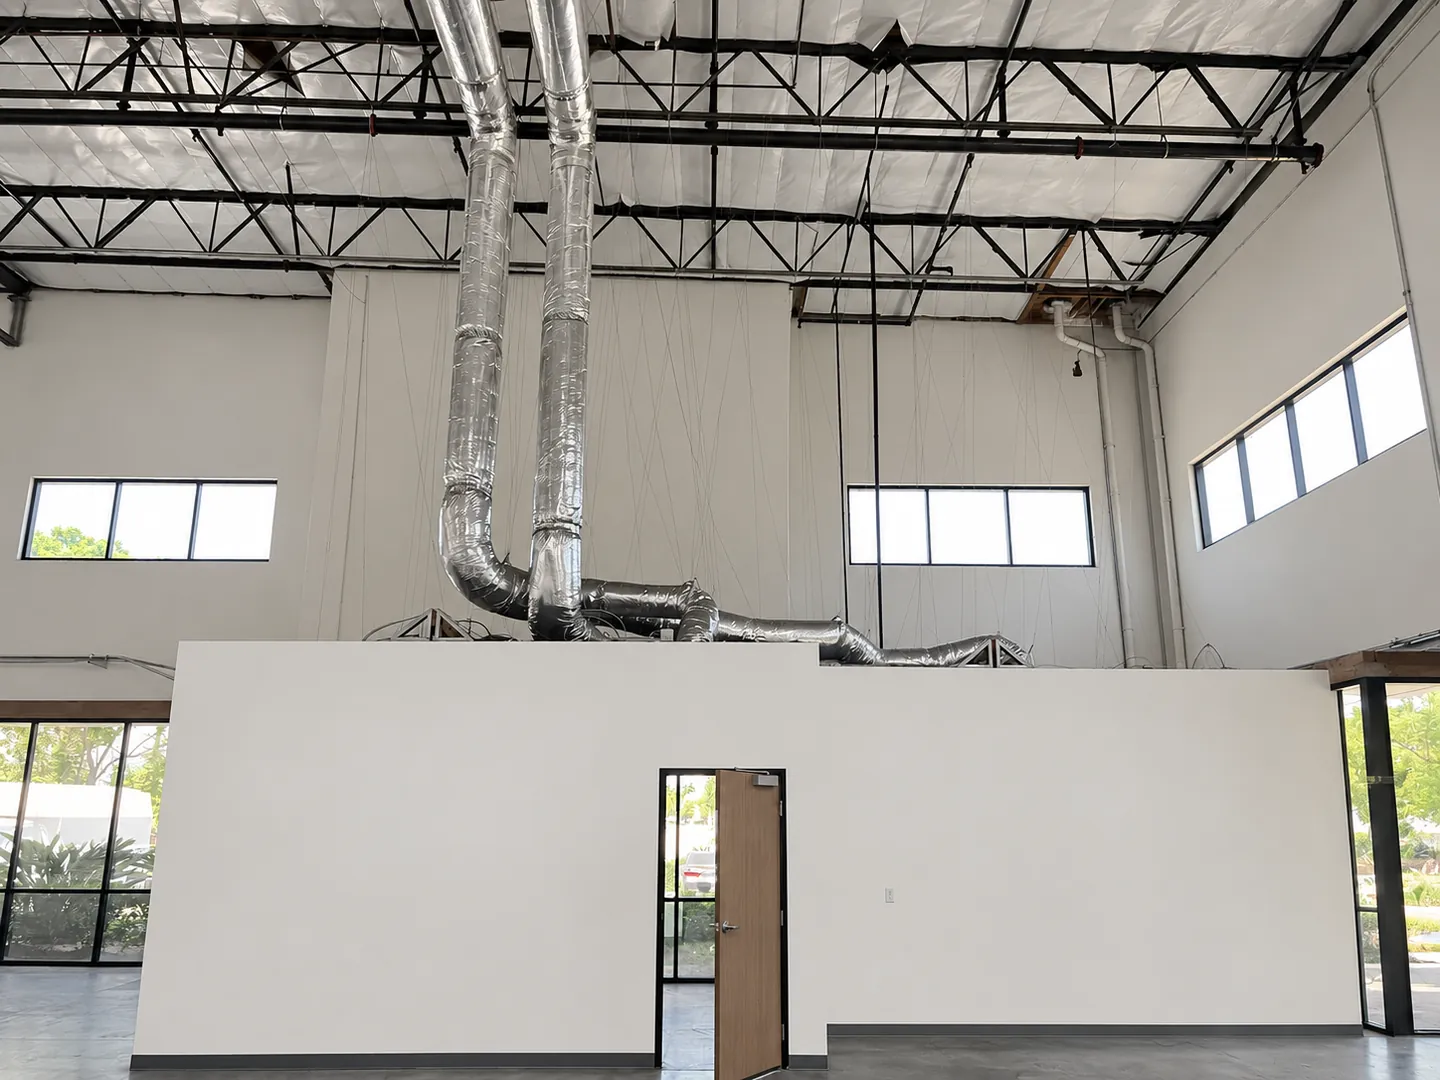
Warehouse Demising Wall Removal in Pico Rivera
Design · Warehouse wall removal · Pico Rivera
 Design
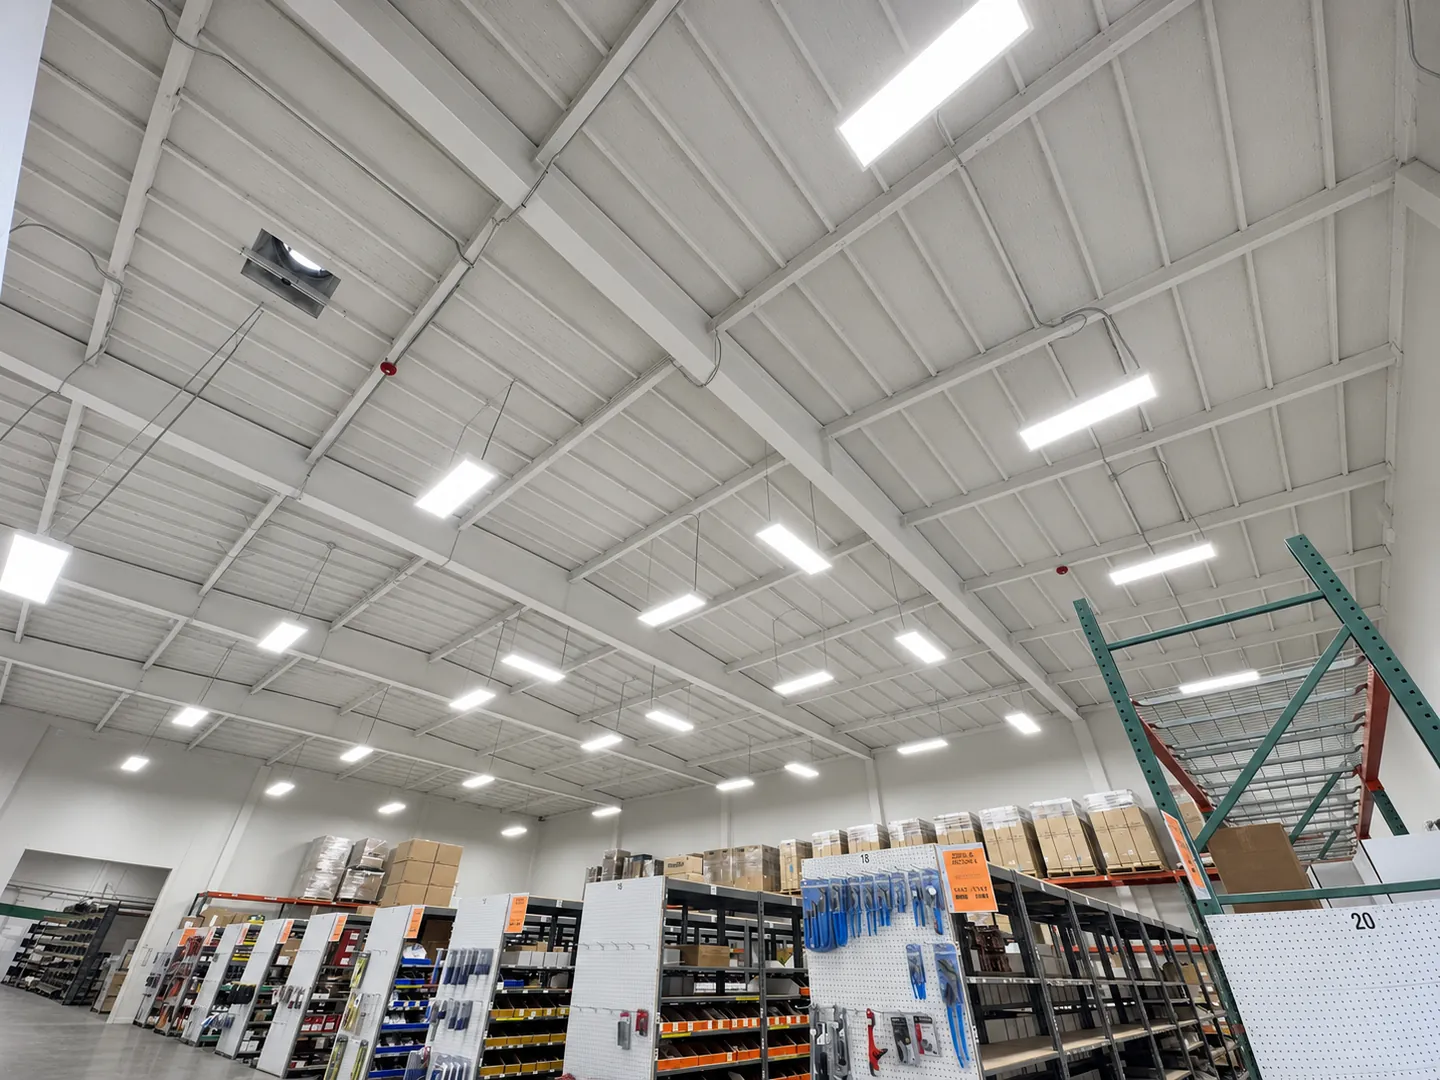
Warehouse Tenant Improvement Design in Pico Rivera
Design · Warehouse tenant improvement · Pico Rivera · 2025
 Design
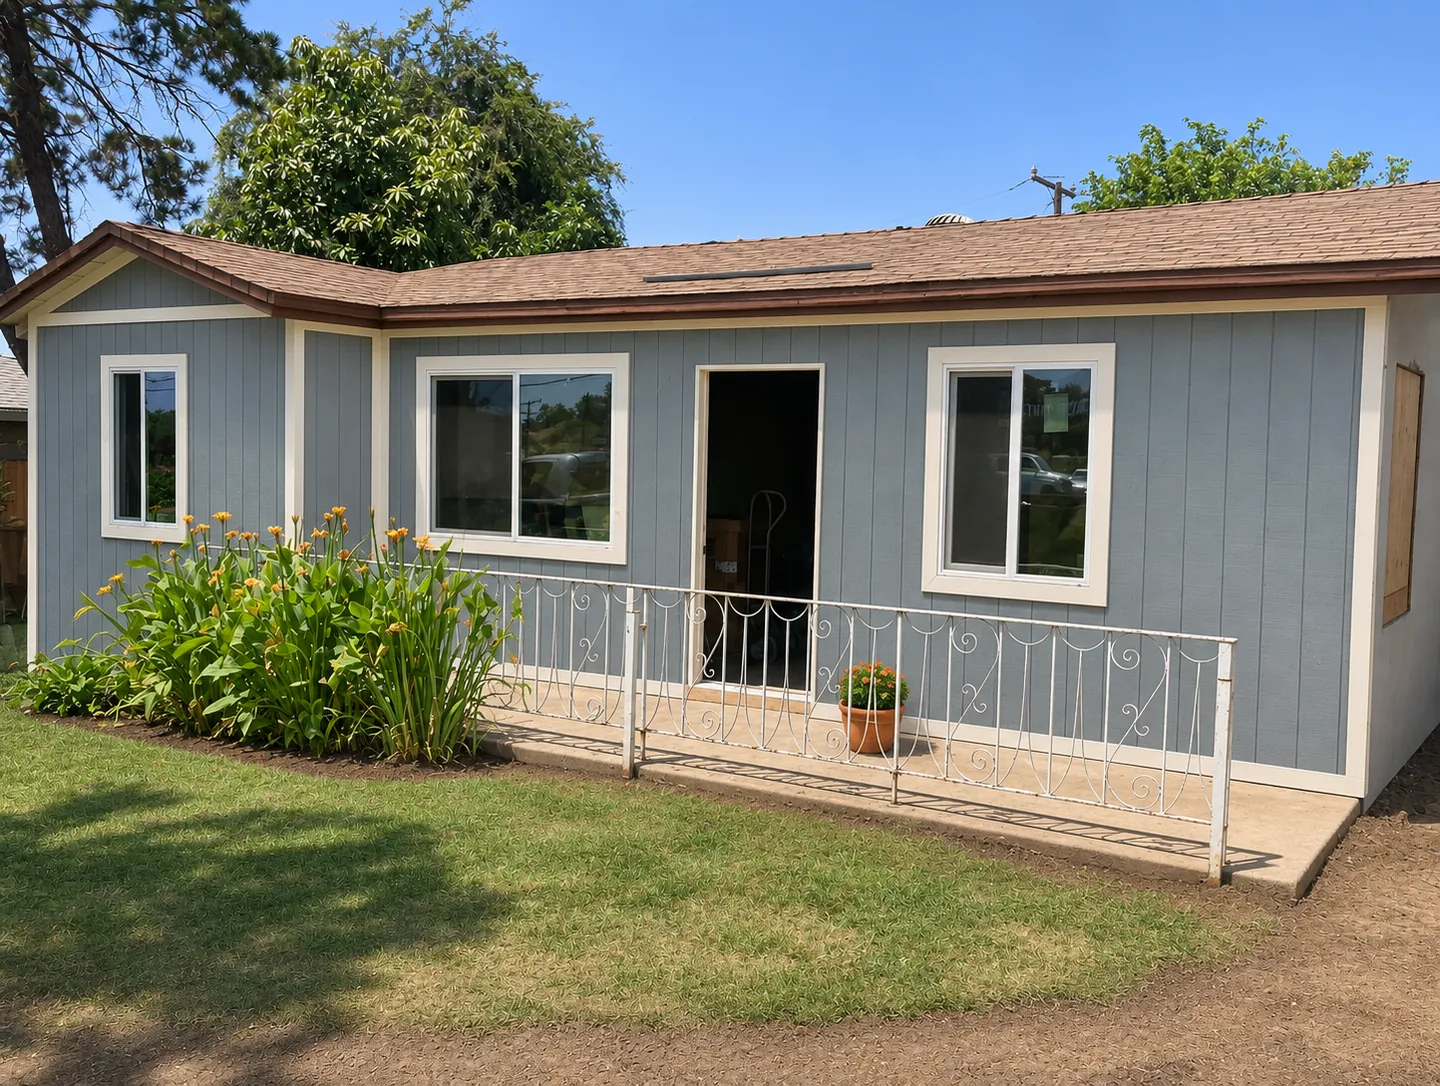
Warehouse and Office Tenant Improvement Design in Riverside
Design · Warehouse tenant improvement · Riverside · 2025
 Design
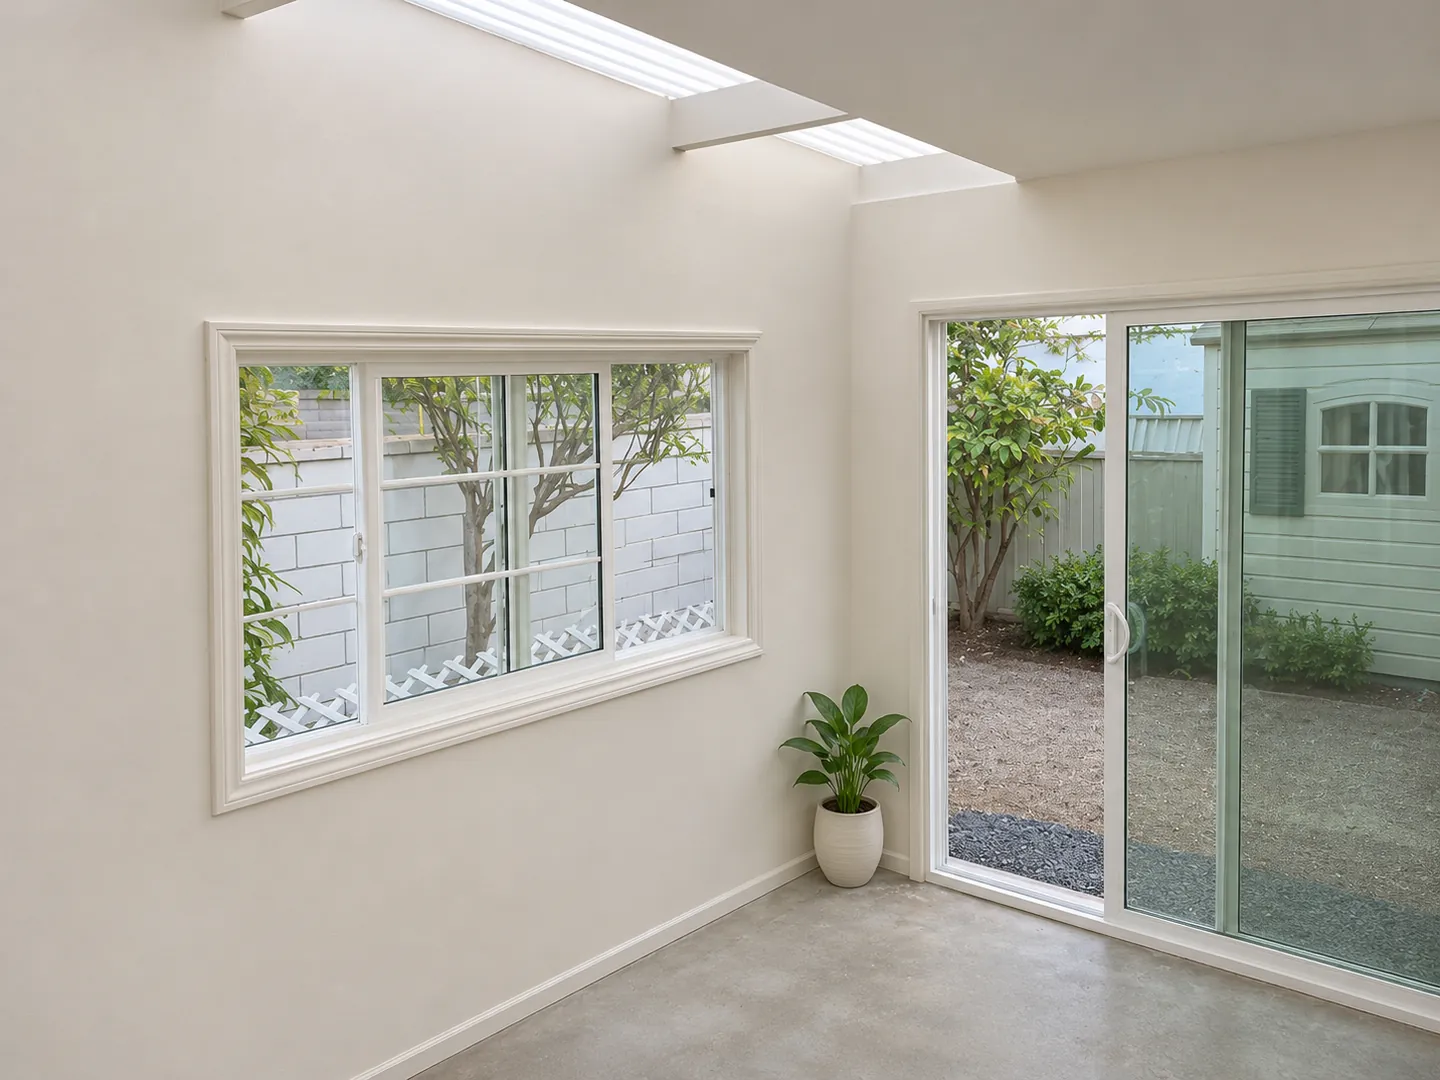
Two-Bedroom Home Renovation Permit Design in La Habra
Design · Residential permit design · La Habra
 Design
As-Built Patio Enclosure Permit Design in Gardena
Design · Patio enclosure permit design · Gardena
 Design
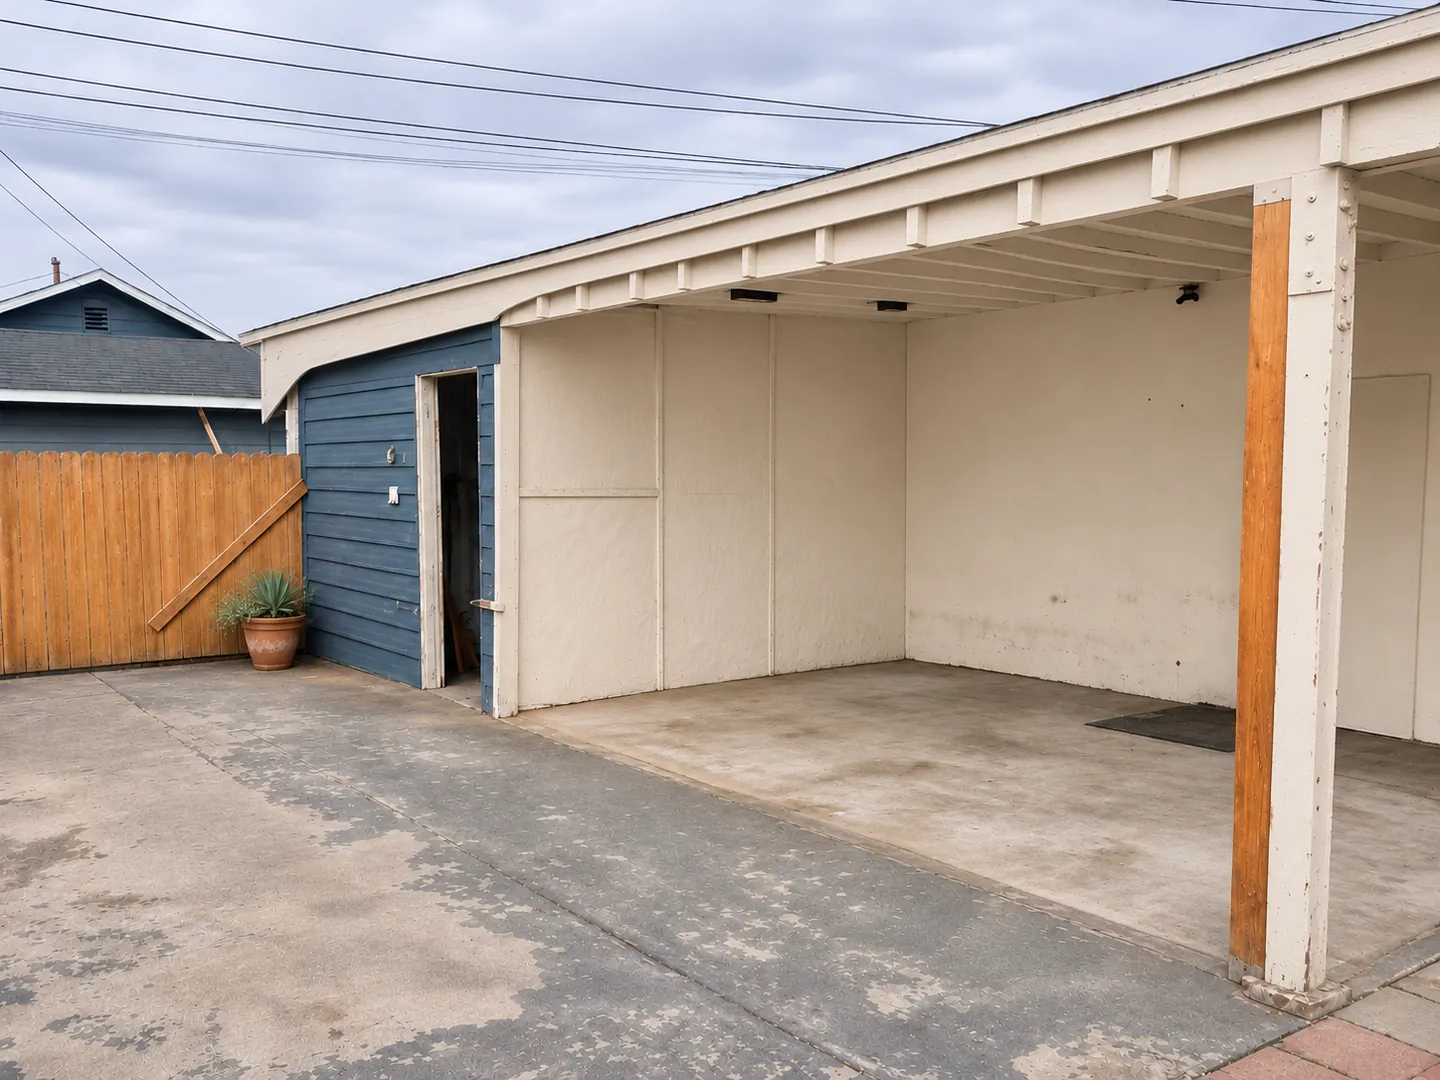
Carport Renovation and Canopy Permit Design in Anaheim
Design · Anaheim, CA · 572 sq ft rear unit