In this guide, we’ll cover the key considerations for building a pool house or poolside ADU: important distinctions, definitions, construction rules, setbacks, costs, floor plan ideas, and when it might make sense to fill in a pool to build an ADU instead. We’ll explain how a pool house differs from an ADU so you can choose the right approach for your property.
Pool House vs. ADU: What’s the Difference?
Many homeowners searching for a “pool house ADU” are deciding between a traditional pool house and a full ADU near their pool. The distinction has important implications for legal requirements, project costs, and potential resale value.
When choosing between the two, consider several key differences. An ADU provides complete independent living facilities, including a kitchen with a sink, refrigerator, and cooking appliances, along with a bathroom and space for living and sleeping. A traditional pool house, by contrast, generally serves accessory uses rather than independent residential occupancy. The term “pool house” alone does not establish its permitted use. Depending on local approvals, the space might accommodate pool toys, towels, summertime snacks, an art or music studio, a recreation room, or a workshop.
Is it better to build a traditional pool house or an ADU next to your pool?
Your decision will depend on your goals. Building a full ADU with a kitchen and bathroom can significantly affect project costs; see increases your home’s resale value. An ADU offers flexible living arrangements and potential rental income. A simpler pool house may cost less because it requires fewer amenities or less finished space. Pool houses and ADUs may also have different setback and building requirements.
In Los Angeles, confirm the allowable area for detached non-habitable accessory buildings with the Department of Building and Safety rather than applying limits from another jurisdiction. Review PDS-901 with the department to determine whether its provisions apply to your property. Lot size, existing structures, lot coverage, and the proposed use can affect what is permitted. Separately, verify the allowable ADU size and applicable setback requirements under current state and local law. ADUs generally qualify for 4-foot side and rear setbacks, subject to applicable exceptions; do not assume that pool houses follow the same rules.
Thinking about who will build it?
Before hiring a remodeling or general contractor who says they can “handle everything,” read our article: If Your Remodel Contractor Says They’ll Handle Your ADU, Pool, and Landscaping… Run.. We explain why ADUs are more than another remodeling project and how choosing an experienced ADU specialist can help you avoid delays, gaps in scope, and costly surprises.
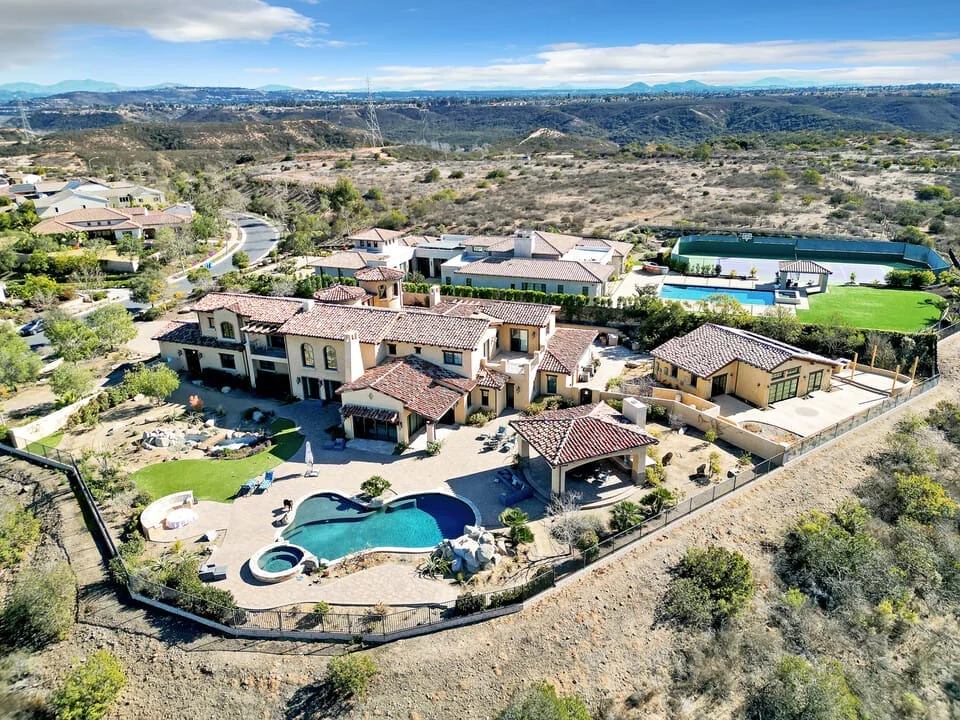
Can you build a pool house AND an ADU?
A pool house and a full ADU may be allowed on the same property, depending on local rules and site conditions. As with restrictions on building guest quarters, confirm jurisdiction-specific requirements. Check whether County of Los Angeles applies to your property before relying on its provisions.
What are the construction requirements for building a poolside ADU?
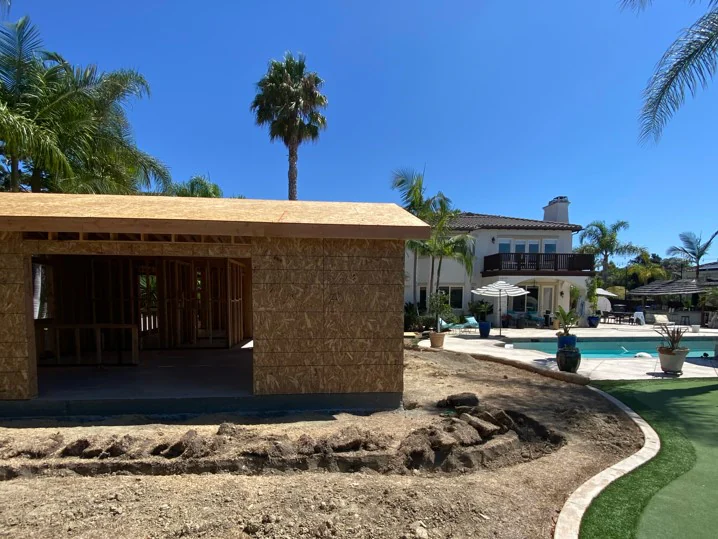
When planning a poolside ADU, the construction sequence matters. A 5′ horizontal separation may be worth evaluating if the ADU is built before the pool, but it is not a universal minimum. For an existing pool, discuss whether 6-10′ of separation would reduce excavation risks. The appropriate distance depends on the pool design, ADU foundation, topography, and soil conditions. Your engineer should assess whether excavation could undermine the pool or whether the ADU foundation could impose loads that the pool walls were not designed to support.
Water management is another important consideration. The ADU’s building envelope should prevent water intrusion, while surrounding surfaces should direct water away from the structure. For example, concrete near the ADU may need to slope toward an approved drain to keep water from collecting against the foundation.
Even in Southern California’s generally mild climate, excavations and footings need protection from flooding before the foundation is poured. During the feasibility review, your team can assess the pool, soil, and proposed ADU location, then determine whether the foundation requires additional reinforcement or the layout needs adjustment.
What are other requirements for a poolside ADU?
When seeking an ADU building permit for a property with a pool, confirm the applicable pool-barrier and safety requirements with the permitting authority. Review the County of Los Angeles resource acceptable pool safety features. where applicable. Enclosures, electrically operated safety covers, and pool alarms may be relevant, but requirements depend on jurisdiction and project scope.
What is the best floor plan for an ADU near a pool?
When choosing a floor plan for a pool house or poolside ADU, consider how people will use and move through the space. For example, you might position a bathroom for direct access from outside, as shown in this 1BR/1BA ADU in Encinitas. A kitchen near an exterior entrance may also make entertaining easier. Ideally, swimmers should not need to cross the living area in wet swimsuits to reach frequently used spaces such as kitchens and bathrooms. Consider a second bathroom entrance from outdoors, while preserving privacy and confirming that the layout meets applicable building and accessibility requirements.
For inspiration, explore poolside layouts and design ideas in pool house ADUs.
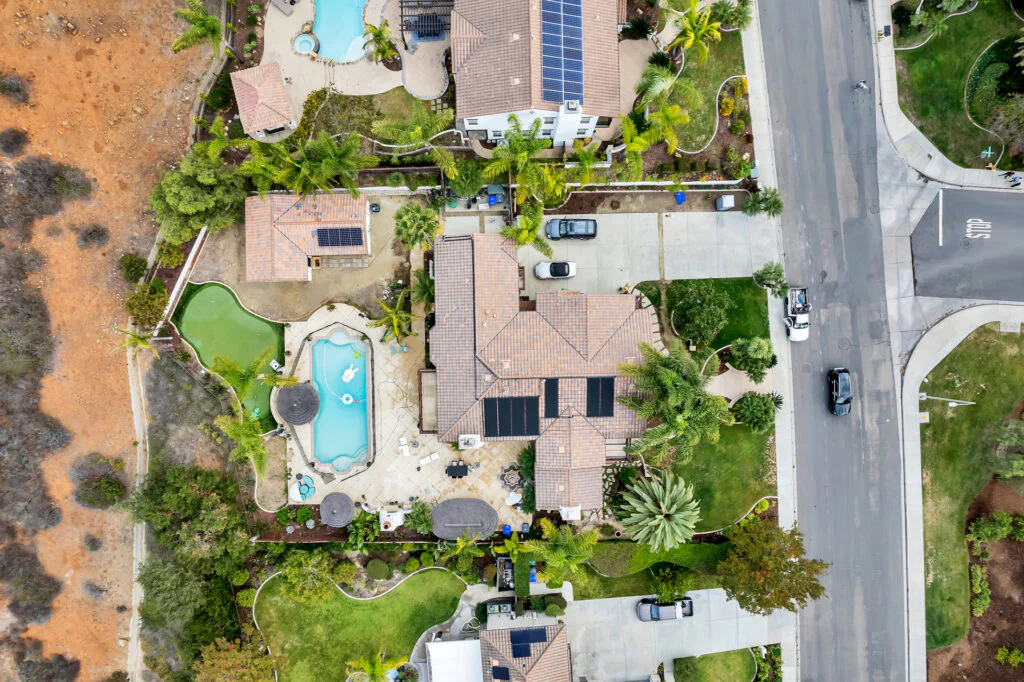
Can a pool house have a bathroom or a kitchen?
The short answer is yes, subject to local approval and the proposed use. The permitting authority will review the plans to determine whether the space qualifies for its intended accessory use or requires residential approval. Review habitable space from Los Angeles for applicable criteria, and confirm them locally. Features that may prompt closer review include:
- A closet or wet bar. Ask whether these features are permitted and whether the layout suggests an independent dwelling. An exterior wet bar beneath a terrace may be treated differently from an interior installation.
- A storage room accessible only from inside the pool house. Confirm whether separate exterior access is required.
- A floor plan with multiple rooms. Ask how half baths, saunas, and small changing or dressing rooms affect the proposed use classification.
If you want a full bathroom in a traditional pool house, discuss the layout and access requirements with the permitting authority before finalizing the design. Exterior-only bathroom access may be relevant, but it does not by itself establish whether the structure qualifies as non-habitable accessory space.
Can you convert a pool house into an ADU?
In some cases, yes. However, an existing pool house may not meet ADU standards. Depending on its condition, conversion may require:
- A new foundation or structural upgrades
- Complete plumbing and an approved sewer connection
- Electrical upgrades
- Required fire separation and insulation
- Installation of a complete kitchen
Compare conversion and replacement estimates carefully; building a purpose-designed poolside ADU from scratch may be more cost-effective when substantial upgrades are required.
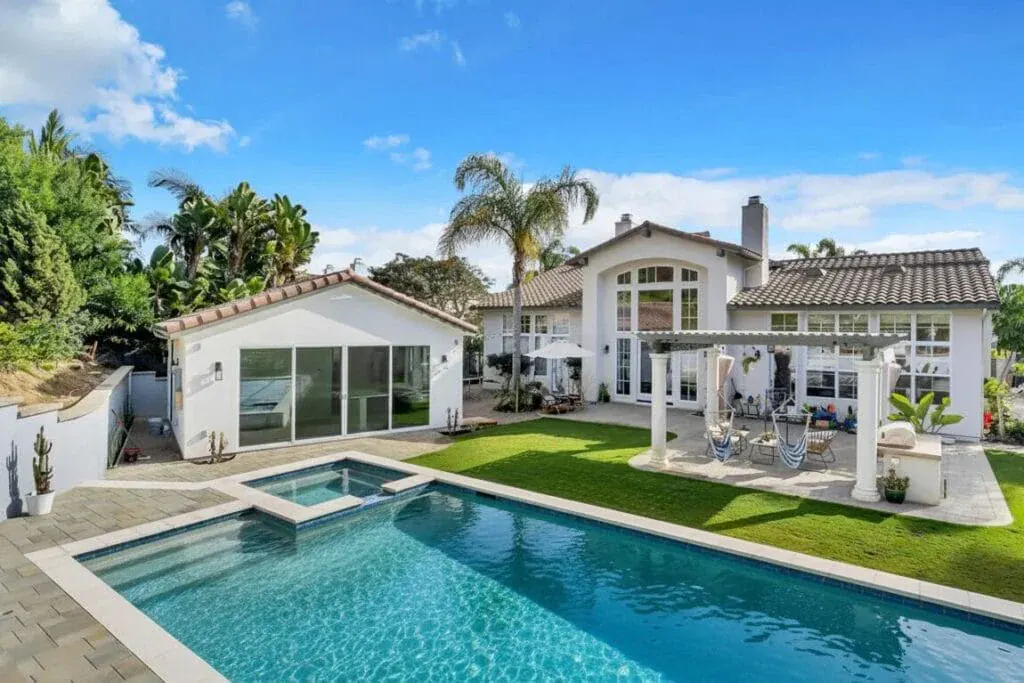
Filling in a Pool to Build an ADU
If you’re considering filling in your existing pool to make room for an ADU, several factors deserve careful review. Removing an unused or costly-to-maintain pool can reclaim valuable backyard space. Replacing it with an ADU may reduce pool-related upkeep, remove pool-specific safety risks, and provide additional living space or a potential rental unit. Whether this approach makes financial and practical sense depends on site conditions, construction costs, permitted uses, and your long-term goals.
Cost of Filling in a Pool
Filling in a pool requires careful planning and qualified contractors, particularly when a new ADU will occupy the site. Work may include approved draining, demolition and removal of the pool shell, over-excavation, and placement of engineered fill. A geotechnical professional should specify suitable materials, compaction requirements, and testing to establish an appropriate foundation approach.
Pool-removal costs depend on the pool’s size, access, demolition requirements, soil conditions, and proposed foundation. Request an itemized estimate covering site preparation, hauling, engineered fill, and soils testing. Confirm whether Uni Construction’s proposed project scope includes this work and any required specialist services.
Permitting Requirements
As with any construction project, obtaining the required permits is essential. The relevant jurisdiction may have specific requirements for pool removal, engineered fill, and ADU construction. A feasibility study can help identify zoning, geotechnical, and permitting issues early, allowing you to plan the work more effectively.
Site Preparation
After pool removal, the site must be graded and any fill placed and compacted according to the approved geotechnical and engineering requirements. Drainage is especially important when preparing a former pool area for construction. Confirm that your contractor’s scope includes site preparation, required testing, and inspections so the ADU foundation rests on properly evaluated and prepared ground.
Ready to discuss your ADU project? Request a free consult with our team.