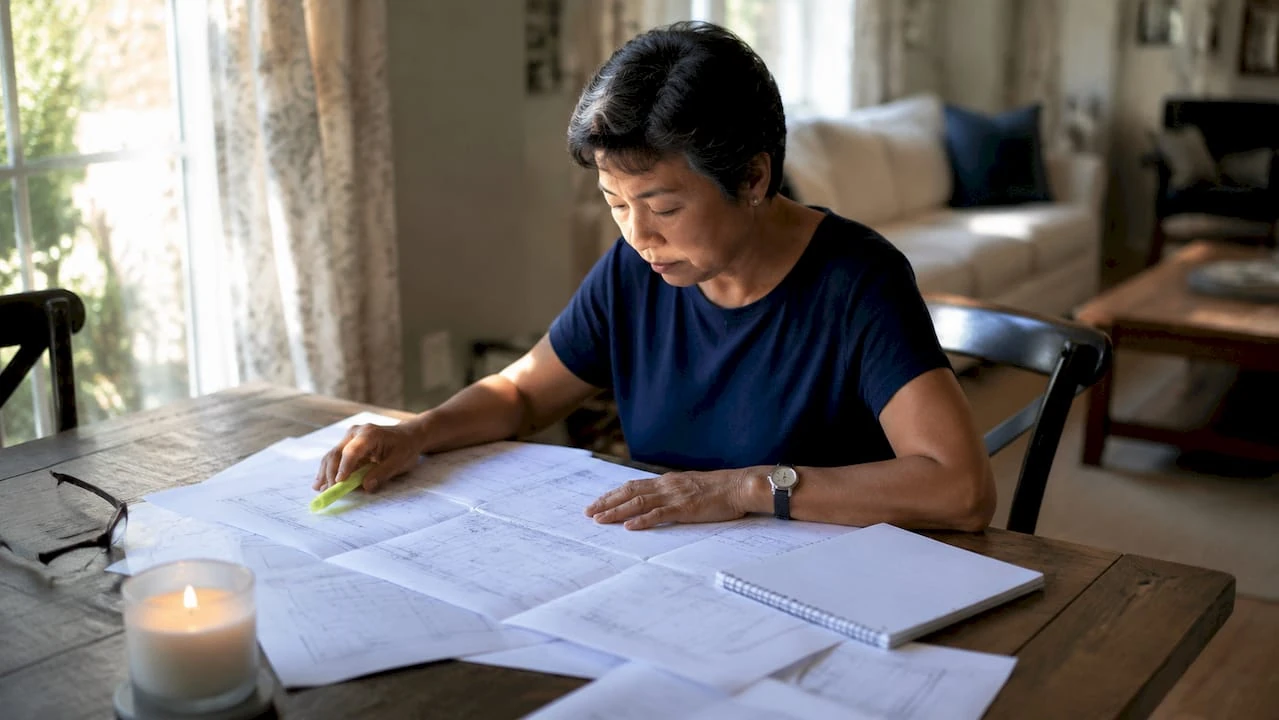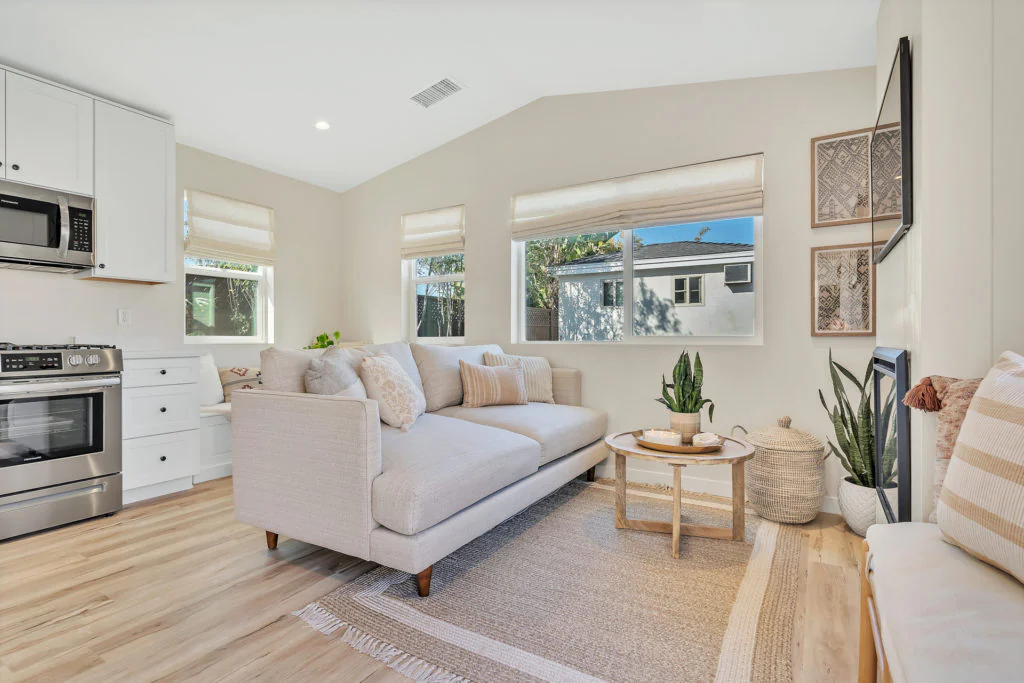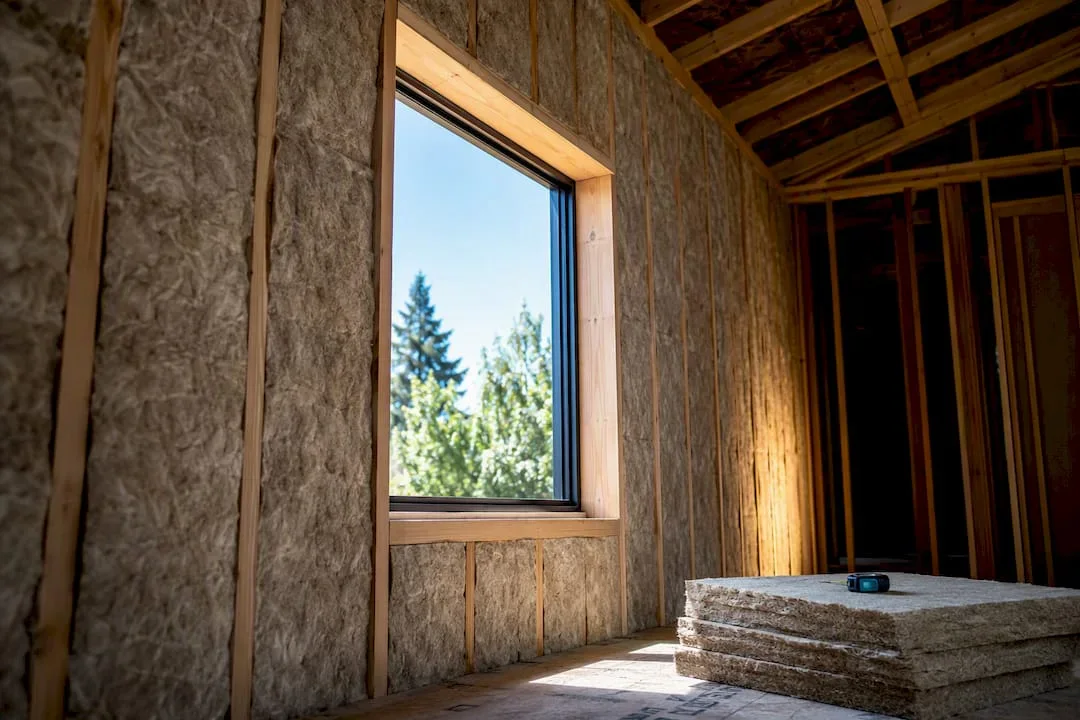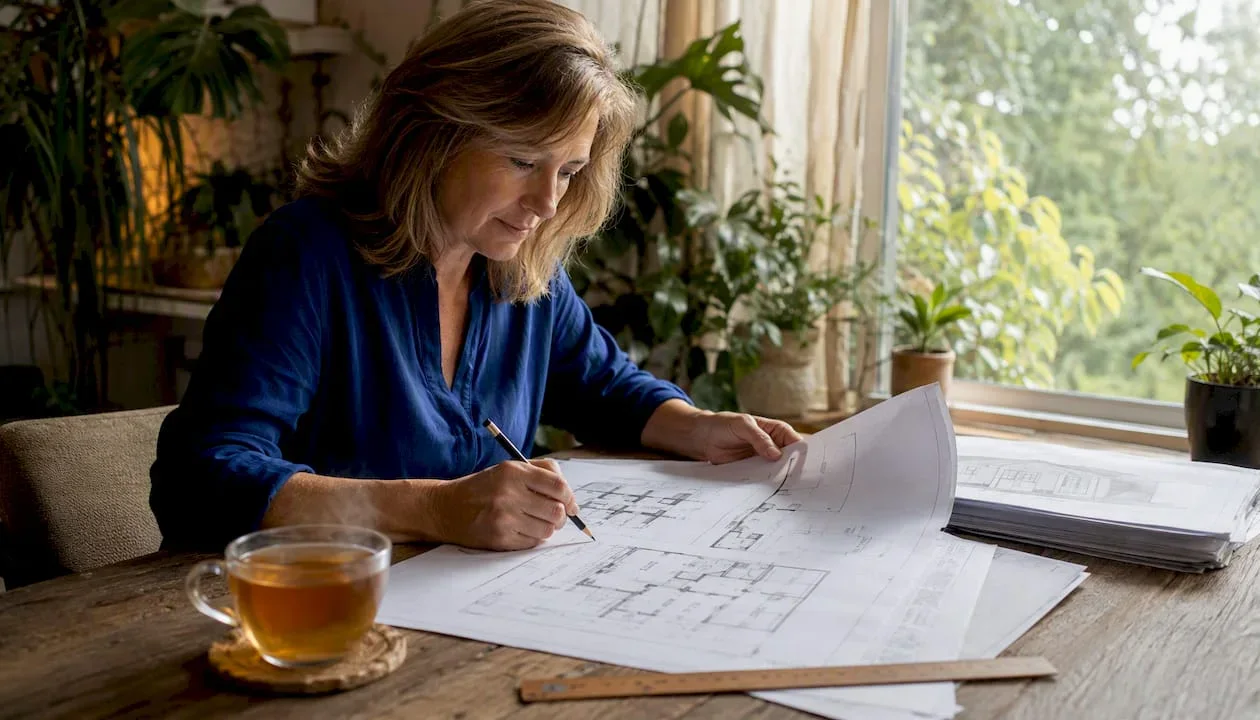
For most homeowners, a permit-ready design package is the right call. It covers everything from schematic drawings and structural engineering to Title 24 compliance and permit filing, without locking you into a single contractor for construction. If your lot has zoning complications, your family member needs accessibility features, or you’ve never navigated a building department before, permit-ready is where the risk-to-value ratio tips in your favor. Design-only works when you already have a trusted builder and just need stamped drawings. Full-service turnkey makes sense when you want one firm to own the outcome from site evaluation through occupancy.
Uni Construction structures all three tiers around California’s permitting realities, including Title 24 energy compliance and local jurisdiction review, which is where most DIY permit attempts stall. Ballpark costs vary significantly between design-only, permit-ready, and full turnkey builds depending on ADU type and finishes. The sections below break down exactly what each tier includes, who it fits, and what to watch for when comparing bids.
What are the best in-law suite design packages?
The three tiers differ most in how much risk and coordination they transfer away from you.

| Package Tier | Core Deliverables | Best For | Typical Price Range | Typical Timeline | Permit Support |
|---|---|---|---|---|---|
| Design-only | Schematic floor plans, elevations, basic site plan | Homeowners with an existing builder relationship | , | 4–8 weeks | No filing; drawings only |
| Permit-ready | Full permit set, structural calcs, Title 24, site plan, jurisdiction narrative | Most homeowners; first-time ADU builders | , | 8–16 weeks | Yes, full permit set |
| Full turnkey | All permit-ready deliverables + contractor coordination, construction oversight, occupancy | Homeowners who want single-point responsibility | , | several months total | Yes, end-to-end |
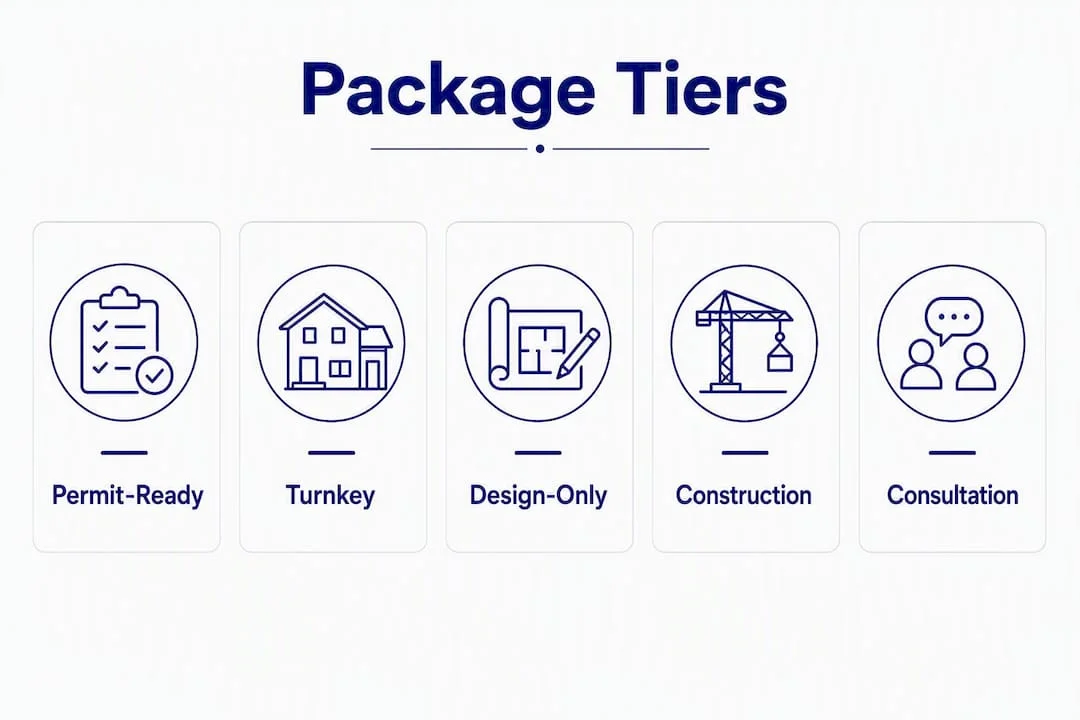
Design-only delivers schematic floor plans, elevations, and a basic site plan. You take those drawings to your own contractor and handle permit filing yourself. That works if you have a builder you trust and your jurisdiction is straightforward, but it leaves permit friction entirely on your plate.
Permit-ready is the tier most homeowners underestimate. A complete permit set includes a site plan, floor plan, elevations, structural calculations, Title 24 compliance documentation, and a jurisdiction narrative. Without all of those, permit filings stall. Uni Construction’s permit-ready packages are built around California’s specific requirements, which vary by city and county.
Full turnkey hands you a finished, occupancy-ready suite. Uni Construction coordinates design, engineering, permitting, and construction under one contract. The premium is real, but so is the time you get back. For families on a tight schedule, or those adding a suite for an aging parent who needs to move in by a specific date, the coordination value alone often justifies the cost.
Core deliverables to expect in a permit-ready or turnkey package:
- Schematic design and floor plan options
- Permit-ready drawings (site plan, floor plan, elevations, sections)
- Structural engineering calculations
- Title 24 energy compliance report
- Zoning and setback review
- Permit filing coordination with the local jurisdiction
- Contractor coordination (turnkey only)
- Construction oversight and punch-list (turnkey only)
Actual costs shift based on ADU type (detached vs. attached vs. garage conversion), lot constraints, plumbing stack location, and finish level. A detached ADU on a flat lot with easy utility access costs less than a hillside attached addition requiring a new foundation.
How do you pick the right package for your property?
Match your constraints to package scope before you call anyone. That single step eliminates most of the confusion.
Start with four questions:
- Do you have an existing contractor, or will you need one sourced for you?
- Is your lot in a jurisdiction with complex zoning (hillside overlay, historic district, coastal zone)?
- Does the future occupant need accessibility features now or within the next decade?
- Do you want the option to rent the suite independently later?
If you answered “no contractor, complex zoning, yes to accessibility, and yes to rental,” you want turnkey or at minimum permit-ready with a construction referral. If you answered “existing contractor, straightforward lot,” design-only may be enough.
Accessibility features every package should specify
Universal design principles applied from the start prevent expensive retrofits later. Specify these in the initial scope, not as afterthoughts:
- Zero-threshold shower entry
- Minimum 36-inch doorways throughout
- Lever-style door and faucet hardware
- Grab-bar blocking installed during framing (surface-mounted retrofits are less secure and look unfinished)
- Task lighting at counters and in the bathroom
- Clear floor space at fixtures for wheelchair approach
Designers consistently recommend planning for the occupant’s needs 10 years out, not just today. A suite that anticipates future mobility changes resells better and avoids a second round of construction.
Questions to ask any design firm at first consult
- What is your permit approval rate in this jurisdiction?
- Can I see a sample permit set you’ve filed locally?
- How do you handle change orders, and what triggers one?
- Does the package include Title 24 compliance documentation?
- What warranty or workmanship guarantee comes with the drawings?
- Do you carry a contractor’s license and general liability insurance?
Red flags to watch for
A vague scope of work is the clearest warning sign. If a firm can’t show you a sample permit set, can’t name the jurisdictions they’ve worked in, or quotes a flat fee without a site visit, the drawings are likely to come back from the building department with corrections. Also watch for packages that exclude structural engineering, since most California jurisdictions require stamped structural calcs for any ADU.
Pro Tip: Ask for two or three client references who went through the permit process, not just clients who liked the design. A beautiful drawing that failed permit review is not a deliverable.
What does each package cost, and how long does it take?
Interior conversions and garage remodels are typically more affordable, while detached custom ADUs tend to be more expensive. National averages for ADU costs tend to be substantial, with many reported averages around $180,000 depending on scope and region. Interior conversions and garage remodels can run under $50,000, while detached custom ADUs commonly exceed $200,000.
| Package | Design Fee Range | Timeline: Design to Permit Approval | Timeline: Construction | Permit Support |
|, |, |, |, |, |, |
| Design-only | Cost varies by contractor | 4–8 weeks | Not included | Drawings only |
| Permit-ready | Cost varies with scope | 8–16 weeks | Not included | Full permit set |
| Full turnkey | Cost includes all services | 8–16 weeks design; several months construction | End-to-end |
Primary cost drivers to budget for:
- Foundation type (slab vs. raised vs. hillside pier)
- Plumbing stack distance from the main home
- Electrical sub-panel or separate utility meter
- HVAC zoning (separate system vs. shared)
- Structural changes to existing walls or roof
- Site access for equipment and materials
- Finish level (standard vs. custom cabinetry, tile, fixtures)
Framing-stage decisions are the cheapest to resolve. Relocating a plumbing stack or adding blocking for grab bars during framing costs a fraction of what the same work costs after drywall is up. Retrofits for the same items can run two to five times more. This is why a permit-ready package that coordinates these decisions upfront saves money even when the design fee feels high.
If you plan to rent the suite independently, budget for a separate utility meter and sub-panel during the design phase. Adding those after construction is often cost-prohibitive.
California-specific note: Los Angeles County and most Southern California jurisdictions require Title 24 energy compliance documentation with every permit application. Processing times vary by city, but plan for 8–16 weeks of permit review on top of design time. Some cities offer over-the-counter approval for standard ADU types; others require a full plan check cycle.
Budget a contingency of 10–15% on top of your construction estimate. Unforeseen site conditions, utility conflicts, and material lead times are the most common sources of overrun.
Proof that Uni Construction delivers: project examples and trust signals
Uni Construction’s packages produce permit approvals and finished ADUs across Los Angeles and the San Gabriel Valley, with projects spanning detached backyard units, garage conversions, and attached additions.
Sample project snapshots from Uni Construction’s portfolio:
- Detached ADU, Los Angeles: , 500 sq ft backyard unit, permit-ready package, permit approved through the city’s standard plan check process. Structural engineering and Title 24 included in the package fee. Construction completed within the projected timeline.
Uni Construction carries the licenses and insurance California requires for design and construction services. Sample permit sets are available on request during a consult. The project portfolio includes before-and-after photos and project writeups across ADU types.
Acoustic separation and storage are two of the most cited complaints in completed in-law suites. Uni Construction’s permit-ready packages specify insulation type, solid-core doors, and built-in storage locations in the drawings, not as verbal promises.
Which type of in-law suite fits your lot?
The four delivery types differ in cost, privacy, and what your lot and zoning allow.
Attached addition
An attached addition expands the main home’s footprint, sharing at least one wall with the primary structure. It tends to cost less than a fully detached unit because it can share existing utility connections and the foundation ties into the main home. The trade-off is acoustic separation: sightlines, traffic flow, and floor height alignment between the suite and the main home require careful coordination in the drawings. An attached ADU works well for families who want proximity without a separate structure on the lot.
Detached ADU
A detached ADU sits as a separate structure, typically in the backyard. It offers the most privacy and the clearest path to rental income, since it functions as a fully independent unit. It also carries the highest construction cost of the four types, driven by foundation work, separate utility connections, and the full building envelope. If rental flexibility is a priority, a detached ADU with a separate meter is worth the premium. For a direct comparison of the two approaches, Uni Construction’s attached vs. detached ADU guide covers lot fit, cost differences, and permit considerations.
Garage conversion
Converting an attached or detached garage is typically the most affordable path to a permitted in-law suite. The structure already exists; the work involves insulation, HVAC, plumbing, electrical upgrades, and finishing. Parking replacement requirements vary by jurisdiction, so zoning review is the first step. Garage conversion ADUs are a strong fit for budget-constrained homeowners who have an underused garage and a lot that doesn’t support a new structure.
Interior remodel or basement conversion
Finishing a basement or converting interior space avoids adding to the building footprint entirely. Permit requirements are generally lighter than for new construction, and costs are lower when the space is already conditioned. The main constraints are ceiling height (most jurisdictions require a minimum of 7 feet), egress window requirements, and moisture management in below-grade spaces. Storage is one of the most cited occupant complaints in converted spaces, so specify full-height closets and built-ins in the design phase.
For Los Angeles properties specifically, attached ADU additions in the LA market involve HVAC coordination that differs from other California regions due to local energy code requirements.
Key Takeaways
A permit-ready design package from a licensed California firm is the most reliable path to an approved, accessible, and budget-predictable in-law suite for most homeowners.
| Point | Details |
|---|---|
| Match package to constraints | Permit-ready fits most homeowners; design-only works only if you have an existing builder and a simple lot. |
| Specify accessibility at design stage | Zero-threshold showers, 36-inch doors, and grab-bar blocking cost far less during framing than as retrofits. |
| Budget realistically | Interior conversions can come in under $50,000; detached custom ADUs commonly exceed $200,000, with many reported averages around $180,000 depending on the project scope and region. Add a 10–15% contingency. |
| Framing decisions set the cost curve | Plumbing stack location, sub-panels, and HVAC zoning are cheapest to resolve during framing, not after drywall. |
| Uni Construction covers all three tiers | Uni Construction delivers design-only, permit-ready, and full turnkey packages across Los Angeles and the San Gabriel Valley, with Title 24 and structural engineering included. |
Why Uni Construction structures packages this way
The three-tier model exists because homeowner risk tolerance and involvement vary more than most design firms acknowledge. A homeowner with a trusted general contractor and a straightforward lot doesn’t need to pay for permit filing coordination. A homeowner navigating a hillside lot in Los Angeles County, adding accessibility features for a parent moving in within six months, and unfamiliar with the building department absolutely does.
The permit-ready tier is where most of the real value sits, and it’s the tier most homeowners underinvest in. A design-only package that produces drawings the building department sends back for corrections isn’t cheaper; it’s slower and more expensive when you count the correction cycles and the contractor time lost waiting. Permit-ready deliverables, including Title 24 compliance documentation and a jurisdiction-specific narrative, are what separate a filing that gets approved from one that sits in plan check for months.
On risk transfer: design-only keeps construction and permit risk with the homeowner. Permit-ready transfers the permit documentation risk to the design firm. Turnkey transfers coordination, schedule, and construction quality risk as well. The contract should spell out exactly where each boundary sits, what triggers a change order, and what the workmanship guarantee covers. If a firm can’t show you those scope lines in writing before you sign, that’s the clearest signal to keep looking.
Uni Construction’s in-law suite packages: what to prepare before your consult
Uni Construction offers all three package tiers described above, with ADU design services in Los Angeles and across Southern California. The first consult covers a site evaluation, zoning review, and a realistic scope recommendation based on your lot and goals.

Before you call, gather these four items: your property survey or assessor’s parcel map, existing floor plans if you have them, a short list of your three non-negotiable features (accessibility specs, separate entrance, rental meter), and a realistic budget range. That prep turns a 90-minute consult into a session where you leave with a clear package recommendation and a next-step timeline.
Uni Construction’s design and engineering services include structural engineering, Title 24 compliance, and permit filing coordination under one roof, so you’re not managing three separate vendors. Sample permit-ready drawings are available during the consult so you can see exactly what the building department will receive.
Request a site evaluation at uni-cm.com/losangeles to get started.
Authoritative sources worth reading next
These are the most useful external resources for permit rules, accessibility standards, and ADU type planning before you finalize a package decision.
“Applying universal design principles from the start, including zero-threshold entries, 36-inch doorways, and lever hardware, prevents the costly retrofits that homeowners most commonly regret skipping.” , National Centre for Universal Design, The 7 Principles
The Complete In-Law Suite Guide, Glickman Design Build: Covers what a complete permit set must include and what zoning realities to understand before you build. Useful for verifying what your design firm’s deliverables should contain.
Thriving in Place: What to Consider Before Adding an In-Law Suite, SundeSign Inc.: Detailed on acoustic separation, storage planning, and the design decisions that determine whether a suite feels permanent or temporary.
Blocking for Grab Bars: What Is There to Know?, Stepping Thru Accessibility: Explains why grab-bar blocking must go in during framing and what surface-mounted alternatives actually look like in practice.
Mother-in-Law Suite: Costs, Types, Design, BuildWithInspiration: The most current national cost snapshot available, with breakdowns by ADU type. Interior conversions under $50,000 and detached custom builds exceeding $200,000 are both documented here.
Considering an In-Law Suite? You Need to Know, Litchfield Builders: Practical on sightlines, traffic flow, and floor height alignment, the early design decisions that most homeowners don’t think about until construction has already started.