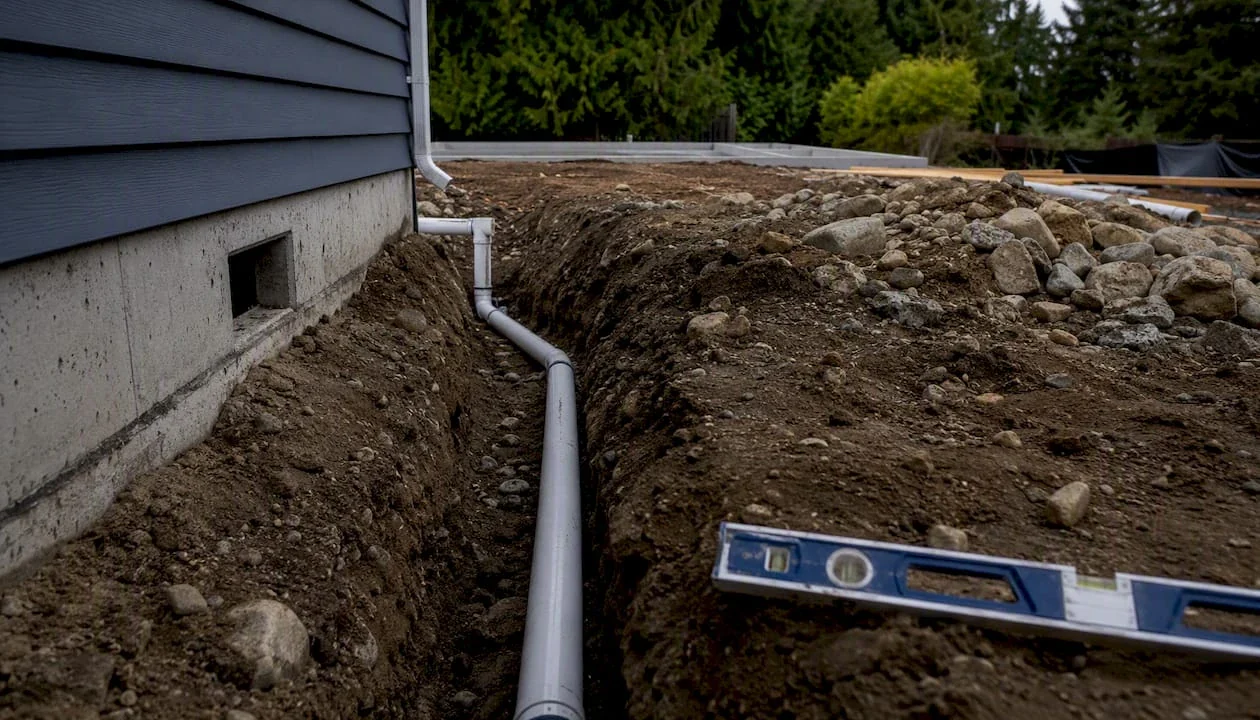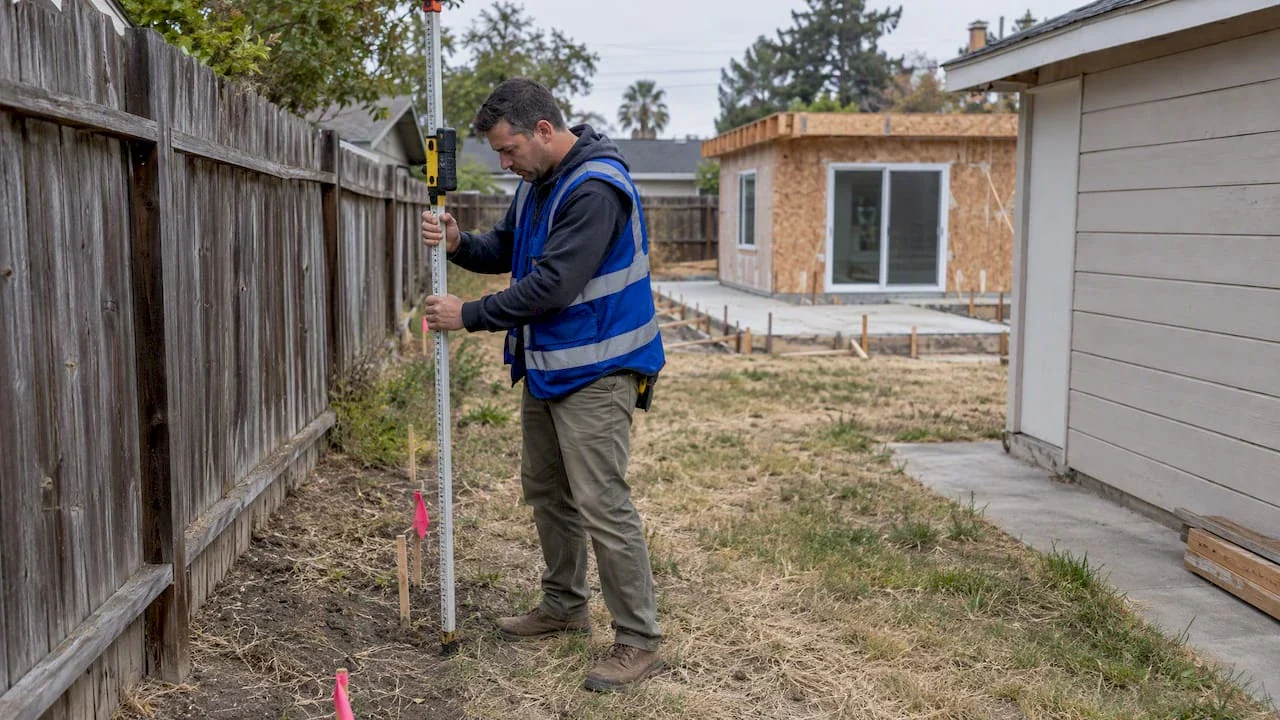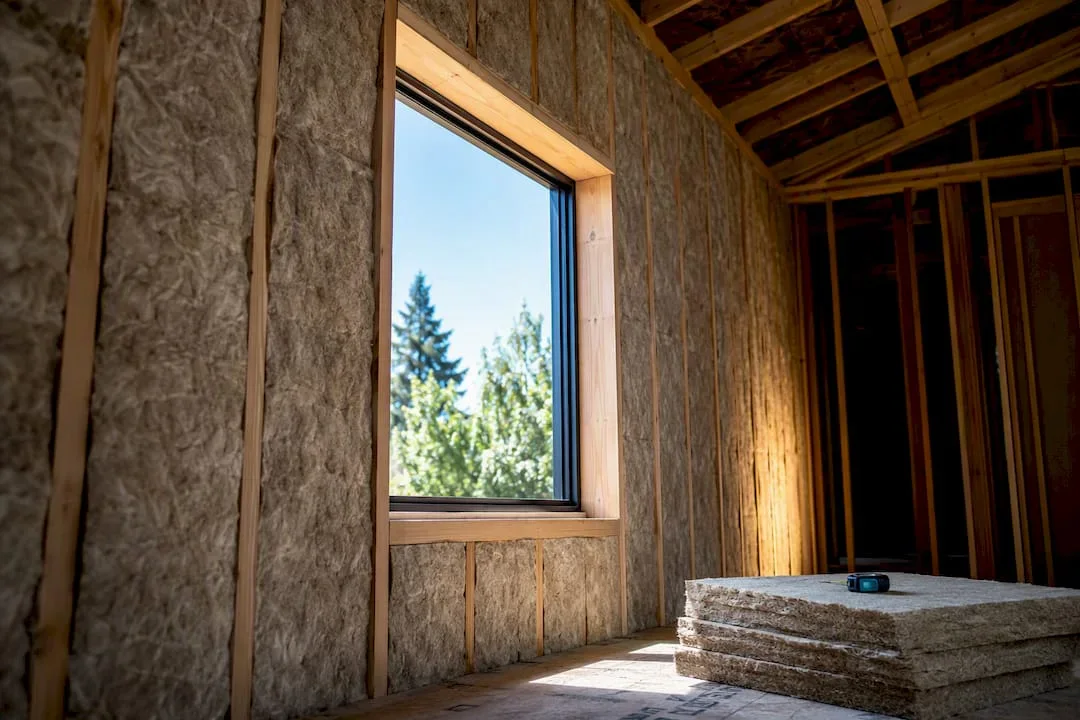
Yes, ADUs in California must meet Title 24, Part 6 energy standards, and most projects need a registered compliance energy report before the building department issues a permit. Detached new builds almost always trigger full performance modeling; small additions and simple conversions sometimes qualify for a prescriptive path instead. Either way, the 2025 Energy Code treats your ADU the same way it treats a primary house.
TL;DR:
- Detached new ADUs almost always require full performance modeling because they lack existing structures for prescriptive compliance, especially in higher climate zones.
- Only simple additions and conversions may qualify for prescriptive standards, but most models must be registered and approved through the state’s ACM software like CBECC-Res or EnergyPro.
- Discrepancies between the model and architectural plans, such as window U-factors or insulation R-values, are the main causes of permit delays and require early coordination.
- The 2025 Energy Code mandates specific hardware requirements, including photovoltaic sizing, electric-ready wiring, and duct testing, which must be accurately reflected in the compliance model.
- Starting energy modeling during schematic design helps prevent costly revisions and delays, as it allows design adjustments before drawings are finalized and submitted for permits.
When Do You Need Energy Modeling vs. Prescriptive Compliance?
The right compliance path depends on what you’re building, not just how big it is. A detached new-construction ADU almost always needs full performance modeling because there’s no existing structure to piggyback compliance measures onto. Additions to an existing home can sometimes use prescriptive compliance if the new square footage is modest and the systems are straightforward. Garage conversions fall somewhere in between, since the shell already exists but often lacks the insulation or glazing performance the code demands now.
Here’s how the paths typically break down:
- New detached ADU: performance modeling required in nearly all cases
- Addition to existing home: prescriptive compliance often usable for small, simple scopes
- Garage or basement conversion: usually requires modeling because existing envelope assemblies rarely meet current minimums
- JADU (junior ADU): compliance approach depends on whether it’s a conversion or new space within the primary structure
Your climate zone also matters. The Energy Code’s performance option sets an energy budget that shifts by zone, so a design that passes prescriptively in Climate Zone 9 might need modeling in Climate Zone 16.
Which Compliance Software Does California Approve?
You can’t just run any energy calculator and call it done. Title 24 compliance requires software approved through the state’s Alternative Calculation Method (ACM) process, which verifies that a program correctly applies the California Energy Commission’s modeling rules before it can generate a legally valid compliance report.
The two names you’ll hear most often from designers and consultants:
- CBECC-Res, the CEC’s own residential compliance engine, used directly or as the calculation core behind other tools
- EnergyPro, a widely used commercial ACM product built on the same underlying rules
Statistic Callout: Every compliance document generated by these tools must be registered with the ECC registry and carry a visible registration number and watermark for plan check verification. Plan checkers reject unregistered or altered reports outright, no exceptions for small ADUs.
The reason private software needs ACM approval in the first place is consistency. Without it, two consultants could model the identical house and get two different answers, and plan check would have no reliable standard to hold anyone to.
Common Modeling Inputs That Trigger Plan-Check Revisions
Most permit delays on ADU projects trace back to a mismatch between the energy model and the architectural drawings, not an actual design flaw. Reviewers cross-check specific inputs, and even a small discrepancy sends the file back for correction.
- Conditioned floor area and geometry , the model’s square footage and shape must match the plans exactly, including any lofts or mezzanines
- Window and door U-factors , glazing specs called out on the drawings must equal the values entered in the model
- Insulation assemblies , wall, roof, and floor R-values need to match both the plan notes and the actual products specified
- HVAC equipment sizing and type , the modeled system capacity and fuel type must mirror what’s on the mechanical schedule
- Duct leakage testing assumptions , if the model assumes tested duct performance, that testing has to actually happen before final inspection
Coordinating these details early is far cheaper than fixing them after a rejection. Aligning the model with plans before submittal, rather than after a first rejection, is a practice Title 24 compliance workflows consistently recommend for cutting revision cycles.
Pro Tip: Run a draft energy model as soon as you have a floor plan and elevations locked, even before structural engineering is finished. Catching a window schedule mismatch at that stage costs you an email; catching it at plan check costs you weeks.
What Equipment and Readiness Rules Does the 2025 Code Require?
Beyond the paperwork, the 2025 Energy Code sets specific hardware expectations for most ADUs, and these show up as line items in your compliance model.
- Photovoltaic (PV) obligations apply based on conditioned floor area and roof availability; some smaller ADUs qualify for an exemption or an offset from the primary residence’s existing PV system
- Battery-ready (BESS-ready) provisions require dedicated space and conduit pathways for a future battery storage system, even when you don’t install one at construction
- Electric-ready requirements mean gas-fueled ADUs still need conduit and panel capacity reserved for future electric appliances
- Water heating increasingly favors heat pump water heaters, and electric-ready wiring is typically mandatory even where gas is used initially
- HVAC and envelope minimums cover duct sealing, refrigerant charge verification, and insulation thresholds that vary by climate zone
- Lighting controls require high-efficacy fixtures and, in many rooms, vacancy sensors or dimming controls
Statistic Callout: Every one of these measures, from PV sizing to duct testing, gets entered as a discrete input into your Title 24 model. Miss one during design and you’re not just fixing a spec sheet, you’re rerunning the entire compliance calculation.
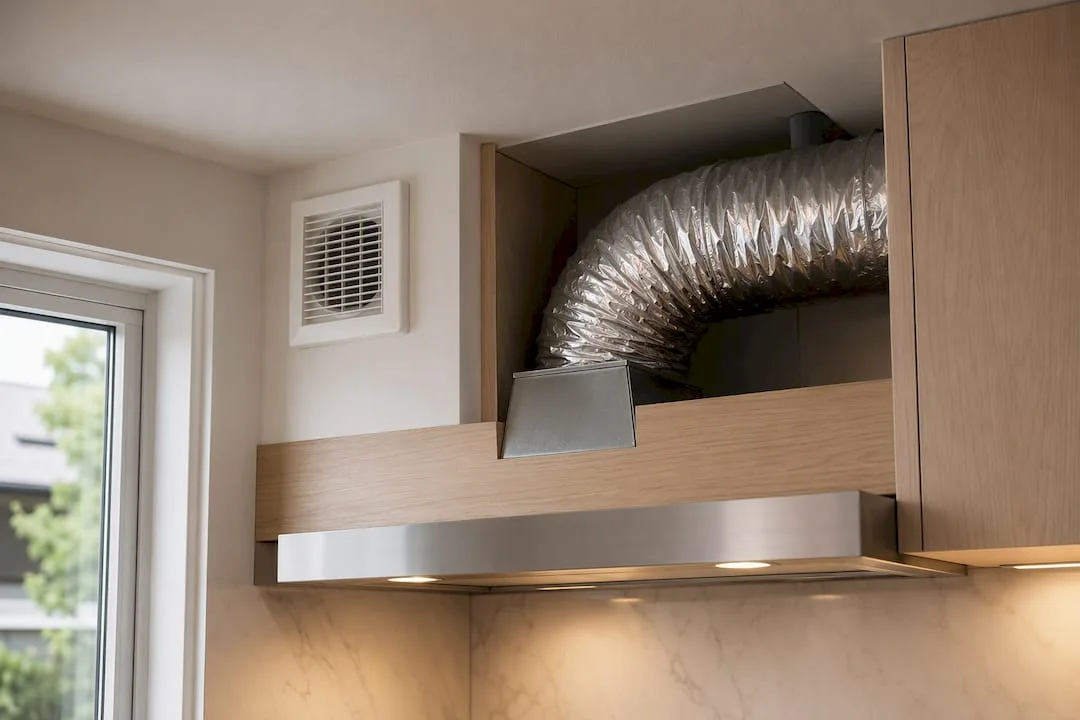
Small ADUs don’t get a pass on the mandatory checks either. Indoor air quality fans, kitchen range hood venting, and duct leakage testing (when applicable) apply regardless of conditioned square footage, a detail that catches a lot of homeowners off guard on a 400-square-foot backyard unit.
How Does Plan Check Verify Your Energy Compliance?
Plan check reviewers aren’t reading your energy report for style. They’re comparing it line by line against your architectural and mechanical drawings, checking that every number in the model has a matching number on the plans.
Documents you’ll need registered and watermarked before submittal:
- The Certificate of Compliance (CF1R), showing the modeled measures and results
- Installation certificates for HVAC, insulation, and fenestration, confirming what actually gets installed
- Field verification and diagnostic testing forms when duct leakage, quality insulation installation (QII), or other testing applies
During construction, inspectors check for the physical presence of required items: IAQ ventilation fans, a properly vented kitchen range hood, and duct testing results where the model assumed tested performance. If a reviewer flags a discrepancy, the ECC-registered documentation has to be corrected and reregistered before the permit moves forward, which means your consultant resubmits a revised CF1R rather than arguing the point in the field.
How Long Does ADU Energy Modeling Take, and What Does It Cost?
Budgeting time and money for the Title 24 phase keeps your whole permit timeline realistic. A straightforward ADU model typically takes a few days to a couple of weeks to complete, depending on how quickly the design is finalized and how responsive the design team is to input requests.
- Base modeling turnaround: roughly one to two weeks for a stable design
- Plan-check revisions: each round can add one to three weeks depending on the jurisdiction’s queue
- ECC registration: usually fast once the model is finalized, but delays here still push your permit date
Pricing swings with complexity. A simple attached ADU with prescriptive-eligible systems costs less to model than a detached unit requiring full performance modeling, PV calculations, and field testing coordination. Model early, ideally during schematic design rather than after permit-ready drawings are locked, since changing a finished model costs more than building it right the first time. Budget separately for any electrical service upgrade the electric-ready provisions might require.
Why Early Title 24 Modeling Protects Your ADU Design
Most permit delays we see on ADU projects aren’t code disputes. They’re the result of energy modeling happening as an afterthought, bolted onto finished drawings instead of built alongside them. When Title 24 modeling starts during schematic design, a designer can adjust window placement or insulation strategy while it’s still just a line on paper, not a change order after framing.
Site evaluation and energy modeling inform the drawings from the start, helping permit-ready packages and structural engineering documents move through plan check with fewer revision cycles. Homeowners who come to us after a rejected submittal from another designer usually find the same root cause: the model and the plans were never built to agree in the first place.
An initial consultation typically walks through your site conditions, ADU type, and rough energy strategy before any drawings begin.
, Uni Construction
Get Professional Help With Your ADU’s Title 24 Compliance
ADU energy compliance is handled as part of a full design and permitting package, rather than as a separate service you have to chase down. That matters because the projects that stall in plan check are almost always the ones where the energy modeler and the architect never talked to each other.

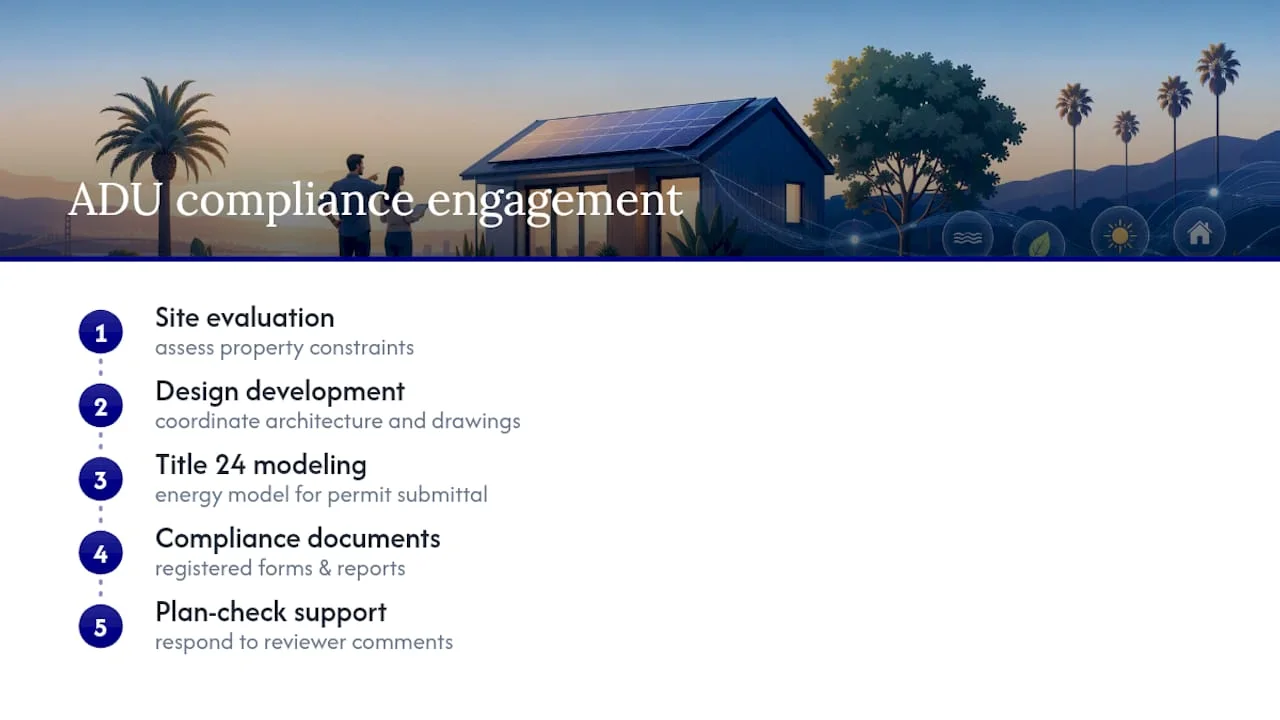
The engagement runs in a clear sequence: site evaluation, design development, Title 24 energy modeling, registered compliance documentation, and plan-check support through permit issuance. Along the way you get permit-ready drawings and structural engineering coordinated with the same energy model that goes to the building department, so nothing gets designed twice.
If you’re planning an ADU in the Los Angeles area, start with our ADU design services page to see how a coordinated design and compliance package fits your property.
Where to Verify Current Title 24 Rules for Your ADU
Codes and interpretations shift, and local building departments sometimes apply state rules with their own added conditions. Before finalizing your design, check these sources directly:
- 2025 Energy Code Accessory Dwelling Units (ADU) FAQs for CEC’s own plain-language guidance
- The 2025 Energy Code ADU PDF for scenario-by-scenario detail
- HCD’s Accessory Dwelling Units page for broader ADU policy context beyond energy code
Always confirm jurisdiction-specific requirements with your local building department, since some cities layer additional standards on top of the state minimum.
Sources
- 2025 Energy Code Accessory Dwelling Units (ADU) FAQs
- 2025 Energy Code Accessory Dwelling Units (ADU) (PDF)
- Title 24 Compliance for ADU Designers | Energy Reports for ADU