In most Los Angeles cases, open space and lot coverage rules will not stop you from building an ADU. City, county and state rules say a local limit on open space, lot coverage or floor area ratio cannot be applied if it would prevent an ADU of at least 800 square feet, 16 feet high, with four-foot side and rear setbacks. What changes from parcel to parcel is whether your unit counts as a “State ADU” and which rules sit on top of it. Both are covered below.
TL;DR
- Lot coverage limits the share of your lot that buildings can occupy. Open space is a separate requirement for usable outdoor area. Los Angeles zoning treats them as different tests.
- State law bars local lot coverage, floor area ratio and open space limits from blocking an ADU of at least 800 sq ft with four-foot side and rear setbacks.
- In the City of Los Angeles, State ADUs are exempt from local development regulations, including the open space requirement in LAMC 12.21 G.
- Outside the City, LA County and each incorporated city apply their own codes on top of the state floor. Check which jurisdiction your parcel is in before you design.
- Confirm your parcel with the city’s planning and building departments, or have a designer run a feasibility check before you commit to a floor plan.
Open space vs. lot coverage: two different tests
These two terms get mixed up, and the mix-up leads to bad assumptions about what you can build.
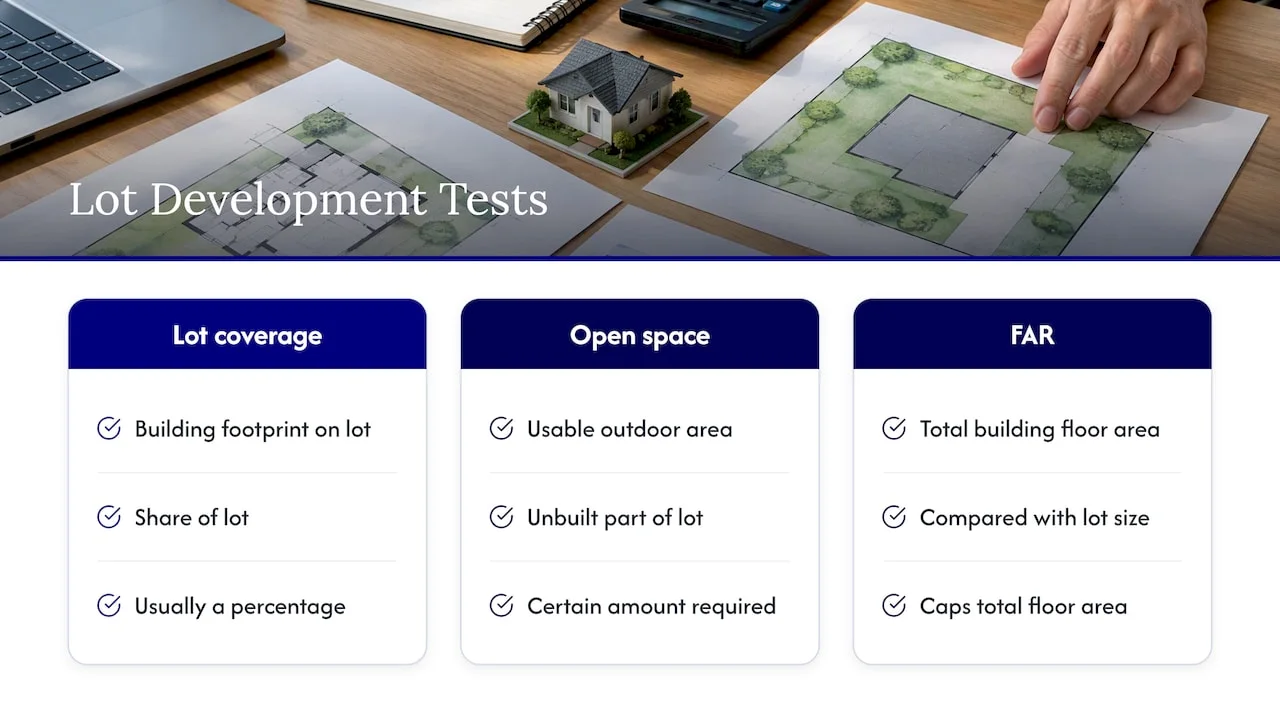
Lot coverage limits how much of your lot the footprint of buildings can take up, usually stated as a percentage. Open space is a requirement to keep a certain amount of the lot as usable, unbuilt outdoor area. Floor area ratio (FAR) caps total building floor area against lot size. A lot can pass one test and fail another, which is why a site that looks “full” on paper can still take an ADU.
For Los Angeles, the city’s ADU ordinance says that building an ADU does not require additional passageways or space between buildings, according to the municipal code language. That is a different rule from open space, but it removes one more reason a backyard unit might be blocked.
What state law guarantees
California sets a floor that every local agency must respect. The state’s ADU Handbook, updated in March 2026, explains that local agencies cannot impose lot coverage, floor area ratio or open space limits that fail to permit at least an 800-square-foot ADU with four-foot side and rear setbacks.
In practical terms:
- If your city’s rules would otherwise cap you below 800 sq ft because the lot is already well covered, the cap gives way for the ADU.
- The floor is 800 sq ft. It is not a promise of 1,200 sq ft. A larger unit still has to fit the rest of the standards that apply to your parcel. For size and height details, see our guide to ADU size limits in Los Angeles.
- The handbook also says that Government Code § 66323 bars local development standards, including open space and lot coverage, on certain units that qualify for the statewide exemption.
Those statewide-exempt units are the ones the City of Los Angeles calls State ADUs.
City of Los Angeles: how the rules apply
The City permits ADUs in all zones where residential uses are allowed by right. So the starting question is not whether your zone allows an ADU, but which category your unit falls into.
The 800 sq ft floor in the city ordinance
The City’s ADU ordinance repeats the state rule. Local limits on lot coverage, floor area ratio and open space do not apply if they would prohibit an ADU of at least 800 sq ft, 16 feet high, with four-foot side and rear setbacks. If you plan a modest backyard cottage, this is usually the rule that protects you.
State ADUs and the open space exemption
The planning department’s Zoning Administrator Memo 143 says that State ADUs are exempt from local zoning development regulations, including the open space requirements in LAMC 12.21 G. That is the broadest protection available.
The memo also makes clear that the classification matters. Rules vary depending on whether the unit is a State ADU and on the conditions of the parcel, such as a location in a historic zone. Two neighbors with similar lots can face different treatment because one is converting existing space and the other is building new.
In general terms, a State ADU is the kind of unit the state has said cities cannot burden with local development standards. Typical examples include units created within existing space and small new detached units. The exact definitions are in the handbook and the city’s memo, so read them against your plan rather than relying on a general description.
Historic zones and other parcel conditions
Parcel conditions can change the answer. The city memo points to historic zones as one example of a condition that affects which rules apply. Hillside lots, special overlay areas and lots with unusual shapes can also add review steps. A designer should check the parcel’s zoning, overlays and any recorded restrictions before drawings begin. Our Los Angeles ADU zoning guide walks through the usual checks.
How the rules vary by ADU type
The type of ADU often decides how much of the open space and coverage question you have to answer at all.
| ADU type | What this means for open space and coverage |
|---|---|
| Garage conversion or conversion of existing floor area | Little or no new footprint, so lot coverage rarely changes. Confirm the unit qualifies as a State ADU. |
| Junior ADU (JADU) | Built inside the existing home, so it adds no footprint. |
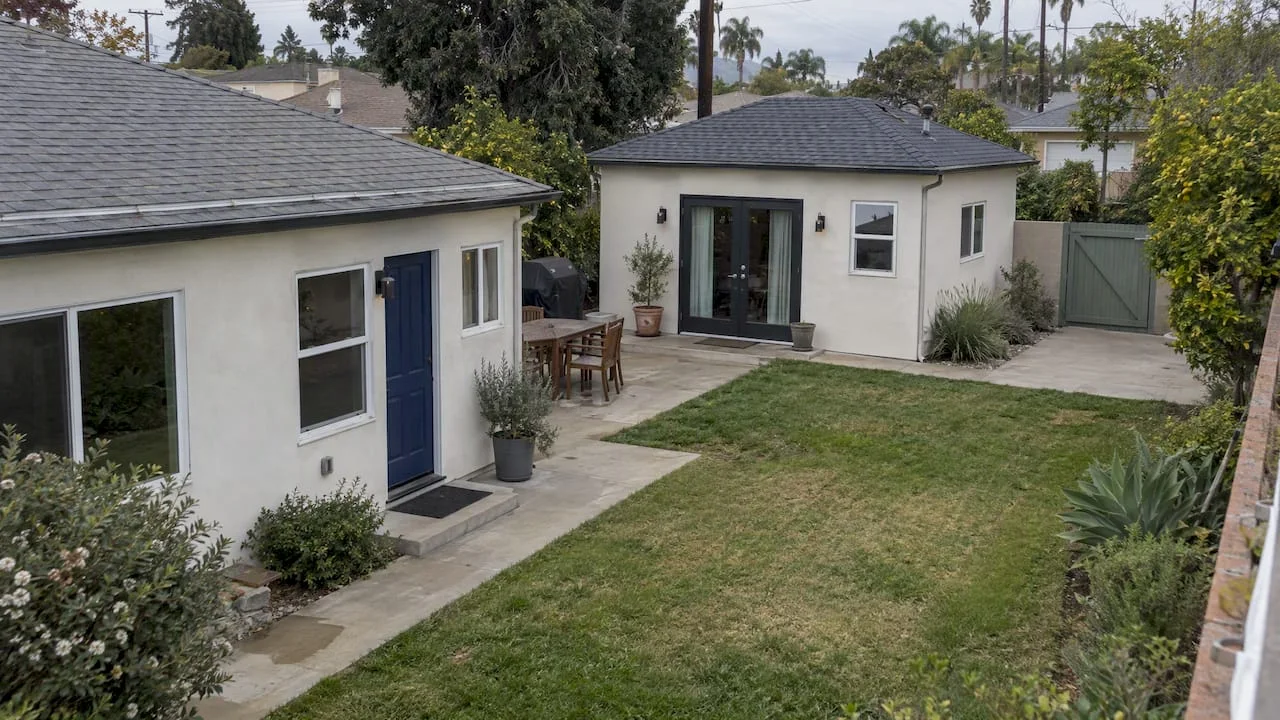
| Detached ADU | Adds new footprint. The 800 sq ft floor protects a small unit; a larger one must fit what the parcel’s zoning allows. |
| Attached ADU | Adds footprint to the main house. Same logic as detached, plus how it ties into the existing structure. |
You can see how each type is designed on our types of ADUs page. If you are weighing a garage, our garage conversion ADU page covers the permits and plans involved.
A related point: the state handbook says local agencies must issue the demolition permit for a detached garage being replaced by an ADU at the same time as the ADU permit. Replacing a garage is one way to add a unit without taking more yard.
Outside the City of Los Angeles
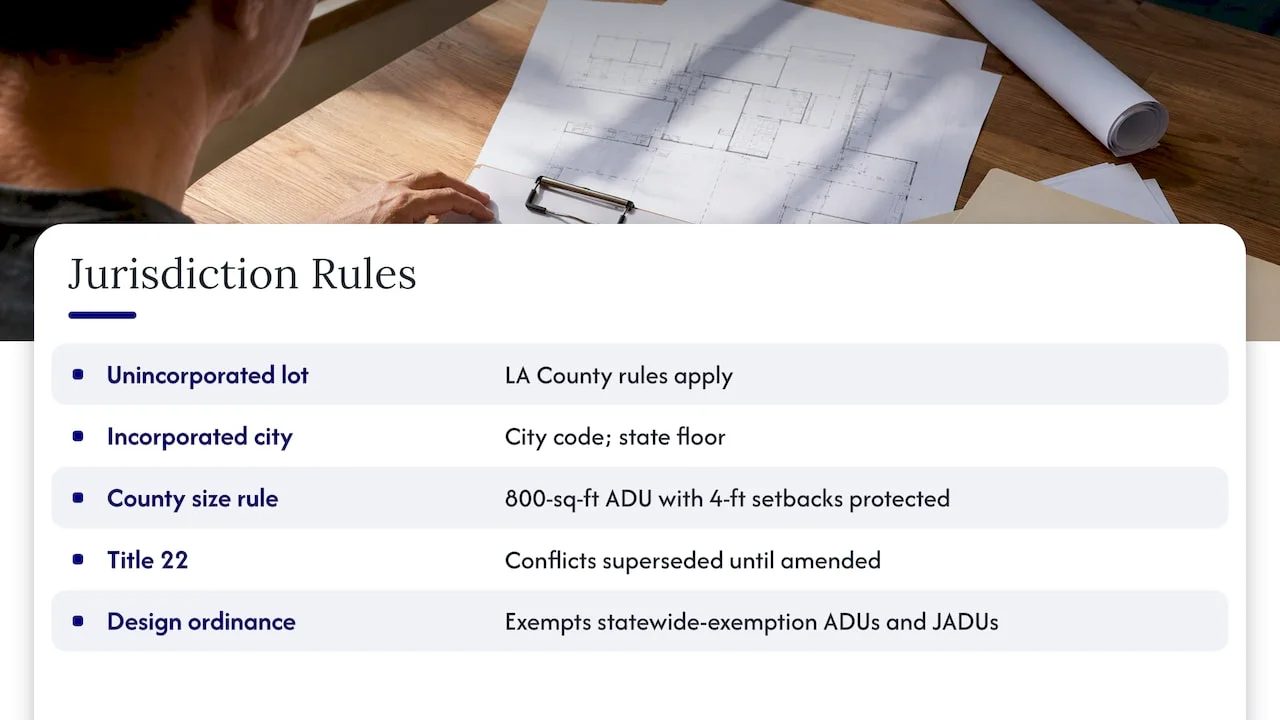
“Los Angeles” on a map covers many jurisdictions. If your parcel is in unincorporated LA County, the county rules apply. If it is in another incorporated city, such as Pasadena or Glendale, that city’s code applies, always under the state floor.
For unincorporated areas, an LA County Planning memo says that any development standard that would physically preclude an 800-square-foot ADU with four-foot setbacks cannot be imposed. It supersedes conflicting provisions in Title 22 until that title is amended.
The county also exempts statewide-exemption ADUs and JADUs from its Residential Design Standards Ordinance, per its 2025 ordinance amendment. So the same backyard cottage can follow a different design checklist depending on which side of a jurisdiction line the lot sits.
Before you rely on any number, confirm which agency issues permits for your address.
What about movable tiny houses?
Some owners ask about a movable tiny house on wheels as a way around the rules. The City’s 2020 planning memo says Movable Tiny Houses are exempt from several structure-based zoning regulations, including some building code and fire sprinkler requirements that apply to traditional ADUs. They are a different product with different tradeoffs, so read the memo before treating one as a substitute for a permanent unit.
How to check your own lot
A short process works for most owners:
- Pull your parcel’s zoning and overlays. Use the city’s zoning lookup, or ask a designer to do it. Note any historic or hillside designation.
- Decide the ADU type. Conversion, JADU, detached or attached. This sets how much new footprint you add.
- Measure the existing buildings. Main house, garage, sheds and covered patios all matter when someone checks coverage. Which covered areas count is a zoning definition question, so confirm it with the planning department rather than assuming.
- Test the 800 sq ft floor. Can an 800 sq ft, 16-foot-tall unit fit with four-foot side and rear setbacks? If yes, local coverage and open space limits cannot stop it.
- Check the front yard and other standards. The county’s summary notes that regular front yard setbacks apply unless they would preclude an 800 sq ft unit.
- Look at standard plans. LADBS pre-approves standard ADU plans and reviews whether a selected plan fits the property, covering zoning codes and foundation needs.
Our ADU feasibility checklist for Los Angeles turns these steps into a worksheet you can fill in before you call anyone.
Timing once the plans fit
Once a complete application is in and the lot has an existing single-family or multifamily dwelling, the permitting agency must approve or deny it within 60 days. Real projects also include plan check corrections and construction time. Our guides on the ADU approval process in Los Angeles and how long it takes to build an ADU break down each stage. To avoid corrections that restart the clock, see how to get ADU plans approved without delays.
Common mistakes with open space and coverage
- Assuming a crowded lot cannot take an ADU. The state floor exists for exactly this situation.
- Assuming the floor equals your maximum. Eight hundred square feet is protected. A bigger unit has to meet the standards that apply to your parcel.
- Using a rule from the wrong jurisdiction. City, county and other cities differ. Match the source to the address.
- Ignoring parcel conditions. Historic status and similar conditions can change which rules apply.
- Designing first and checking later. A plan drawn without a zoning check can mean paying for redesign.
Our perspective
We see the same pattern on Los Angeles lots: owners hear “lot coverage” or “open space” and assume the project is dead before it starts. In most cases it is not. The state floor of 800 square feet, the City’s State ADU exemption and the way conversions avoid new footprint leave more room than most people expect.
The real work is classification. Is the unit a State ADU? Is the parcel in a historic zone? Is it inside the City, the county or another city? We answer those questions before drawing anything, because a wrong answer at the start becomes a plan check correction later.
That is why we handle design, structural engineering, permit-ready drawings and construction under one roof. The person checking your zoning is the same team that draws the plans and knows what the building crew can deliver, so the plan on paper is the plan that gets built.
Uni Construction
Get your lot checked before you design
We design and permit ADUs across Los Angeles and the San Gabriel Valley, from garage conversions to detached units. Our team handles zoning review, Title 24 energy compliance, structural engineering and permit-ready drawings, with construction available through the same company. Start with our ADU design page for Los Angeles, or see our structural engineering service if you already have a design.

If you already know you want a builder, our ADU construction in Los Angeles page explains how we take a project from approved plans to a finished unit.
FAQ
The City’s open space rule in LAMC 12.21 G does not apply to State ADUs, according to the planning department’s Memo 143. For other ADUs, local open space limits still cannot block an ADU of at least 800 sq ft with four-foot side and rear setbacks. Confirm your unit’s classification with a designer or the planning department.
Local lot coverage limits exist in zoning, but they cannot be applied if they would prevent an 800 sq ft ADU, 16 feet high, with four-foot side and rear setbacks. State ADUs are exempt from local development regulations altogether. A unit larger than 800 sq ft needs to be checked against your parcel’s zoning.
They follow the same state floor but apply their own codes on top. LA County’s memo bars any standard that would physically preclude an 800 sq ft ADU with four-foot setbacks. Incorporated cities have their own ordinances, so match the rules to the agency that issues your permit.
A conversion that uses existing floor area adds little or no new footprint, so coverage rarely changes. Whether it qualifies as a State ADU still needs to be confirmed. A detached garage replaced by a new ADU is handled with a demolition permit issued alongside the ADU permit.
The city planning department and LADBS are the official sources, and LADBS reviews whether pre-approved standard plans fit a property. A licensed designer or engineer who works on Los Angeles ADUs can also run the check before you pay for full drawings.
Sources
- City of Los Angeles ADU Ordinance (current version)
- City of Los Angeles ADU Ordinance (2019)
- California HCD Accessory Dwelling Unit Handbook, March 2026
- City of Los Angeles Planning, ZA Memo 143
- City of Los Angeles Planning, Movable Tiny Houses memo, 2020
- Los Angeles County Planning, ADU and JADU memo, January 2024
- Los Angeles County ADU ordinance amendment, August 2025
- LADBS Accessory Dwelling Unit page