Most R1 lots in Los Angeles qualify for at least one accessory dwelling unit, and many qualify for a junior ADU on top of that, under both state law and the City’s ADU Ordinance. The catch is overlays. Historic districts, specific plans, and Residential Floor Area limits can change what fits on your particular parcel. Before you commission plans, check your parcel for overlays and confirm your Residential Floor Area allowance, then move toward permit-ready drawings once you know the constraints.
TL;DR:
- Most R1 lots in Los Angeles qualify for at least one accessory dwelling unit, often allowing both a full ADU and a JADU unless overlays or lot constraints apply.
- Overlays such as historic districts or specific plans can restrict design options, influencing placement, height, and maximum size of ADUs.
- Residential Floor Area limits and utility capacities may force significant design adjustments, especially on lots with large primary homes or existing constraints.
- Exemptions from parking requirements often apply for units in transit-accessible locations or conversions inside existing structures, reducing project costs.
- A thorough parcel-specific review of zoning, overlays, RFA, and utilities before design finalization can prevent delays and costly redesigns.
R1 eligibility: who qualifies and how many units you can add
If your property is zoned R1, you are working from one of the most permissive starting points in the city for adding housing. The City’s guidebook on missing middle housing confirms that homeowners can pick between two paths: the state law route or the City’s ADU Ordinance, and both allow ADUs, JADUs, and movable tiny houses on qualifying lots. ZA Memo No. 143 adds an important detail. ADU applications get ministerial processing (meaning no public hearing, no discretionary review) in areas zoned to allow single-family or multifamily use, which covers the R1 zone.
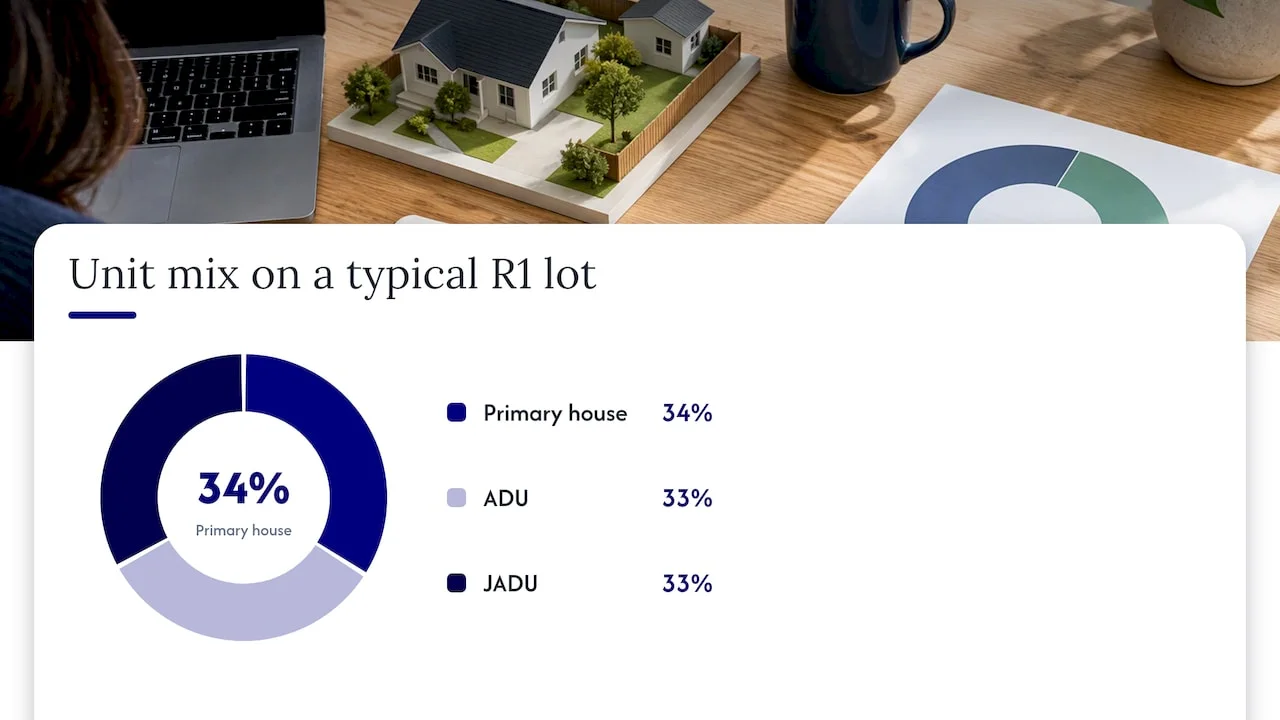
For a typical single-family R1 lot, the practical outcome is one ADU plus one JADU. A JADU is a smaller unit, often carved out of existing living space, and it stacks with a separate ADU because the two are treated as different unit types under state law. That combination gives many homeowners two rentable or livable spaces beyond the primary house without triggering a zone change or a hearing.
Eligibility narrows in a few predictable situations:
- The lot sits inside a Historic Preservation Overlay Zone or a specific plan area with its own design rules.
- The parcel has unusual constraints, like a flag lot shape or a slope that limits buildable area.
- Existing Residential Floor Area on the lot is already near its cap, which can restrict how much new square footage a detached or attached ADU can add.
The fastest way to know where you stand is to pull your parcel’s zoning information and overlay map before you spend money on design. For a deeper walkthrough of setbacks and eligibility mechanics specific to R1 lots, see our Los Angeles ADU zoning guide, and if you are weighing a JADU against a full second unit, our JADU vs ADU comparison breaks down the unit-count tradeoffs.
Size, setbacks, height, and Residential Floor Area interactions
State law sets a floor that cities cannot go below, and Los Angeles builds its own maximums on top of that floor. Detached and attached ADUs typically get protected minimum size allowances under state law, and the City’s ordinance sets its own caps referenced in LA planning materials. Setbacks in many ministerial cases run four feet from side and rear property lines, and height limits commonly fall in the 16 to 18 foot range for detached units. Though taller allowances can apply depending on roof type and proximity to the primary structure.
- Side and rear setbacks: often four feet in ministerial ADU review.
- Height: typically 16 to 18 feet for detached ADUs, with some exceptions for two-story configurations near transit.
- Lot coverage and front-yard setbacks follow the underlying R1 standards in the Los Angeles Municipal Code, which also defines minimum lot area and floor area ratio rules for the zone.
Residential Floor Area limits can quietly shrink your ADU, regardless of setback compliance. ZA Memo No. 143 notes that RFA and similar local development standards can limit ADU size, even where state law would otherwise protect a larger unit. This matters most on lots that already have a large primary house, since the remaining RFA budget for the ADU shrinks accordingly.
The interaction between setbacks, height, RFA, and lot coverage is why two lots of the same size can support very different ADUs. A lot with a modest primary residence usually has more RFA headroom for a full-size detached unit, while a lot with an expanded main house may only have room for a smaller footprint or a garage conversion instead.
Parking, access, and utilities: what triggers requirements and common exemptions
Parking is one of the most misunderstood parts of ADU planning because the exemptions are broad but not automatic. Many R1 homeowners assume they need a new parking space for every ADU, but conversions of existing structures, units within a half mile of transit, and properties in certain overlay areas often qualify for exemptions.
- Garage and existing-structure conversions are commonly exempt from adding replacement parking.
- Lots within roughly a half mile of a transit stop frequently qualify for a parking exemption under state law.
- Where parking is required, tandem spaces and driveway parking often satisfy the standard without a dedicated new stall.
Utility capacity is the quieter issue. Sewer laterals, water service size, and electrical panel capacity all get checked during plan review, and an undersized connection can turn into an unexpected line item. Fire department access distance and sprinkler triggers, covered in county and city ADU guidance, can also affect design decisions before permits get pulled.
Pro Tip: Call your utility provider and check your sewer lateral size before finalizing floor plans. A capacity problem found early is a design adjustment; found late, it is a change order.
Permitting process in Los Angeles: ministerial review, documentation, timeline, and fees
Getting from concept to permit involves a sequence that rewards preparation. Skipping steps or submitting incomplete drawings is the single biggest driver of delay.
- Choose your pathway. Decide between the state law route and the City’s ADU Ordinance. The City’s guidebook frames this as a real choice: the state path can reduce discretionary review risk, while the City ordinance may preserve access to local provisions that fit your project better.
- Confirm overlay and RFA status. Pull zoning and historic overlay information for your parcel before drawings are finalized, since this changes what a compliant design looks like.
- Assemble a complete submittal package. This typically includes a site plan, floor plans, structural notes, a Title 24 energy compliance report, and, where applicable, HPOZ or specific-plan checks. A structural engineer and architectural designer usually split this work, with the engineer handling load calculations and the designer handling layout and code compliance.
- Submit to LADBS and City Planning. Ministerial review means no hearing, but plan checkers still verify every dimension against the applicable standards.
- Respond to corrections. Most projects go through at least one round of plan check corrections before approval; budgeting time for this avoids surprise delays.
- Schedule inspections. Foundation, framing, electrical, plumbing, and final inspections follow the standard building permit sequence once construction begins.
ZA Memo 142 clarifies that the City’s ADU Ordinance is meant to be read consistently with state law, including amendments under SB 897 and AB 2221, and that conflicting local provisions can be superseded where state law is more permissive. That matters at the permit counter: if a plan checker applies a local rule that conflicts with current state law, the memo gives homeowners and design professionals grounds to push back.
Fees vary by scope and typically include plan check fees, building permit fees, and sometimes utility connection or impact fees tied to the new unit. Timeline expectations should account for plan check turnaround, at least one resubmittal round, and inspection scheduling once construction starts.
Historic overlays, HPOZs, specific plans and the LA Objective Design Standards (when R1 rules change)
Standard R1 rules change once a parcel sits inside a Historic Preservation Overlay Zone or a specific plan area. The Los Angeles Objective Design Standards draft for ADUs in HPOZs asks for detached ADUs to sit behind the primary residence where feasible, limits rear-yard coverage in some cases, and requires roof forms that match the historic house. These are objective, checkable standards rather than subjective design review, but they still shape what fits on the lot.
The Hollywoodland Specific Plan’s administrative clearance form shows how this plays out in practice, listing numeric limits and parking exemptions that a project must satisfy to qualify for administrative clearance rather than a longer discretionary process.
For homeowners in an overlay, the practical path looks like this:
- Pull your HPOZ or specific plan document before design begins, not after.
- Check whether your project qualifies for administrative clearance or needs full design review.
- Expect conditions on placement, roof form, and materials even when the review stays ministerial.
- Ask your design team which objective standards apply to your specific historic district, since HPOZ rules vary across Los Angeles.
Costs, grants, and financing: what typically moves the budget for an R1 ADU
Cost drivers differ sharply between a garage conversion and a new detached unit. Conversions generally cost less because the shell already exists, while new construction carries foundation, framing, and full utility runs. Site work such as grading, retaining walls on sloped lots, and utility trenching adds cost quickly, and fire protection requirements like sprinklers can push the budget higher depending on access distance and unit size.
- Conversions typically cost less than new detached construction because the structural shell is already in place.
- Utility upgrades, including panel upsizing or new sewer laterals, are a common hidden cost.
- Fire sprinkler requirements can apply depending on distance from the street or existing structures.
Grant programs for ADU construction have existed in California at various points, and eligibility rules and funding availability change over time. Rather than relying on a remembered number, check directly with the administering agency for current program status and eligibility before counting on grant funding in your budget.
Financing approaches vary by homeowner situation. Home equity lines let owners tap existing equity without refinancing the whole mortgage, construction loans convert to permanent financing once the unit is built, and phased builds spread cost over time but can extend the overall project timeline. Each comes with tradeoffs around interest rate, draw schedules, and how soon the ADU can start generating rental income.
Top mistakes and a short ADU feasibility checklist for R1 homeowners
The most expensive mistakes happen before construction starts, usually from skipping a check that felt optional at the time.
- Assuming ministerial processing means automatic approval without a complete, code-compliant submittal.
- Ignoring overlay status or Residential Floor Area limits until plans are already drawn.
- Skipping utility capacity checks, then discovering a sewer or electrical upgrade mid-permit.
Red flags that often trigger a longer review include a parcel inside an HPOZ, a lot with unusual shape or slope, and any project that exceeds RFA without a redesign plan. Run this quick check before paying for detailed drawings: confirm zoning and overlay status, check RFA headroom, verify utility capacity, identify your parking exemption if any, and confirm fire access distance. Our ADU feasibility checklist walks through each of these in more detail.
Pro Tip: Do the overlay and RFA check before hiring a designer. It costs nothing and can save weeks of redesign later.
Impacts of ADU development on neighborhood density and community character
Adding a backyard ADU changes a lot’s density modestly, and the cumulative effect across a neighborhood is a common concern among R1 residents. Unlike a lot split or a multifamily rezone, an ADU keeps the primary house in place and adds a smaller unit behind or beside it, which tends to preserve the visual scale of the street more than a large addition would.
Objective design standards, especially in HPOZs, exist partly to manage this concern by requiring new units to sit behind the primary residence and match existing roof forms rather than compete with the historic streetscape. Outside historic districts, height limits and setback rules serve a similar function, keeping ADUs subordinate in scale to the main house.
The tradeoff homeowners should understand is that ADUs are one of the few housing tools that add units without changing a neighborhood’s basic character of detached, single-family homes on individual lots. That is part of why state law has pushed ADU approval toward ministerial review: it removes a lot of the fight over spot rezoning while still letting property owners add housing incrementally. For neighbors, the visible change is usually limited to a new structure in a backyard or a converted garage rather than a shift in the block’s overall form.
Environmental considerations and required inspections for ADUs in R1 zones
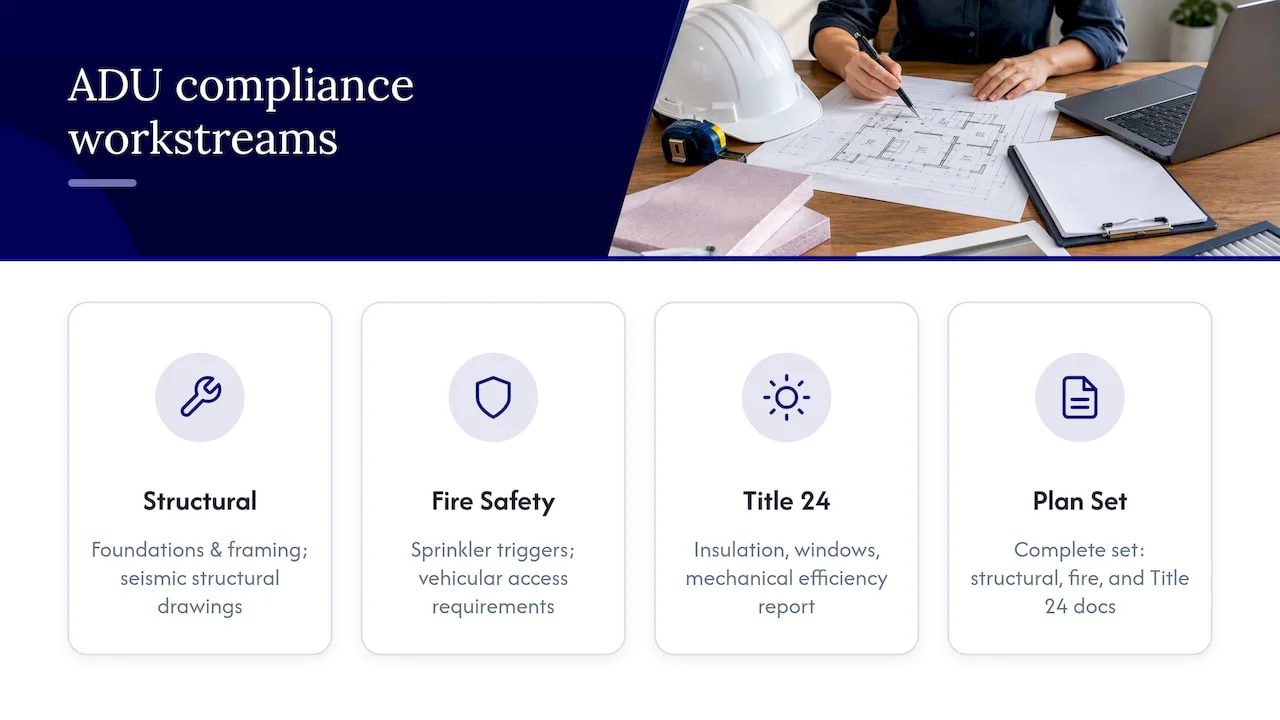
Every ADU permit in Los Angeles goes through the same inspection sequence as any other residential construction, with a few points specific to accessory structures. Foundation and framing inspections confirm the structure meets seismic requirements under the current building code, which matters in a city where earthquake risk shapes structural engineering decisions on every project, from footing depth to shear wall placement.
Fire safety requirements depend on the unit’s distance from the street and from other structures on the lot. County and city ADU guidance documents describe triggers for automatic fire sprinklers and set minimum vehicular access distances that fire crews need to reach the unit in an emergency. These triggers are worth confirming early, since a sprinkler requirement changes both cost and, on some lots, the water service size needed to support it.
Title 24 energy compliance is required for new ADUs and covers insulation, window performance, and mechanical system efficiency. This is typically prepared alongside the structural drawings and submitted as part of the complete plan set. Homeowners converting an existing garage still need to meet current energy code for the converted space, even though the shell predates current standards.
Taken together, these requirements mean an ADU project touches structural engineering, fire safety, and energy compliance as separate but overlapping reviews, each with its own documentation.
Uni Construction perspective: how a design-and-permit partner reduces risk for R1 ADU projects
A design-permit partner can provide design, permit-ready drawings, structural engineering, and permit coordination for ADU projects, drawing on experience with overlay and RFA issues. A design-permit partner typically means fewer plan check correction rounds because drawings are prepared against current LA standards from the start, and it gives homeowners a coordinated handoff into construction rather than managing separate design and build contracts. DIY permitting can work for a straightforward lot with no overlay, but a parcel in an HPOZ or with tight RFA usually benefits from professional review before drawings are finalized.
Ready to check what your R1 lot can actually support
The zoning rules above tell you what is generally possible on an R1 lot, but every parcel has its own overlay status, RFA headroom, and utility conditions that shape the real answer. Some design firms work with Los Angeles homeowners on parcel-specific questions, starting with a site review before any drawings are commissioned.

If you already know you want a detached backyard unit or a garage conversion, our Detached ADU and Garage Conversion services cover design through permit-ready plans. For homeowners who need permit-ready drawings prepared for submittal, our drafting service picks up where a concept design leaves off. Reach out to start with a site-specific feasibility review before committing to full design work.
Authoritative planning documents and where to verify rules
Verify details directly with LA Planning’s ZA Memo 143, ZA Memo 142, and the Objective Design Standards draft, plus LADBS for permit-specific questions. For appraisal and lender-readiness context relevant to financing an ADU, see this ADU appraisal guide.
FAQ
R1 zoning limits lots primarily to single-family homes plus permitted accessory structures, with development standards covering lot coverage, setbacks, height, and Residential Floor Area set out in the Los Angeles Municipal Code. ADUs and JADUs are allowed as exceptions to the single-unit pattern under state law and the City’s ADU Ordinance, though overlays like HPOZs can add further design requirements.
Grant programs for California ADU construction have existed at different funding levels and eligibility rules, and availability changes over time. Check directly with the administering state or local housing agency for current program terms before including grant funding in your project budget.
Los Angeles allows homeowners to use either the state law pathway or the City’s ADU Ordinance, both of which permit standard ADUs, JADUs, and movable tiny houses under the City’s missing middle housing guidebook. There is no single universal pre-approved plan set for every lot, since design must still account for parcel-specific setbacks, RFA, and overlay conditions.
R1 zoning gives homeowners a ministerial path to add an ADU and a JADU without a public hearing in most cases, since ZA Memo No. 143 confirms ministerial processing applies in zones allowing single-family use. This makes R1 one of the more straightforward zones in Los Angeles for adding housing incrementally while keeping the primary home’s scale intact.
Timeline depends on plan check volume, how complete the initial submittal is, and whether the project needs a resubmittal round after corrections. Projects with permit-ready drawings prepared against current standards from the start tend to move through review with fewer correction cycles than incomplete submittals.
, Uni Construction