

Feb 28, 2026
2026 ADU Design Trends: Flexible Layouts That Rent Better
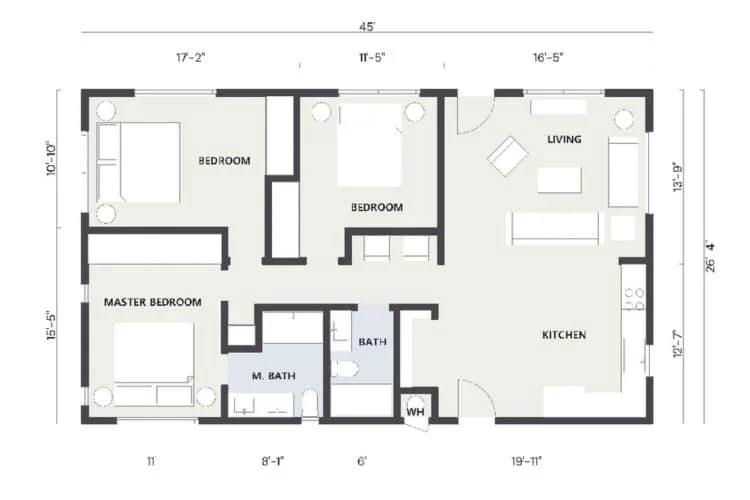
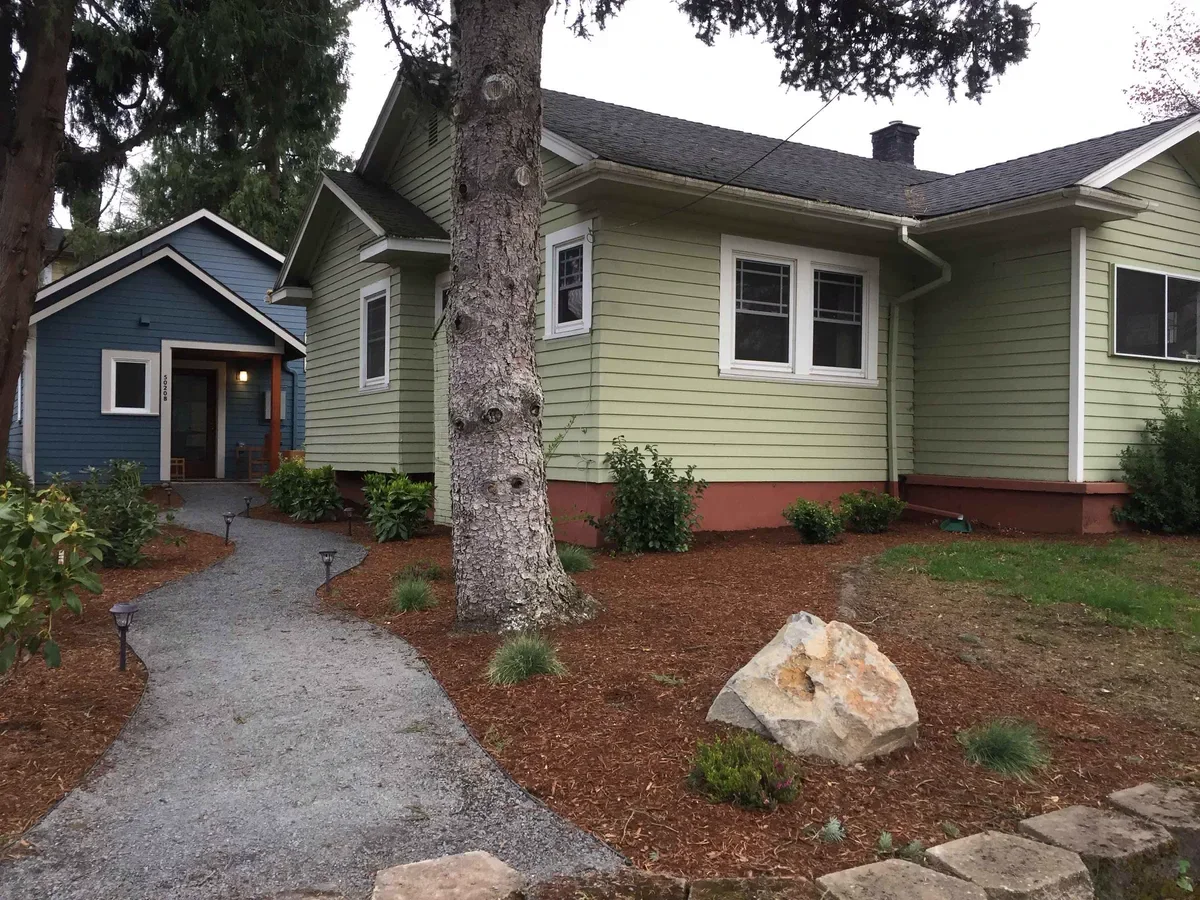
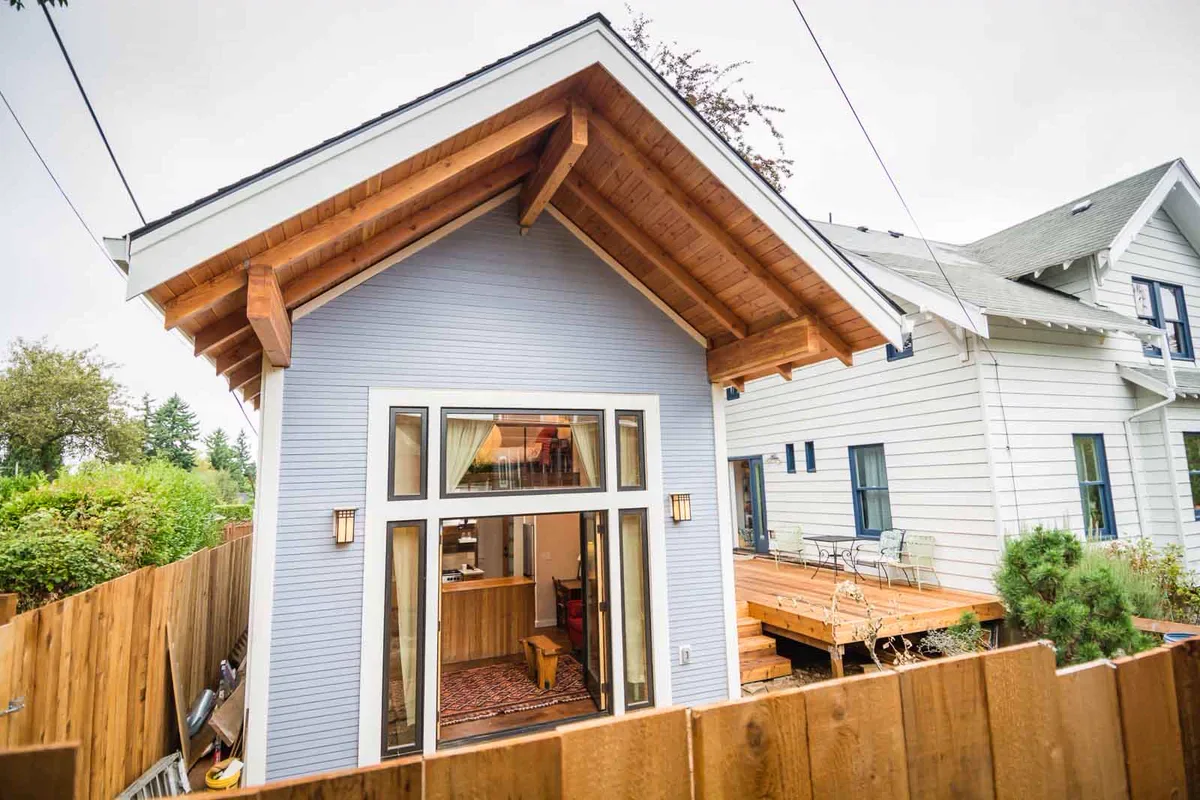
In 2026, the best ADU layouts are designed to change over time, guest suite today, rental tomorrow, and aging-in-place later.
Why This Matters for ADU Projects
Most homeowners want fewer revisions, faster approvals, and a smoother build. That’s why we align ADU Design, ADU permitting, and ADU construction from the start.
1. Design for Multiple Uses
Instead of locking an ADU into one purpose, plan for a small office nook, a true bedroom zone, and storage that keeps the space feeling calm.
- Dedicated sleeping zone
- Work-friendly lighting
- Built-in storage walls
2. Small Kitchens That Feel Like Real Kitchens
Compact doesn’t mean cheap. A full-height cabinet wall and integrated appliances can make a small kitchen feel premium.
Quick Checklist
- Choose a layout that supports both guests and long-term tenants
- Plan for storage early (closets, pantry, utility)
- Keep plumbing walls efficient to control build cost
- Confirm fire separation and egress with local requirements
Helpful Internal Links
- General Contractor (design-build coordination)
- Detached ADU vs Attached ADU
- Garage Conversion and Junior ADU (JADU)
- Los Angeles • Pasadena • West Covina
- Contact Uni Construction for a free consultation
FAQs
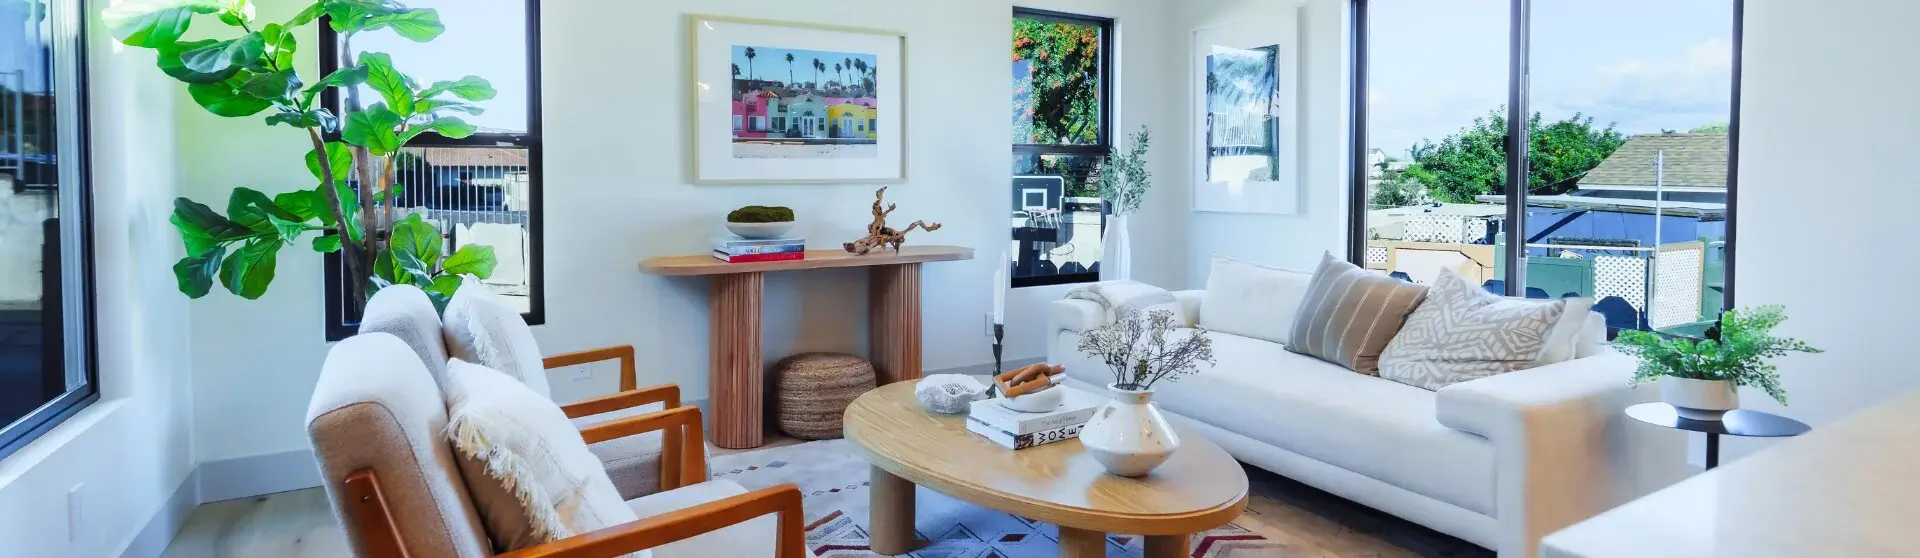
A simple open living area plus a separated bedroom zone with good storage and an efficient kitchen wall.
It can be cost-neutral if you plan storage, lighting, and outlets early instead of adding changes during construction.