California has no standalone “daylighting code” for accessory dwelling units. What people call daylighting is a set of rules that work together: the Residential Code requires a minimum amount of glass in every habitable room, sleeping rooms need escape windows, and the Title 24 Energy Code controls how efficient those windows must be and how the lights are wired. Your plans need to show all three, and how they apply depends on whether your ADU is new construction, an addition or a conversion.
TL;DR
- Every habitable room in an ADU needs glazing equal to at least 8 percent of its floor area, plus ventilation openings (4 percent of floor area, or mechanical ventilation where the code allows it).
- Every sleeping room needs an emergency escape and rescue opening, and it must meet specific size and height limits.
- Title 24 sets window efficiency (a weighted average U-factor of 0.40 for new ADUs) and lighting controls such as dimmers and vacancy sensors. These are separate from the natural light rule.
- A new detached ADU, an attached ADU and a garage conversion are classified differently under the Energy Code, and that changes what you must meet.
- Check your city’s code cycle and local amendments before the drawings go in.
What “daylighting” means for an ADU in California
When homeowners search this term, they usually want to know three things: how many windows the ADU must have, how big they must be, and whether skylights or daylight sensors are required. The honest answer is that the state sets a floor for natural light and ventilation in habitable rooms, then layers energy rules on top.
Here is how the pieces divide:
| Topic | Where it comes from | What it controls |
|---|---|---|
| Natural light | California Residential Code (CRC) R303 | Minimum glass area in habitable rooms |
| Natural ventilation | CRC R303 | Openable area, or a mechanical alternative |
| Emergency escape | CRC R310 | Size and sill height of bedroom windows or doors |
| Window efficiency | Title 24, Part 6 (Energy Code) | U-factor and solar heat gain of glazing |
| Lighting controls | Title 24, Part 6 | Dimmers, vacancy and occupancy sensors |
| Solar panels | Title 24, Part 6 | Only for newly constructed detached ADUs |
None of these tells you to add skylights. Skylights are a design choice you can use to meet the glazing area rule, but the state does not require them in an ADU.
The natural light rule: 8 percent of floor area
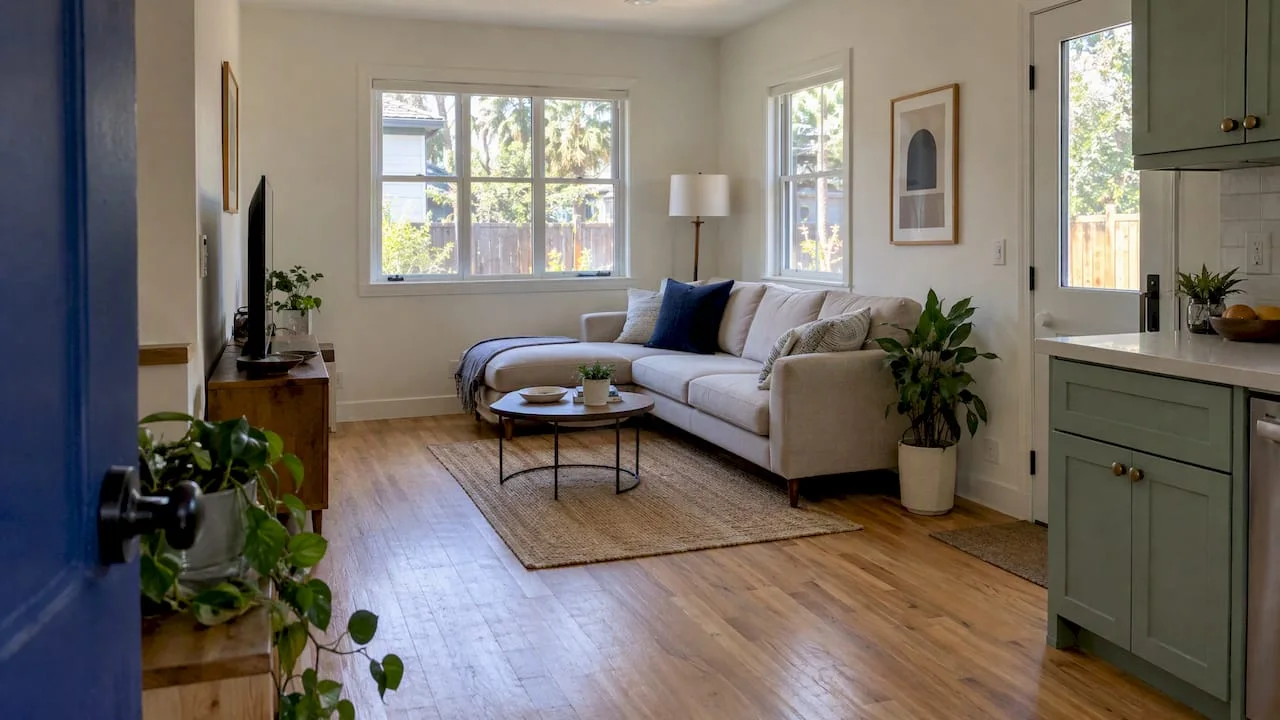
The core daylighting requirement sits in CRC Section R303.1, which says habitable rooms need an aggregate glazing area of at least 8 percent of the room’s floor area. Natural ventilation must come through windows, skylights, doors, louvers or other approved openings, and they must be readily controllable by the occupants.
A quick example: a 12 by 14 foot bedroom is 168 square feet. Eight percent is about 13.4 square feet of glazing. A single window that is 3 feet wide and 5 feet tall gives you 15 square feet, so one window clears the bar. A 20 by 15 foot living and kitchen area is 300 square feet, which needs about 24 square feet of glass. That is often a slider plus a window, or a pair of French doors.
Two details trip up plans more than the percentage itself:
- Glazing is not the same as the frame. The count is based on glazed area, so a big frame on a small pane gives you less credit than it looks like on an elevation.
- Ventilation is a separate check. Local guidance such as the Rohnert Park garage conversion guidelines lists 8 percent for light and 4 percent for ventilation, based on the 2022 California codes. The code allows exceptions where the glass need not open if mechanical ventilation is installed, but only when no escape opening is required in that room.
Because a bathroom or a hallway is not always treated the same as a bedroom or a living room, ask your plan reviewer which spaces they count as habitable. Kitchens count; closets and most utility spaces do not.
Bedroom windows: light plus emergency escape
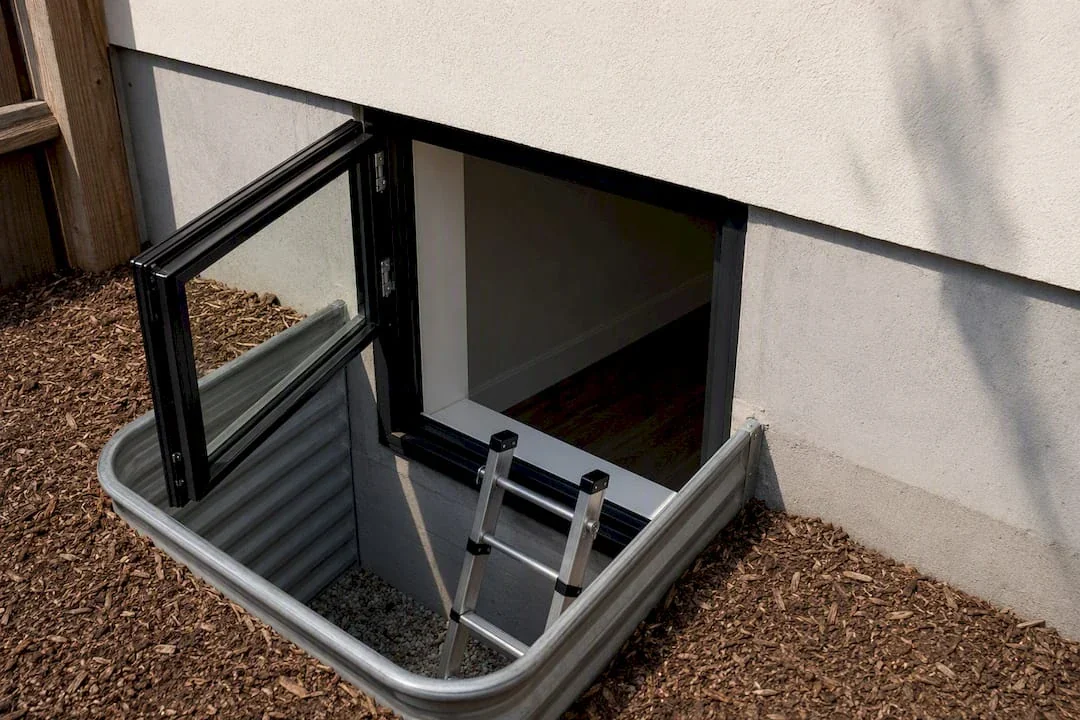
A bedroom has to pass the 8 percent test and the escape test. Under CRC R310, every sleeping room needs at least one operable emergency escape and rescue opening that leads directly outside. A city residential egress handout summarizing the 2019 code lists the key numbers:
- Sill no more than 44 inches above the floor.
- Net clear opening at least 24 inches high and 20 inches wide.
- Net clear area of at least 5.7 square feet (5.0 square feet at grade level or below).
Note that the height and width minimums are not enough on their own. A window that is 24 by 20 inches has only 3.3 square feet of opening, which fails the area minimum. In practice, a casement or a large slider usually works better than a double-hung, because a double-hung only opens half its height. We cover real-world sizing in more depth in our guide to ADU egress windows in California.
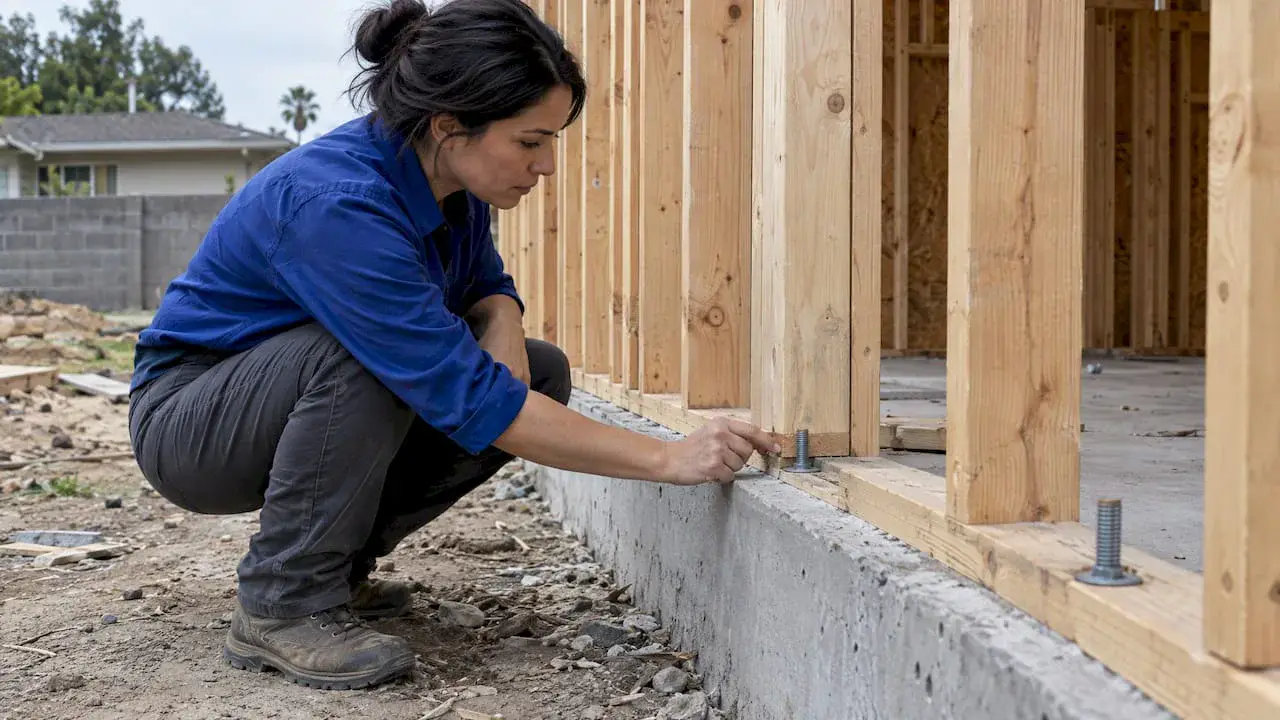
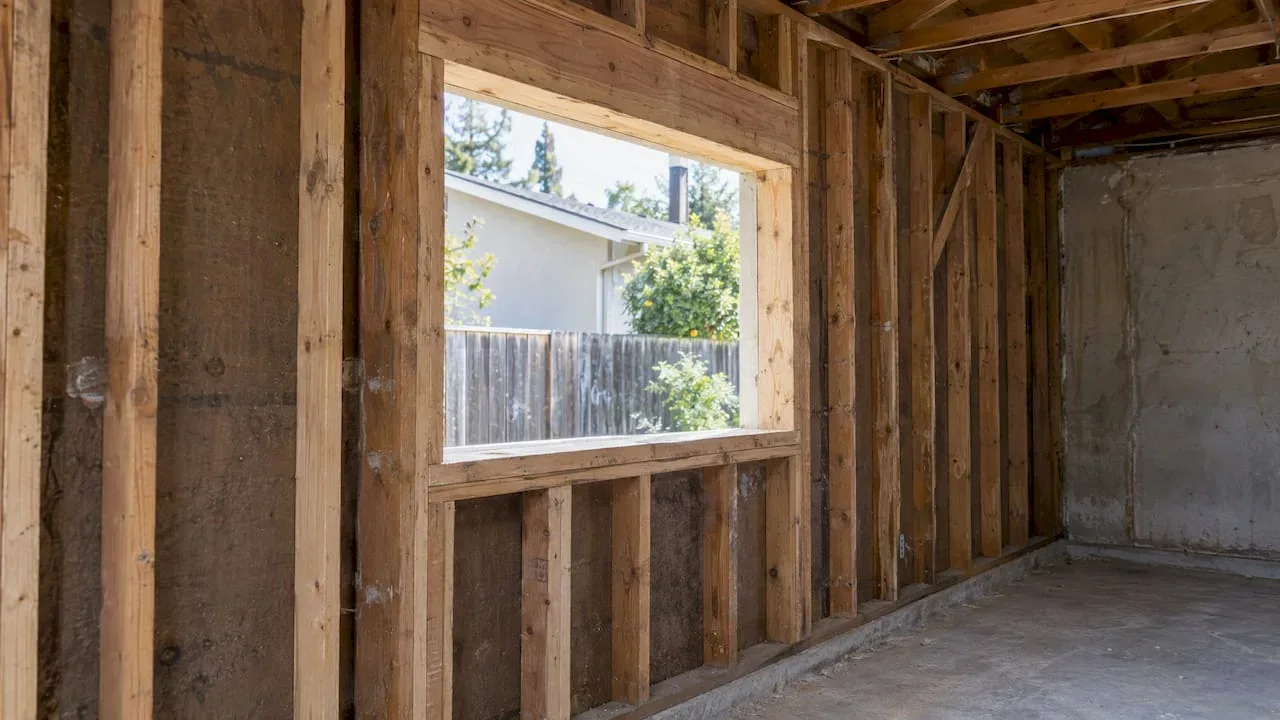
This is also where garage conversions get tricky. A garage often has no windows at all on the side walls, so adding a bedroom means cutting a new opening in a structural wall. That needs framing, a header and sometimes shear wall adjustments, which is a job for the structural engineer on the project.
Title 24: window efficiency is a separate test
Natural light rules say how much glass you need. The Energy Code says how good that glass must be. According to the California Energy Commission’s 2025 Energy Code ADU FAQs, ADUs are subject to the Energy Code, and mandatory envelope standards for new ADUs under the 2025 code include a weighted average fenestration U-factor of 0.40. Prescriptive paths set tighter values, from 0.27 to 0.30 depending on the climate zone.
What that means for design:
- Choose windows with NFRC-rated U-factors early, because the energy report is built on those numbers.
- Do not swap in a cheaper window at the contractor stage. A different U-factor or solar heat gain coefficient can invalidate the compliance documents and trigger a revision with the building department.
- Large glass walls are possible, but they cost energy-budget points, so they are usually paired with better glazing or other efficiency measures.
The code lets you comply in two ways. As the [CEC ADU guidance](https://www.energy.ca.gov/sites/default/files/2026-04/2025_Energy_Code_Accessory_Dwelling_Units_(ADU) _ADA.pdf) explains, you can follow the prescriptive path (standard efficient measures) or the performance path (an energy budget model). Many ADUs with generous glazing end up on the performance path because it gives more flexibility in trading glass for insulation or HVAC efficiency.
If you are replacing windows in an existing structure as part of the project, a local installer who understands coastal or wildfire-zone conditions can help you choose rated units. For Southern California homes, window replacement services are one option when existing openings can be reused.
Lighting controls: what Title 24 requires inside
This is the part people confuse with daylighting. The lighting controls in Title 24 are about electric lights, not about how much sun comes in. According to the [CEC guidance for ADUs](https://www.energy.ca.gov/sites/default/files/2026-04/2025_Energy_Code_Accessory_Dwelling_Units_(ADU) _ADA.pdf):
- Dimmers are mandatory for lighting in habitable spaces such as living rooms, kitchens and bedrooms. Exceptions exist for lighting integral to kitchen range hoods or bathroom exhaust fans.
- At least one luminaire in bathrooms, laundry rooms, utility rooms and walk-in closets must be controlled by a vacancy or occupancy sensor.
In short, the Energy Code does not ask you to install daylight-responsive sensors in a typical ADU. It asks you to make sure electric lighting can be dimmed or switched off automatically. A well-lit ADU with correct window area can still fail plan check if these controls are missing from the electrical plan or the compliance forms.
New build, addition or conversion: how classification changes the rules
The CEC states that the applicability of the energy standards [depends on whether the project is new construction or an alteration](https://www.energy.ca.gov/sites/default/files/2026-04/2025_Energy_Code_Accessory_Dwelling_Units_(ADU) _ADA.pdf). The ADU FAQs break it down:
| ADU type | Energy Code treatment |
|---|---|
| Newly constructed detached ADU | Must meet requirements for a newly constructed single-family building |
| Attached ADU | Addition |
| Conversion of unconditioned space (for example, most garages) | Addition |
| Conversion of existing conditioned space | Alteration |
This matters for windows in two ways. A new detached ADU is held to the full set of new-building standards. A garage conversion is an addition, so the new envelope you create, including any new windows, must be compliant. A conversion of existing heated space is an alteration, where the rules focus on what you change.
The Rohnert Park guidelines also note that existing garage windows may need replacement to meet the code, so do not assume an old window will pass just because it is already in the wall. For a deeper walk-through of the garage path, see our garage conversion requirements guide.
Solar panels are a different requirement
People often ask about daylighting and solar in the same breath, but they are unrelated rules. Per the HCD ADU handbook, state law gives flexibility for conversions of existing space by exempting them from newer energy code requirements such as solar PV that apply to newly constructed detached units. Newly constructed detached ADUs need a newly installed PV system, though the CEC’s single-family solar PV page says modules may be added to an existing system on the same lot. The minimum size is the smaller of the capacity based on solar access roof area or the capacity from Equation 150.1-C.
Roof layout affects both. Skylights and PV compete for the same roof area, so decide on both together. Our write-up on avoiding ADU solar permit rejections explains the 150.1-C calculation in detail.
Which code cycle applies to your permit
The CEC proposed the 2025 Energy Code with an effective date of January 1, 2026. Projects submitted now are generally reviewed under that cycle, but the date of your application, not your design date, is what counts. Ask your city for the cycle it is using, and for any local amendments to the Residential Code.
State law also pushes cities toward objective review. The HCD handbook describes objective standards as those involving no personal or subjective judgment, verifiable against a benchmark known before submission. For you, that means a reviewer should not reject a design because they simply dislike the window layout. A rejection should point to a code section, and a response from your designer should point back to it.
How to document daylighting on your plans
A clean submittal makes the plan check go faster. Here is what we put in a typical set:
- A window schedule listing size, type, operable area, net clear opening for egress and NFRC U-factor and SHGC.
- A room-by-room table showing floor area, required glazing (8 percent) and provided glazing, plus ventilation area.
- Floor plan and elevations with sill heights marked for bedroom egress.
- The Title 24 compliance documents, with window values that match the schedule exactly.
- Lighting notes on the electrical sheet for dimmers and vacancy or occupancy sensors.
- For detached new builds, the PV system layout.
Mismatches between the window schedule, the elevations and the energy report are among the most common reasons for correction notices. Keep them in sync.
Our perspective: treat light as a design decision, not a checkbox
In our work on ADUs across Los Angeles and the San Gabriel Valley, we see daylighting handled too late. The floor plan is locked, the permit set is almost done, and then the energy model shows the window package does not pass, or a bedroom lacks a legal escape window. Fixing that late means redrawing elevations, re-running the energy report and sometimes re-engineering a wall.
Our approach is to treat the three layers together from the first sketch. We choose window sizes that satisfy the 8 percent rule, place bedroom openings so the egress geometry works, and run the Title 24 model with the real glazing package. That is why our design, structural engineering and construction work sit in one workflow: the person drawing the window knows what the engineer needs at that wall and what the energy report will say about it.
Our goal is a permit set that goes through plan check with fewer correction rounds, and a finished unit that feels bright and comfortable rather than merely compliant. Garage conversions in particular reward this early coordination, because a dark, windowless garage can become a livable studio or one-bedroom when the new openings are planned with the structure.
, Uni Construction
Get the plans right the first time
If you are planning a detached ADU, an attached unit or a garage conversion in California, we handle the window layout, structural work, Title 24 compliance and permit drawings in one team. You can see how we approach garage conversion design, or contact Uni Construction to talk through your lot and goals.

For structural changes such as new openings in bearing walls, our structural engineer service prepares the calculations your city will ask for.
FAQ
No. The state code does not require skylights. The Residential Code requires glazing area of at least 8 percent of the floor area in habitable rooms, and skylights are one way to provide it. They must still meet Title 24 efficiency values and be shown on the energy compliance documents.
Not every room. Habitable rooms such as bedrooms, living areas and kitchens need the glazing and ventilation described above. Bathrooms and closets are treated differently, but bathrooms need ventilation by window or exhaust fan, and the lighting controls still apply. Confirm room classifications with your local plan reviewer.
Sometimes, but do not count on it. Because a garage conversion is generally classified as an addition, the envelope must comply with the Energy Code, and local guidance notes existing windows may need replacement. Bedroom windows must also meet egress size and sill height rules.
Title 24 requires dimmers in habitable spaces and vacancy or occupancy sensors in bathrooms, laundry rooms, utility rooms and walk-in closets. It does not require daylight-responsive sensors in these typical ADU spaces, according to the CEC ADU guidance cited above.
No. The solar PV requirement applies to newly constructed detached ADUs. Conversions of existing space and additions to existing residential structures are not subject to it under the HCD and CEC guidance cited above.
Sources
- 2022 California Residential Code, Chapter 3: Building Planning (ICC)
- Residential Egress Windows, 2019 California Residential Code (City of Carpinteria)
- 2025 Energy Code Accessory Dwelling Units FAQs (California Energy Commission)
- [2025 Energy Code Accessory Dwelling Units (California Energy Commission)](https://www.energy.ca.gov/sites/default/files/2026-04/2025_Energy_Code_Accessory_Dwelling_Units_(ADU) _ADA.pdf)
- 2025 Single-Family Solar PV (California Energy Commission)
- Initial Statement of Reasons, proposed 2025 Energy Code (California Energy Commission)
- Accessory Dwelling Unit Handbook, March 2026 (California HCD)
- California Energy Commission: ADU energy-code guidance for window performance and residential lighting requirements.