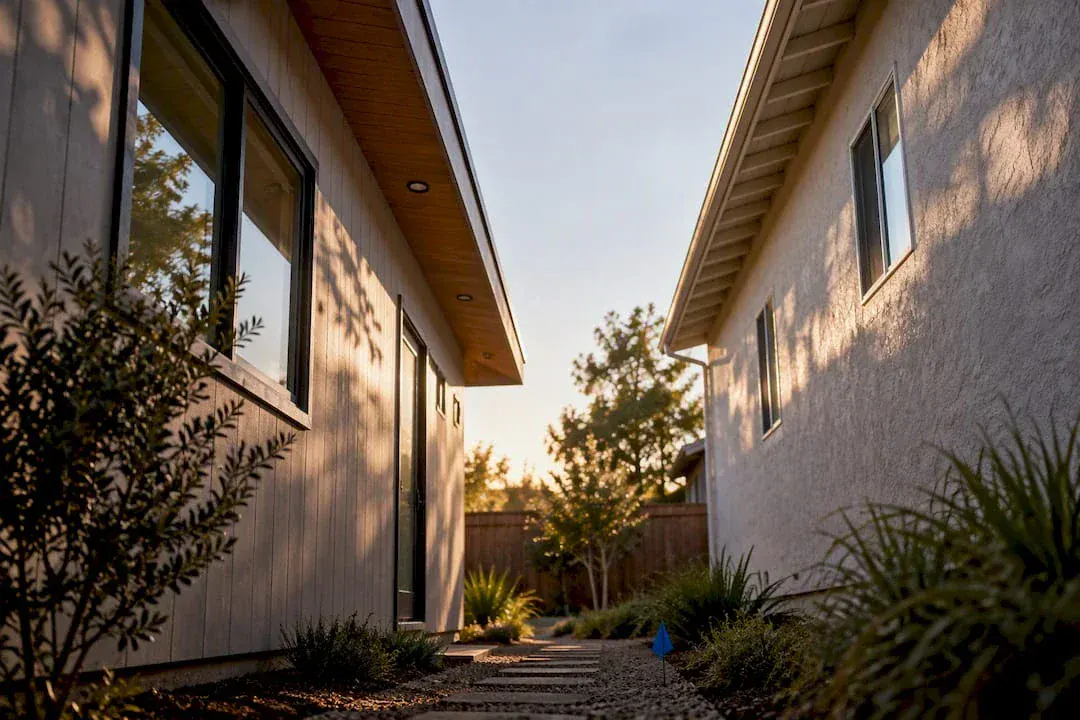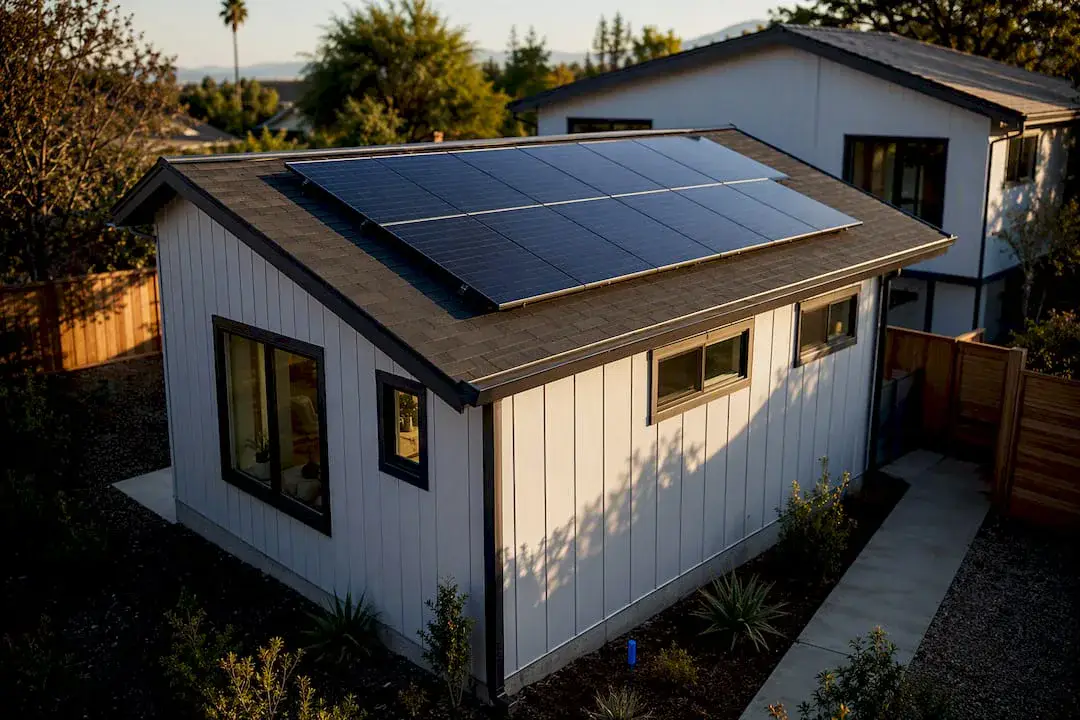
Yes. Under the California Energy Code, a newly built detached accessory dwelling unit generally must include newly installed solar photovoltaic panels, per Section 150.1©14 enforced by the California Energy Commission. The required system size comes from a formula, not a flat number, and five exceptions can waive or shrink it. The most common escape hatch: if the calculated system comes out under 1.8 kWdc, you owe no panels at all.
TL;DR:
- The solar PV requirement applies mainly to new detached ADUs on a fresh foundation, while conversions and attached ADUs often qualify for exemptions.
- The required system size is determined by a formula based on floor area and climate zone, with typical sizes ranging from 1.8 to 3.5 kWdc.
- Five exceptions allow waivers or reductions, including small roof area, system size below 1.8 kWdc, heavy snow zones, pre-2020 approval, and battery storage tradeoffs.
- Existing solar arrays can often be expanded to meet ADU requirements if included in the permit and approved by the utility; early utility consultation is essential.
- Proper documentation and sequencing of calculations and plans before final design are crucial to avoid permit delays and redesigns.
Does Your ADU Actually Trigger the California Solar Requirement?
Not every ADU project falls under the prescriptive PV rule, and this is where a lot of homeowners get tripped up before they’ve even ordered a soils report. The California Energy Commission treats a newly constructed, detached ADU the same way it treats a new single-family home. That classification is the entire reason the solar mandate applies.
Attached ADUs, garage conversions, and conversions of existing conditioned space usually fall into a different bucket: additions or alterations to an existing structure. Section 150.1©14’s prescriptive PV requirement generally does not reach those projects, because Title 24 treats them as modifications to a building that already exists, not brand-new construction.
Here’s how that typically breaks down in practice:
- New detached ADU on a fresh foundation: Treated as new construction. Solar PV is required unless an exception applies.
- Garage conversion into an ADU: Usually treated as an alteration of existing conditioned or unconditioned space, generally outside the prescriptive PV trigger.
- Attached ADU built onto the main house: Typically an addition, not new construction, so it’s usually exempt from the standalone PV mandate.
- Conversion of an existing structure (barn, workshop, pool house): Depends heavily on scope of work and how much of the existing structure is retained.
Edge cases are common. A garage conversion that also adds a large new addition, or a detached ADU built partly on an existing slab, can blur these lines. Your Authority Having Jurisdiction (the city or county building department) makes the final call, so confirm classification with them before you finalize a design. Uni Construction’s guide to garage conversion requirements in California and its breakdown of attached ADU permitting both walk through how these classifications typically shake out.
How Do You Calculate the Required Solar Size for an ADU?
Title 24 doesn’t ask you to guess at a solar system size. It hands you a formula, Equation 150.1-C, that converts your ADU’s conditioned floor area and climate zone into a required kWdc figure. That number then gets checked against a second calculation, the roof-area method, and whichever number is smaller wins.
Pro Tip: Run both calculations before you finalize your roof design. A roof with heavy dormers, skylights, or a chimney can shrink your buildable solar area fast, and that roof-area number might end up lower than your Equation 150.1-C target, which works in your favor.
The second calculation relies on what the code calls Solar Access Roof Area (SARA), the portion of your roof (and other qualifying structures on the lot) that gets enough sun exposure to support panels.
Once you know your SARA in square feet, the code multiplies it by a wattage factor that depends on roof pitch:
- Steep-slope roofs: SARA × 18 watts per square foot.
- Low-slope roofs: SARA × 14 watts per square foot.
By the numbers: For an 800 square-foot detached ADU, Equation 150.1-C might call for roughly 2.4 to 2.8 kWdc depending on climate zone. If that same roof has only 150 square feet of usable, sun-exposed steep-slope area, the SARA method caps you at 2.7 kW (150 × 18 watts). The code takes the lower of the two, so your actual requirement is whichever number is smaller.
That interaction between the two methods explains why required PV sizes for typical ADUs cluster in a fairly narrow band: roughly 1.8 to 3.5 kWdc for ADUs between 600 and 1,200 square feet. Bigger units in hot climate zones trend toward the higher end. Small units with generous, unshaded roofs often land near the bottom, or qualify for an exception outright.
What Are the Five Exceptions to the ADU Solar Requirement?
Five specific exceptions can waive or reduce the PV obligation, and knowing them cold before you sit down with a designer saves real money and time.
- Exception 1, insufficient SARA: If your Solar Access Roof Area comes out below 80 square feet, the requirement doesn’t apply. Small footprints, heavily shaded lots, and roofs eaten up by required setbacks often qualify here.
- Exception 2, the 1.8 kWdc floor: If Equation 150.1-C calculates a required system smaller than 1.8 kWdc, you’re exempt entirely. This is the exception most small ADUs end up relying on.
- Exception 3, high snow load: ADUs in designated high snow-load zones can be exempted, reflecting the added structural and maintenance burden panels face under heavy snow.
- Exception 4, pre-2020 AHJ approval: Projects with permit applications approved by the local building department before the relevant compliance date can be grandfathered out of the requirement.
- Exception 5, the battery storage tradeoff: Installing a compliant battery energy storage system (BESS) under Reference Joint Appendix JA12 lets you cut the required PV size by 25% instead of waiving it outright.
One rule trips people up more than any other: Exception 2 and Exception 5 cannot be combined. You can’t use the battery storage credit to shrink your calculated system below the 1.8 kWdc floor and then claim the size-based exemption on top of it. Pick one path and document it clearly on your plan set, because plan checkers look specifically for this kind of double-dipping.
Can an Existing Solar Array Cover the New ADU’s Requirement?
Yes, in most cases. You don’t necessarily need a second, separate solar array bolted onto your ADU’s roof. The Energy Code allows new PV modules added to an existing system on the same lot to satisfy Section 150.1©14, as long as those added modules are included in the ADU’s building permit and sized according to the same Equation 150.1-C and SARA rules that would apply to a standalone system.
Notably, the Energy Code itself doesn’t specify which meter those new modules need to serve. That’s a flexibility a lot of homeowners don’t realize they have. Your utility, though, is a separate matter entirely, and utilities routinely require their own review before approving an expanded system or a new interconnection agreement.
Pro Tip: Call your utility before your architect finalizes the array layout, not after. Some utilities cap how much capacity you can add to an existing interconnection without triggering a full re-application, and that can quietly add weeks to your timeline if you find out too late.
A workable sequence looks like this:
- Contact your utility early to confirm interconnection capacity and metering requirements for the expanded system.
- Include the added modules on the ADU permit set, not as a separate, disconnected filing.
- Show a single-line diagram that clearly depicts how the existing and new modules tie together electrically.
- Get utility sign-off documentation before your final inspection, since some jurisdictions require proof of interconnection approval to close out the permit.
How Does Battery Storage Change Your Solar Requirement?
That’s a meaningful break, and it’s part of why more homeowners are pairing small ADU solar arrays with batteries even when they’d technically qualify for a smaller PV-only system.
The catch is that JA12 sets a floor on battery performance, not just a checkbox for “having a battery.” JA12 requires a minimum cycling capacity of 7.5 kWh to qualify for the reduction. A smaller, backup-only battery won’t clear that bar.
Separate from the PV reduction, some ADUs must also be BESS-ready, meaning the electrical design reserves conduit pathways and panel or wall space for a future battery even if one isn’t installed at construction. This typically applies once the ADU’s electrical service exceeds 125 amps, a threshold that catches larger or more heavily electrified units.
- Manufacturer spec sheets showing the battery’s usable capacity meets the 7.5 kWh JA12 minimum.
- A revised Equation 150.1-C worksheet showing the reduced PV target.
- Electrical plans showing the battery’s location, conduit routing, and disconnect placement.
What Documents Do You Need for Permit Plan Check?
Plan reviewers see incomplete PV documentation constantly, and it’s one of the most common reasons ADU permits bounce back for resubmittal. A tight plan set upfront saves weeks.
Your submittal should generally include:
- Equation 150.1-C worksheet showing your conditioned floor area, climate zone, and resulting kWdc target.
- SARA and shading analysis documenting which roof areas qualify and why any excluded areas were cut.
- Array layout diagram (or an “added modules” diagram if you’re expanding an existing system rather than building new).
- Interconnection one-line diagram showing how the PV system, any battery, and the electrical service tie together.
- Structural notes confirming the roof framing and any BESS mounting location can handle the added load.
- Battery spec sheets if you’re claiming the JA12-based 25% reduction.
Some jurisdictions also want copies of utility correspondence attached to the plan set, particularly if you’re expanding an existing array rather than installing a new standalone system. Structural sheets typically need a licensed engineer’s stamp, while the electrical one-line often needs sign-off from whoever is designing the interconnection.
This is exactly the kind of paperwork where an experienced ADU designer earns their fee. Uni Construction’s overview of Title 24 ADU requirements breaks down how these documentation pieces fit together with the broader energy compliance package your city will expect to see.
What Does ADU Solar Actually Cost, and What Incentives Help?
Budget matters as much as code compliance, and the two are more connected than most homeowners expect. A PV system sized for a small ADU, typically in the 1.8 to 3.5 kWdc range, is a fraction of the cost of a full home solar array, but it still needs to be priced into your project from the start rather than treated as an afterthought.
Installed costs vary by contractor, roof complexity, and local labor rates, so get multiple contractor quotes before locking in a budget.
Worth checking: The federal Investment Tax Credit for solar PV systems has historically covered a meaningful share of installed solar costs for homeowners, but eligibility rules and credit percentages shift with federal policy. Confirm current IRS guidance before building the credit into your feasibility numbers.
A realistic feasibility estimate folds in:
- Equipment and installation costs for the PV array itself.
- Any additional cost for a JA12-qualifying battery, if you’re pursuing the 25% reduction.
- Federal tax credit eligibility, confirmed against current IRS rules rather than assumed from prior years.
- Any state or utility rebate programs active in your area at the time of permitting.
How Do You Design Around Roof Limits and Shading?
Panel placement fails on paper far more often than it fails in the field, and that’s almost always a planning problem, not an equipment problem. A roof that looks plenty big on a site plan can turn out to have only a fraction of that area actually qualifying as usable Solar Access Roof Area once you account for shading, setbacks, and roof pitch.
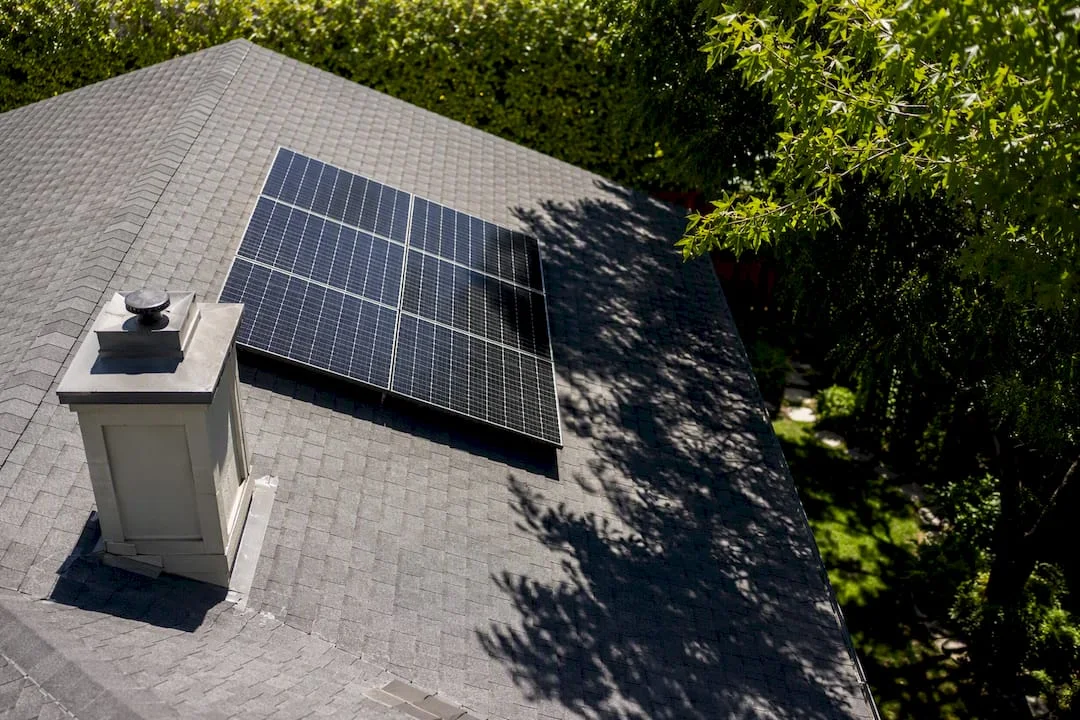
Pro Tip: Model your SARA analysis before you finalize the roof shape, not after the framing plans are done. Practitioners who work on these projects regularly point to underestimated panel footprint and shading as one of the most frequent causes of feasibility surprises late in design.
If your roof area comes in marginal, you generally have a few workable options:
- Put panels on the main house roof instead, if your permit allows treating the ADU and main structure as one solar system on the same lot.
- Use a carport or canopy structure to add qualifying, unshaded surface area beyond the ADU roof itself.
- Reorient the roof design during the schematic phase to maximize south or west-facing exposure.
- Pair a smaller array with a JA12-compliant battery to reduce the required kWdc by 25% rather than fighting for more roof space.
Structural review matters here too. Panels and, if applicable, a wall-mounted battery both add point loads that your framing needs to handle, and that’s a conversation for a licensed structural engineer, not a guess made on-site. If you’re planning ahead for a future battery or EV charger, running extra conduit during initial construction costs far less than opening up finished walls later.
Uni Construction’s Workflow for Meeting ADU Solar Requirements
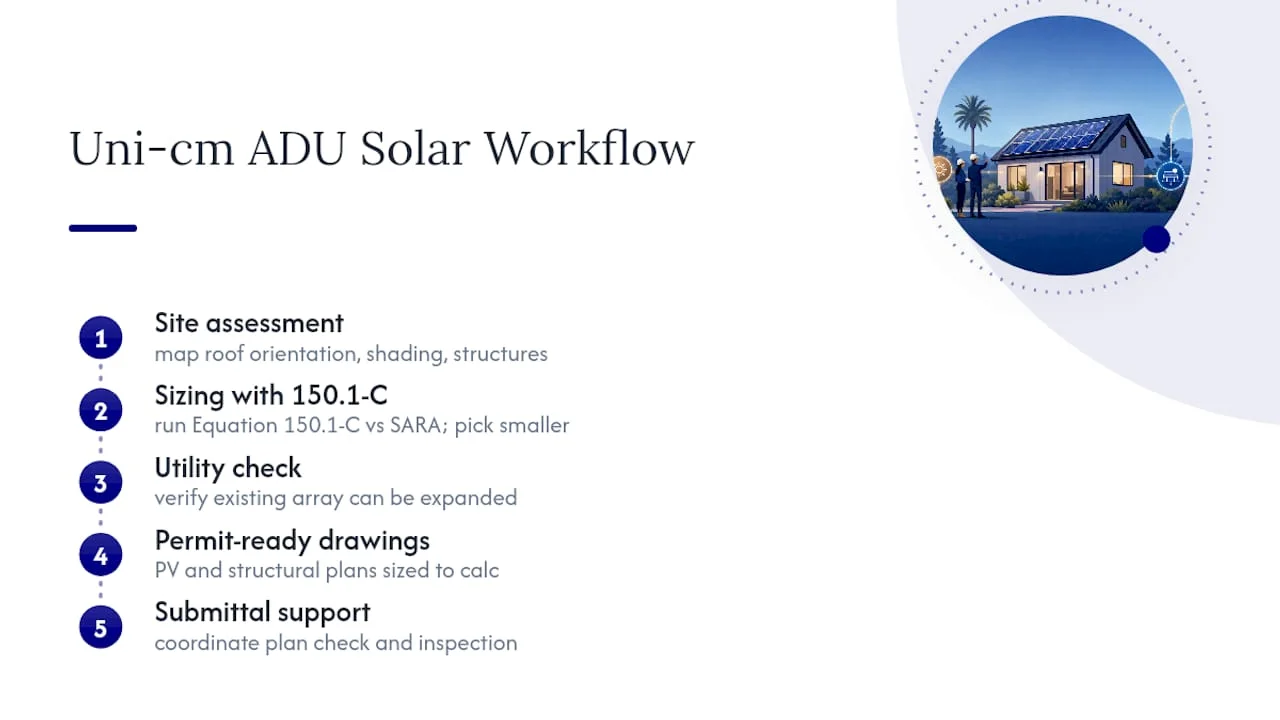
Getting Title 24 solar compliance right on the first submittal comes down to sequencing, not luck. Uni Construction generally works through five steps with clients: a site assessment that maps roof orientation, shading, and existing structures; the Title 24 sizing calculation itself, running Equation 150.1-C against the SARA analysis to land on the smaller, correct number; a utility check when an existing array might be expanded rather than duplicated; permit-ready PV and structural drawings sized to whatever the calculations actually require; and coordinated submittal support through plan check and inspection.
That order matters because skipping the sizing step before finalizing a roof design is exactly how projects end up redesigning mid-permit. Homeowners exploring what a compliant, buildable ADU actually looks like on a real lot can review Uni Construction’s ADU design examples for a sense of how these calculations translate into finished roof layouts. Uni Construction’s Title 24 requirements guide covers the broader energy compliance picture beyond solar alone.
If you’re at the point of wanting a permit-ready quote and a site assessment scoped to your actual lot, that’s the conversation worth having before a single drawing gets finalized.
, Uni Construction
Get a Permit-Ready ADU Solar Package Without the Redesign Risk
Uni Construction builds the Equation 150.1-C worksheet, SARA analysis, and permit-ready PV package as one coordinated deliverable, so your array size gets locked in before your roof design does, not after a rejected plan check forces a redo. That sequencing is where most ADU solar submittals actually go sideways.

Uni Construction’s services cover the full path from first sketch to inspection sign-off: custom ADU design, Title 24 energy compliance calculations, permit-ready drafting, structural engineering for roof and battery loads, and utility coordination when an existing array is being expanded. For homeowners tackling a conversion instead of new construction, Upright Construction & HVAC handles garage and interior conversion work that often falls outside the prescriptive PV trigger altogether.
If you’re planning a detached ADU anywhere in the Los Angeles area, start with Uni Construction’s ADU design services in Los Angeles to get a site assessment scheduled and a permit-ready quote scoped to your lot’s actual roof area and climate zone.
Where to Verify Current ADU Solar Rules
Local building departments enforce Title 24 with their own procedural quirks, so a rule that plays out one way in one county can require an extra form or sign-off somewhere else. Always confirm project-specific interpretation with your Authority Having Jurisdiction before finalizing design.
- 2025 Energy Code Accessory Dwelling Units (ADU) FAQs, the California Energy Commission’s primary guidance on Section 150.1©14.
- 2025 Energy Code Accessory Dwelling Units (ADU) PDF, covering Equation 150.1-C, SARA, and JA12 battery rules in full detail.
- California Department of Housing and Community Development ADU resources, for classification and broader ADU policy questions.