
Follow Us


Project overview
Behind the project
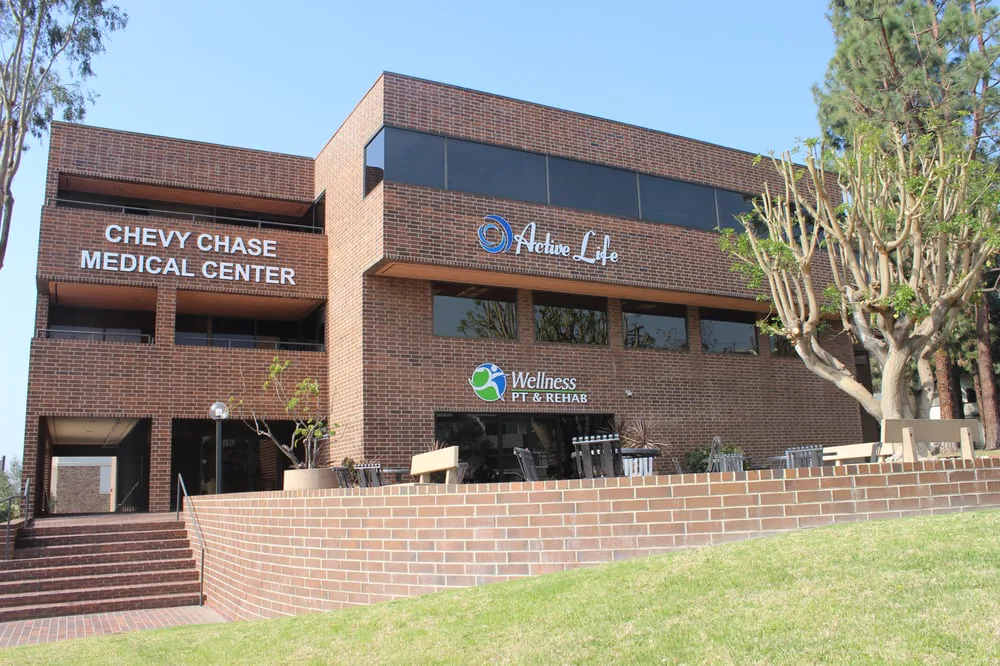
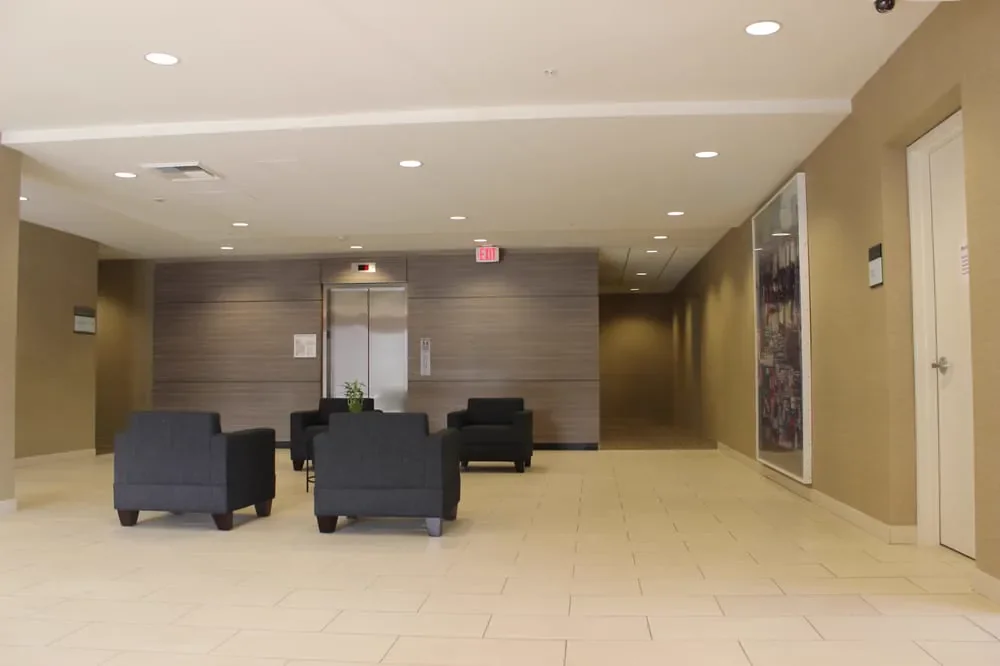
This project involved a tenant improvement (TI) for Active Life, an orthotics, prosthetics, and compression therapy provider, within a Class A medical office building in Glendale, California . Uni Construction managed the TI project on behalf of the landlord and tenant by hiring and managing the architect, general contractor , and required vendors.
Approach
We coordinated closely with the tenant to define space requirements, then hired and managed an architect to produce permit documents aligned with building and tenant needs. After approvals, we selected and oversaw the contractor and vendors, managed communication across all parties, and ensured quality delivery on budget and schedule.
Project Scope
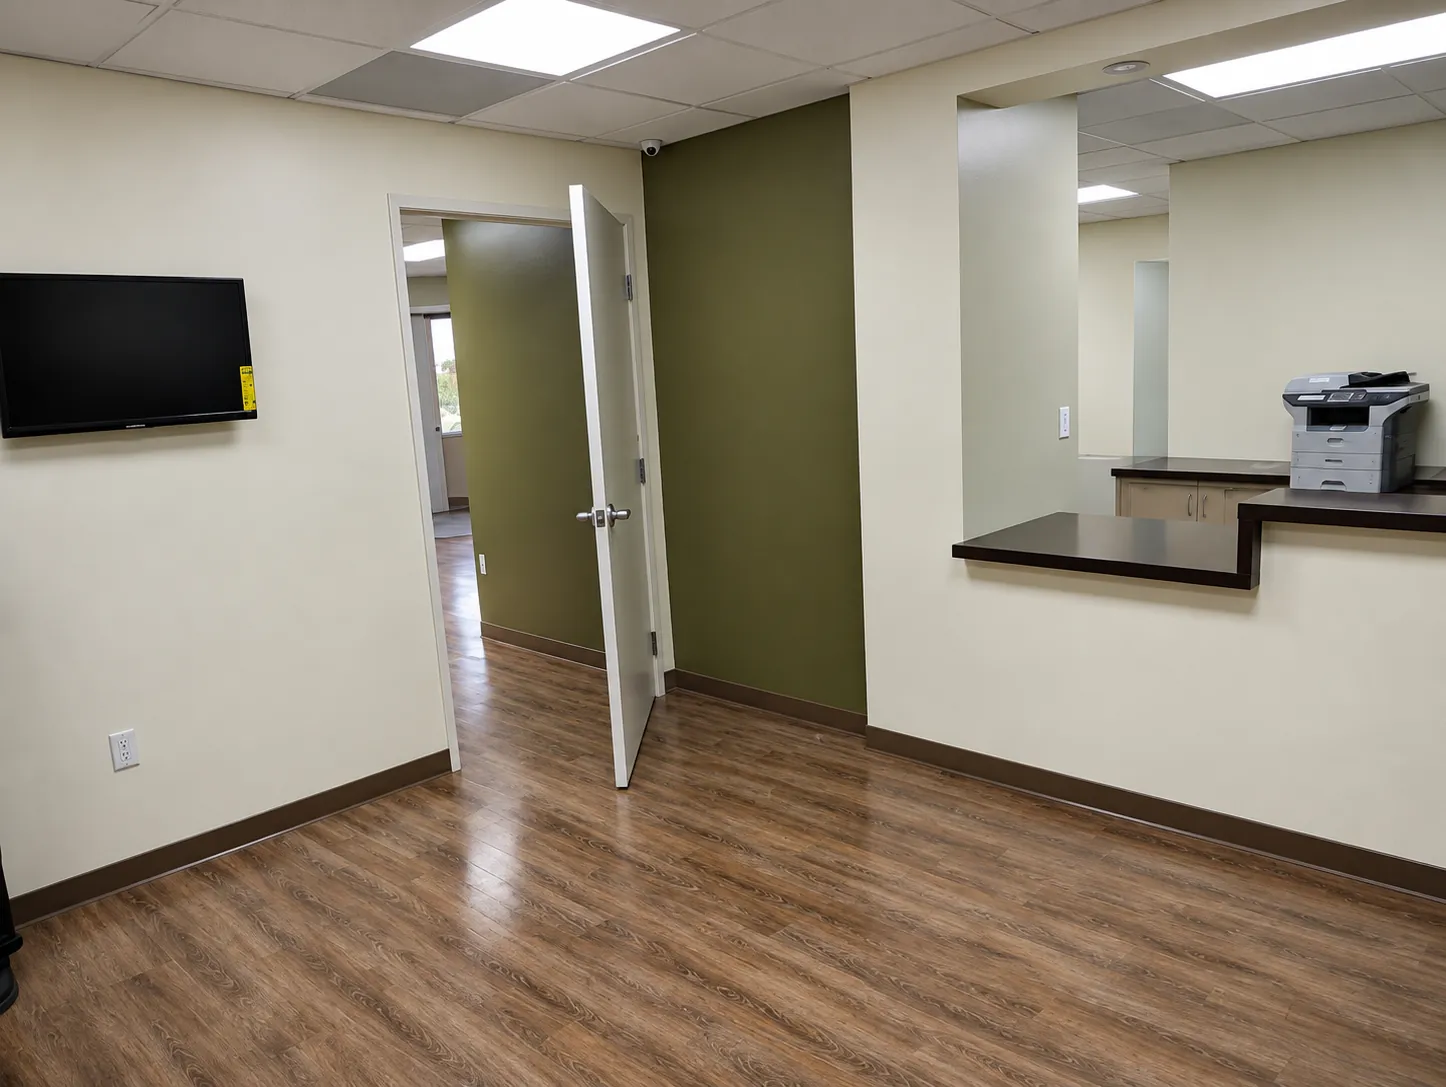
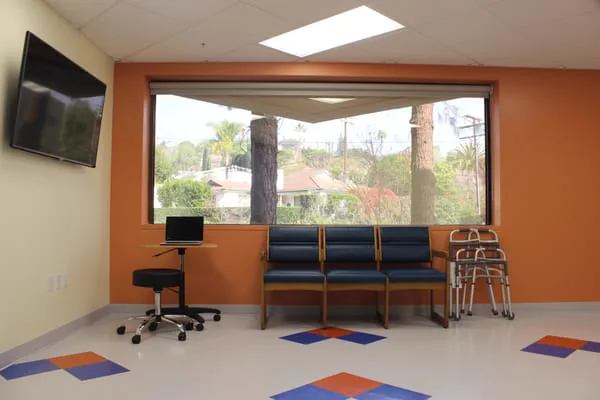
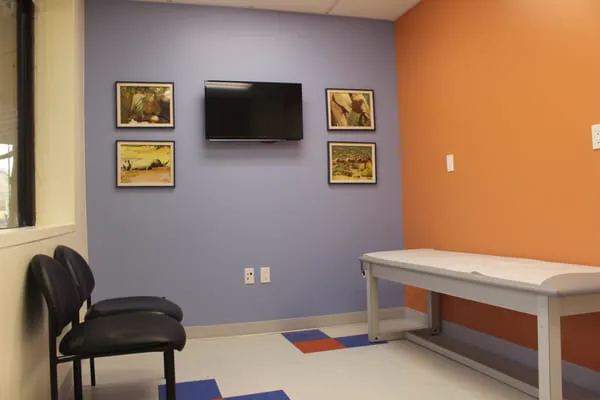
Upfitting an existing vacant space for Active Life’s medical use, including construction of walls, partitions, and exam rooms; installation of plumbing, electrical, and HVAC systems specific to medical use; and completion of flooring, painting, and finishes per tenant requirements.
Project at a glance
- Client
- Active Life
- Location
- Glendale, CA
- Year
- 2015
- Role
- Precon
- Type
- TI
- Represented
- Uni Construction
Project FAQs
What was included in the Active Life medical suite build-out?
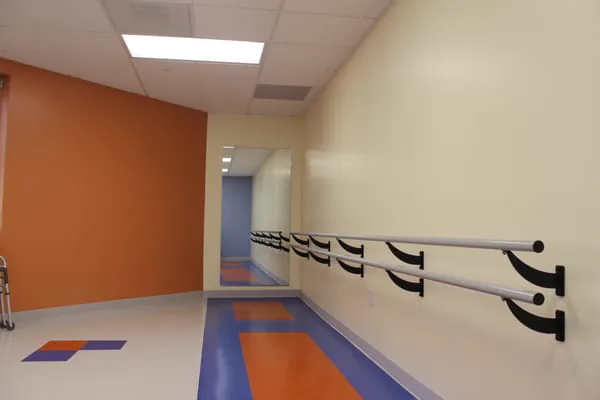
The project scope covered partitions and exam rooms, plumbing, electrical and HVAC work, and interior finishes. Photos also show the therapy area with parallel bars.
 Design
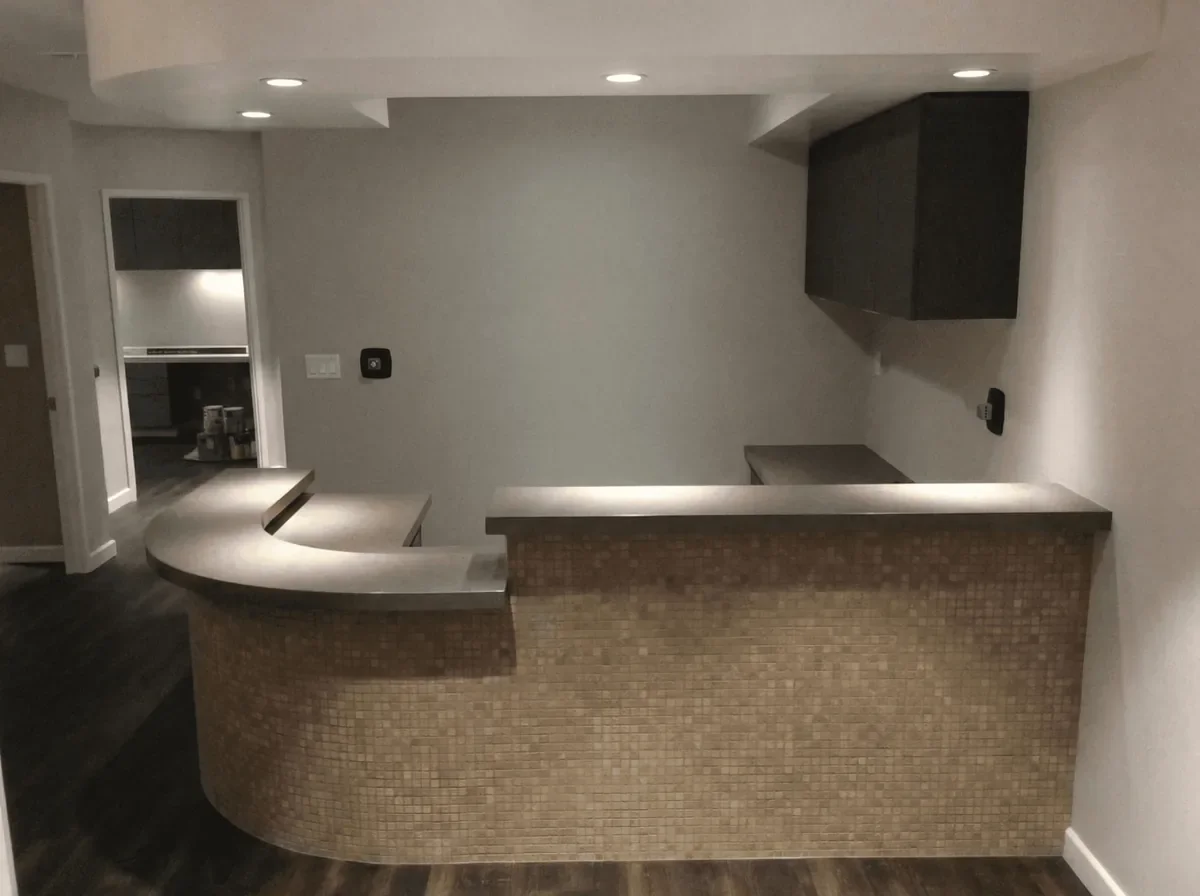
Beverly Eye Associates
Design-Build · TI · Beverly Hills, CA · 2014
 Design
Warehouse Demising Wall Removal in Pico Rivera
Design · Warehouse wall removal · Pico Rivera
 Design
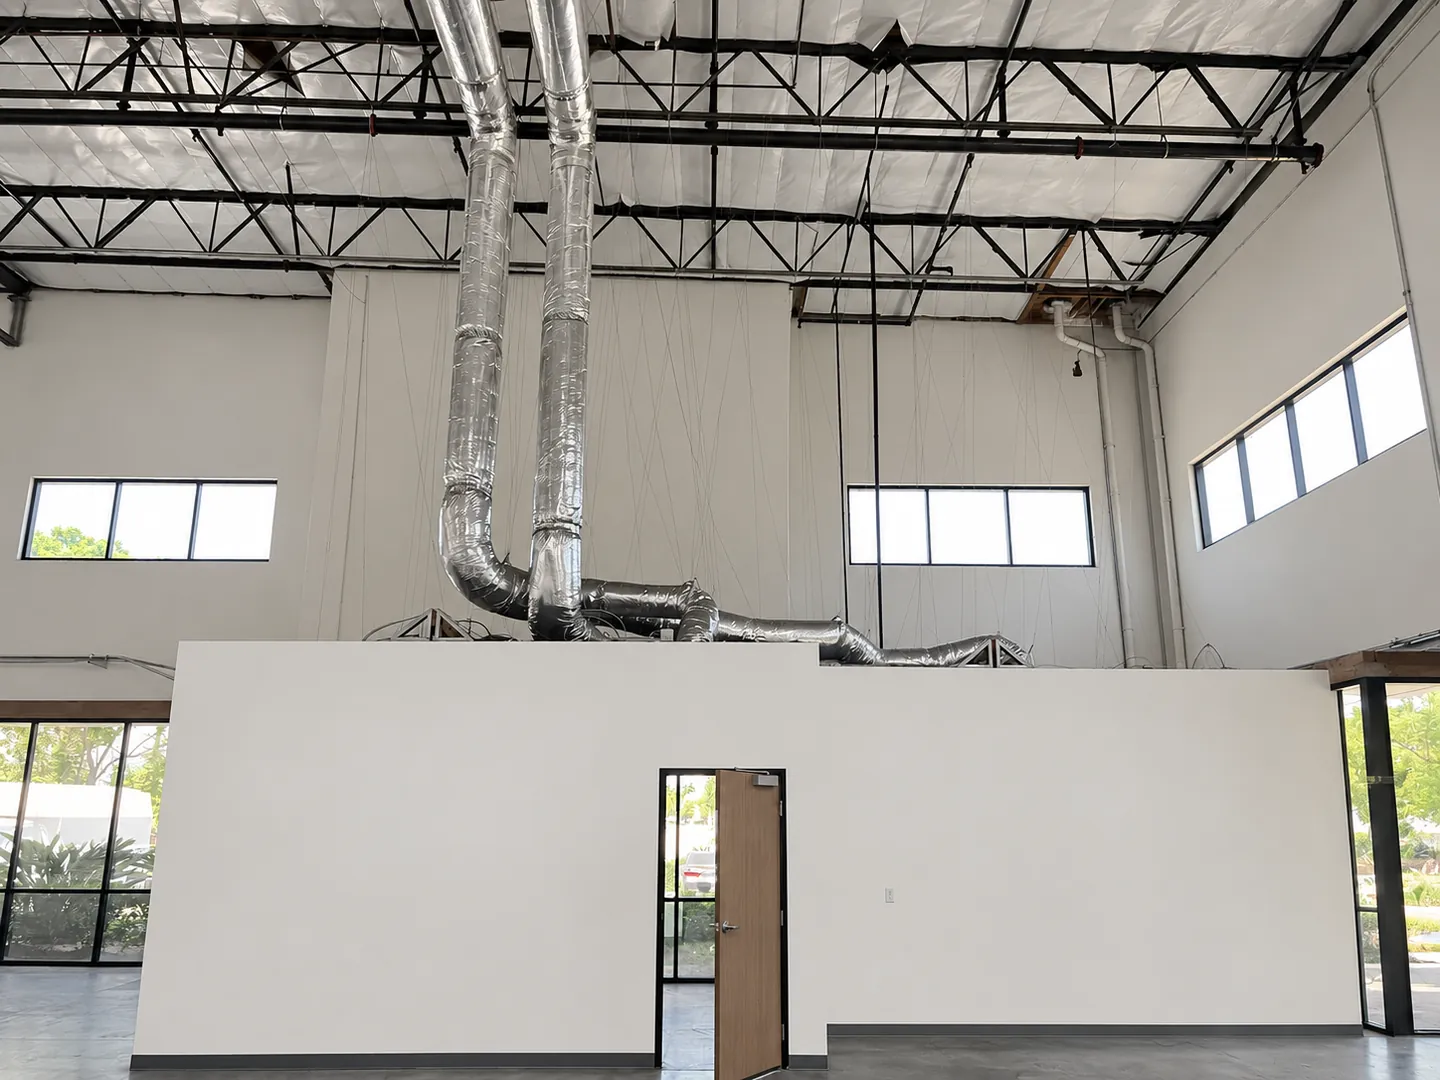
Warehouse Tenant Improvement Design in Pico Rivera
Design · Warehouse tenant improvement · Pico Rivera · 2025
 Design
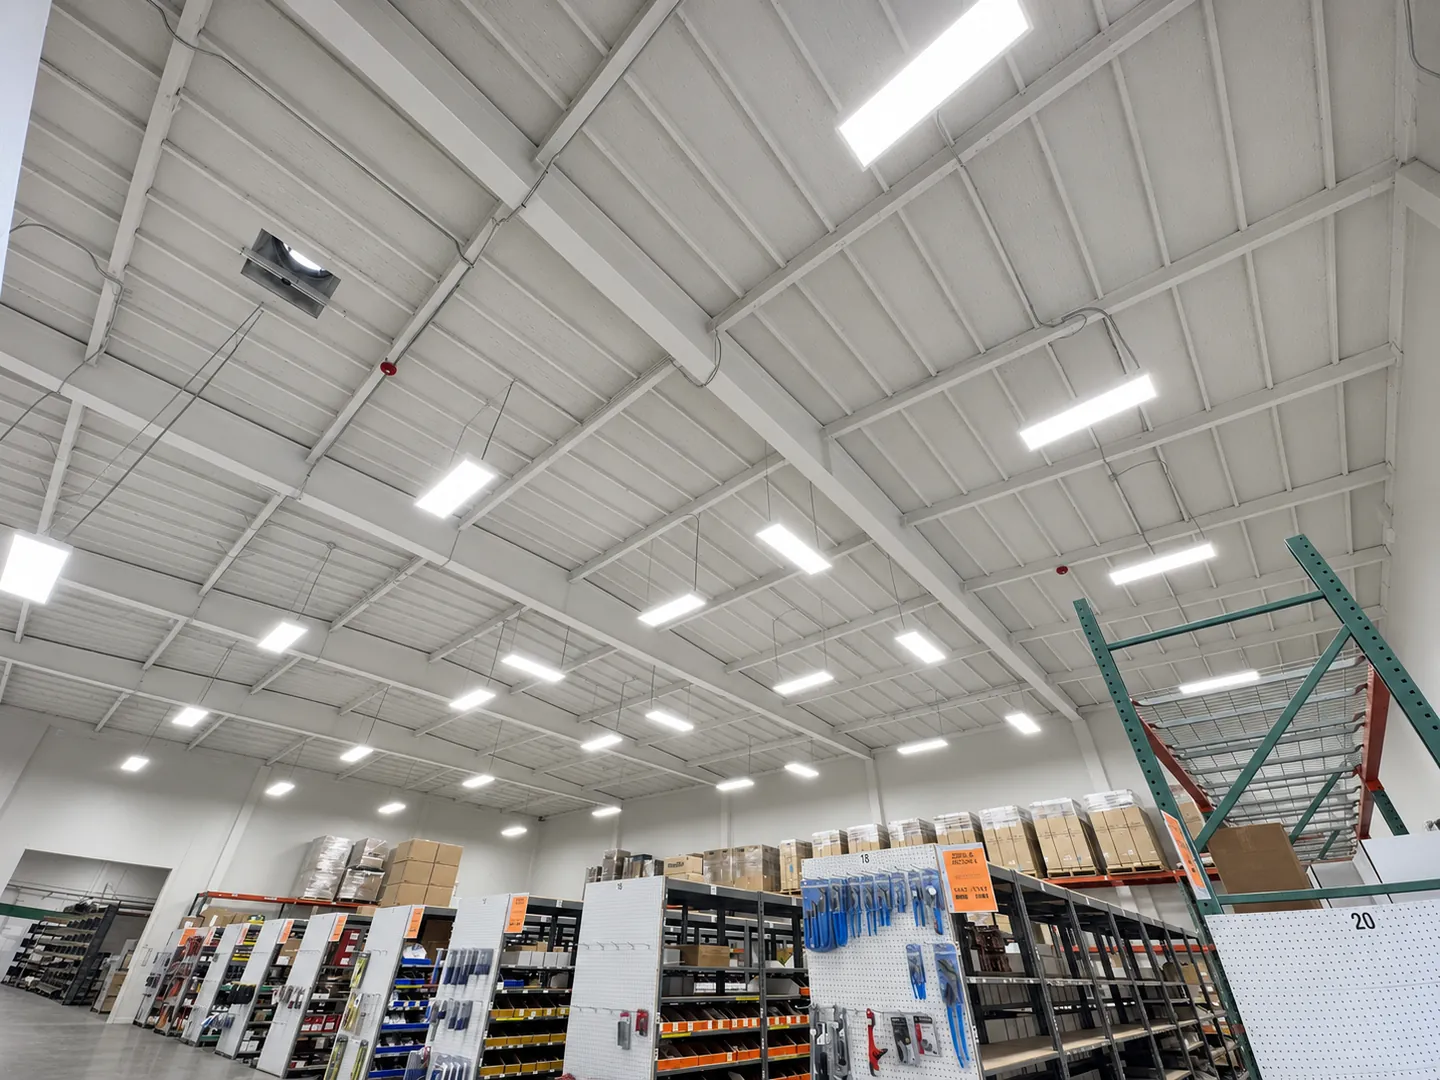
Warehouse and Office Tenant Improvement Design in Riverside
Design · Warehouse tenant improvement · Riverside · 2025
 Design
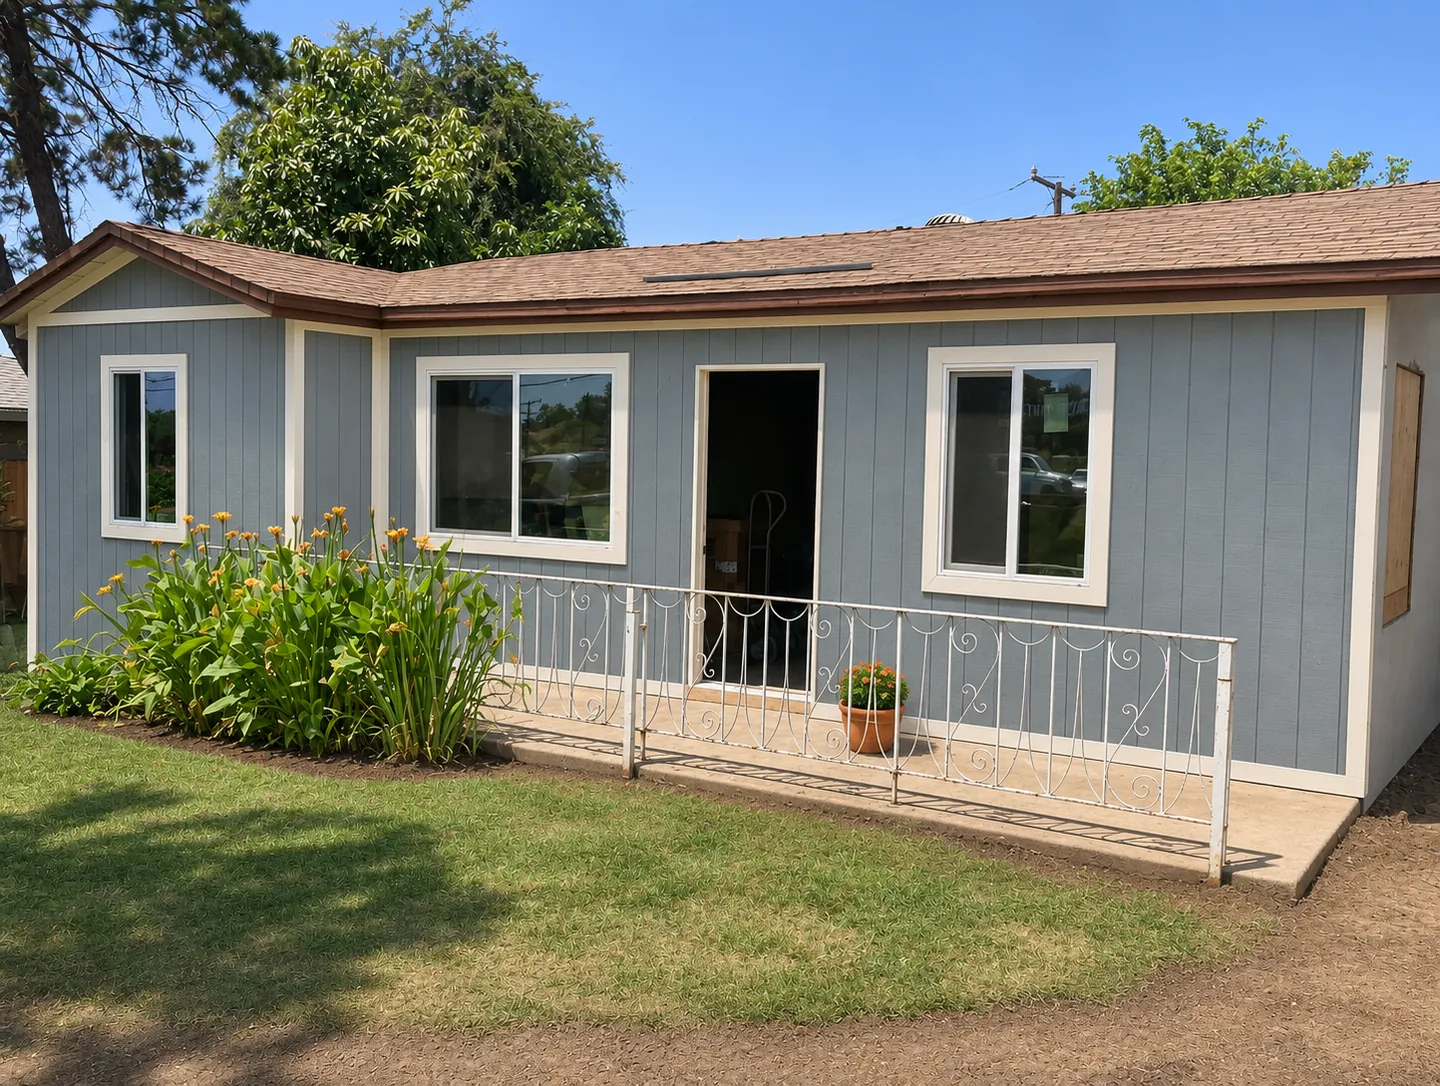
Two-Bedroom Home Renovation Permit Design in La Habra
Design · Residential permit design · La Habra
 Design
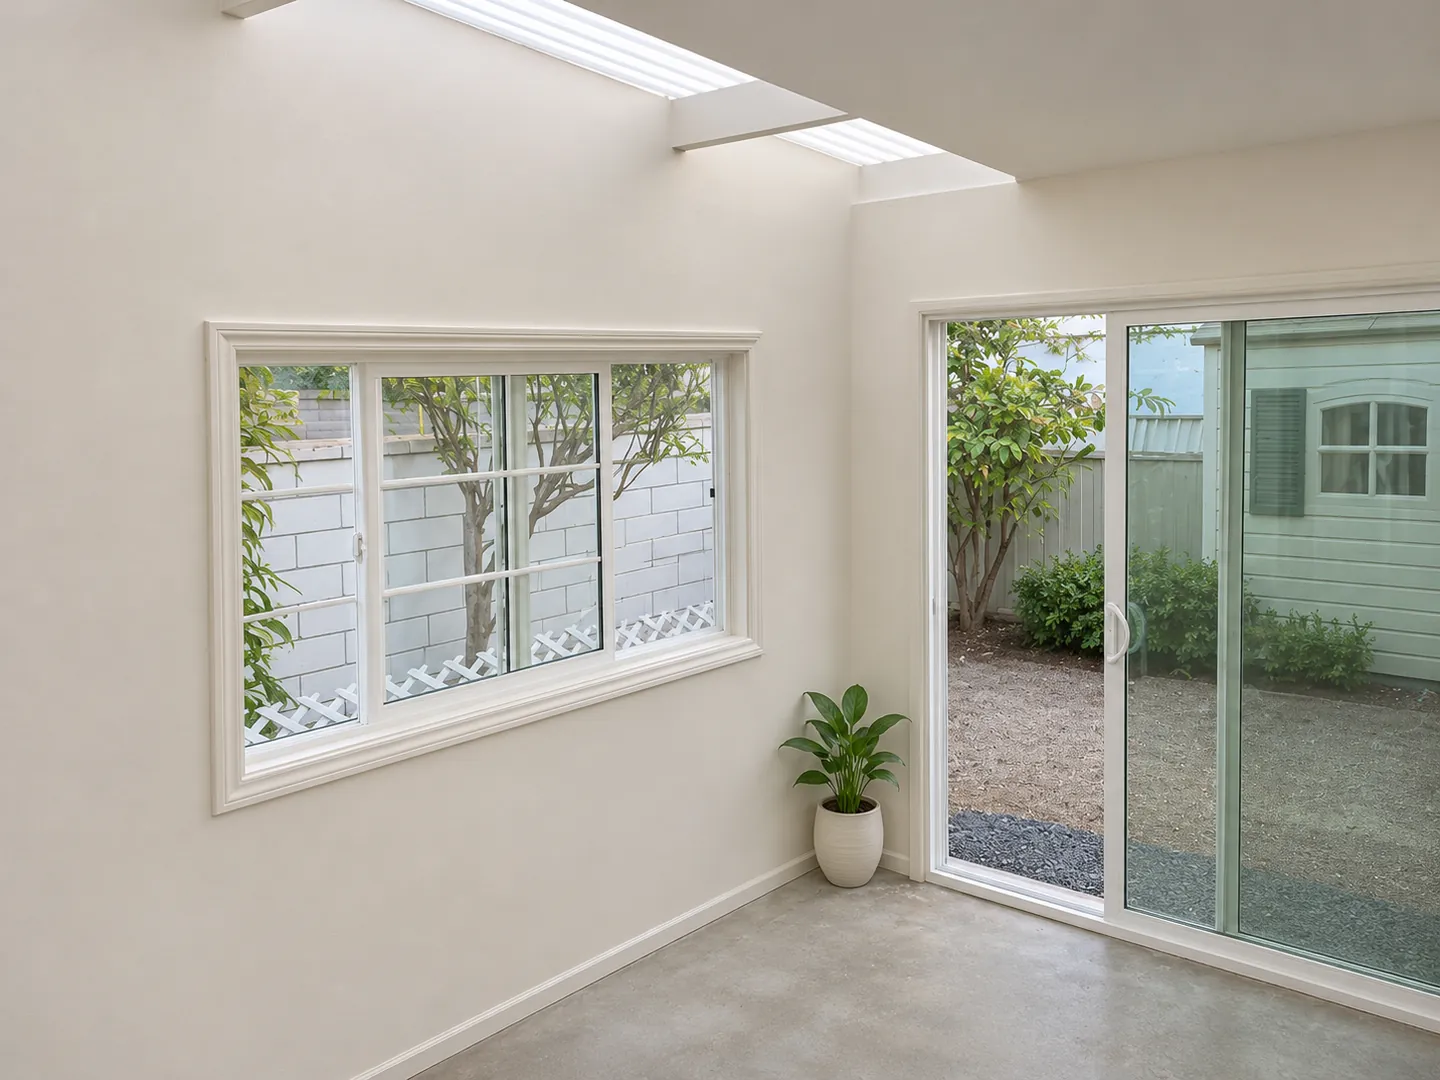
As-Built Patio Enclosure Permit Design in Gardena
Design · Patio enclosure permit design · Gardena