
Follow Us


Project overview
Behind the project
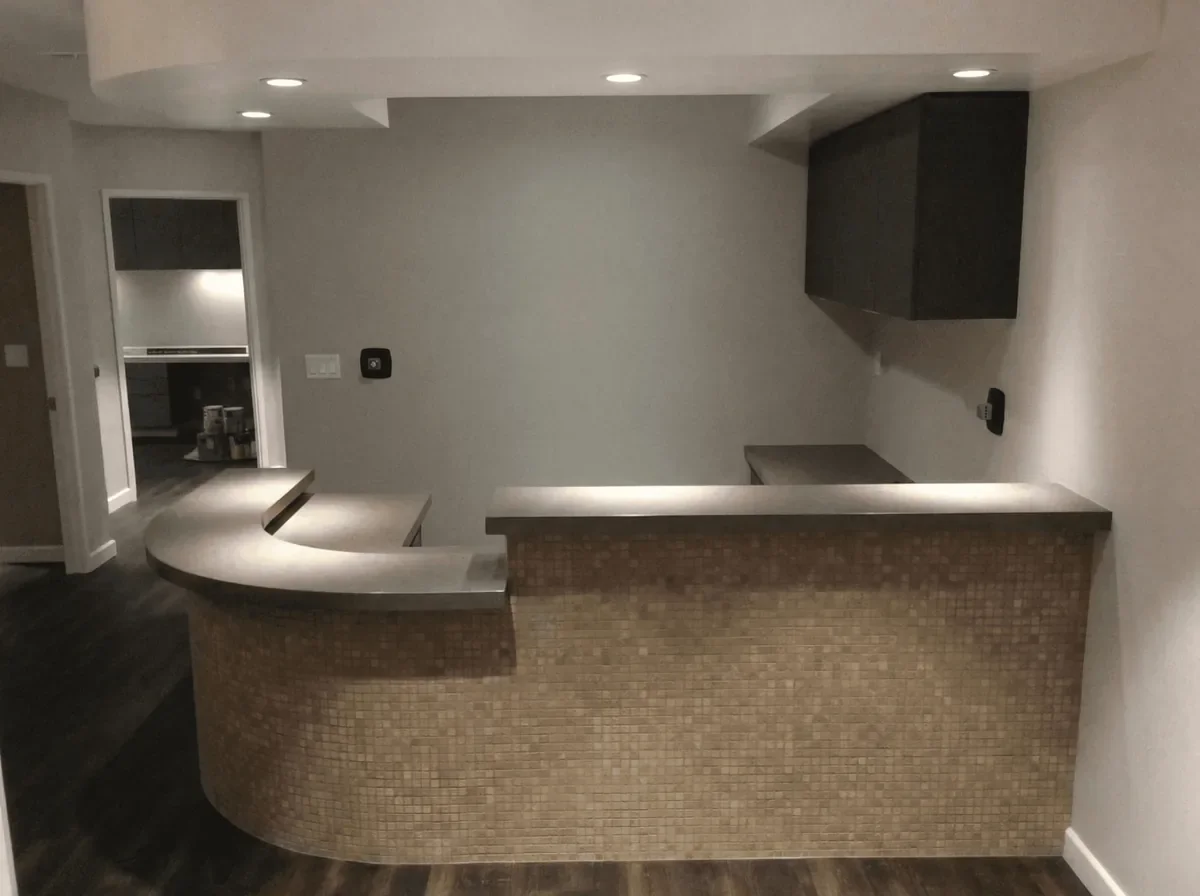
This project involved the design of an expansion for Dr. Peter J. Cornell’s ophthalmology practice at Beverly Hills Eye Associates, located at 450 Bedford Dr. within an existing medical office building. Uni Construction managed and oversaw the complete design and construction performed by applicable affiliates.
Scope of work
- Coordinate tenant needs and existing building systems during design.
- Manage design firms through permit approval and support contractor procurement.
- Oversee construction performed by the project affiliates.
Project at a glance
- Client
- Beverly Hills Eye Associates
- Location
- Beverly Hills, CA
- Year
- 2014
- Role
- Design-Build
- Type
- TI
- Represented
- Min Kang
Project FAQs
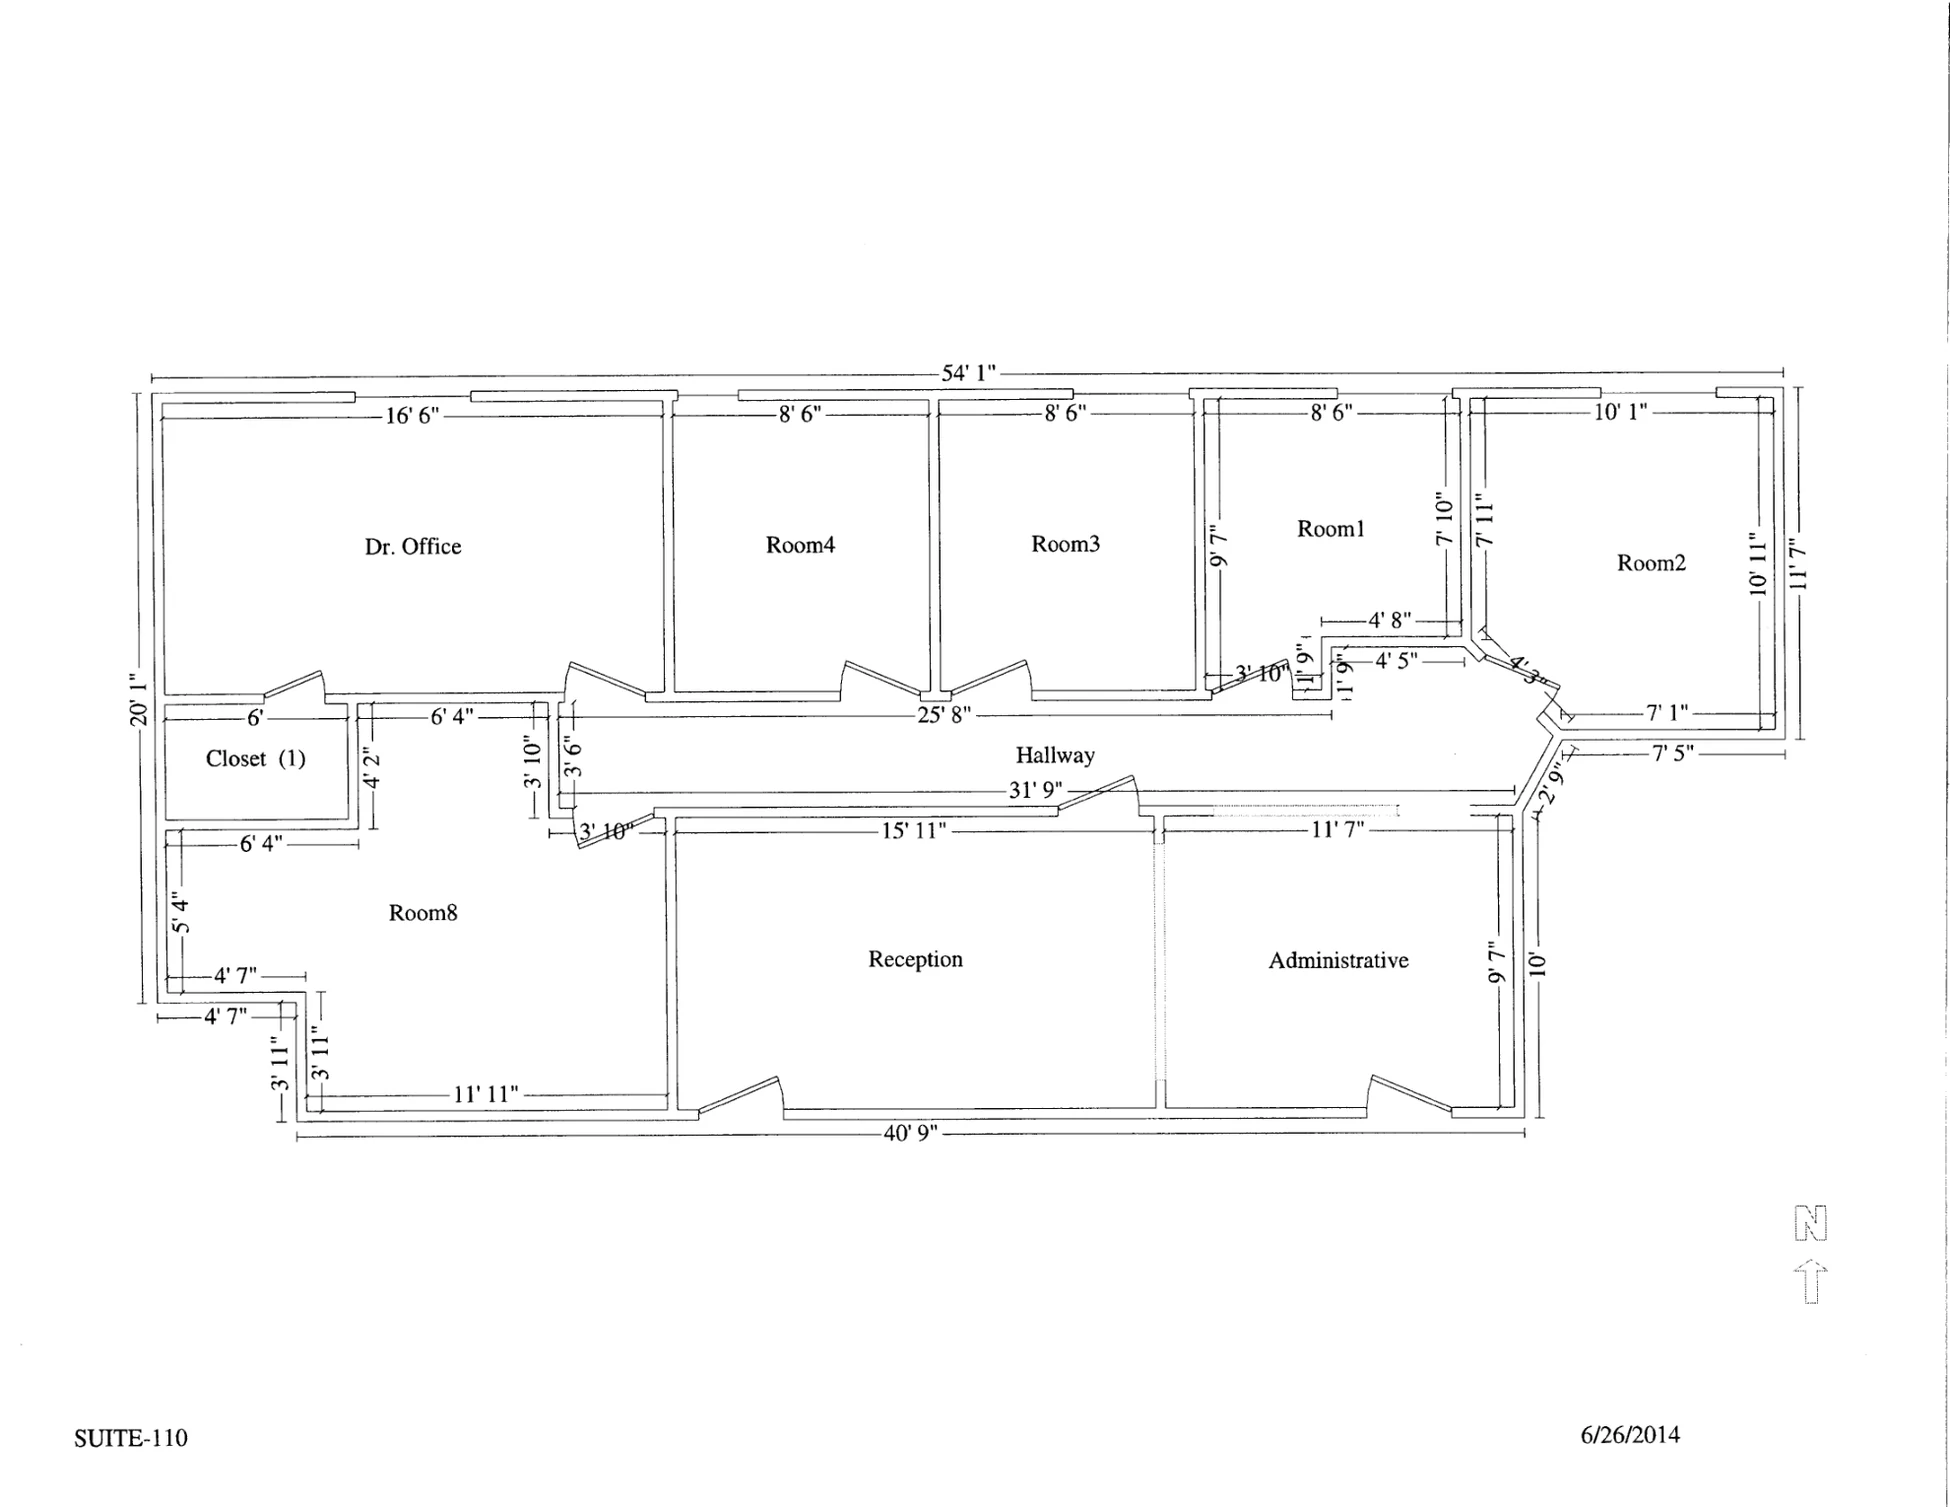
What does the historical Beverly Eye suite plan show?
The Suite 110 plan labels a reception area, administrative space, a doctor’s office, and several numbered rooms. It documents the historical layout.
 Design
Tenant Improvement for Active Life
Precon · TI · Glendale, CA · 2015
 Design
Warehouse Demising Wall Removal in Pico Rivera
Design · Warehouse wall removal · Pico Rivera
 Design
Warehouse Tenant Improvement Design in Pico Rivera
Design · Warehouse tenant improvement · Pico Rivera · 2025
 Design
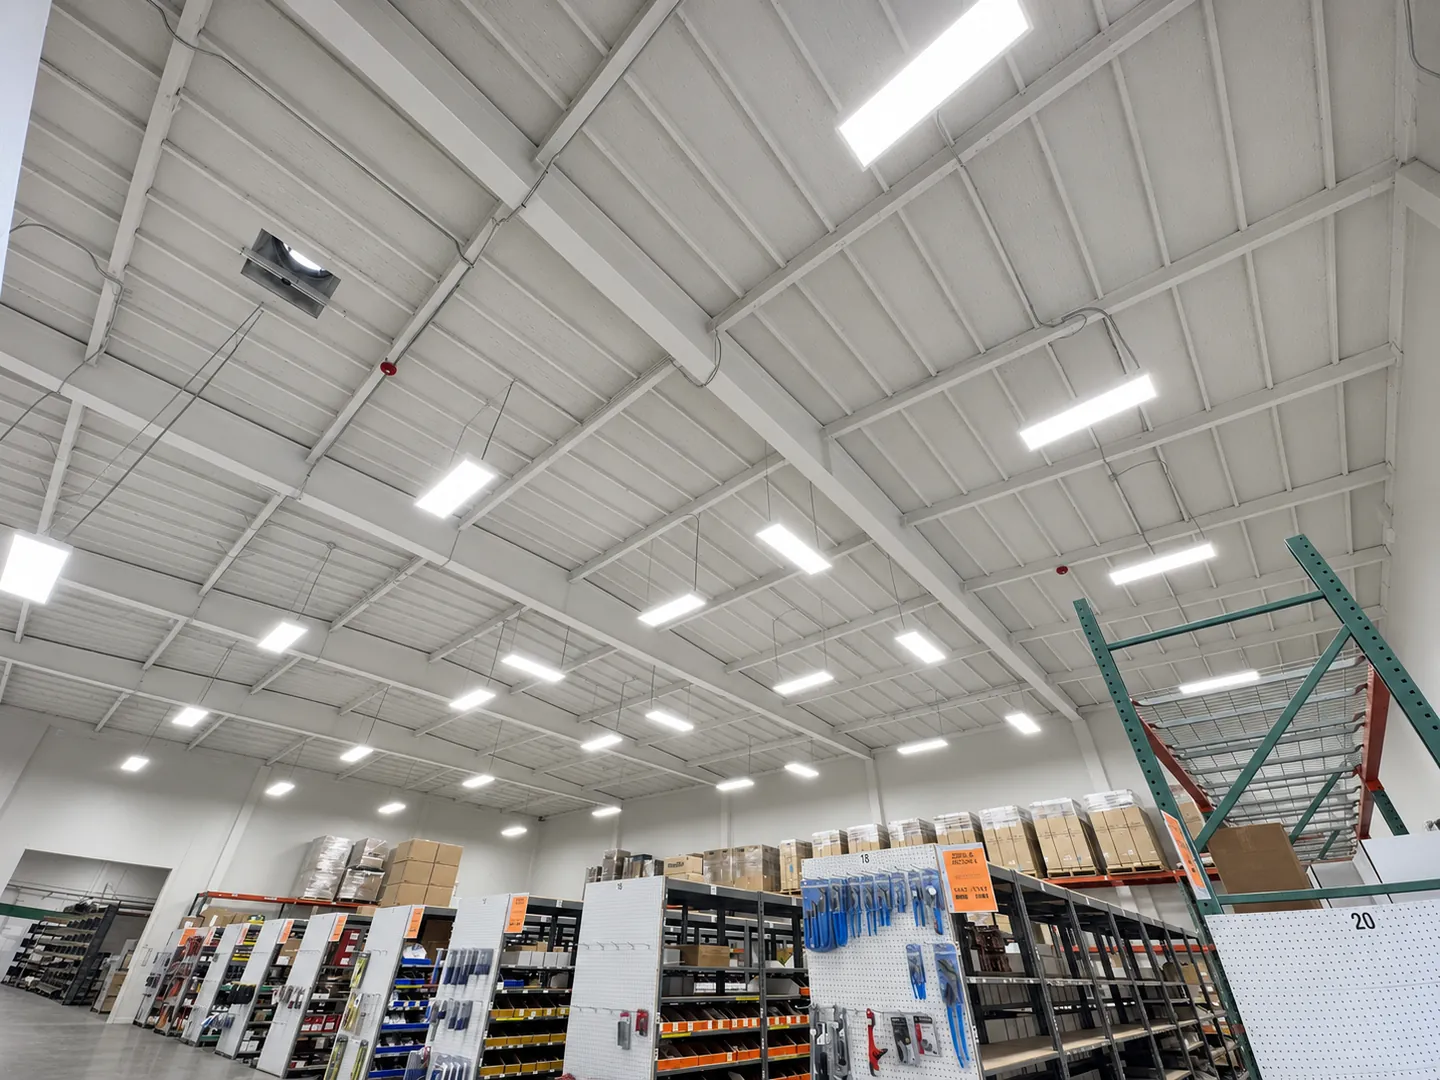
Warehouse and Office Tenant Improvement Design in Riverside
Design · Warehouse tenant improvement · Riverside · 2025
 Design
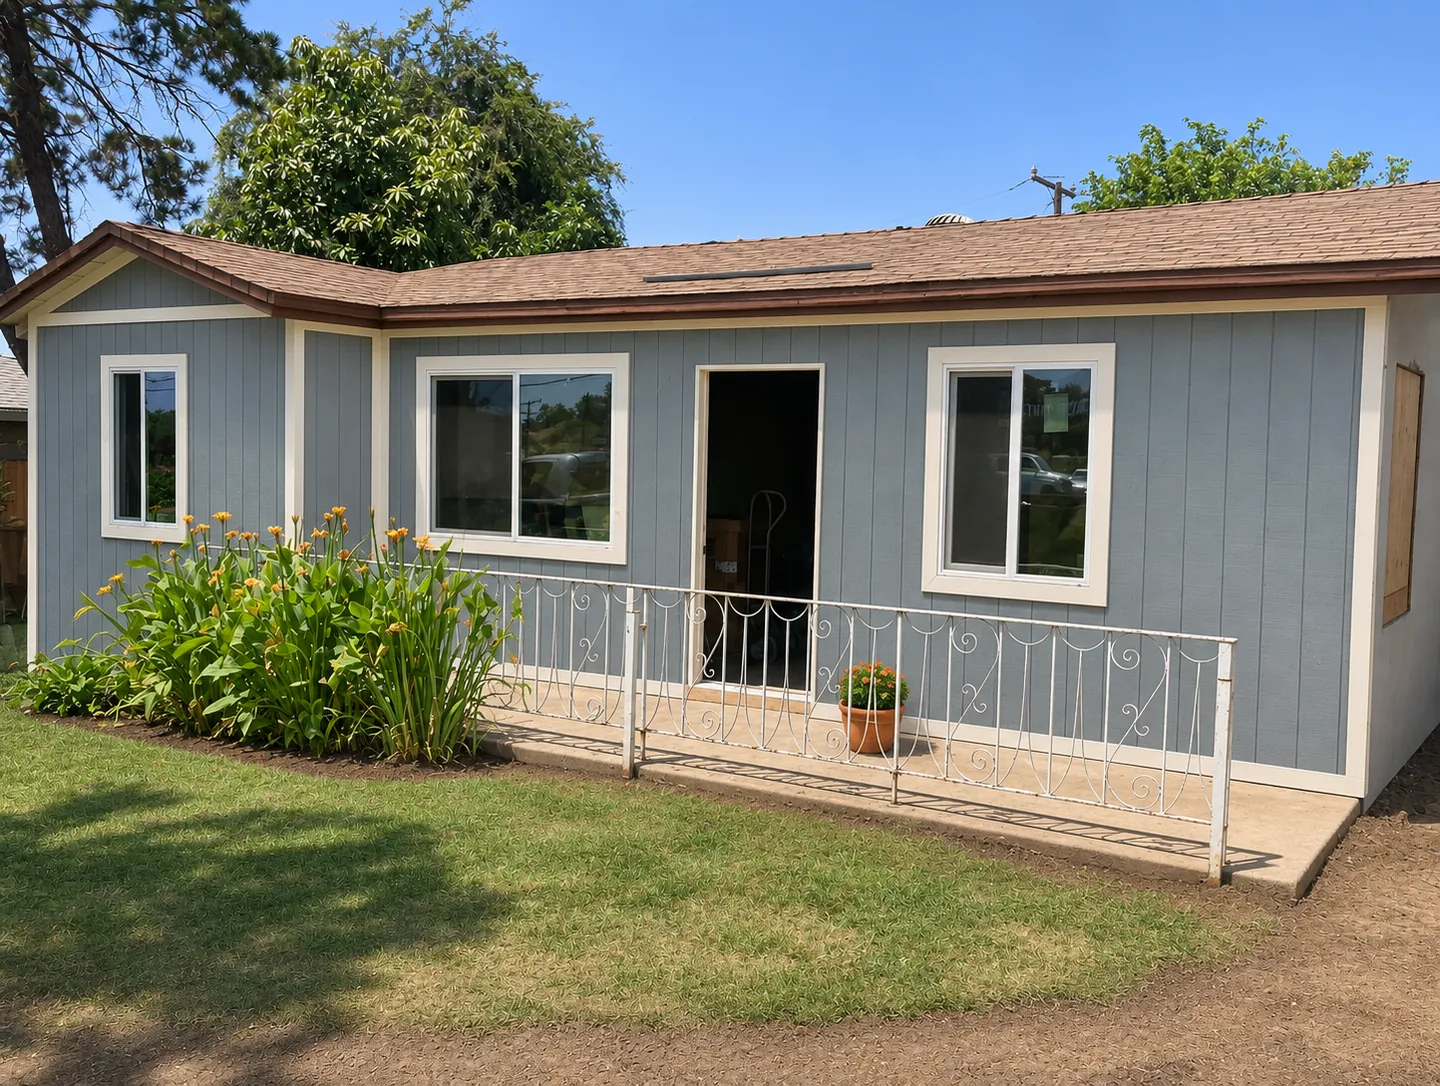
Two-Bedroom Home Renovation Permit Design in La Habra
Design · Residential permit design · La Habra
 Design
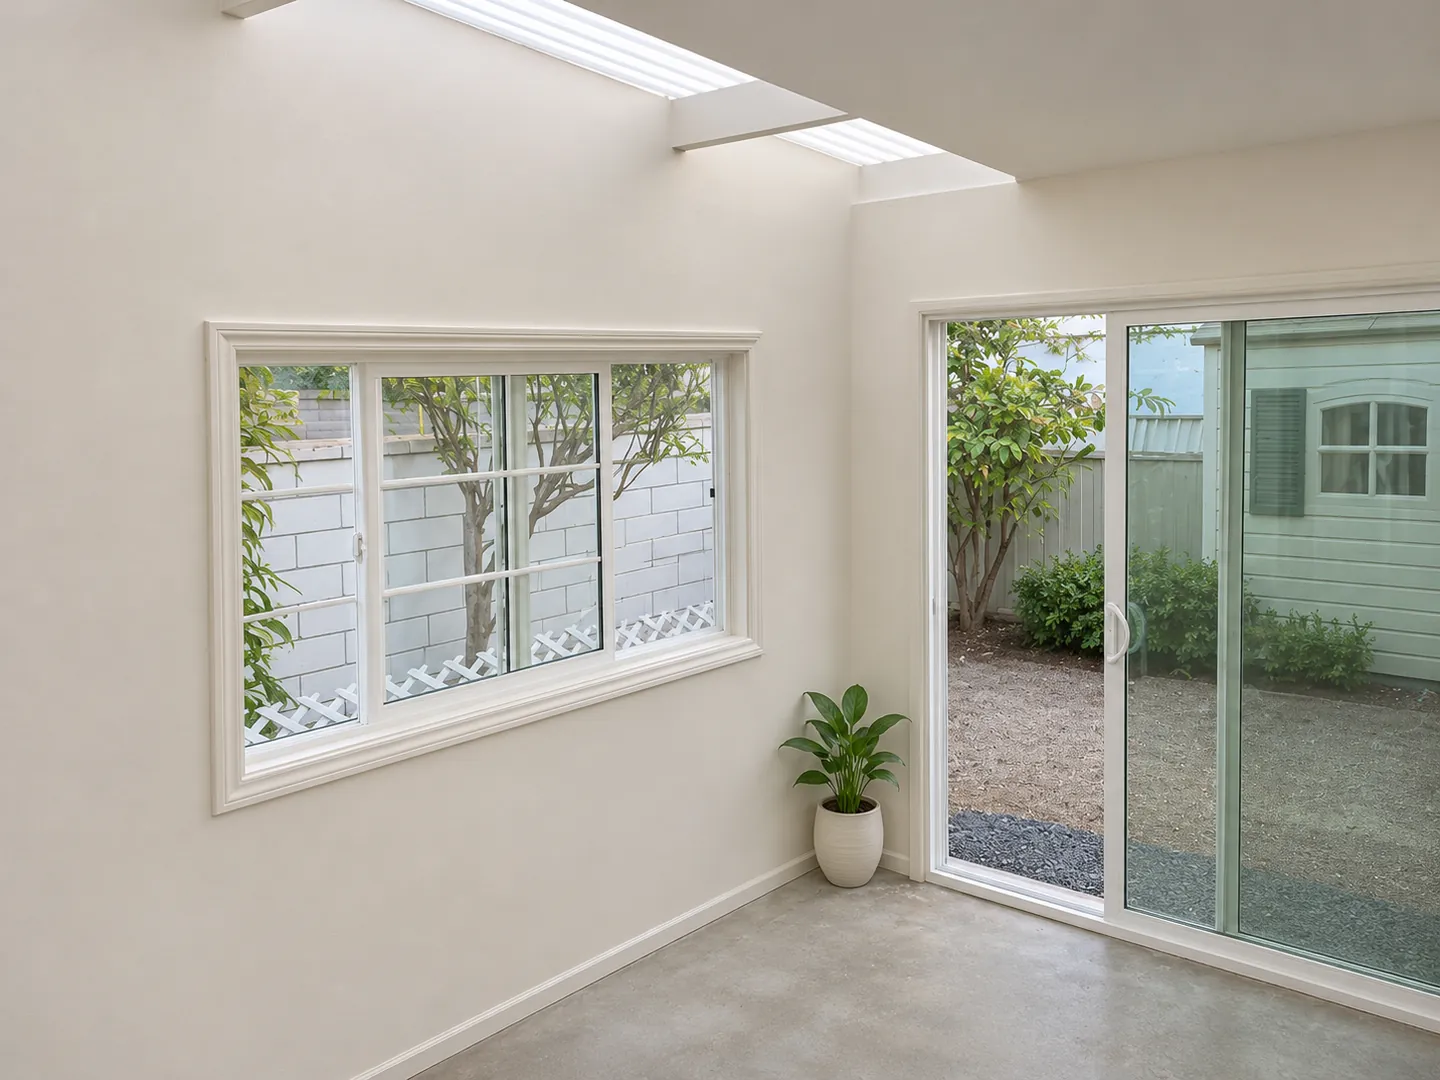
As-Built Patio Enclosure Permit Design in Gardena
Design · Patio enclosure permit design · Gardena