
Follow Us


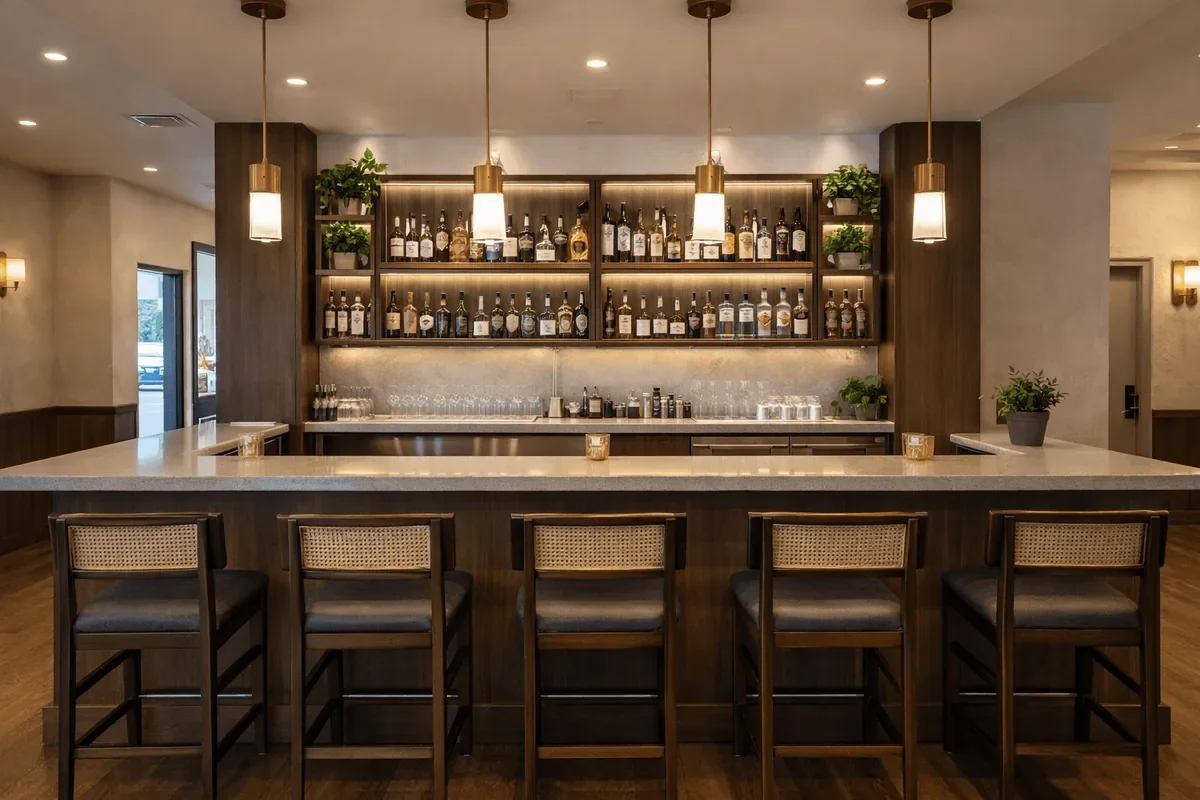
Project overview
Behind the project
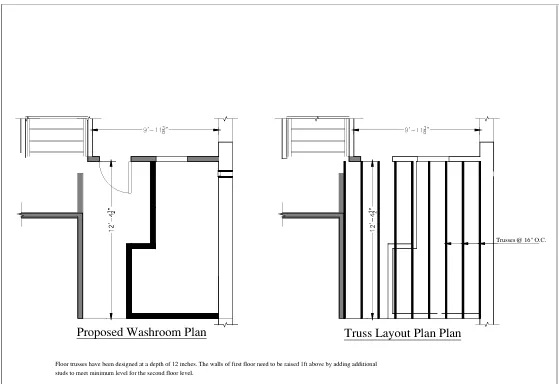
The drawing excerpts for this La Verne restaurant renovation show a proposed washroom layout and a floor truss detail. The structural note addresses how first-floor wall framing would align with the second-floor assembly.
Scope of work
- Lay out the proposed washroom.
- Show the floor truss arrangement and related wall framing adjustment.
Project FAQs
What do the La Verne restaurant renovation drawings cover?
The available excerpts show the proposed washroom and a truss layout. They document that part of the renovation scope.
 Design
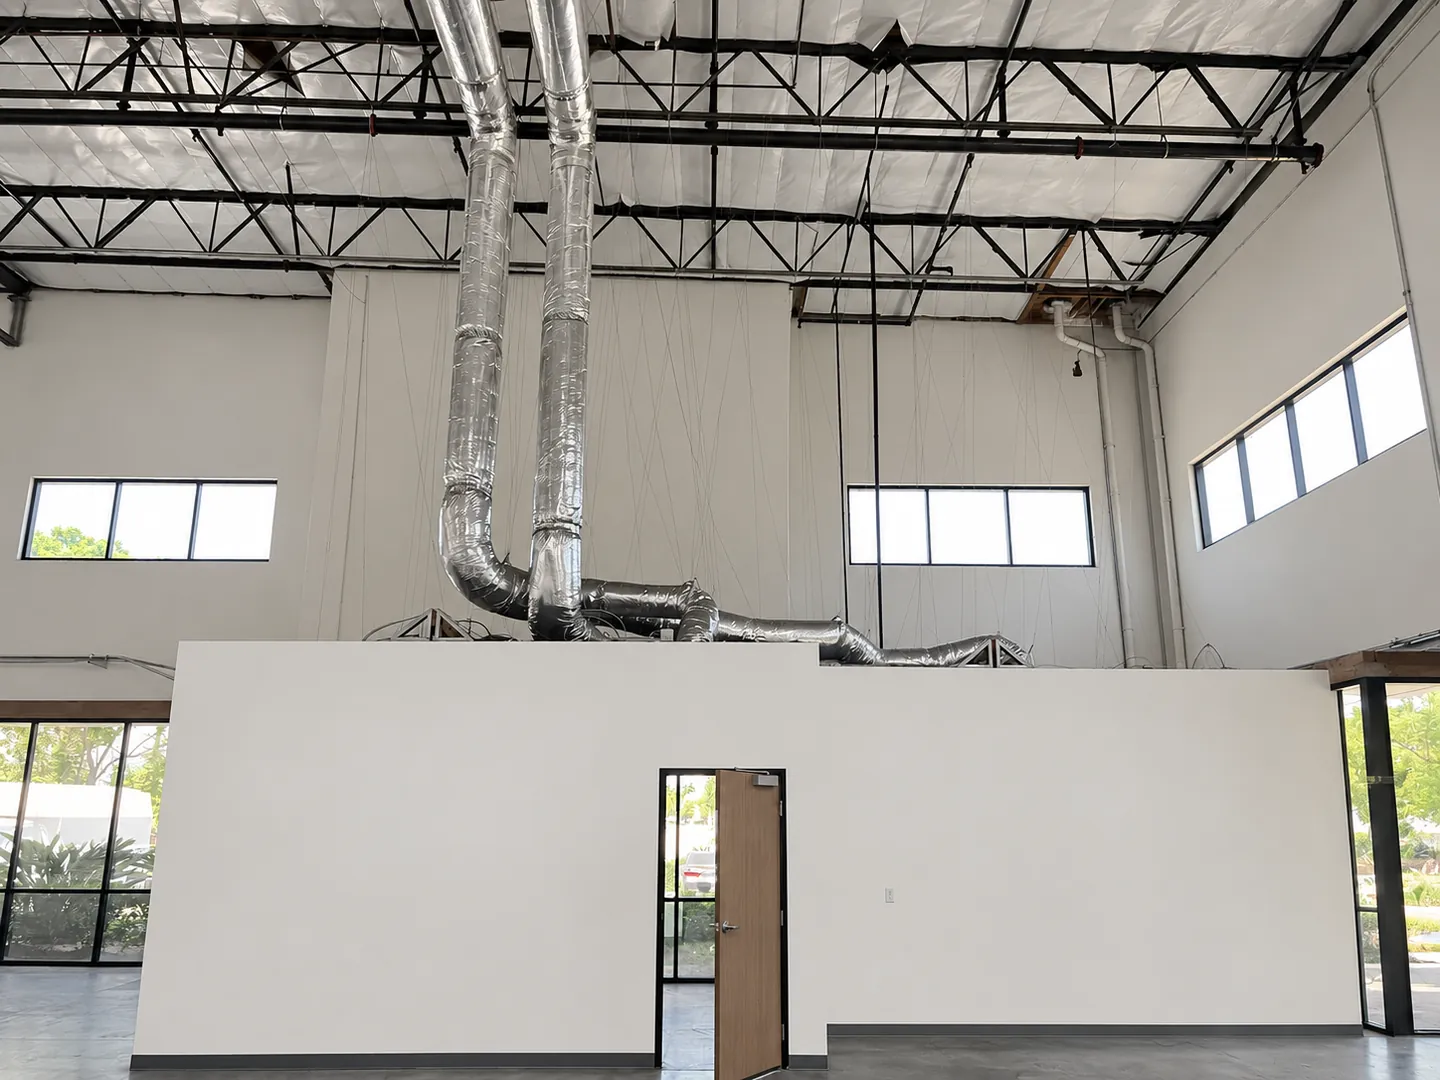
Warehouse Demising Wall Removal in Pico Rivera
Design · Warehouse wall removal · Pico Rivera
 Design
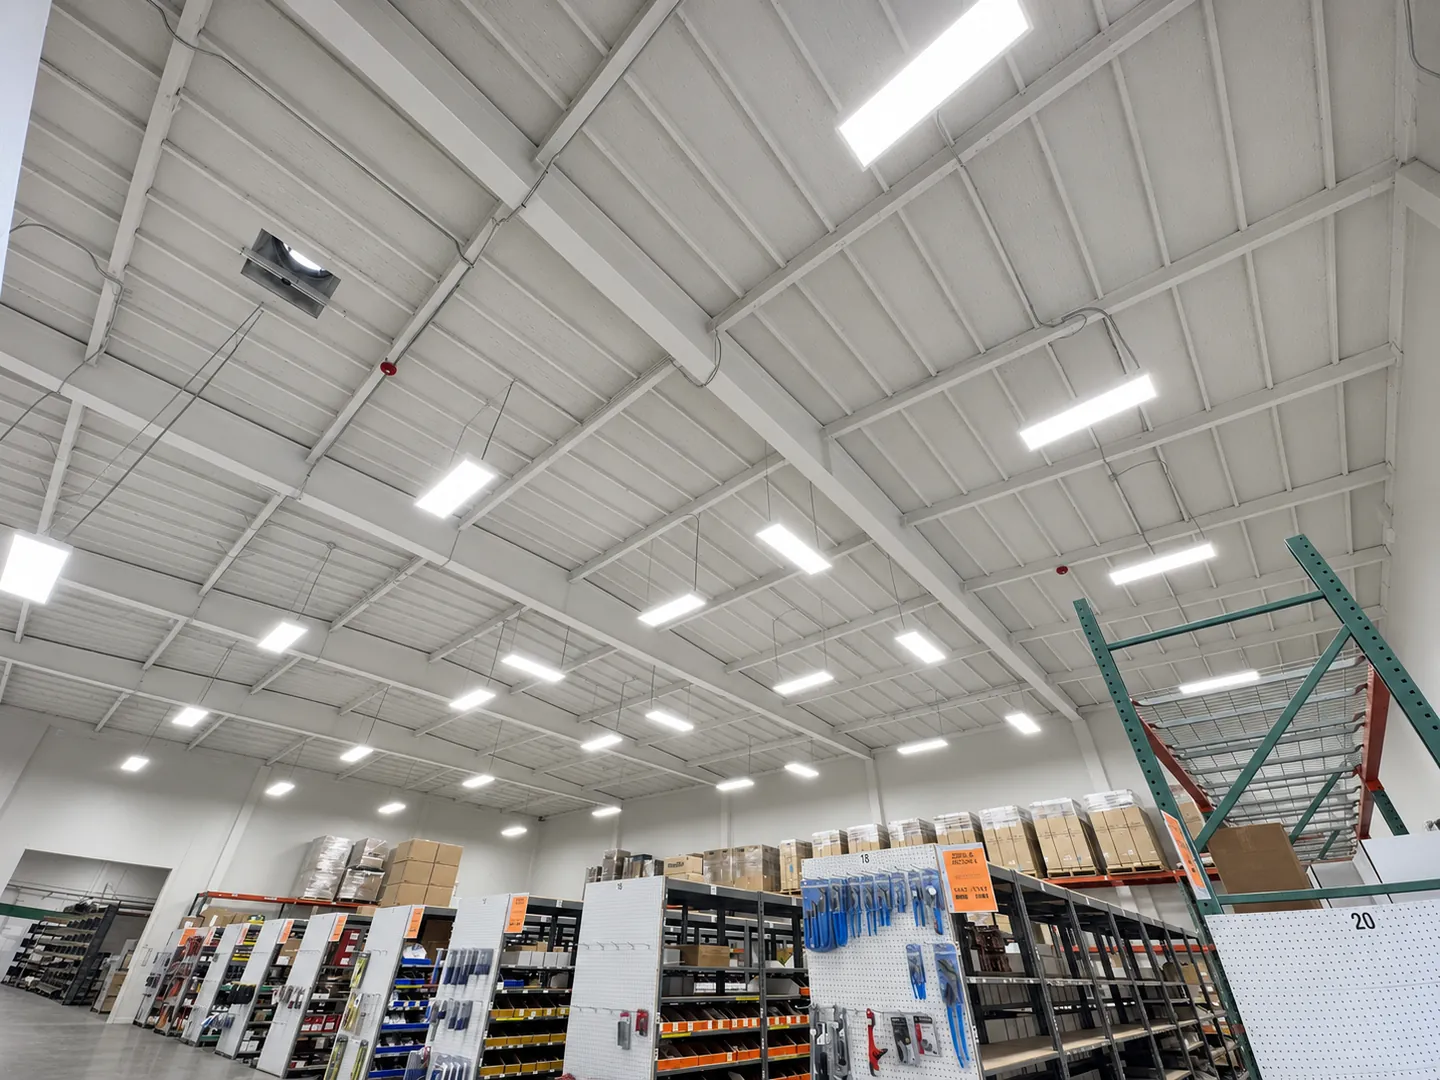
Warehouse Tenant Improvement Design in Pico Rivera
Design · Warehouse tenant improvement · Pico Rivera · 2025
 Design
Warehouse and Office Tenant Improvement Design in Riverside
Design · Warehouse tenant improvement · Riverside · 2025
 Design
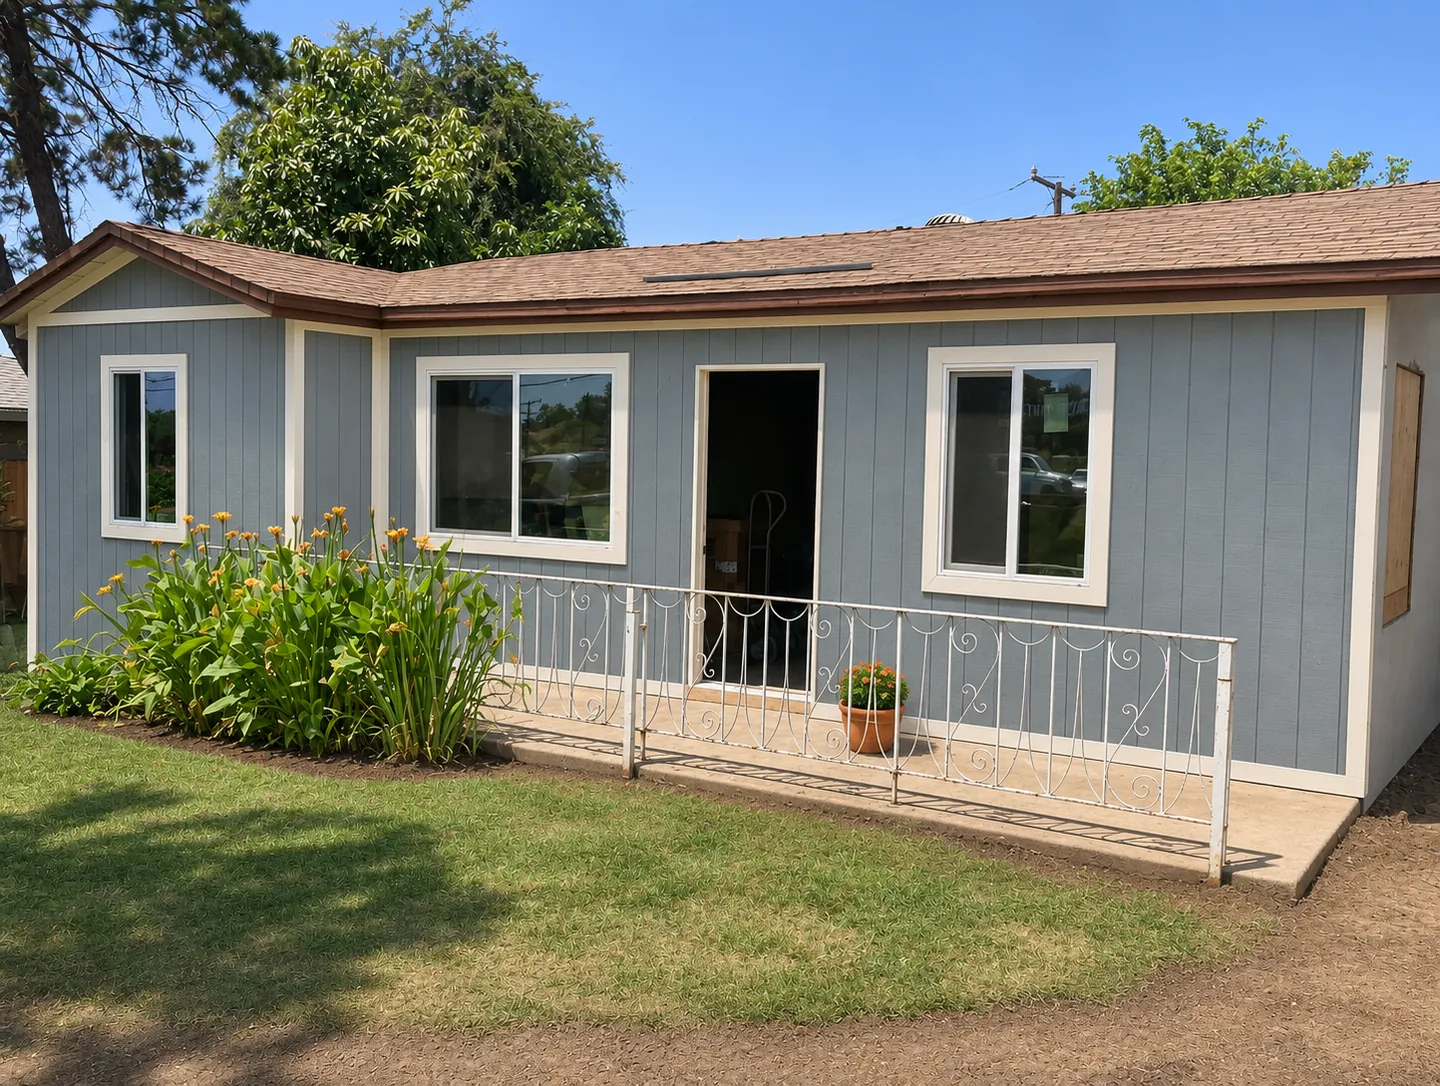
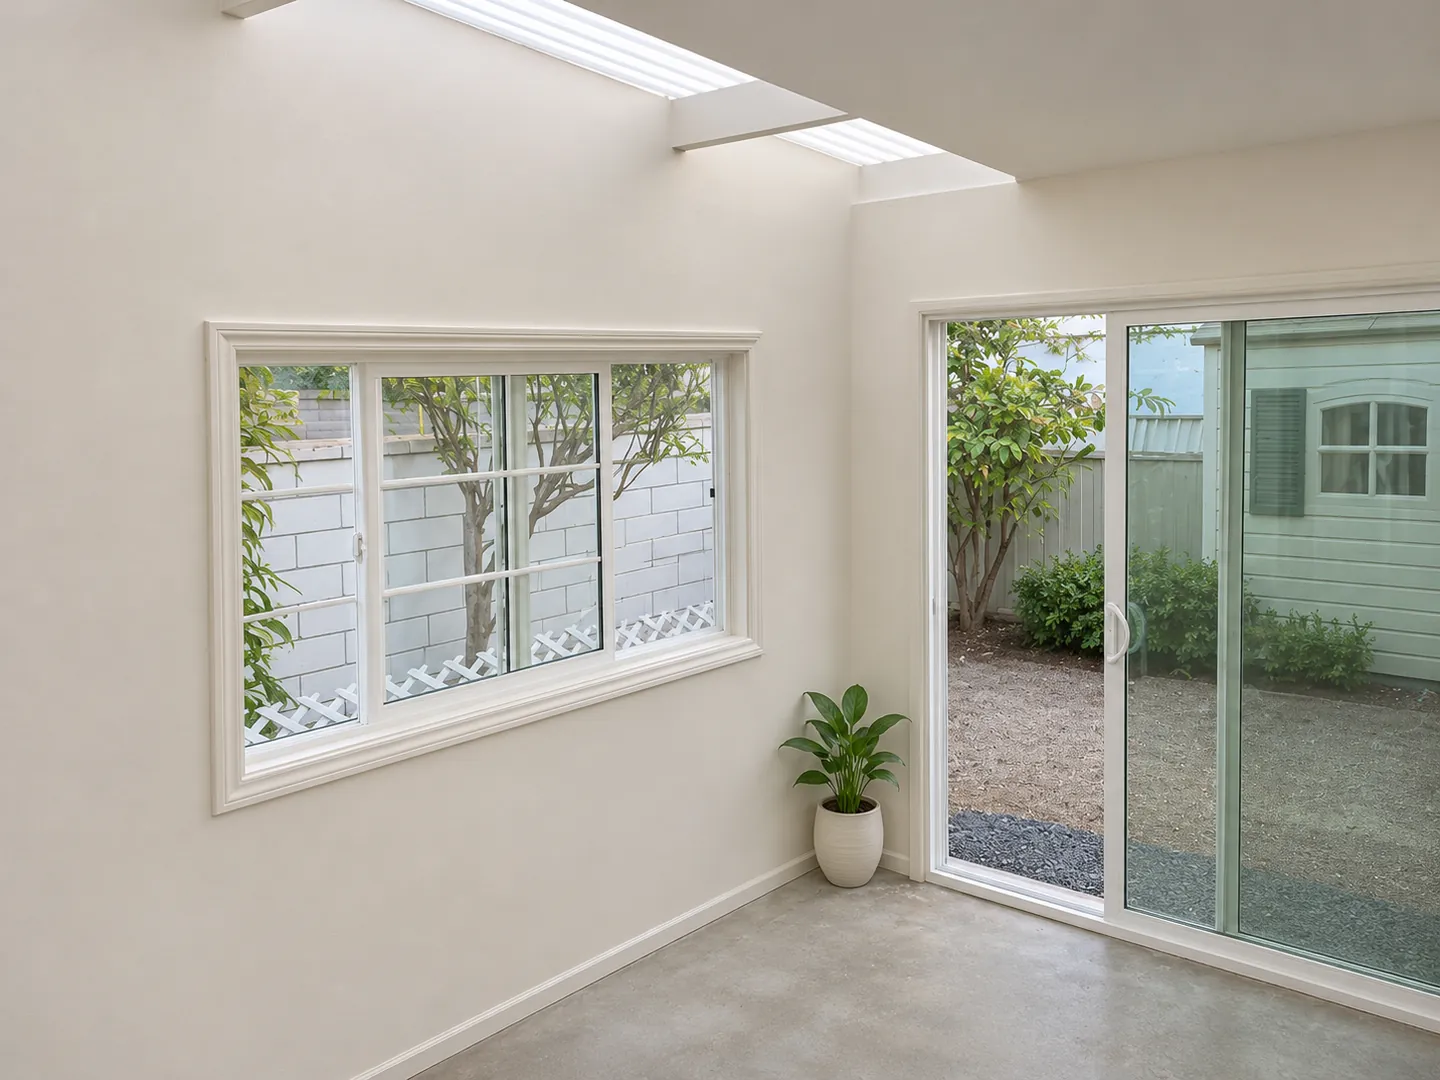
Two-Bedroom Home Renovation Permit Design in La Habra
Design · Residential permit design · La Habra
 Design
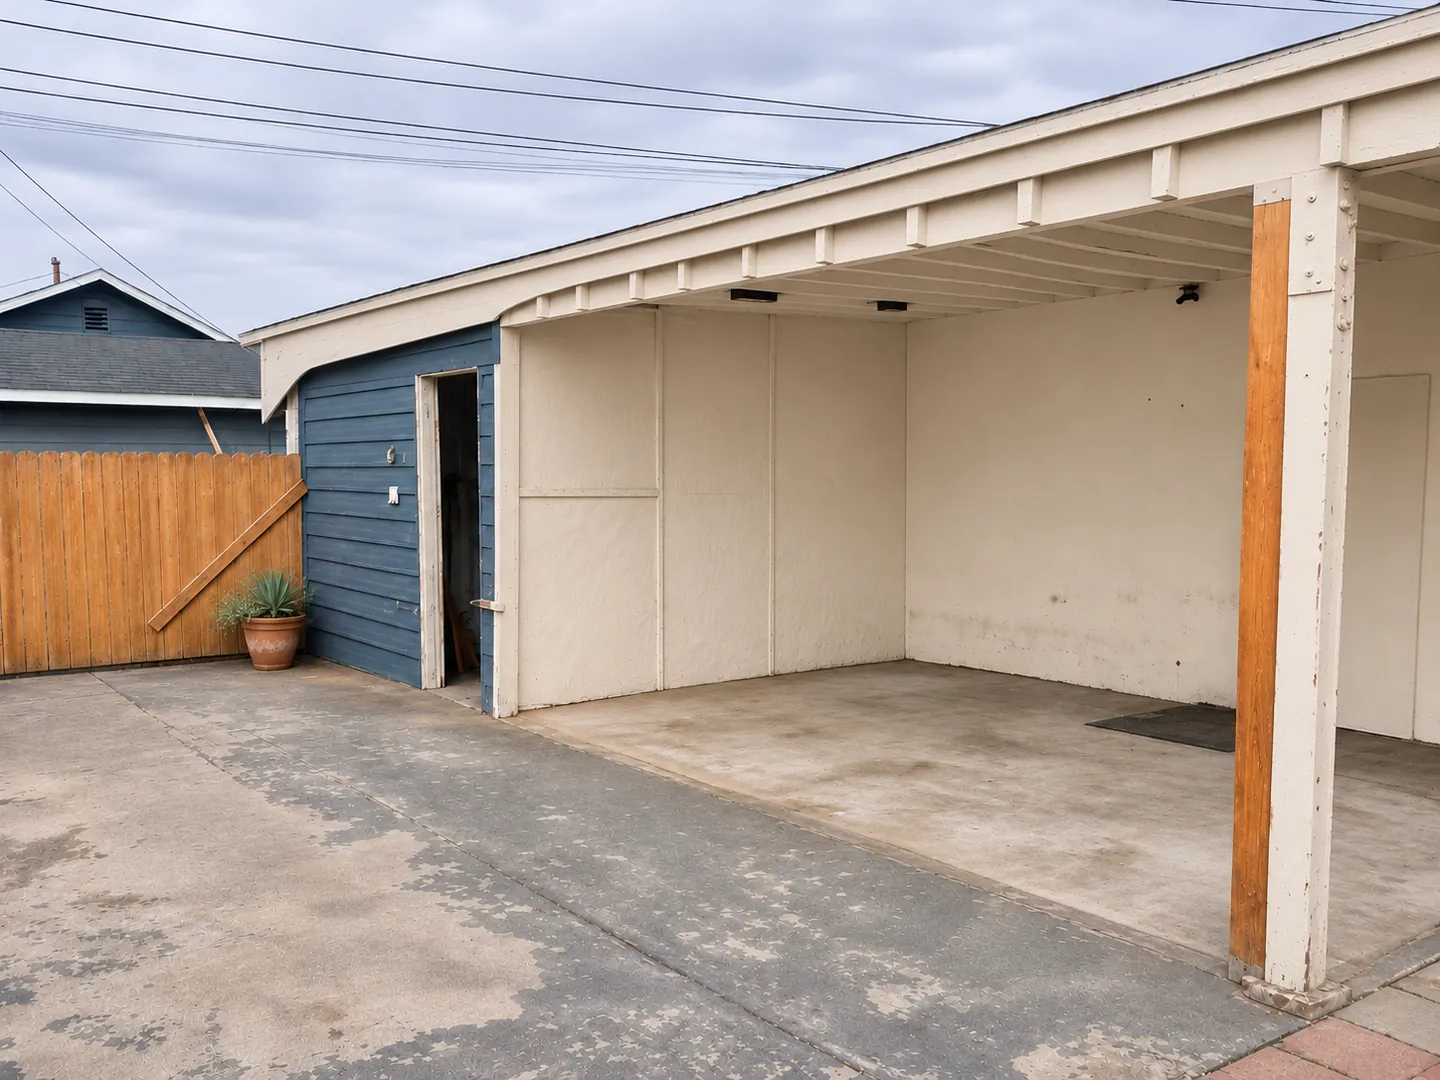
As-Built Patio Enclosure Permit Design in Gardena
Design · Patio enclosure permit design · Gardena
 Design
Carport Renovation and Canopy Permit Design in Anaheim
Design · Anaheim, CA · 572 sq ft rear unit