Two-story ADUs are legal across Los Angeles and most of California, but the size cap that trips people up most is the same 1,200 square foot ceiling used for single-story units, split across two floors. Height allowances typically start around sixteen feet, with common exceptions allowing taller structures depending on lot type. Before drawing anything, verify your specific lot’s zoning or get a site review from a local ADU designer.
TL;DR:
- Two-story ADUs in Los Angeles are generally limited to a 1,200 square foot combined size and a height allowance of 16 to 25 feet, depending on lot conditions.
- The most common two-story ADU types are detached backyard units, above-garage conversions, and duplex-style layouts, each suited to specific site constraints.
- Construction costs for a typical two-story ADU range from $350,000 to over $650,000, with structural, fire, and utility upgrades being the primary cost drivers.
- Permitting involves pre-approved plan sets or custom designs, with structural, fire, and energy compliance requirements needed for approval.
- Design considerations include privacy, yard space, and fire safety, with strategic window placement and durable exterior materials enhancing livability and longevity.
Are Two-Story ADUs Legal in Los Angeles? State and Local Rules
California’s Government Code section 66323 forces cities and counties to allow accessory dwelling units on nearly any residential lot, and nothing in state law bans a second story. The HCD ADU Handbook spells out the categories of ADUs jurisdictions must permit ministerially, meaning without discretionary hearings, as long as the design fits within objective standards.
Here’s what usually governs a two-story build in LA:
- Size cap: California limits detached ADUs to a maximum size typically used for both single-story and two-story units combined.
- Height: 16 feet is the statewide baseline allowance, but LA jurisdictions frequently permit 18 to 25 feet for detached ADUs on qualifying lots.
- Setbacks: 4 feet from side and rear property lines is the standard minimum, though upper floors sometimes need additional stepback from that line.
- Front yard: Front setbacks generally follow the primary residence’s existing standard unless a local overlay changes it.
Pro Tip: Setback and height rules shift depending on lot size, zone, and whether you’re near a historic district or specific plan area. A zoning check before you draw floor plans saves weeks of redesign later.
What Two-Story ADU Types Work Best on LA Lots?
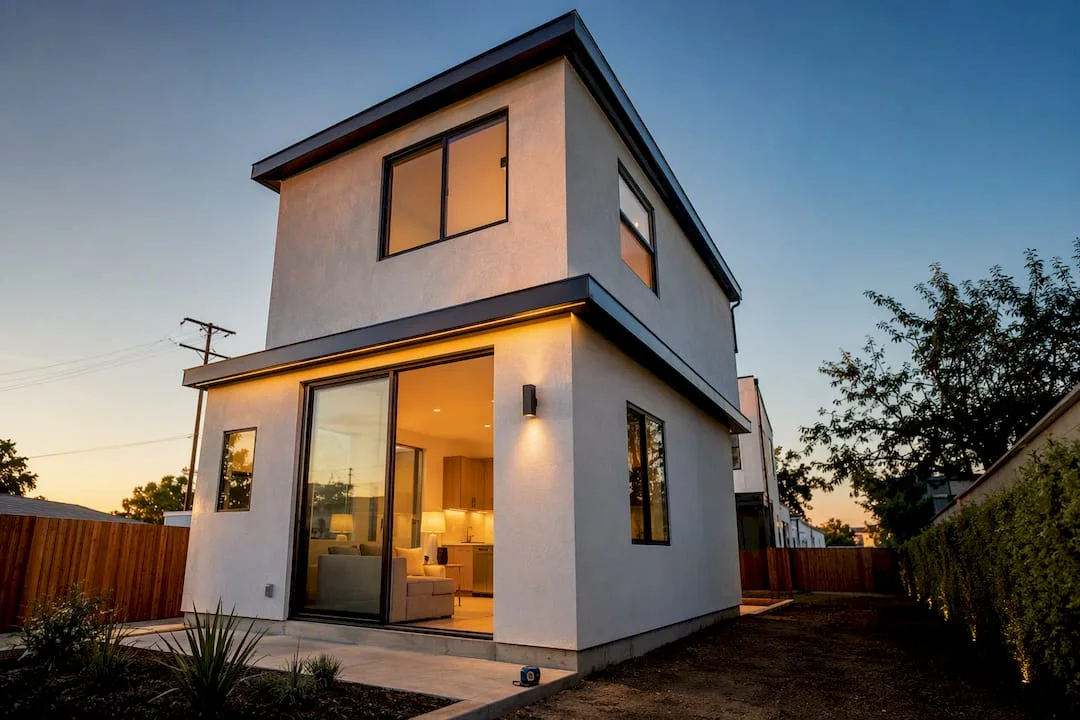
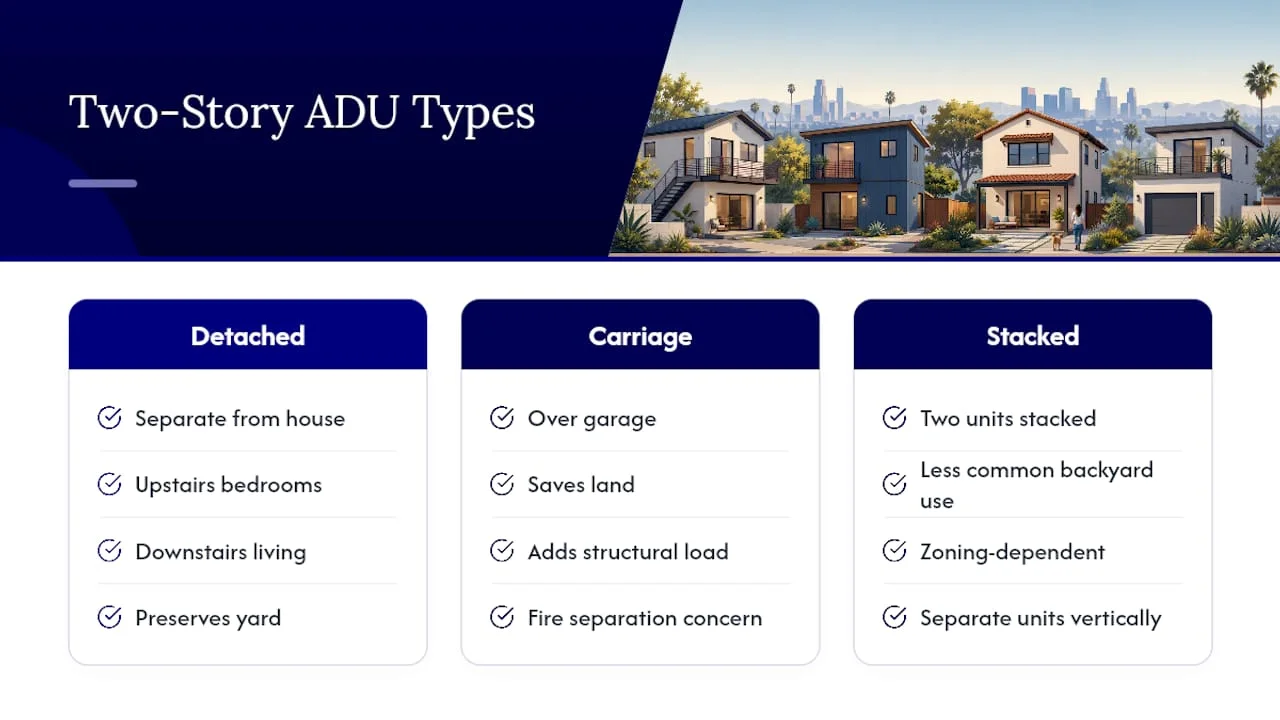
Three basic forms dominate two-story ADU projects, and each solves a different site problem. A detached two-story backyard ADU sits apart from the main house, usually with bedrooms upstairs and living space below, and it works best on lots with a compact buildable area where you still want a yard.
A carriage house, or above-garage ADU, tucks livable space over an existing or new garage footprint. This form saves land but adds structural weight considerations, since the garage below has to carry the second floor without compromising fire separation between the parking area and living space. Stacked or duplex-style vertical designs, where two separate units sit on top of each other, are less common for backyard ADUs but appear in some multi-unit conversions where local zoning allows it.
Typical two-story layouts run 1,000 to 1,200 square feet with 2 bedrooms and 2 bathrooms, splitting roughly 600 square feet per floor. Stair placement matters more than most owners expect: a centered staircase eats usable floor area on both levels, while a side-loaded stair against an exterior wall preserves open living space downstairs.
Pro Tip: Put the primary bedroom upstairs and the kitchen/living area downstairs. It mimics how a real house feels, and it keeps plumbing stacks simpler for the plumber, which quietly reduces cost.
How Much Does a Two-Story ADU Cost in Los Angeles?
Two-story ADU projects in the LA area commonly run $350,000 to $650,000 or more, with the final number depending heavily on finishes, site access, and how much structural work the lot demands. A basic 1,000 square foot two-story unit with standard finishes lands toward the lower end. Custom designs with high-end materials, difficult site access, or extensive utility upgrades push toward the top.
Cost drivers specific to two-story construction include:
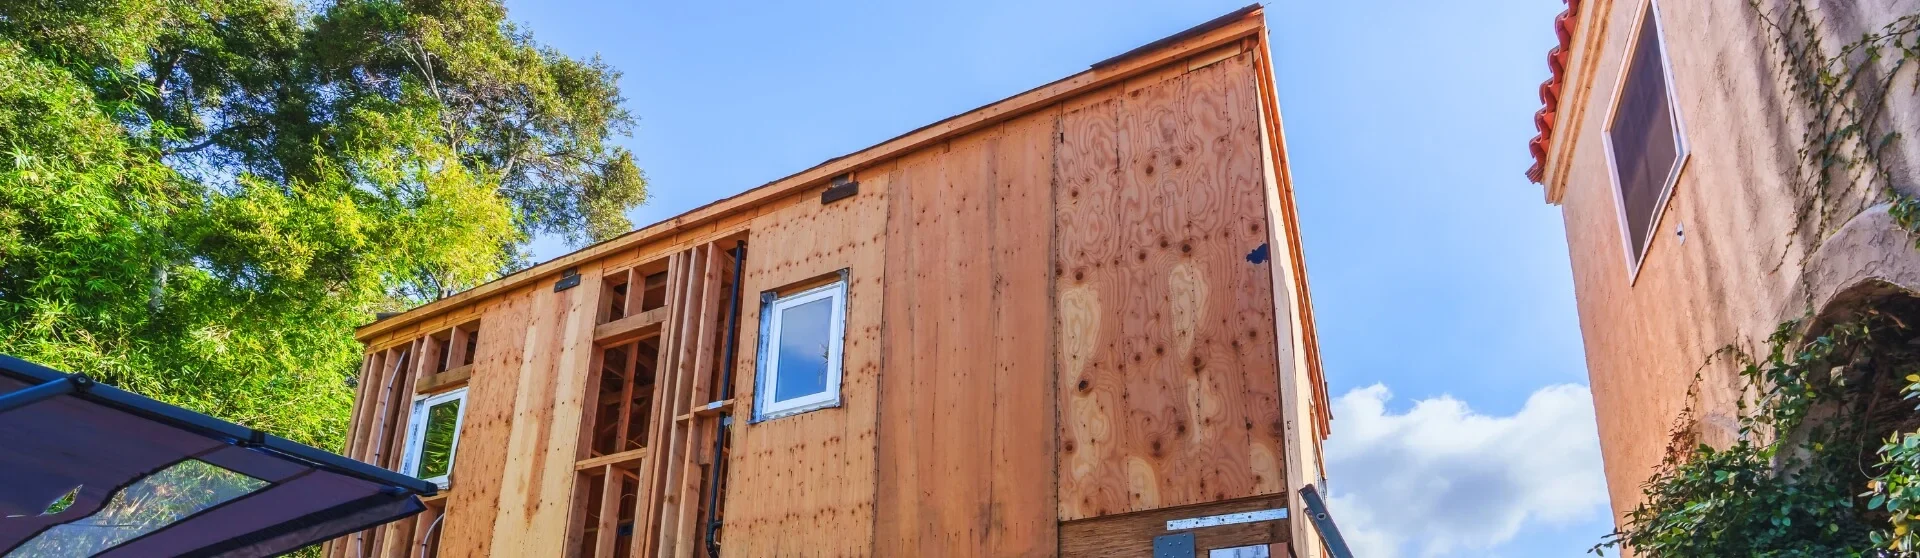
- Structural engineering and foundation work, since a second floor needs a stronger footing and often steel or engineered lumber framing.
- Fire separation and sprinkler systems, required in many two-story configurations depending on distance from the main house and lot lines.
- Title 24 energy compliance, which two-story units must meet just like any new residential structure.
- Utility hookups, particularly sewer and electrical panel upgrades when the existing service can’t handle a second unit.
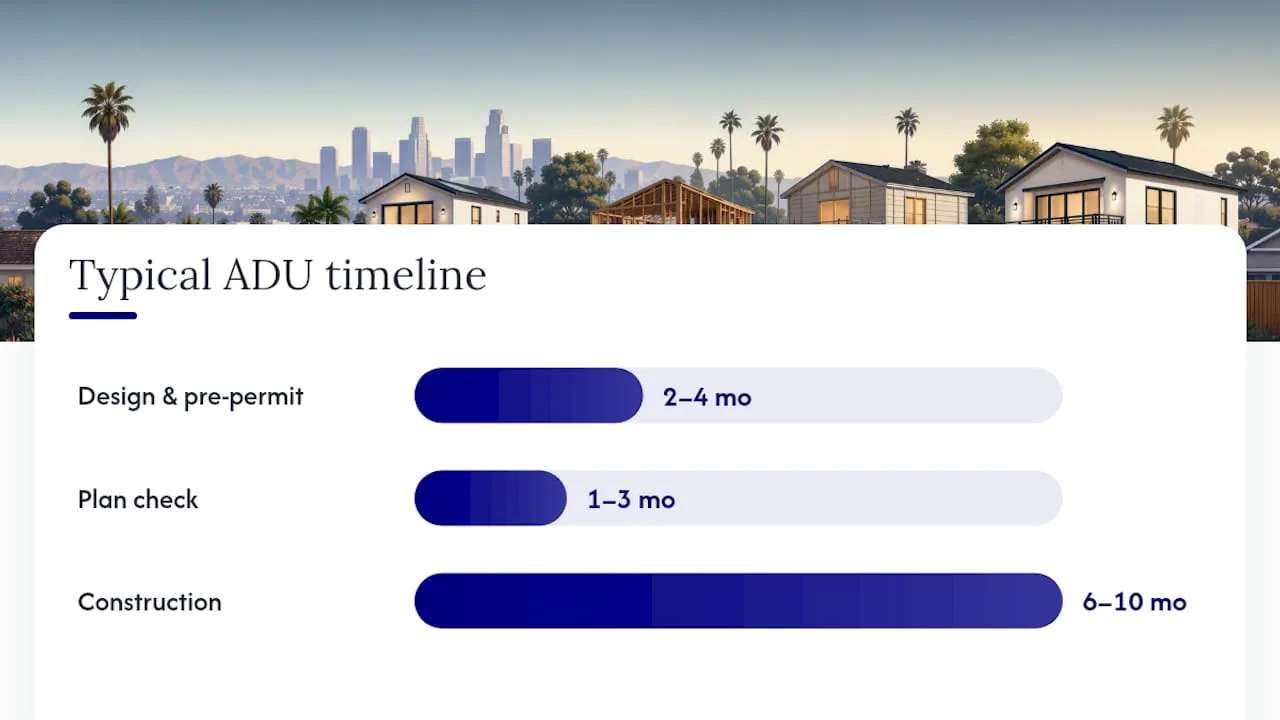
Timelines typically break into three phases: 2 to 4 months for design and pre-permit checks, 1 to 3 months for plan check depending on the jurisdiction’s backlog, and 6 to 10 months of construction. Budgeting an extra contingency for engineering surprises on top of the base bid is smart, since foundation conditions on older LA lots often reveal something the initial soils report missed. See detailed ADU cost breakdowns by size and type for single-story comparisons.
How Does ADU Permitting Work in Los Angeles?
The ministerial permit path for ADUs follows a predictable sequence:
- Eligibility check against your zone, lot size, and existing structures.
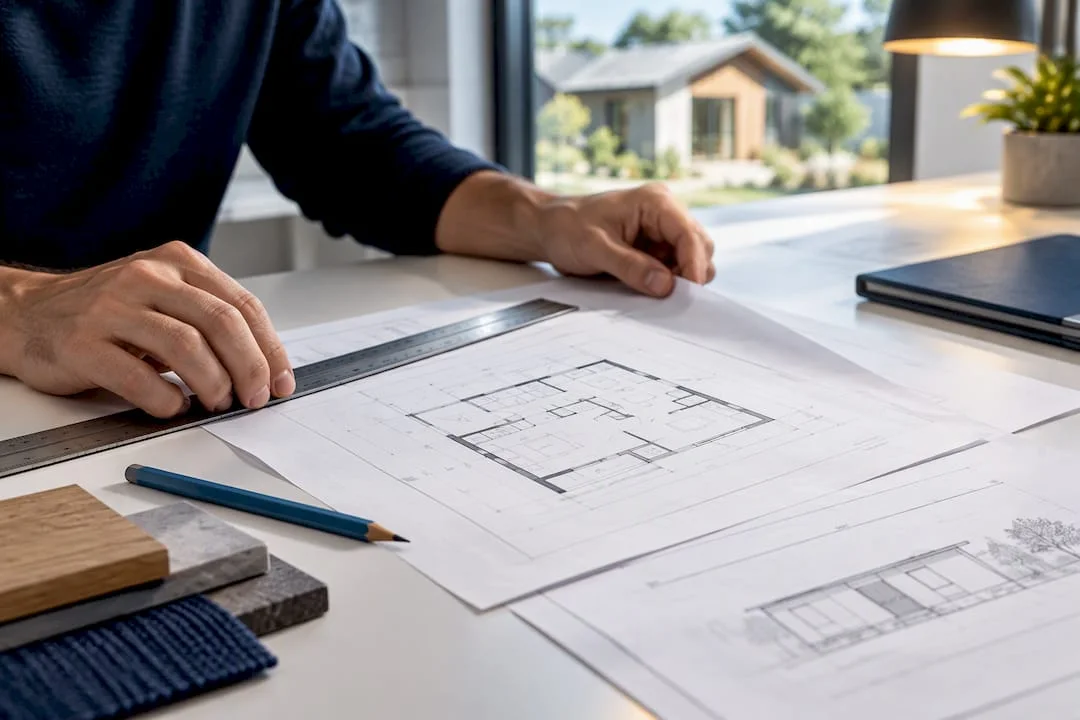
- Plan set preparation, either custom drawings or a pre-approved plan.
- Plan check submission to the local building department.
- Agency referrals for items like fire, grading, or utility review when applicable.
- Permit issuance once corrections are cleared.
LA County’s Pre-Approved ADU Standard Plans program lets homeowners pick from published plan sets that have already cleared structural and code review, which can meaningfully shorten step 3. The tradeoff: accepting a plan “as-is” moves fast, but even minor changes to a pre-approved set often trigger the same level of review as a custom design, erasing the time savings.
Two-story submissions typically require:
- Structural calculations stamped by a licensed engineer
- Title 24 energy compliance report
- Fire separation and egress details specific to the second floor
Full custom plans through a firm like Uni Construction give you more design freedom when a pre-approved set doesn’t fit your lot; see the step-by-step LA build process for how the phases connect.
What Engineering and Technical Work Do Two-Story ADUs Need?
A licensed structural engineer has to evaluate lateral loads, foundation capacity, and seismic bracing for any two-story ADU, since California’s seismic code treats a second story as a meaningfully different load case than a single-story slab. This isn’t optional paperwork. It’s the review that catches whether your existing soil can support the added weight.
Sprinklers or enhanced fire separation often become mandatory depending on distance to the property line and proximity to the primary residence, and that line item alone can add several thousand dollars to a project.
- Stairs consume a significant portion of floor area per level, so plan accordingly within your total allowable square footage.
- Sewer and water lines frequently need upsizing on older LA properties built before ADU-friendly capacity was standard.
- Electrical panels under 150 amps usually require an upgrade to support a second dwelling.
Pro Tip: Ask your engineer to evaluate foundation and utility capacity during design, not after permit submission. Catching a sewer line problem early costs a redesign; catching it during construction costs a change order.
How Do You Design a Two-Story ADU That Protects Privacy and Yard Space?
Stacking square footage vertically instead of spreading it across the lot is the entire point of going two stories, and a few design choices make that tradeoff pay off.
- Clerestory windows on upper floors bring in daylight without a direct sightline into a neighbor’s yard.
- Angled or offset windows achieve privacy without resorting to frosted glass everywhere.
- Rooftop decks, where height allowances permit them, recover outdoor space the footprint gave up.
- High ceilings and open stair wells make a compact two-story unit feel larger than its square footage suggests.
Durable, low-maintenance exterior materials, fiber cement siding or metal roofing, hold up better than wood siding against LA’s dry heat and reduce long-term upkeep. For layout comparisons before committing to a plan, this side-by-side floor plan guide is a useful reference point.
How Do You Vet a Design-Build Team for a Two-Story ADU?
Ask any firm you’re considering to show permit-ready plans from completed two-story projects, engineer stamps on structural drawings, and a completed Title 24 report from a past job. Confirm who manages plan check communication with the county, what triggers a change order, and whether they carry liability insurance.
- Vague scope documents or no willingness to share past permit records are red flags worth walking away from.
- A firm that owns design, engineering, and construction under one roof, like Uni Construction, typically keeps fewer handoffs and fewer schedule gaps.
Pro Tip: Ask to see one project from start to permit issuance, not just the finished photos. The timeline gap tells you more than the renderings do.
Uni Construction’s Experience With Two-Story ADU Projects in LA
Uni Construction handles design, permit-ready drawings, structural engineering, and project management for ADUs across the Los Angeles area, including detached two-story projects and garage conversion builds that share structural logic with above-garage ADUs. Working with one team across design and permitting narrows the gap where most projects lose months: the handoff between an architect’s drawings and a builder’s field questions. Browsing completed ADU projects in Los Angeles and San Gabriel Valley shows how those phases actually connect on real lots.
What Homeowners Get Wrong About Two-Story ADUs
Most owners treat the height and setback numbers as fixed, when they’re really a starting point that local overlays and lot-specific conditions bend constantly. The bigger mistake, though, is choosing between pre-approved and custom plans based on speed alone. Pre-approved plans genuinely save time, but only if your lot and program fit the plan without modification. Force a change onto a pre-approved set and you’ve paid for the plan’s simplicity without getting its speed advantage.
The conventional advice to “go custom for flexibility” also misses something: custom design costs more upfront, but a two-story layout drawn around your specific lot, sun path, and neighbor sightlines usually outperforms a stock plan in daily livability. That’s the tradeoff worth thinking through before signing anything. If preserving yard space is the actual goal, the second story isn’t a luxury upgrade. It’s the mechanism that makes the whole project worth doing.
, Uni Construction
Ready to Evaluate a Two-Story ADU on Your Lot?
An initial consult typically covers a site review, a zoning and setback checklist specific to your address, and a rough budget range before you commit to full design work. That’s a faster path to a real answer than guessing at height limits from a general guide.

Design, permit-ready drawings, structural engineering, and full project management services are available under one roof, which can mean fewer handoffs between your architect and your builder. After you reach out through the Los Angeles ADU design page, expect a site visit followed by a proposal covering scope, timeline, and cost range for your specific lot. If a garage conversion or attached layout fits your property better than a detached two-story build, the team can walk you through other ADU types during that same consult.
Sources
- ACCESSORY DWELLING UNIT HANDBOOK March 2026
- Pre-Approved ADU Standard Plans Program
- Two-Story ADU California | Rules, Costs & Design Tips 2026
- Complete Guide to Building a 2-Story ADU in California