The prefab ADU development workflow runs from initial site assessment through occupancy permit in a timeframe that varies considerably depending on your jurisdiction’s permit review speed and site complexity. The core phases are:
- Site assessment and feasibility during the first few weeks
- Design, model selection, and structural engineering follow
- Permit submittal and review varies widely and is often the critical path
- Factory production runs concurrently with permitting
- Site preparation and foundation occurs during later stages
- Delivery, crane set, and installation typically take a few days on-site
- Final hookups, inspections, and punch list in the concluding weeks
- Certificate of Occupancy is obtained near project completion
Under favorable conditions with pre-approved plans, some jurisdictions compress permit review to a matter of weeks, pushing total project time toward the 3–6 month end of that range. Sites with complex grading, utility upgrades, or first-time factory plan reviews routinely land at 9–12 months.
How do manufactured, modular, and panelized ADUs differ?
The three main categories of prefabricated accessory dwelling units each follow a distinct permit pathway and impose different demands on your site, your contractor, and your schedule. Choosing the wrong type for your property can add months and tens of thousands of dollars.
Manufactured ADUs are built entirely in a factory to HUD federal standards, transported as a single complete unit, and placed on a permanent foundation. Because they are regulated federally rather than by local building codes, the permit pathway is different: the factory holds the HUD certification, and local review focuses on the foundation and utility connections rather than the structure itself. Customization is limited to what the manufacturer offers.
Modular ADUs are factory-built in modules and assembled on-site. Unlike manufactured units, modular construction must comply with local building codes, which means the factory produces stamped architectural and structural plans for local plan check. They can incorporate fire-resistant materials and sustainable systems, and they offer more design flexibility than manufactured units. Delivery typically requires a crane to set the modules.
Panelized ADUs ship as a kit of precision-engineered structural insulated panels (SIPs) or framed wall panels. The panelized system reduces time under roof, but local trades do most of the assembly on-site, which means more site labor, more local inspections, and a longer on-site construction phase. The kit price often excludes site work, foundation, and finishes.
| ADU type | Permit complexity | Typical site work | Delivery footprint | On-site install time |
|---|---|---|---|---|
| Manufactured | Lower (HUD pathway) | Foundation + utilities only | Single wide load | Short duration |
| Modular | Moderate (local code, factory plans) | Foundation + crane pad + utilities | Multiple modules, crane required | Moderate duration |
| Panelized | Higher (full local plan check) | Foundation + full framing assembly | Flatbed kit delivery | Extended duration |
What does the prefab ADU development workflow look like, step by step?
This is where most owners underestimate the process. Each phase has a clear owner, a deliverable, and a decision point that can stall everything downstream if it’s missed.
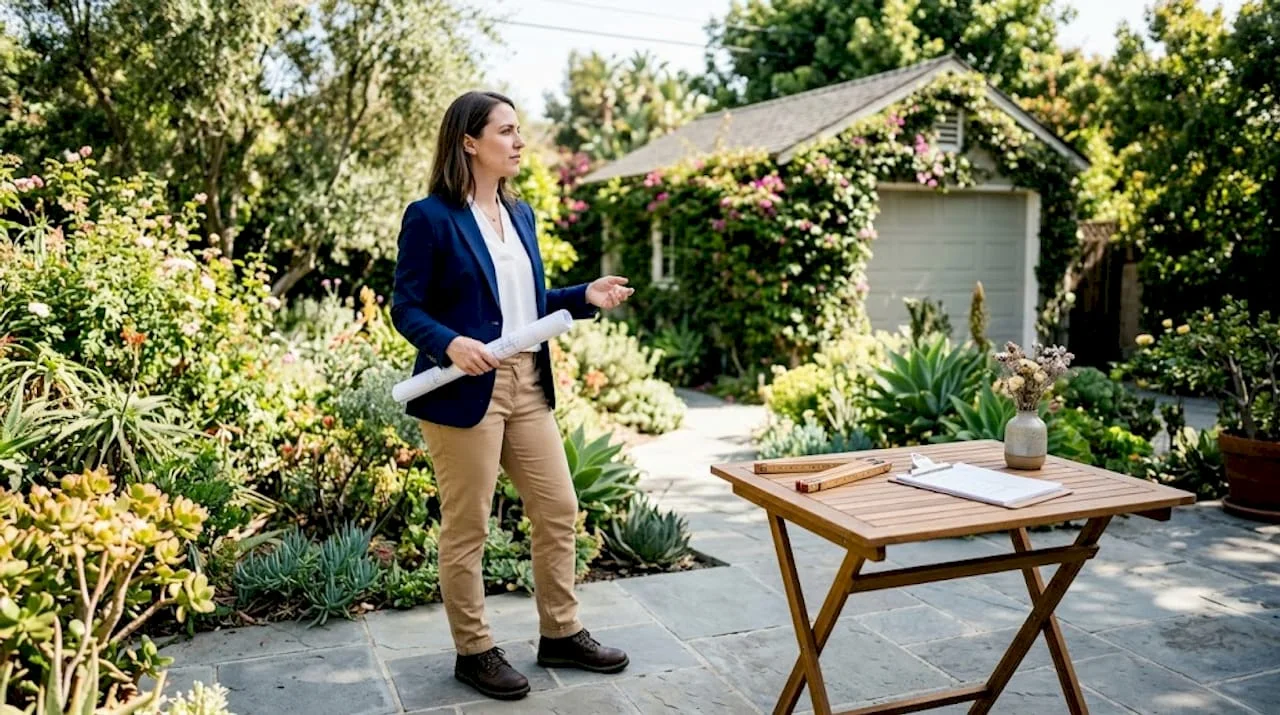
Step 1: Inquiry and feasibility (weeks 1–2)
The owner and designer review parcel zoning, setbacks, lot coverage, and utility capacity. Deliverable: a written feasibility summary confirming whether an ADU is by-right and what size and type is allowed. Decision point: detached vs. attached, prefab vs. site-built.
Step 2: Site survey and soils report (weeks 2–4)
A licensed surveyor maps the parcel boundaries, topography, and existing structures. A geotechnical engineer produces a soils report. Both documents are required by most jurisdictions before permit submittal, and budgeting for them early prevents a common delay. Responsibility: owner commissions, designer coordinates.
Step 3: Model selection or concept design (weeks 3–6)
For manufactured and modular units, the owner selects a factory model and confirms customization options. For panelized or custom prefab, the architect produces a concept design. Decision point: foundation type (slab, piers, helical piles) must be confirmed here because it drives both the structural engineering and the site-prep scope.
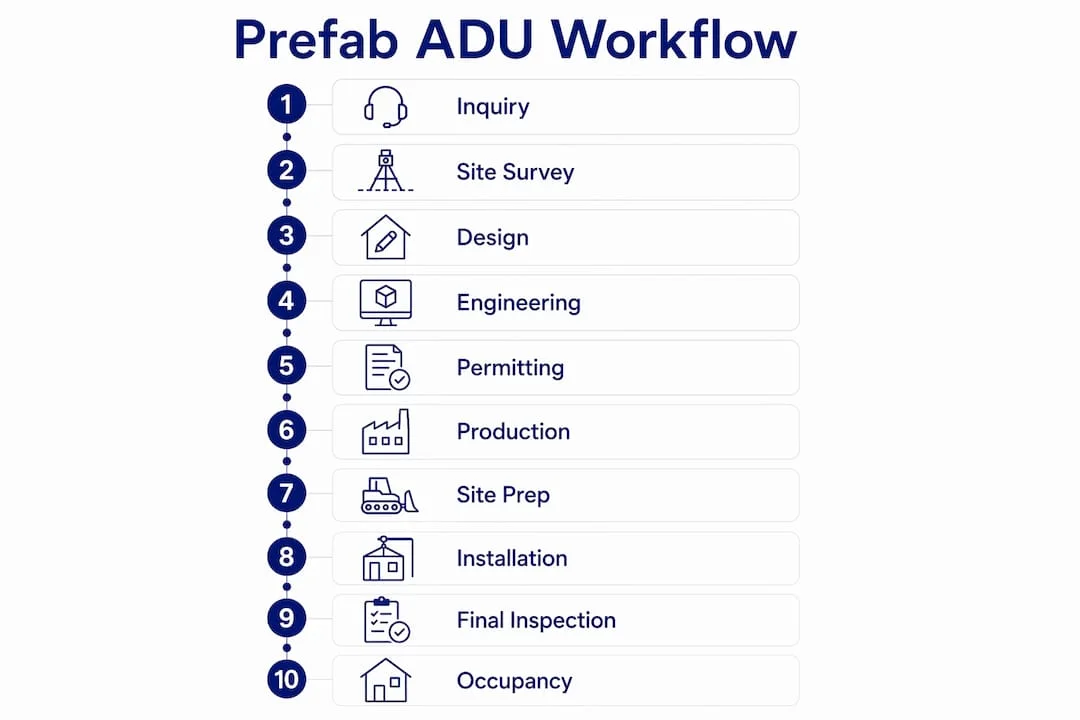
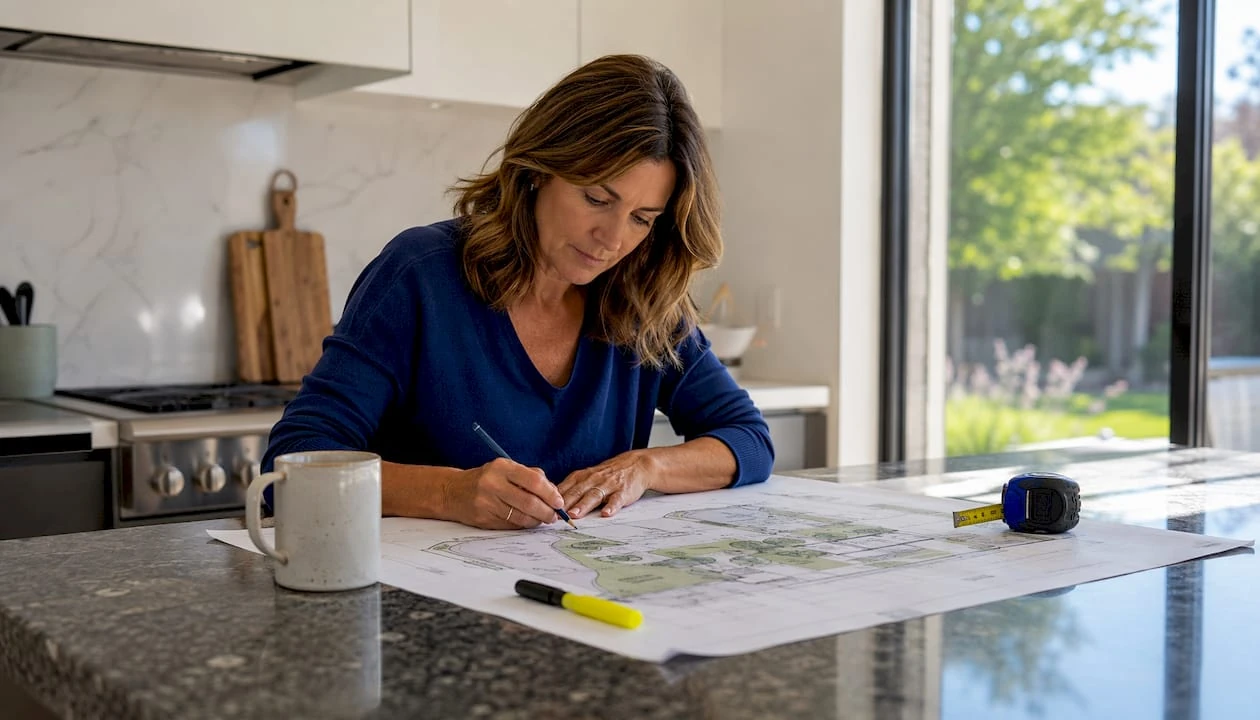
Step 4: Permit-ready design and structural engineering (weeks 4–10)
The architect or designer produces a full permit set: site plan, floor plans, elevations, sections, and details. The structural engineer stamps the calculations. For modular units, the factory supplies its own stamped plans; the local designer integrates them with the site-specific drawings. Structural engineering deliverables for California projects also include Title 24 energy compliance documentation.
Step 5: Permit submittal and review (weeks 8–20+)
The complete package goes to the local building department. Review time varies widely: jurisdictions with pre-approved factory plan lists can issue permits in weeks; first-time reviews of unfamiliar factory plans can take 3–5 months. Concurrent corrections rounds are common. Responsibility: designer manages responses; owner tracks status.
Step 6: Factory production (weeks 8–18, concurrent with permitting)
Once the factory receives a confirmed order and approved shop drawings, production begins. Lead times for manufactured and modular units typically run 8–16 weeks. This phase runs in parallel with permitting and site prep, which is the primary schedule compression opportunity.
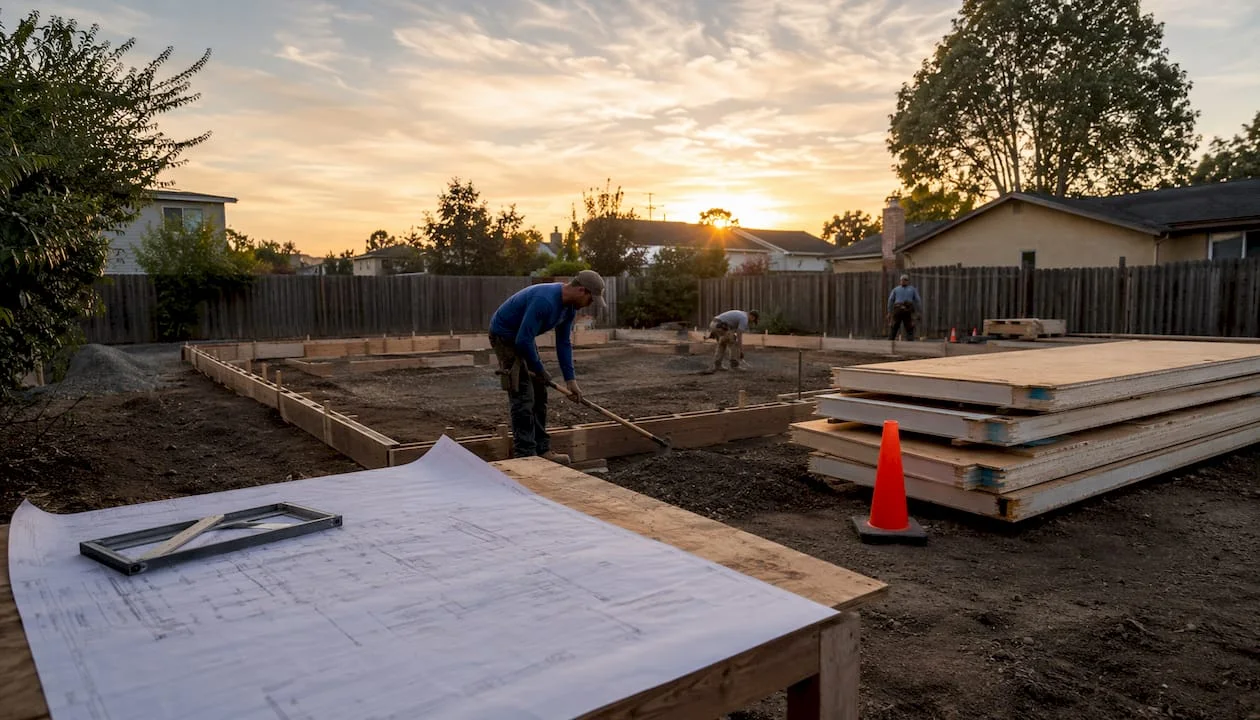
Step 7: Site preparation and foundation (weeks 12–18)
Grading, demolition of any existing structures, foundation installation, and rough utility trenching happen here. The general contractor coordinates subcontractors. Responsibility: GC manages; owner approves scope changes.
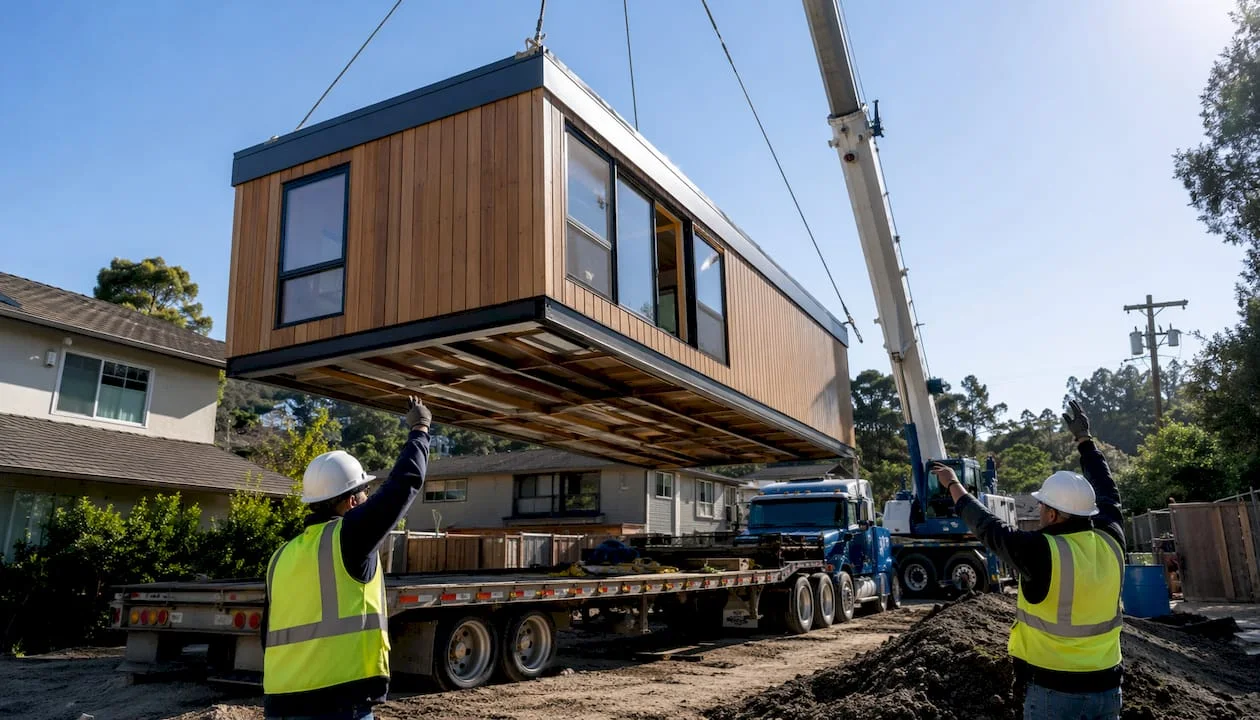
Step 8: Delivery, crane set, and installation (1–3 days)
The factory ships the unit. A crane sets modular units on the foundation. Manufactured units are transported on a flatbed and placed with a crane or forklift. The on-site crew anchors the unit, connects utility stubs, and closes any seams between modules. Responsibility: manufacturer’s installation crew or GC.
Step 9: Final hookups, inspections, and punch list (weeks 18–22)
Electrical, plumbing, and mechanical connections are completed and inspected. The local building department conducts framing, rough MEP, and final inspections. Punch list items are resolved.
Step 10: Certificate of Occupancy (weeks 20–26+)
Final inspection sign-off triggers the CO. The unit is legally habitable. Responsibility: GC schedules; owner receives CO.
Pro Tip: Start factory production as soon as the manufacturer approves shop drawings , don’t wait for the permit to issue. Most jurisdictions allow you to order the unit at-risk while the permit is in review, saving 8–12 weeks on the critical path.
How long does a prefab ADU project actually take?
Timeline varies more than most owners expect, and the biggest variable is almost never the factory. It’s the permit office.
| Phase | Fast track | Typical | Delayed |
|---|---|---|---|
| Feasibility and survey | Short duration | Moderate duration | Longer duration |
| Design and engineering | Short duration | Moderate duration | Longer duration |
| Permit review | Short duration | Moderate duration | Longer duration |
| Factory production | Moderate duration | Moderate duration | Longer duration |
| Site prep and foundation | Short duration | Moderate duration | Longer duration |
| Delivery and installation | Short duration | Short duration | Moderate duration |
| Final inspections and CO | Short duration | Moderate duration | Longer duration |
| Total | Shortest timeline | Typical timeline | Longest timeline |
The fast-track scenario assumes a jurisdiction with a pre-approved factory plan list, a straightforward flat site, and no utility upgrades. The delayed scenario reflects a first-time plan review, a corrections round, and a site requiring retaining walls or a service panel upgrade.
Two activities can run concurrently to compress the schedule: factory production and site preparation both start during permit review. A well-coordinated project has the foundation poured and the factory unit ready to ship within days of each other. That parallel execution is what separates a 6-month project from a 12-month one. For a detailed ADU construction timeline broken down by phase, Uni Construction’s 2026 guide covers the Gantt-level detail.
What documents do you need to submit for a prefab ADU permit?
Permitting is where most prefab projects lose time, and the losses are almost always preventable. An incomplete submittal package is the single most common cause of a corrections round.
Standard permit submittal checklist:
- Completed building permit application and fee payment
- Site plan showing parcel boundaries, setbacks, existing structures, and proposed ADU location
- Boundary and topographic survey (licensed surveyor)
- Soils report (geotechnical engineer, required by most jurisdictions)
- Stamped architectural plans: floor plans, elevations, sections, details
- Structural calculations and foundation plan (licensed structural engineer)
- Factory-stamped plans and HUD certification (manufactured) or factory engineering package (modular)
- Title 24 energy compliance documentation (California; equivalent energy code docs in other states)
- Utility proof: existing service capacity or utility company letter confirming upgrade feasibility
- Grading and drainage plan (if site work exceeds local thresholds)
- Easement documentation (confirm no utility or access easements conflict with ADU placement)
- Fee schedule and any applicable school fees or impact fees
Common review issues that add weeks:
- Incomplete or outdated energy compliance documents
- Site plan that doesn’t match the survey (different scale, missing dimensions)
- Factory plans not stamped for the local jurisdiction
- Setback or lot coverage calculation errors
- Easements that weren’t identified in the feasibility phase
- Missing soils report or report that doesn’t address the proposed foundation type
Pre-submittal actions that reduce review time:
- Pull the parcel zoning and ADU ordinance from your city or county planning department before hiring anyone.
- Request a pre-application meeting with the building department to confirm submittal requirements.
- Commission the survey and soils report before finalizing the design, not after.
- Ask the factory whether their plans are already approved or familiar to your local building department.
For detached ADU permitting in California, local jurisdictions must follow state ADU law, which limits their ability to impose additional requirements beyond what state law allows.
Pro Tip: Call the building department and ask for the name of the plan checker assigned to ADU projects. A single point of contact who knows your project can cut a corrections round from 3 weeks to 3 days.
What foundation and site prep does a prefab ADU require?
Foundation choice is one of the most consequential early decisions in the modular ADU process, and it’s often made too late. Get it wrong and you’re looking at weeks of rework and cost overruns.
| Foundation type | Best for | Typical install time | Pros | Cons |
|---|---|---|---|---|
| Concrete slab | Flat sites, standard soil | Time to pour and cure can be several weeks | Low cost, durable, familiar to inspectors | Slow cure time; not ideal for slopes |
| Pier and beam | Moderate slopes, expansive soil | Installation takes a few weeks | Adjustable, good for uneven terrain | More complex framing connection |
| Helical piles | Steep or rocky sites, tight schedules | Installation typically completed within a few days | Fast installation, minimal excavation | Higher material cost |
| CMU block wall | Hillside lots, raised floor systems | Installation typically requires a few weeks | Strong, good for significant grade change | Labor-intensive, requires skilled mason |
Helical piles are worth knowing about. On a rocky or steep site, they can be installed in a few days with minimal excavation, which avoids the grading and retaining-wall work that can add substantial cost and several weeks to a project.
Site-prep checklist before delivery:
- Confirm access road width and turning radius for the delivery truck, ensuring adequate clearance
- Verify overhead clearance for crane operation (power lines, trees)
- Complete all grading and compaction before foundation work begins
- Install drainage and retaining walls before the foundation pour
- Clear staging area for crane, materials, and temporary storage
- Obtain street use or transport permits for oversize loads
Utility connection sequence:
- Trench for electrical, water, sewer, and gas lines during site prep (before foundation pour where possible)
- Confirm electrical service capacity with your utility company; a panel upgrade can take 4–12 weeks to schedule
- Connect sewer lateral to city main or confirm septic capacity
- Rough-in utility stubs to the foundation perimeter before the unit is set
- Final connections after the unit is placed and anchored
For properties in Los Angeles and surrounding areas, site conditions and access for delivery and staging are worth evaluating early, particularly on hillside lots where gate widths and driveway grades can limit crane access.
What does a prefab ADU actually cost, all in?
The factory price is not the project price. That gap surprises more owners than almost anything else in the prefab ADU process.
| Cost category | Typical range | Notes |
|---|---|---|
| Factory fabrication | Price varies by size, type, and finish level | |
| Transport and crane/set | Cost depends on distance, crane size, and access complexity | |
| Foundation and site work | Costs depend on foundation type and grading scope | |
| Utility tie-ins | Costs vary for panel upgrade, sewer lateral, water line | |
| Permits and fees | Jurisdiction-dependent; impact fees vary widely | |
| Design and engineering | Includes architect, structural engineer, and energy compliance | |
| Inspections and testing | Local inspection fees apply | |
| All-in total | Total project cost varies widely based on site and scope |
For context, one manufacturer example: Plant Prefab’s LivingHome 10 lists hard costs in the range of $650–$800+ per square foot, which includes factory fabrication, transport, installation, and site work for that specific model.
What factory quotes typically include:
- Factory fabrication and finish work
- Transport to site (within a specified radius)
- Crane set and module assembly
- Factory-supplied stamped plans and engineering package
What factory quotes typically exclude:
- Site-specific foundation design and construction
- Utility trenching and connections
- Permits, fees, and local plan check costs
- Site grading, retaining walls, and drainage
- Landscaping and exterior improvements
- Local contractor labor for final hookups
Panelized kit prices are especially misleading. The kit itself may represent only a fraction of the total installed cost once foundation, utilities, and finishes are added. For a detailed breakdown of ADU costs in Los Angeles by size and site condition, Uni Construction’s cost guide covers the regional specifics.
Financing options:
- Home equity line of credit (HELOC): Best for owners with significant equity; flexible draw schedule matches construction phases
- Construction-to-permanent loan: Converts to a mortgage at CO; requires lender approval of plans and contractor
- Cash-out refinance: Lump sum at closing; works when rates favor refinancing
- Renovation loan (FHA 203k or Fannie Mae HomeStyle): For ADUs tied to primary residence improvements
- Cash purchase: Fastest and simplest; no lender approval delays
For a side-by-side look at how prefab and custom build costs compare across these line items, Uni Construction’s prefab vs. custom build guide breaks down where each approach wins on cost.
What should you verify at factory delivery and installation?
Factory QA documentation is one of the real advantages of prefab construction. Factory-built units commonly arrive with stamped architectural plans, factory inspection tags, and energy compliance reports that reduce on-site inspection steps in many jurisdictions. But you have to verify the paperwork is actually there.
Factory QA documents to verify at delivery:
- Stamped architectural and structural plans (matching the approved permit set)
- Factory inspection tags or third-party inspection reports
- HUD data plate (manufactured units) or state factory-built certification
- Energy compliance report (Title 24 or equivalent)
- Manufacturer’s installation manual and warranty documentation
- Utility system test reports (electrical, plumbing, HVAC)
Delivery logistics checklist:
- Confirm street use or oversize load permits are in place before the transport date
- Verify crane capacity and reach are adequate for your site conditions
- Ensure the foundation is fully cured and utility stubs are in place before the delivery date
- Have the GC and manufacturer’s installation crew on-site simultaneously
- Photograph the unit before and after placement for warranty and insurance records
On-site installation checklist:
- Anchor bolts and hold-downs connected per structural plans
- All module-to-module connections sealed and fastened (modular units)
- Weatherproofing and flashing at roof seams and penetrations
- Utility stub connections verified and pressure-tested before cover
- Exterior finish connections (siding, trim, roofing at seams) completed
- Interior punch list: doors, windows, cabinetry, fixtures checked for transport damage
- Local building inspector notified for framing and rough MEP inspections
How does a design-build firm run a prefab ADU project?
A professional design-build firm manages the full workflow as a single coordinated engagement, which eliminates the hand-off gaps that cause most schedule slippage. Here’s what a realistic mid-sized prefab ADU project looks like when managed end to end.
| Phase | Weeks | Responsible party | Owner deliverable |
|---|---|---|---|
| Feasibility and site evaluation | 1–2 | Designer + owner | Feasibility report, zoning summary |
| Survey and soils | 2–4 | Surveyor, geotech | Survey plat, soils report |
| Design and model selection | 3–8 | Architect + manufacturer | Concept drawings, model confirmation |
| Structural engineering and Title 24 | 5–10 | Structural engineer | Stamped calculations, energy compliance |
| Permit submittal | 8–10 | Designer | Permit application, complete package |
| Permit review and corrections | 8–20 | Building dept + designer | Approved plans |
| Factory production | 10–22 | Manufacturer | Production schedule, delivery date |
| Site prep and foundation | , | GC | Foundation inspection sign-off |
| Delivery and crane set | 20–22 | Manufacturer + GC | Unit placed and anchored |
| Final hookups and inspections | 22–26 | GC + inspectors | Inspection sign-offs |
| Certificate of Occupancy | 26 | GC + building dept | CO document |
Uni Construction manages the full sequence above for clients in the Los Angeles area and Southern California, coordinating directly with the factory, the structural engineer, and the local building department. Completed ADU projects in the portfolio show the range of site conditions and ADU types the firm has navigated.
The firm’s approach to schedule compression: permit-ready drawings are submitted as soon as the structural package is complete, and factory production is initiated concurrently. Pre-application meetings with the building department are standard practice, not optional.
Turnkey design-build management reduces the owner’s coordination burden significantly, particularly during the overlap between permitting, factory production, and site prep, when three separate tracks are running simultaneously.
Key Takeaways
A well-executed prefab ADU development workflow compresses total project time to 3–6 months when permitting, factory production, and site preparation run concurrently on a straightforward site.
| Point | Details |
|---|---|
| Permitting is the critical path | Permit review drives total timeline more than any other phase; pre-approved factory plans cut review time substantially. |
| Run phases concurrently | Factory production and site prep should both start during permit review, not after , this saves 8–12 weeks. |
| Foundation choice affects schedule and cost | Helical piles install in days vs. weeks for a slab; match foundation type to site conditions early in design. |
| Factory price ≠ all-in price | Site work, utility tie-ins, permits, and design fees typically add $40,000 beyond the factory quote. |
| Uni Construction covers the full workflow | Uni Construction provides site evaluation, permit-ready drawings, structural engineering, and project management for prefab ADU projects in California. |
When does prefab actually make sense, and when doesn’t it?
Prefab ADUs are genuinely faster to occupancy than site-built construction when the site is cooperative. A flat lot with existing utility capacity, good truck access, and a jurisdiction that has already reviewed the factory’s plans is a near-perfect prefab scenario. You get a predictable factory price, a controlled build environment, and a compressed on-site schedule.
But the category gets oversold. A steep hillside lot requiring $40,000 in retaining walls and a panel upgrade erases much of the cost and schedule advantage over a well-managed site-built project. The same goes for highly customized programs: if your design requirements push you outside a manufacturer’s standard options, you’re paying custom prices for a factory process, and a panelized or site-built approach may deliver more flexibility at comparable cost.
The three signals that genuinely favor prefab over site-built:
- Speed is the priority. You need the unit producing rental income or housing a family member within 6–8 months, and your site is flat with existing utility capacity.
- Cost predictability matters more than cost minimization. Factory pricing locks in fabrication costs early; site-built projects are more exposed to labor and material escalation.
- Your jurisdiction has pre-approved the factory’s plans. This single factor can cut permit review from 4 months to 4 weeks.
Panelized construction sits in an interesting middle ground. It offers more design flexibility than manufactured or modular units, but it requires more on-site labor and local inspection steps. For owners who want a custom floor plan but still want some factory quality control, a panelized SIPs system with a strong local GC is worth evaluating alongside full modular options.
The honest trade-off: prefab is not automatically cheaper or faster. It’s more predictable, which is a different and often more valuable thing.
Uni Construction handles the full prefab ADU workflow for California property owners
Coordinating a prefab ADU project across a factory, a structural engineer, a GC, and a building department is where projects stall. Uni Construction manages that entire sequence for property owners and investors in Los Angeles and Southern California, from the first site evaluation through the Certificate of Occupancy.

The engagement covers site evaluation and zoning review, permit-ready drawings and stamped structural engineering, Title 24 energy compliance, factory coordination, and full project management through final inspections. Owners get a single point of contact who knows the local building departments, has existing relationships with plan checkers, and can initiate factory production in parallel with permit review to compress the schedule.
For property owners in Los Angeles ready to move from feasibility to a permitted, shovel-ready project, contact Uni Construction to schedule a site evaluation and get a realistic timeline and cost estimate for your parcel.
Useful sources and what to look up at your building department
The resources below are the most authoritative starting points for US prefab ADU research. Your local building department is the primary source for jurisdiction-specific rules.
| Resource | What to use it for |
|---|---|
| California HCD , Manufactured and Factory-Built Housing | State regulations for manufactured and factory-built housing in California; confirms which units require HUD vs. state certification |
| CMHI (Manufactured Housing Institute) | Industry standards and manufacturer compliance resources for manufactured housing |
| RVIA Standards and Regulations | Relevant for park-model units sometimes marketed as ADUs; confirms what qualifies as a recreational vehicle vs. a dwelling |
| Your city or county planning department website | Parcel zoning, ADU ordinance, setback and size limits, pre-approved plan lists |
| Your local building department | Required submittal documents, average review times, pre-application meeting availability |
What to look up at your building department before hiring anyone:
- Parcel zoning classification and whether ADUs are allowed by-right
- Maximum ADU size, height, and setback requirements for your lot
- Whether the department maintains a pre-approved factory plan list
- Required submittal documents and current fee schedule
- Average plan review time for ADU projects (ask specifically, not generally)
- Whether a pre-application meeting is available and what it costs
California property owners should also verify their contractor’s license through the Contractors State License Board before signing any construction contract.