Most California homeowners approach ADU projects thinking they can skip the architect to save money. That instinct, while understandable, routinely costs more than it saves. The role of architect in ADU development goes far beyond drawing pretty floor plans. Architects analyze your site, navigate California’s layered permitting system, coordinate engineering, and protect you from the kinds of costly surprises that derail projects mid-construction. This guide breaks down exactly what architects do, what they cost, how they fit into different project structures, and when their involvement makes the difference between a smooth build and a financial headache.
Key takeaways
| Point | Details |
|---|---|
| Architects as advocates | Unlike contractors, architects are focused on design quality and documentation that protects your budget and timeline. |
| Soft costs are real | Architectural fees and related soft costs typically range from $15,000 to $40,000 before construction begins. |
| State law has exceptions | California does not require a licensed architect for wood-frame ADUs under 1,200 sq ft, but skipping one carries real risks. |
| Complex sites need architects | Hillside lots, two-story ADUs, and historic districts are situations where architect involvement prevents expensive mistakes. |
| Design-build is an option | Integrated design-build firms can reduce timelines and simplify coordination for standard ADU projects. |
The role of architect in ADU development: core responsibilities
An architect’s job on an ADU project starts well before any drawings exist. The first task is a thorough site and zoning analysis, which means reviewing setbacks, lot coverage limits, height restrictions, utility access, and grading conditions. In Los Angeles, setback rules alone can eliminate certain ADU configurations before design even begins. Getting this wrong at the drawing stage wastes weeks.
Once the site constraints are understood, the architect moves into design development. This is where spatial planning becomes genuinely difficult. Fitting a functional kitchen, bathroom, bedroom, and living area into 600 square feet requires real expertise. Functional space optimization is one of the most underestimated architect responsibilities in ADUs, particularly for small footprints where every foot of floor space has to serve a purpose.
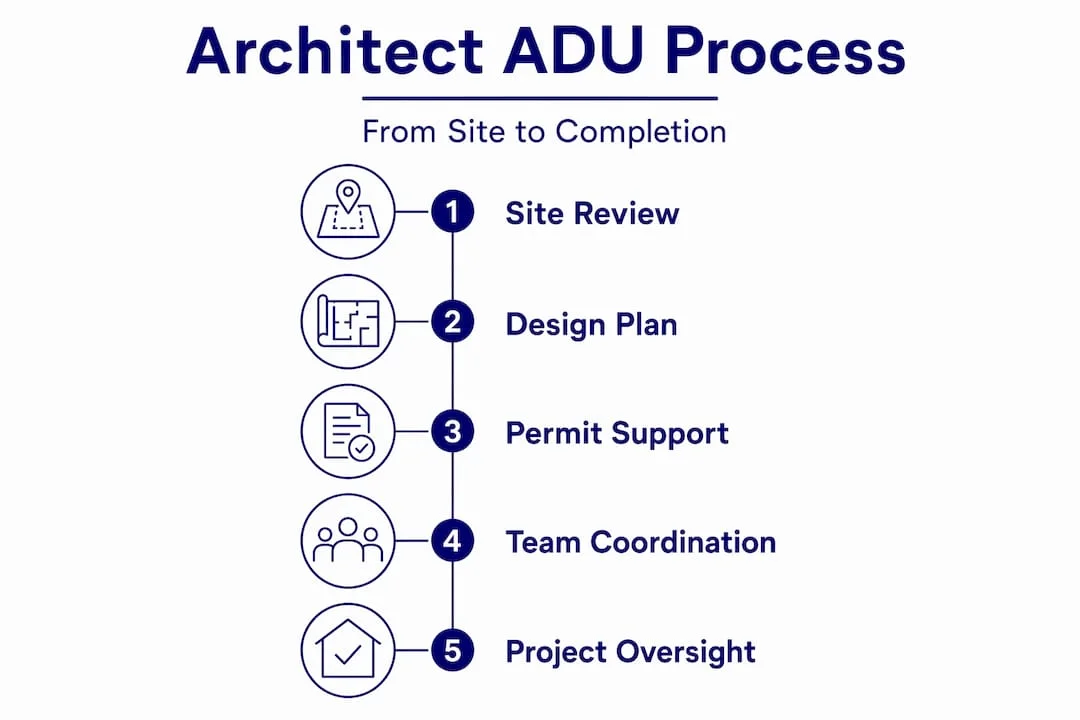
Beyond layout and aesthetics, architects coordinate with structural engineers, Title 24 energy compliance consultants, and sometimes soils engineers. They produce the permit-ready drawing set that goes to your local building department. This set typically includes site plans, floor plans, elevations, sections, electrical and plumbing schematics, and energy calculations. Permit-ready drawings coordinated with structural and energy consultants are what makes plan check go smoothly, or drag on for months.

Architects also serve as your representative during the permitting process. When a plan checker sends correction comments, your architect interprets them, responds appropriately, and resubmits. That advocacy role is something most homeowners do not anticipate needing until they are deep in the process.
Pro Tip: Ask any architect you interview to show you a correction letter they received from a local building department and how they resolved it. Their answer tells you more about their real-world competence than any portfolio image.
Key deliverables a qualified architect provides include:
- Zoning and site feasibility analysis
- Schematic design and floor plan options
- Construction documents for permit submittal
- Title 24 energy compliance coordination
- Structural engineering coordination
- Responses to plan check corrections
- Construction administration support (reviewing submittals and site visits)
Architect fees and what you actually get for the money
Cost transparency is where many ADU conversations break down. Custom architectural design for a California ADU typically costs between $8,000 and $25,000. Total soft costs, which include engineering, surveys, energy calculations, and permit fees, typically land between $15,000 and $40,000 before a single shovel hits the ground. These numbers surprise homeowners who expected to pay a few thousand dollars for plans.
Here is a realistic breakdown of what those soft costs cover:
| Soft Cost Item | Typical Cost Range |
|---|---|
| Architectural design fees | $8,000 to $25,000 |
| Structural engineering | $2,500 to $6,000 |
| Soils/geotechnical report | $2,000 to $5,000 |
| Title 24 energy compliance | $800 to $1,500 |
| Topographic survey | $1,500 to $3,500 |
| City permit fees | $3,000 to $10,000+ |
What justifies those fees is not the drawings themselves. It is the risk mitigation they represent. Skipping an architect on complex sites can trigger construction change orders exceeding $20,000 when unresolved site or design issues surface during the build. One missed grading condition or an undersized beam can cost more to fix mid-construction than an architect’s full fee would have been upfront.
The importance of architects in ADU design becomes most obvious on difficult sites. Hillside lots, two-story ADUs, and projects with custom architectural features are specifically where architect expertise prevents budget overruns. A flat lot with a standard rectangular ADU may be more forgiving. But the moment your site has any complexity, professional design documentation pays for itself.
For budget context, check out the ADU cost breakdown that Uni Construction puts together for Los Angeles projects, including how soft costs fit into the overall project budget.
Pro Tip: Lock in your budget constraints with your architect during the schematic design phase, not after construction documents are complete. Changes made early cost almost nothing. Changes made after permit submittal cost real money.
Separate architect hire vs. design-build: which model fits your project
Designing ADUs with architects can happen through two fundamentally different structures, and the right choice depends on your project’s complexity, your budget, and how involved you want to be in managing the process.
When you hire an architect separately, you control the design process independently before selecting a contractor. Separate architect hiring typically adds four to eight weeks of design time plus six to twelve additional weeks between design completion and construction start, due to bidding and contract negotiation. That is a real timeline cost. The advantage is that your architect works exclusively for you, not for a contractor with whom they share financial interests.
Design-build firms typically employ architects on staff or under subcontract, combining design and construction under one agreement. This model reduces coordination friction, compresses timelines by overlapping design and construction phases, and simplifies communication since you have one point of contact. For straightforward ADU types on standard lots, design-build frequently delivers faster results at competitive cost.
The tradeoff is advocacy. An independent architect’s only obligation is to you. In a design-build arrangement, the architect and the contractor share an employer, which can affect whose interests take priority when a conflict arises. This does not mean design-build is problematic. It means you should understand the structure before signing.
For context on the different ADU configurations that influence which model makes sense, exploring the range of ADU types available in Los Angeles helps clarify the design scope you are working with.
If you want to reduce the design phase significantly, pre-approved ADU plans under AB 1332 offer another path that cuts architect time substantially for standard configurations.
Getting the most from your architect: practical tips for homeowners
Working effectively with an architect is a skill, and most homeowners only get one ADU project to practice on. Here is how to avoid the common mistakes:
- Verify ADU-specific experience. Ask to see permit-approved projects in your city, not just renderings. California’s ADU regulations vary enough by jurisdiction that general residential experience does not substitute for local ADU knowledge.
- Define your priorities before the first meeting. Know whether you are optimizing for rental income, family use, or resale value. Each priority leads to different design decisions, and your architect needs that direction early.
- Do a site analysis before you commit to a design. Soil conditions, utility locations, easements, and grading all constrain what is possible. Discovering a utility easement after you have designed around a specific footprint wastes time and fees.
- Use your architect’s energy compliance knowledge. California’s Title 24 requirements affect window placement, insulation specifications, and mechanical systems. An architect who understands these rules from the start designs more efficiently than one who retrofits compliance at the end.
- Stay engaged during construction administration. Architects who visit the site during construction catch issues before they become change orders. Budget for that service from the beginning.
Pro Tip: Request that your architect attend the pre-application meeting with your local building department before permit submittal. These meetings are free in most jurisdictions and can surface deal-breaking issues before you have spent money on a full drawing set.
My take: the architect’s role that nobody talks about
I have worked on enough ADU projects to have a strong opinion about the hidden value in architect involvement, and it is not the one most people expect me to say.
The design is almost secondary. What I have found genuinely moves the needle is the architect’s role as a friction reducer between the homeowner and every other party on the project. From the moment a permit application goes in, there are city planners, structural engineers, energy consultants, contractors, and subcontractors, all with their own priorities. An experienced architect is the person who translates between all of them, catches the conflicts early, and keeps the homeowner from getting sandbagged by decisions they did not know they were making.
I have seen projects where homeowners saved money by skipping architectural services, then spent three times that amount resolving structural issues the contractor missed because nobody had produced thorough documentation. The architect as homeowner advocate framing is not marketing language. It describes something real: architects are not financially incentivized to increase your project cost the way a contractor can be when change orders arise.
My honest view on SB 543 is that it is more significant than most homeowners realize. Having a formal appeals mechanism means an architect can now protect you from a permitting agency that is dragging its feet or applying standards inconsistently. That is genuinely new leverage, and working with someone who knows how to use it matters.
If I had one piece of advice for any homeowner starting an ADU project: do not treat the architect as an optional line item to be cut when the budget gets tight. Treat that relationship as the quality control layer for your entire project.
, Min
Work with Uni Construction on your ADU design and build
Uni Construction has been delivering architectural services for ADU development across Los Angeles and Southern California for years, handling everything from initial site analysis and custom design to permit submittal and construction management. The team works with all major ADU configurations, including detached ADU designs, attached additions, and junior ADUs, so your project gets the design approach that matches both your site and your goals. For homeowners who want a single, experienced team managing design and construction under one roof, Uni Construction’s Los Angeles ADU services are built for exactly that. Reach out to start with a site consultation and get a clear picture of what your property can support before you commit to anything.
FAQ
California law does not require a licensed architect for standard wood-frame ADUs under 1,200 square feet, but that legal exemption does not eliminate the practical risks of skipping professional design services on complex sites.
Architectural design fees typically range from $8,000 to $25,000, with total soft costs including engineering and energy compliance landing between $15,000 and $40,000 before construction begins.
Hiring an architect separately gives you an independent advocate who works exclusively for you, while a design-build firm integrates design and construction under one contract, which compresses timelines but changes the architect’s allegiance structure.
Architects produce permit-ready drawing sets, coordinate engineering and energy compliance documentation, respond to plan check corrections, and can use SB 543’s formal appeal process to challenge improper permit denials.
Architect involvement delivers the clearest financial return on hillside lots, two-story ADUs, historic districts, and any project where site conditions add structural or grading complexity that standard plans cannot address.