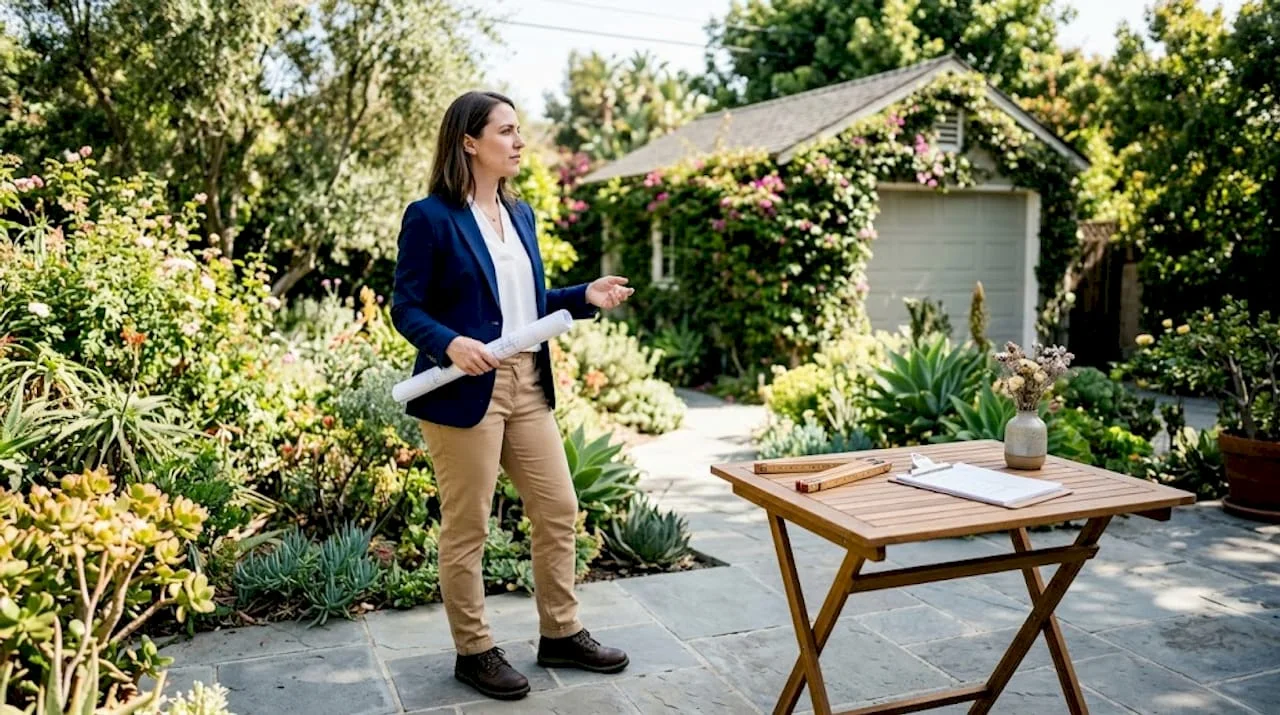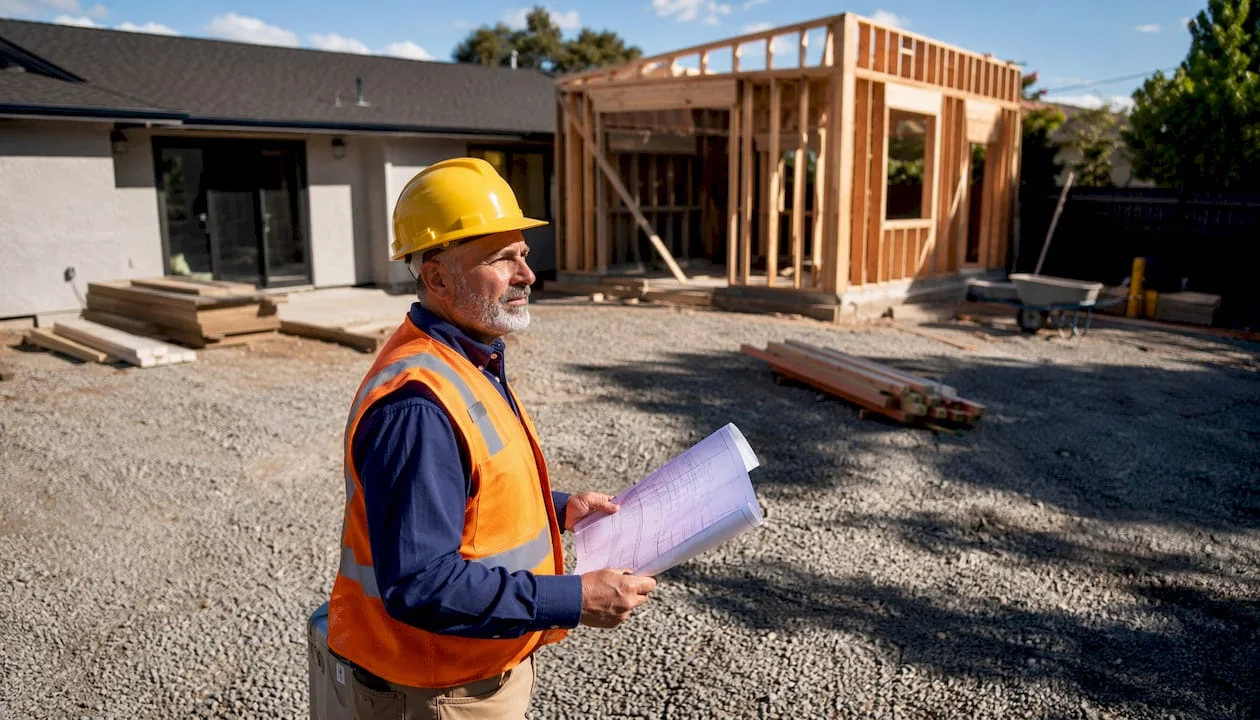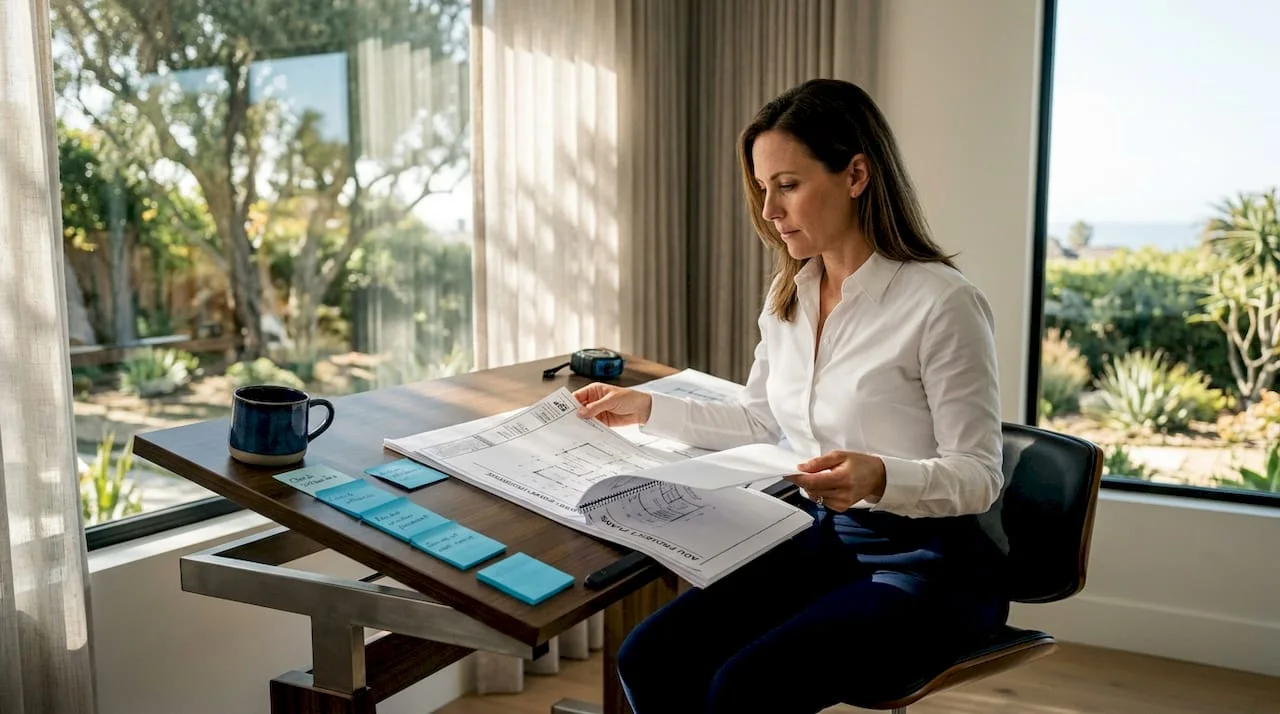
Building an ADU sounds straightforward until you’re three months in, waiting on city approval, and your contractor is telling you the plans need to be redone. Knowing why hire an ADU design consultant matters before you break ground can mean the difference between a smooth, profitable project and a money pit. California’s ADU rules are notoriously complex, every city has its own interpretation of state law, and the soft costs alone can blindside unprepared homeowners. This article breaks down exactly what a design consultant does, how they protect your budget, and when hiring one is the smartest move you can make.
Key takeaways
| Point | Details |
|---|---|
| Consultants prevent costly redesigns | Early expert input catches design and code errors before they become expensive construction changes. |
| Soft costs add up fast | ADU design and permitting soft costs can reach $40,000, and consultants help you budget for every line item. |
| Permitting timelines vary widely | Los Angeles permit approvals can take 8 to 16 weeks, but complete, professional plan submissions cut that timeline significantly. |
| Design consultants are not architects | For most wood-frame ADUs under 1,200 sq ft, a professional design consultant delivers permit-ready plans at a fraction of architect fees. |
| Future-proofing saves money later | Consultants build in features like grab bar blocking that cost almost nothing during framing but are expensive to add later. |
Why hire an ADU design consultant: the role explained
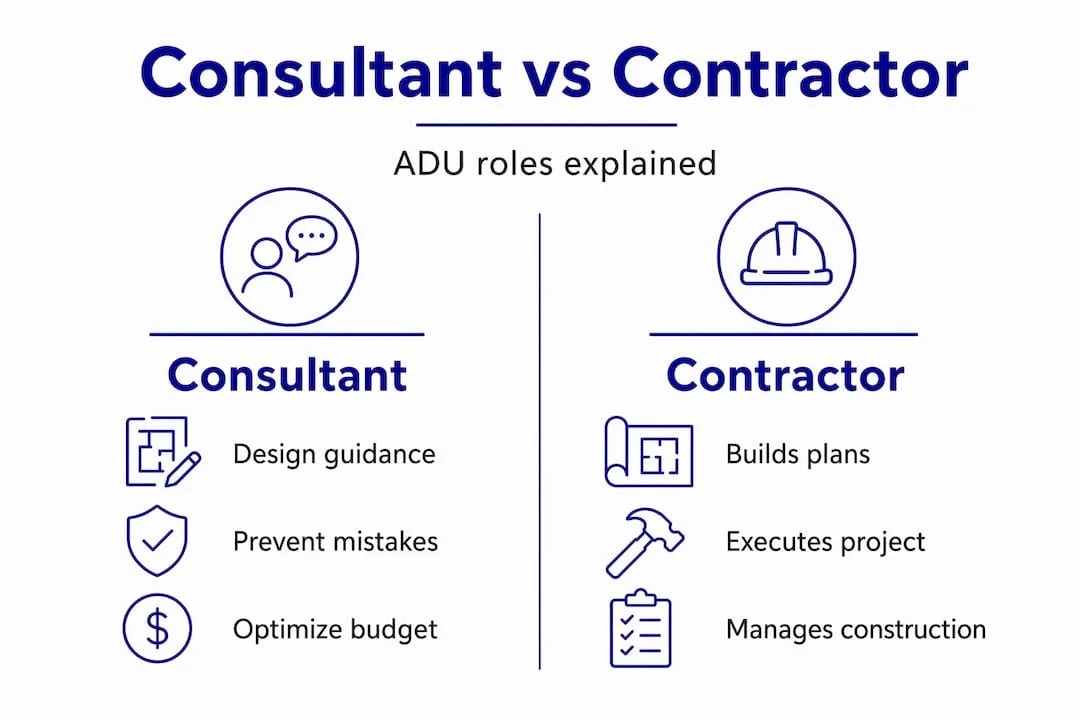
A lot of homeowners confuse design consultants with architects, drafters, and general contractors. The roles overlap in some areas, but they are not interchangeable. Understanding the difference helps you build the right team from day one.
An architect is a licensed professional who can stamp structural plans and handle complex, large-scale projects. But here is the thing: most wood-frame ADUs under 1,200 sq ft do not legally require a licensed architect in California, thanks to Business and Professions Code Section 5537 exemptions. A professional design consultant or design-build firm can produce fully permit-ready plans at 40 to 60% lower cost. That is a meaningful savings on a project where every dollar counts.
A design consultant sits in a specific and valuable space on your project team:
- They specialize in ADUs. Unlike a general architect who handles hospitals, offices, and custom homes, an ADU design consultant knows California’s specific code requirements inside and out.
- They understand local zoning nuances. Los Angeles ADU zoning rules differ from San Jose, Sacramento, and Pasadena. A consultant who works your market knows the local quirks that can stall your permit.
- They handle Title 24 energy compliance. California’s energy code is strict. Consultants integrate these requirements from the start, rather than retrofitting them after the fact.
- They bridge design and construction. A good consultant translates your goals into a buildable, code-compliant design and communicates clearly with your contractor throughout the process.
A general contractor focuses on building what is on the plans. A drafter draws what you describe. A design consultant shapes what you should be building in the first place. That distinction is worth paying for.
How consultants protect your budget
Here is a misconception worth addressing directly: hiring a design consultant costs money, so skipping one saves money. That logic falls apart fast when you look at what soft costs actually total before a single shovel touches the ground.
| Cost Category | Typical Range |
|---|---|
| Architectural plans | $4,000 to $25,000 |
| Structural engineering | $2,500 to $8,000 |
| Energy calculations (Title 24) | $500 to $3,000 |
| Soil reports | $1,500 to $3,500 |
| Site surveys | $1,500 to $4,000 |
| Total soft costs | $15,000 to $40,000 |
None of these numbers include construction. And without a consultant helping you anticipate which reports each local jurisdiction actually requires, you can end up ordering unnecessary studies or, worse, missing required ones that push your permit back by months.
Design consultants also prevent the single most expensive event in any ADU project: the mid-construction change order. When a plan has errors or omits critical details, your contractor discovers them during framing. At that point, fixing the problem means stopping work, paying for redesign, and potentially tearing out completed work. Just two hours of professional consultation early in the design phase can surface these issues while they are still cheap to fix on paper.
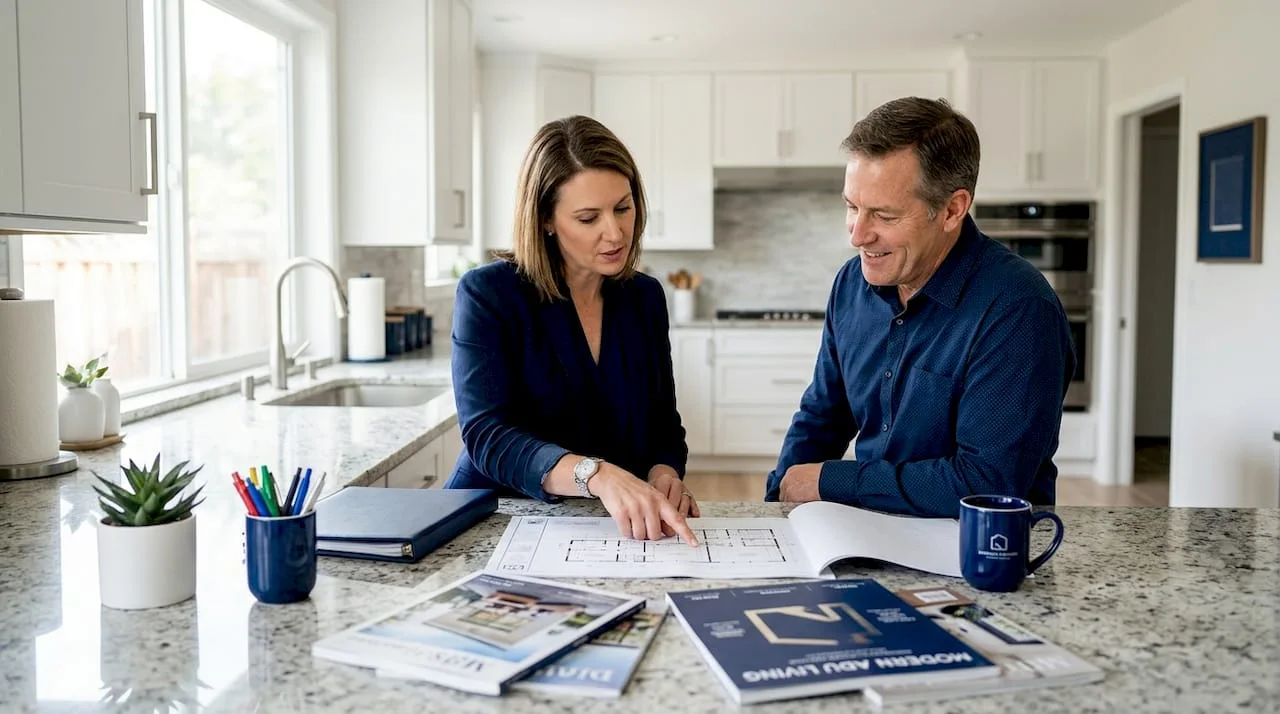
Pro Tip: Ask your design consultant to walk you through every line item of anticipated soft costs during your first meeting. Any consultant worth hiring should be able to give you a jurisdiction-specific breakdown before you commit to anything.
Permitting timelines and how consultants speed them up
Permitting in California has several stages. State law establishes review procedures for complete ADU applications, while design, completeness checks, corrections and separate agency approvals affect the overall schedule. For a Los Angeles project, confirm the current process with LADBS and allow time for the site review, utility coordination and any necessary resubmittals.
The single biggest factor controlling your timeline is not which city you live in. It is the quality of your initial plan submission. Incomplete or non-compliant plans trigger correction letters that add weeks or months to your wait. Every round trip between your project and the city planning department is a delay you could have avoided.
Here is what a skilled design consultant does to keep your permit on track:
- Prepares complete, compliant plans from the start. They know what each jurisdiction requires and submit plans that clear the checklist on the first review.
- Selects the right plan type for your situation. Some cities in California, like San Jose, offer pre-approved ADU plans that can reduce permitting to as little as 2 weeks. A consultant knows when to use them and how to adapt them for your specific site.
- Responds to correction letters efficiently. When a city does request changes, a consultant addresses them quickly and accurately, rather than sending your project back to square one.
- Coordinates with multiple agencies. Many ADU projects require sign-off from fire departments, utility companies, or HOAs. A consultant manages those relationships and keeps submissions moving.
- Tracks your application status proactively. Cities are busy. A consultant who actively follows up prevents your application from sitting in a queue longer than necessary.
Refer to Uni Construction’s ADU timeline breakdown to understand how each phase from design to certificate of occupancy fits together. Knowing the sequence helps you use your consultant’s time wisely.
Beyond permits: design, function, and long-term value
The permits are important, but the design itself is where a consultant’s expertise quietly adds the most value to your daily life and your property’s resale potential.
ADUs are typically small, ranging from 400 to 800 square feet for detached units. In that footprint, every inch matters. A design consultant who has built dozens of ADUs knows tricks that take years of trial and error to learn. Open plan layouts that feel spacious, kitchen configurations that do not waste circulation space, bathroom placements that avoid shared wall noise issues with the main house. These decisions are made on paper and are very difficult to change once the framing is up.
There is another category of benefits that homeowners almost never think about until they wish they had: future-proofing.
- Grab bar blocking. Installing wood blocking in bathroom walls during framing costs almost nothing. Retrofitting it later requires opening the wall, which means demolition and patching. A consultant specifies this automatically when designing for aging-in-place use.
- Wider doorways. Standard 32-inch doors become a problem if occupants ever use a wheelchair or walker. A consultant can spec 36-inch openings at no real cost premium during new construction.
- Electrical rough-in for future needs. Pre-running conduit for a future EV charger, solar hookup, or washer/dryer adds minimal cost during construction and avoids expensive retrofits later.
- Structural capacity for roof decks or additions. If you think you might want a rooftop deck someday, engineering the structure for that load now is dramatically cheaper than reinforcing it later.
Pro Tip: Tell your consultant every way you might use the ADU over the next 20 years: rental income now, aging parent later, home office eventually. A good consultant designs for the full life of the space, not just the first occupant.
Consultants also serve as your advocate during construction. When a contractor proposes a substitution or wants to deviate from the plans, your consultant can evaluate whether that change compromises the design intent or creates a code violation. Without someone in that role, you are relying entirely on the contractor’s judgment.
Hiring models: which approach fits your project
Not every project needs the same type of expert engagement. Understanding your options helps you choose the right structure for your budget and goals.
| Hiring Model | Best For | Key Trade-off |
|---|---|---|
| Separate design consultant + GC | Maximum design control and competitive bidding | More coordination work for the homeowner |
| Design-build contractor | Faster timelines, single point of contact | Less flexibility to switch contractors mid-project |
| Pre-approved plan + design consultant | Budget-conscious projects on standard lots | Limited design customization |
| Full custom design consultant | Complex lots, unique needs, maximum value add | Higher upfront design cost |
Design-build contractors deliver faster timelines by overlapping design and construction phases under one contract, often saving 2 to 4 weeks compared to the separate model. That speed has real value, especially if you are financing the project and paying holding costs.
Pre-approved plan programs are worth exploring if your lot is relatively standard and you want to move fast. But even pre-approved plans often need site-specific adaptation, and expert navigation from a consultant familiar with your local jurisdiction prevents the common mistake of assuming a pre-approved plan is automatically permit-ready for your specific property.
For complex lots with steep slopes, unusual setbacks, or proximity to protected trees, a full custom design consultant is not a luxury. It is a practical necessity. The types of ADUs you can build on a given lot depend heavily on site conditions, and a consultant identifies those constraints before you spend money on a design that will never be approved.
My honest take after years of ADU projects
I’ve watched homeowners make the same mistake repeatedly: they treat design consultants as an overhead expense rather than as a risk management tool. The logic goes, “I already know what I want, I just need someone to draw it.” That framing misses the point entirely.
What I’ve learned is that the value of a design consultant is not the drawings. It’s what they know that you don’t. They know which city reviewers are strict about setback calculations. They know that a particular lot has a utility easement that will kill your planned footprint. They know that the kitchen placement you love will require a $15,000 grease interceptor the contractor never mentioned.
I’ve seen projects where skipping a consultant early saved $3,000 in fees and cost $35,000 in redesign, delays, and change orders. And I’ve seen the opposite: homeowners who invested in good upfront consultation and sailed through permitting while their neighbors were still fighting correction letters.
The homeowners who regret hiring a consultant are rare. The ones who regret not hiring one are common.
California’s ADU rules are genuinely complex, and they keep changing. Having someone in your corner who tracks those changes, knows your local jurisdiction, and has done this dozens of times is not a nice-to-have. It is the difference between a project that works and one that teaches you expensive lessons.
, Min
Work with Uni Construction on your ADU project
If you are a California homeowner ready to move from “thinking about an ADU” to actually building one, Uni Construction’s design team is the right starting point.
Uni Construction brings deep experience in ADU design in Los Angeles and the broader Southern California region, handling everything from custom design to permit-ready drawings, structural engineering, and construction consulting. Whether you need a full custom design for a challenging lot or want to explore pre-approved plan options to move faster, the team knows how to get your project through the local permitting process without the costly surprises. Reach out for a consultation and get a clear picture of what your specific project needs before committing to a budget.
FAQ
An ADU design consultant prepares permit-ready plans, navigates local zoning and building codes, manages soft cost planning, and coordinates with engineers and contractors to keep your project on track from concept through construction approval.
No, it is not legally required for most wood-frame ADUs under 1,200 sq ft. However, professional design expertise significantly reduces the risk of permitting delays, costly redesigns, and budget overruns that commonly affect homeowners who go without one.
Design consultants typically deliver permit-ready ADU plans at 40 to 60% lower cost than licensed architects, making them the practical choice for most residential ADU projects in California.
By submitting complete, jurisdiction-compliant plans on the first attempt, consultants avoid the correction letter cycles that add weeks or months to Los Angeles and other California city approval timelines, which range from 4 to 16 weeks depending on location.
Hire one before you finalize your budget. The earlier a consultant reviews your site conditions, local requirements, and design goals, the more options you have and the less expensive any changes become.