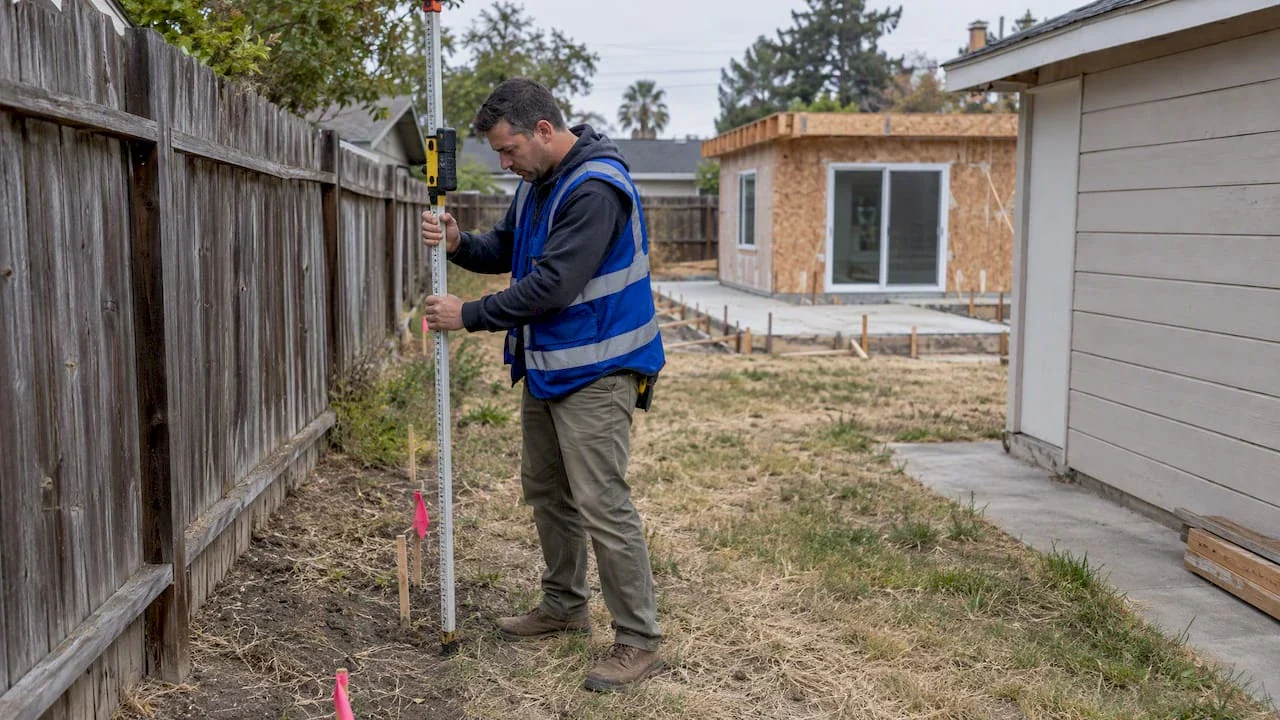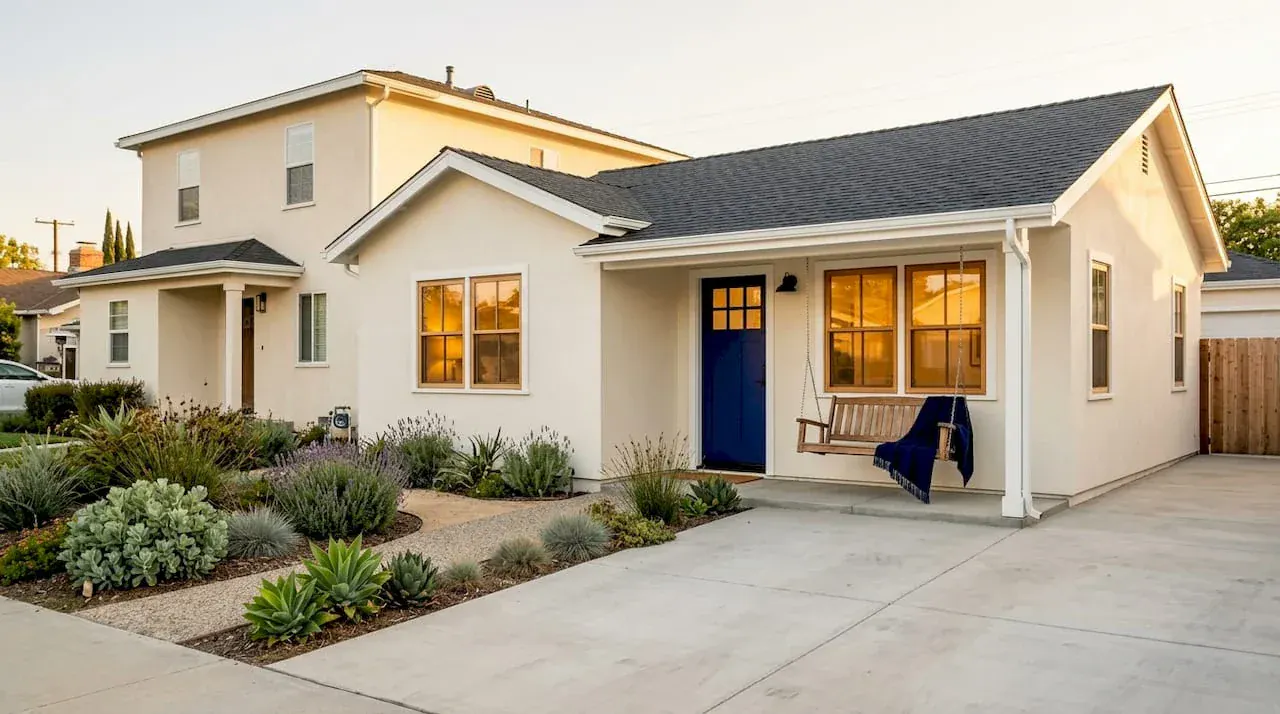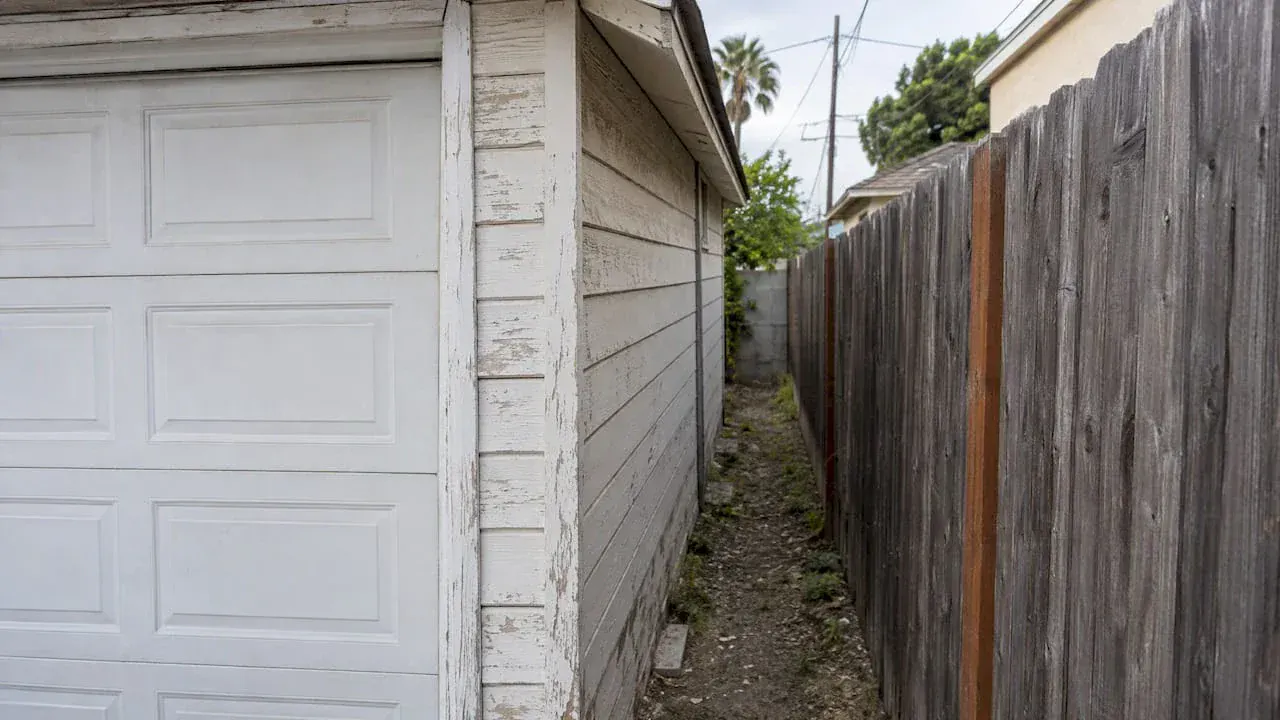
A garage conversion into an ADU in Los Angeles can qualify for state setback protections when the project meets the applicable criteria. Start with the existing structure, its location and the proposed scope, then determine which approval pathway applies. A conversion still requires building permits and documentation for structural safety, fire protection, sleeping-room escape openings and energy compliance. Review the HCD ADU Handbook with the designer before assuming the existing setback prevents the project.
TL;DR:
- Gather the garage’s permit history and measured plans. If the structure or use is unpermitted, ask which legalization pathway and safety corrections apply.
- Qualifying existing-space conversions and same-location, same-dimension replacements can receive setback protections. Document any expansion separately and confirm the ADU parking exemption.
- Review historic, coastal and fire-related conditions with planning staff and apply them alongside state ADU protections.
- A setback exception does not waive building review: permits and checks still cover structure, fire separation, sleeping room escape windows, insulation, and California Title 24.
How setback exceptions work for garage conversions
A setback is the minimum distance a structure must sit from a property line, a rule cities use to protect light, air, privacy, and emergency access between buildings. Cornell Law’s WEX defines setbacks this way and notes that exceptions exist but usually require special approval that varies by municipality.
For a Los Angeles ADU conversion, use the state ADU framework together with LADBS guidance. Identify the existing building envelope and show whether the proposal retains it, replaces the structure in the same location and dimensions, or adds new floor area. Those distinctions determine which setback provisions need review. General rules for a garage used as a habitable room may differ from the protections available to an independent ADU.
California’s state ADU guidance from the Department of Housing and Community Development pushes cities to reduce local barriers to accessory dwelling unit creation, which has made garage conversions easier to approve in many areas. That guidance limits how restrictive local setback rules can be for qualifying ADU projects, but it does not override every local standard.
A few conditions deserve an early review before relying on a particular ADU pathway:
- Historic overlays may affect the treatment of existing features and proposed exterior changes.
- Fire separation, access and water supply need review for the specific site and building configuration.
- Corner or flag lots need accurate boundaries and access measurements to explain how the proposed unit fits.
Always check your specific municipal code before assuming a general exemption applies to your garage.
When a garage conversion can (and can’t) use a setback exception
Eligibility usually comes down to a handful of recurring factors rather than a single blanket rule. Here is the typical sequence cities use to decide whether a setback exception applies:
- Review the existing structure and permit history. Gather the original garage permits and measured plans. If work is unpermitted, ask which legalization pathway applies and what safety corrections the conversion would require.
- Determine whether the project is a conversion, replacement or expansion. A qualifying conversion or replacement within the existing location and dimensions can receive setback protections. New floor area extending beyond that envelope needs a separate review of the applicable ADU standards.
- Identify the applicable ADU pathway. An existing nonconforming setback or the removal of garage parking does not automatically require a variance for an ADU. Ask the reviewer to distinguish protected conversions from proposed additions and other work outside the conversion footprint.
- Review overlays and safety requirements. Historic, coastal and fire-related conditions can affect project review. Have the designer identify the relevant requirements and explain how they apply alongside state ADU protections.
A garage close to a property line needs an accurate measured plan and a clear conversion scope. The HCD ADU Handbook explains the setback protections for qualifying existing-space conversions and same-location, same-dimension replacements. For a Los Angeles application, check how that pathway applies to the existing garage, any proposed extension and the required fire-safety details.
Zoning relief vs. building-code obligations: what never goes away
A setback waiver addresses where the structure sits on the lot. It has no bearing on whether the structure is safe, insulated, or built to current code, and building departments check those items independently.
Items that stay mandatory regardless of zoning relief include:
- Structural adequacy of the existing garage framing and foundation.
- Fire separation details between the converted space and the main house, such as 5/8-inch Type X gypsum board and rated, self-closing solid-core doors.
- Egress and escape windows in any room used for sleeping.
- Insulation and window thermal performance, including Title 24 energy compliance in California.
The conversion drawings need to establish that the existing structure can support residential use. The HCD ADU Handbook and the local building review address the relationship between an ADU approval pathway and the safety requirements for the resulting home. Have the designer identify the framing, foundation and fire-separation work needed for this garage.
These code items also drive cost and schedule more than the zoning question does. Relocating a water heater or furnace out of the garage, adding wall insulation, and running new HVAC ductwork each add time to a project, and our garage conversion requirements guide for California walks through how those pieces fit together for a California build.
Practical homeowner checklist: what to prepare before applying
Walking into a planning department with the right paperwork saves weeks. Before you apply, work through this sequence:
- Gather your site plan and property documentation. You need a site plan showing property lines and setback distances, current photos of the garage, and proof of the original permit or documentation supporting its legally established status.
- Document the parking exemption. State ADU law generally prevents replacement-parking requirements when a garage, carport or covered parking structure is converted to an ADU or removed for one. Show the existing and proposed layout and confirm any applicable coastal requirements using the HCD ADU Handbook and local review guidance.
- Line up technical assessments. A preliminary structural review, a plan for fire-separation upgrades, an egress review, and Title 24 energy compliance modeling should all be scoped before submittal; our Title 24 ADU requirements breakdown covers what that modeling involves.
- Map your permit path. Expect a building permit application at minimum, and possibly a variance, administrative modification, or historic review depending on your zone.
- Set realistic timeline expectations. Our Los Angeles garage conversion cost and permit guide outlines typical timelines by municipality.
Pro Tip: Book a pre-submittal plan check or informal intake meeting with your building department before you finalize drawings, since this often catches code issues before they cause a formal rejection.
Permit pitfalls we see on garage conversion projects
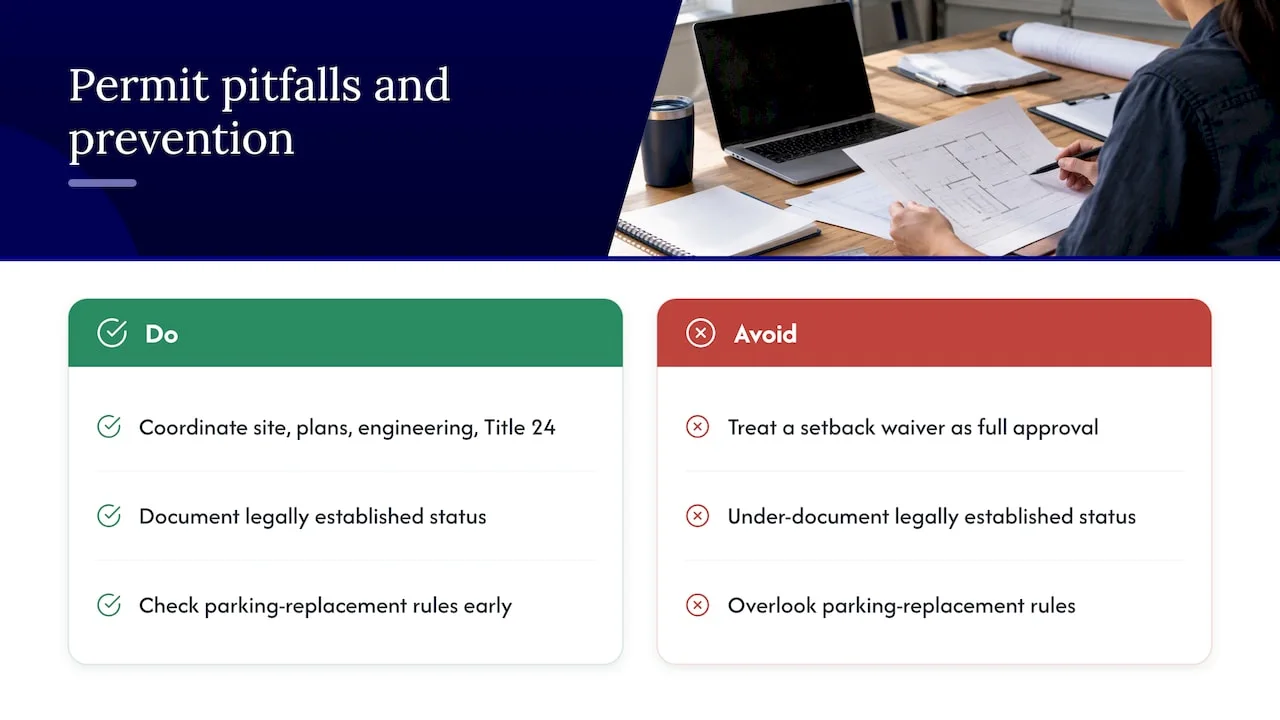
The most common mistake homeowners make is treating a setback protection as if it completes the permit review. Structural safety, energy compliance and fire separation still need documentation. Other delays come from incomplete measurements, unclear permit history or failing to identify which ADU pathway supports the proposed work. Resolve those questions before submitting the final drawing set.
Coordinating site evaluation, permit-ready drawings, structural engineering, and Title 24 energy modeling under one workflow cuts down on the back-and-forth that causes most plan-check delays. Our completed projects in Hacienda Heights and Pasadena reflect that approach applied to garage-conversion ADUs specifically.
**
Getting your garage conversion permit-ready
A faster path through plan check starts with getting the technical pieces right before you submit, and that is where we focus: site evaluation, permit-ready drawings, structural engineering, and Title 24 compliance coordinated as one package instead of separate hires. If financing or appraisal timing matters for your project, lenders increasingly expect ADU-specific documentation, which New Jersey Real Estate Appraisal’s guide on ADU appraisals covers in more detail for that process.

If you want a clear read on whether your garage qualifies for a setback exception and what your permit path looks like, our garage conversion ADU design services page is the place to start a site evaluation.
FAQ
In many U.S. jurisdictions, converting an attached or integral garage into habitable space requires a building permit, and depending on your zoning district, it may also need planning or zoning department sign-off, particularly if parking requirements or setbacks are affected. Check with your local planning department before starting design work, since requirements vary by city.
Minimum distances are set by local zoning codes and vary significantly by jurisdiction and lot type, so there is no single national number. Cornell Law’s WEX explains that these distances are enforced through zoning and that exceptions to standard setback distances are possible but typically require special approval.
Building a room in a garage generally requires a building permit, a plan showing structural adequacy, fire separation from the main house, proper insulation, and an egress window if the room will be used for sleeping. Our garage conversion requirements guide walks through the sequence for a California project.
Yes. A garage-to-ADU conversion needs building permits and must meet the applicable structural, fire, energy and residential safety requirements. Setback protections do not eliminate those reviews. In Los Angeles, submit the conversion scope and supporting drawings through the responsible building department and complete the required inspections.
No, a setback exception only addresses where the structure sits on the lot relative to property lines. Fire separation, structural safety, egress, and energy compliance requirements still apply and are reviewed separately by the building department.
Sources
- California HCD ADU Handbook
- Los Angeles ADU ordinances, standard plans and supporting publications
- Setback | Cornell Legal Information Institute (WEX)
- San Bernardino County , Setback Regulations and Exceptions
Municipal and code documents to check for your property
Start with the HCD ADU Handbook and Los Angeles ADU resources so that setback and parking advice relates to an ADU conversion. Bring a measured site plan, available garage permits and a description of any proposed expansion to your designer or permitting office. Resolve the conversion pathway and fire-safety requirements together before deciding whether any additional planning approval is needed.