An ADU prototype plan is a standardized, pre-approved set of architectural and engineering documents that California cities provide to help homeowners build accessory dwelling units faster and at lower cost. Cities like Dublin, Monrovia, Orange County, and Santa Barbara offer these plan packages free or at minimal cost, giving you a code-compliant design foundation without paying for a full custom architectural engagement. The industry term you will also see used is “pre-approved ADU plans,” and both phrases refer to the same concept. Compared to a fully custom design, prototype plans can save roughly $15,000 in combined fees while cutting weeks off your permit review timeline.
What is an ADU prototype plan and what does it include?
An ADU prototype plan is a pre-approved design package that a city or county has already reviewed for code compliance, so your permit application starts ahead of the curve. The package covers the architectural and engineering work that would otherwise require you to hire separate consultants from scratch.
A typical prototype plan package contains:
- Architectural floor plans and elevations showing the unit layout, room dimensions, and exterior appearance
- Structural engineering documents including framing plans, foundation details, and load calculations
- Electrical and plumbing plans showing panel locations, fixture layouts, and rough-in details
- Energy compliance documentation such as Title 24 calculations required under California’s building code
- Mechanical ventilation and HVAC schematics where applicable
Dublin’s prototype plans, for example, include eight different options with all of the above documents provided free to homeowners. That is a significant head start. What the prototype does not cover is everything specific to your lot.
You remain responsible for preparing a site plan showing your property boundaries, setbacks, and existing structures. A geotechnical report may be required depending on soil conditions. You will also need to coordinate utility connections and confirm that the prototype footprint fits within your zoning setbacks.

Pro Tip: Before downloading any prototype plan, call your local planning department and ask specifically which site documents they require alongside the pre-approved package. The list varies by city and can affect your timeline by weeks if you are caught off guard.
How do ADU prototype plans benefit homeowners in terms of cost and permitting?
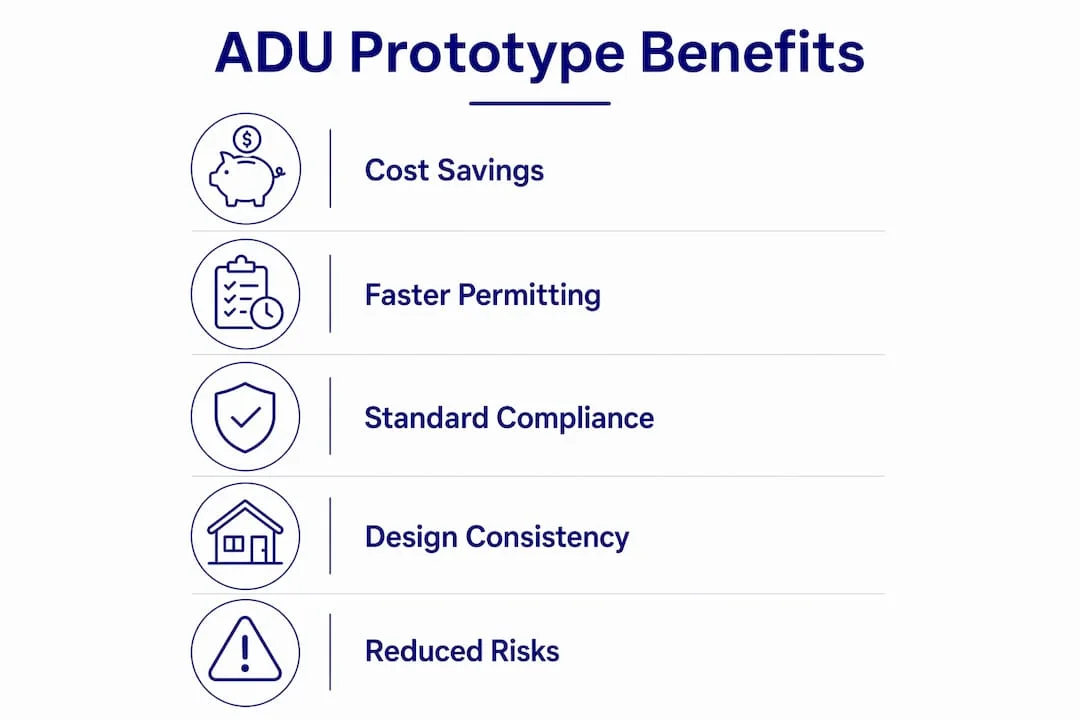
Prototype plans save homeowners about $15,000 in combined fees for architectural design, structural engineering, and energy documentation compared to commissioning a custom design. That figure represents real money that stays in your pocket before construction even begins.
The benefits extend well beyond the upfront savings:
- Faster permit review: Because the structural and architectural portions are already approved, plan checkers focus only on your site-specific documents. This cuts review cycles significantly.
- Reduced design uncertainty: You see exactly what you are getting before you commit. Floor plans, elevations, and material options are defined upfront, so there are no mid-design surprises.
- Lower consultant costs: You do not need to hire a structural engineer or energy consultant for the pre-approved portions of the package.
- Predictable construction costs: A fixed floor plan makes it easier to get accurate contractor bids. Builders can price a known design more precisely than a concept sketch.
“Pre-approved ADU plan programs improve permit efficiency and lower upfront costs, but require owners to submit complete application packages for approval.” , Orange County Development Services
Santa Barbara reinforces this point. The city states that pre-approved ADU plans lead to expedited review timelines and reduced permitting costs, though approval is not guaranteed for every site. The takeaway is that prototype plans are a strong efficiency tool, not a shortcut around the full permit process.
What are the limitations and customization constraints?
Prototype plans are not blank canvases. Most programs formally restrict what you can change, and exceeding those limits can void your eligibility for expedited review entirely.
Here is what you typically cannot change:
- Structural layout. Wall locations, room configurations, and foundation types are fixed. Moving a load-bearing wall requires a full custom redesign.
- Unit footprint and size. The square footage is set. You cannot expand a 500 sq ft plan to 650 sq ft without leaving the prototype program.
- Roof form and framing. Roof pitch, span, and framing method are pre-engineered. Alterations require new structural calculations.
- Mechanical system placement. HVAC and water heater locations are specified in the pre-approved documents and generally cannot be relocated without re-review.
Colma’s AB 1332 program makes this explicit. The program limits customization to material selections only, with no structural or layout changes allowed for expedited review eligibility. If you exceed those boundaries, you are back to a full custom process.
Some programs do allow limited choices. You may be able to select window styles, exterior cladding materials, or door hardware within a defined menu. Confirm the exact list with your jurisdiction before assuming flexibility exists.
Pro Tip: Ask your city’s planning counter for the written list of “allowable modifications” before you select a prototype. Some cities publish this list online; others only share it in person. Knowing the boundaries before you commit saves you from a costly redesign mid-process.
How does the permitting and approval process work?
Using a prototype plan does not mean submitting only the pre-approved drawings. You are assembling a complete permit package where the prototype covers roughly 80% of the documentation and you supply the rest.
The documents you typically add to complete the package include:
- A site plan drawn to scale showing lot dimensions, existing structures, setbacks, and the proposed ADU location
- A title sheet with your property address, assessor parcel number, and owner information
- Solar plans prepared by a licensed third-party solar contractor if the project triggers solar requirements
- A hold harmless agreement signed by the property owner
- Waste diversion compliance forms per California’s construction debris recycling requirements
- A geotechnical report if your lot has slope, fill soil, or other conditions flagged by the city
Orange County specifies all of these required submission components as part of a complete review package. Submitting an incomplete package is the single most common reason for permit delays.
| Submission component | Who prepares it |
|---|---|
| Pre-approved prototype plans | City provides; homeowner selects |
| Site plan | Homeowner or hired designer |
| Solar plans | Licensed solar contractor |
| Geotechnical report | Licensed geotechnical engineer |
| Hold harmless agreement | Homeowner signs |
| Waste diversion form | Homeowner completes |
Once submitted, the jurisdiction reviews your site-specific documents for lot compatibility, utility routing, and setback compliance. The ADU permit process in California typically runs 30 to 60 days for pre-approved plan submissions, compared to 90 days or more for fully custom designs.
What are some common ADU prototype plan examples?
California cities offer a wide range of prototype options, and the differences in size, style, and unit type matter when you are matching a plan to your property.
Dublin’s program is one of the most detailed in the state. The city offers eight plan options ranging from 224 to 909 sq ft, covering both detached new construction units and garage conversion ADUs. Architectural styles include Spanish, Traditional, and Modern, giving homeowners real aesthetic choices within the pre-approved framework. A 224 sq ft studio suits a small backyard lot; a 909 sq ft two-bedroom works for larger properties where rental income is the goal.
Santa Barbara takes a coastal-influenced approach. The city’s pre-approved options include Modern, Craftsman, and Coastal styles, each designed to complement the city’s existing residential character. This matters because design compatibility with the neighborhood is a real factor in planning approval in many California jurisdictions.
Orange County’s program spans one-bedroom to three-bedroom configurations, making it one of the more flexible prototype offerings in Southern California. Homeowners can select based on household need or rental income potential, with larger units commanding higher rents in the region’s tight housing market.
| City | Size range | Unit types | Architectural styles |
|---|---|---|---|
| Dublin | 224 to 909 sq ft | Detached, garage conversion | Spanish, Traditional, Modern |
| Santa Barbara | Varies by plan | Detached | Modern, Craftsman, Coastal |
| Orange County | Varies by bedroom count | Detached | Multiple options |
Understanding different ADU types before selecting a prototype is worth the time. A garage conversion prototype will not work if you need your garage for parking, and a detached unit prototype requires sufficient rear yard space to meet setbacks.
Key takeaways
An ADU prototype plan covers roughly 80% of your permit documentation, but the site-specific work you add determines whether your project gets approved on the first submission.
| Point | Details |
|---|---|
| Definition of prototype plans | Standardized, pre-approved design packages provided by cities to reduce ADU permitting costs and time. |
| Cost savings | Prototype plans save approximately $15,000 in architectural and engineering fees compared to custom designs. |
| Customization limits | Structural layout and footprint changes are generally not allowed; only material selections may be adjustable. |
| Site documents still required | Homeowners must supply a site plan, geotechnical report, solar plans, and compliance forms for a complete submission. |
| City examples vary | Dublin, Santa Barbara, and Orange County each offer distinct size ranges, unit types, and style options. |
What I have learned from working with prototype plans in California
After working through dozens of ADU projects across Los Angeles and Southern California, my honest assessment is this: prototype plans are genuinely useful, but they are misunderstood by most homeowners who discover them.
The most common mistake I see is treating the prototype as a finished permit package. Homeowners download the plans, assume the hard work is done, and then get blindsided by the site documentation requirements. A geotechnical report alone can take three to four weeks to commission and complete. If you do not account for that in your ADU project timeline, you will lose the time savings the prototype was supposed to deliver.
The second mistake is selecting a prototype based on aesthetics alone without checking setback compatibility. A 909 sq ft footprint may look great on paper but fail to fit within your rear yard setback once you account for the required distances from property lines. Always verify the footprint against your actual lot dimensions before committing to a plan.
Where prototype plans genuinely shine is on straightforward lots with flat topography, standard soil conditions, and clear utility access. On those sites, the savings are real and the timeline compression is significant. On complex sites, the structural engineering work required to adapt the prototype can erode much of the cost advantage.
My advice: use prototype plans as a starting point for cost and design benchmarking even if you end up going custom. They tell you exactly what a code-compliant ADU of a given size should contain, which makes evaluating custom bids much easier.
, Uni Construction
How Uni Construction helps you move from prototype to permitted ADU
Selecting the right prototype plan is only the first decision in a process that runs from design through permit approval to construction. Uni Construction works with California homeowners to evaluate prototype options against their specific lot conditions, prepare the complete site documentation package, and manage the permit submission from start to finish. For homeowners in Los Angeles and Southern California, the team brings direct experience with local jurisdiction requirements that generic plan services cannot match. If your site is too complex for a standard prototype or you want a design that fits your property precisely, Uni Construction’s ADU design services in Los Angeles cover custom plans, structural engineering, and full project execution under one roof.
FAQ
An ADU prototype plan is a pre-approved set of architectural and engineering drawings that a city has already reviewed for code compliance, allowing homeowners to use them as the foundation of a permit application without hiring a full design team from scratch.
Prototype plans save approximately $15,000 in combined architectural, structural engineering, and energy documentation fees compared to commissioning a fully custom ADU design.
Most programs allow only limited modifications such as window styles or exterior material choices. Structural layout changes, footprint expansions, and roof alterations are generally not permitted and may require a full custom redesign.
No. Cities like Santa Barbara and Orange County confirm that pre-approved plans do not guarantee site approval. You must still submit site-specific documents and pass a compatibility review for your specific lot.
Dublin, Santa Barbara, Orange County, Monrovia, and Colma all operate pre-approved ADU plan programs. Each city offers different size ranges, unit types, and style options, so checking your local jurisdiction’s program is the right first step.