ADU plans drafting turns your lot, your goals and California’s rules into a set of drawings a building department can approve. Permit expediting is the work of getting that set filed complete, tracking it and answering corrections fast. Done well, the two are one job: the drawings are built to pass review, and the filing is managed so nothing sits idle. This guide explains what each covers, what the state’s deadlines really promise, and how to write a scope and fee schedule you can hold a firm to.
TL;DR
- Under state law, a complete ADU application gets ministerial review against objective standards. Expediting cannot change that. It prevents avoidable incompleteness and slow corrections.
- The agency has 15 business days to rule on completeness and, once complete, generally 60 business days to approve or deny. Those are statutory deadlines, not a guarantee of a permit in 60 calendar days.
- Ask for a phase-by-phase fee schedule. Government fees are separate from drafting and expediting fees unless a proposal says otherwise.
- The biggest decisions come before drafting: which ADU pathway fits your site, and what constraints (utilities, sewer, overlays, unpermitted work) are hiding on the lot.
What ADU plans drafting includes
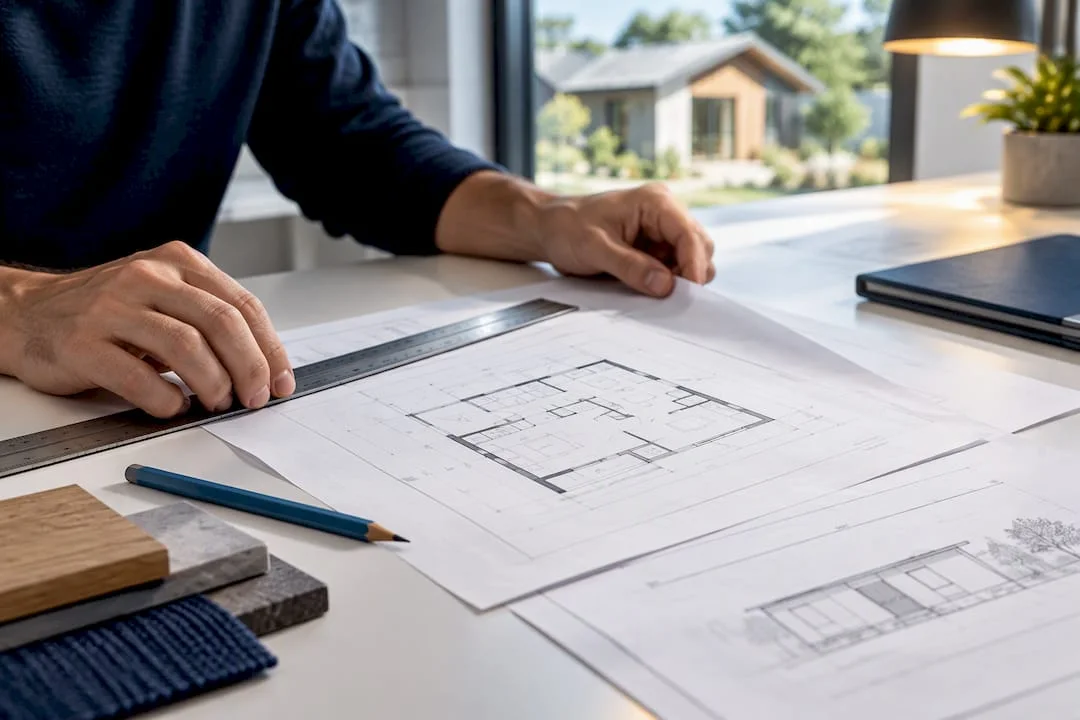
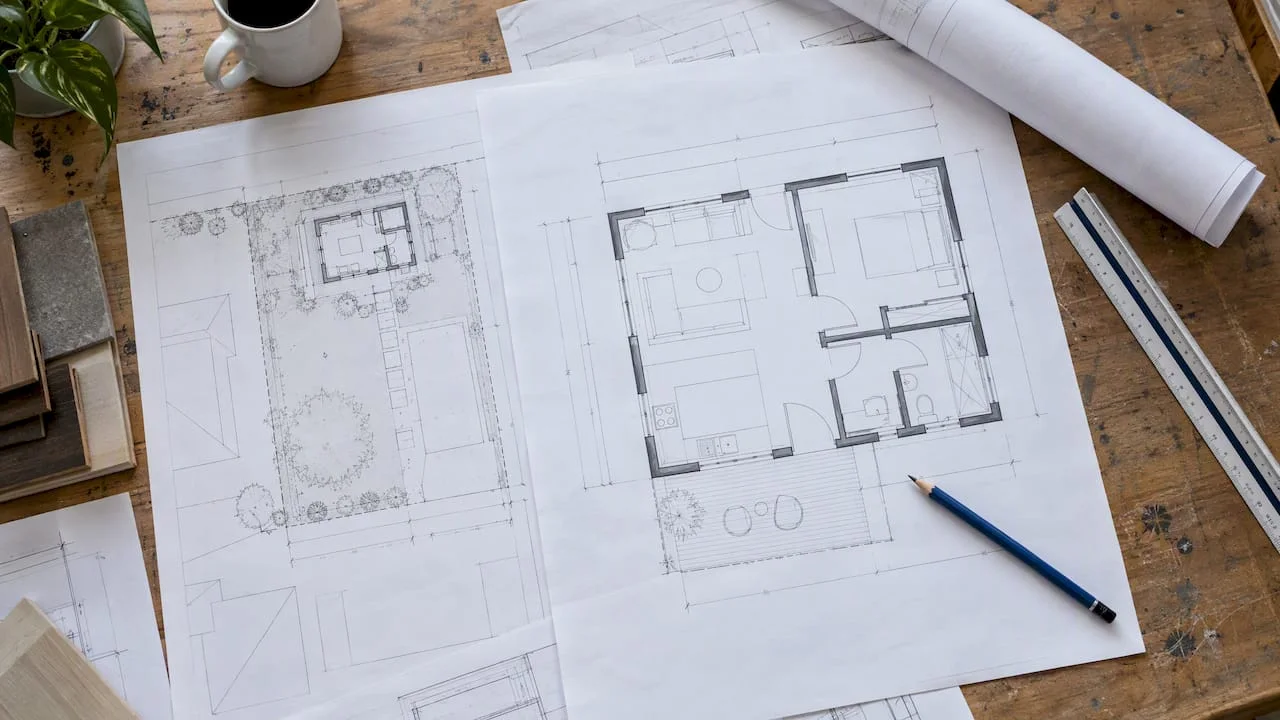
A permit set is more than a floor plan. According to the California HCD ADU Handbook, a complete drafting scope normally includes:
- a site plan
- dimensioned floor plans
- elevations and building sections
- structural foundation and framing details
- Title 24 energy compliance
- coordinated electrical, plumbing and mechanical information
The exact package varies by jurisdiction and site. Depending on the lot, the city may also ask for a survey, a soils report, grading and drainage information, utility and sewer details, fire-access documentation and local application forms.
The hard part is keeping all of this consistent. A wall dimension that differs between the site plan and the floor plan, or a missing clearance, can trigger a correction cycle. If you want to see what the documents look like sheet by sheet, this overview of architectural, structural, energy, electrical, plumbing and mechanical drawings is a useful reference. We also keep a plain-language ADU permit drawings checklist you can compare against any proposal.
Who does which sheet
Drafting, structural engineering and Title 24 are often done by different people. That is normal, but someone has to own the coordination. When structure changes a beam size or footing, the architectural sheets and the energy report may need updates too. Ask a prospective firm who reconciles those changes before filing. Our page on structural plan check errors shows the kinds of mismatches reviewers flag.
What permit expediting does, and what it cannot do
The word “expediting” oversells itself. For a qualifying ADU or JADU, California requires the agency to review the application ministerially, meaning without discretionary review or a hearing, against objective standards. Nobody can pull strings to turn a no into a yes, and you should be wary of anyone who implies they can.
What a good expeditor does is practical:
- Screens eligibility. Confirms the correct ADU pathway before a single line is drawn.
- Runs a completeness check. Reviews the package against the specific jurisdiction’s checklist before filing, instead of just uploading files.
- Coordinates in parallel. Planning, building, utilities and special districts can all be involved. HCD lists planning, building, utilities and special districts as potentially involved permitting agencies, and the work goes faster when those tracks run side by side.
- Tracks status. Knows where the application sits and when the clock is running.
- Answers corrections quickly. Most delay on a ministerial project comes from slow or partial responses to plan-check comments.
The advantage, then, is not favoritism. It is reducing avoidable incompleteness and keeping responses tight.
What the state deadlines actually promise
The March 2026 HCD handbook sets two clocks. The agency must give you a written determination of completeness within 15 business days. If the application is complete, the agency generally has 60 business days to approve or deny it. Delays you request can toll that 60-day period.
Two points follow:
- The clock runs on a complete application. An incomplete submittal does not start it, which is exactly why the pre-filing check matters.
- The deadline is a ceiling on the agency’s response, not a prediction. A rejection with corrections still counts as a response, and your revised sheets go back into review.
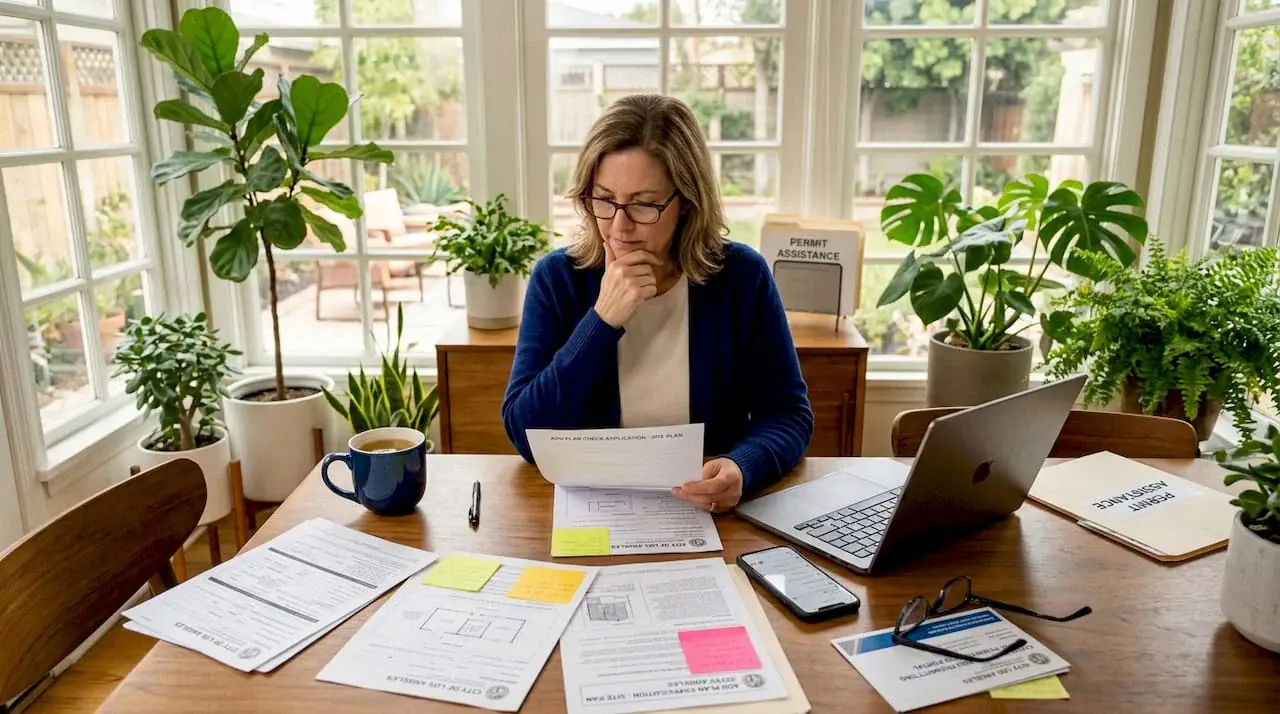
Timelines also differ by city. Los Angeles, for example, lets applicants file online: LADBS explains that plan review can cover building, MEP and grading plans, and that you submit through ePlanLA after creating an Angeleno account. Approved plans then move to permit issuance, where an owner, agent or contractor can sign and pay. LADBS also offers Preliminary Plan Check for applicants who want guidance before submitting, and simpler eligible work may go through PermitLA instead of full plan review.
Online filing is convenient, but it does not solve design quality or correction management. Decide early who owns the response to plan-check comments, and who pays if a correction requires redesigned sheets.
Before drafting: choose the pathway and read the site
The most valuable judgment happens before the first drawing. A polished floor plan still fails if the site strategy is wrong. At minimum, confirm these facts:
- jurisdiction and zoning
- existing permit history, including any unpermitted work
- lot coverage, setbacks and easements
- overlays and fire access
- utilities and sewer capacity
- whether the project is a detached ADU, attached ADU, garage conversion or JADU
These facts set both the drawing scope and which review tracks can run in parallel.
Design parameters to know
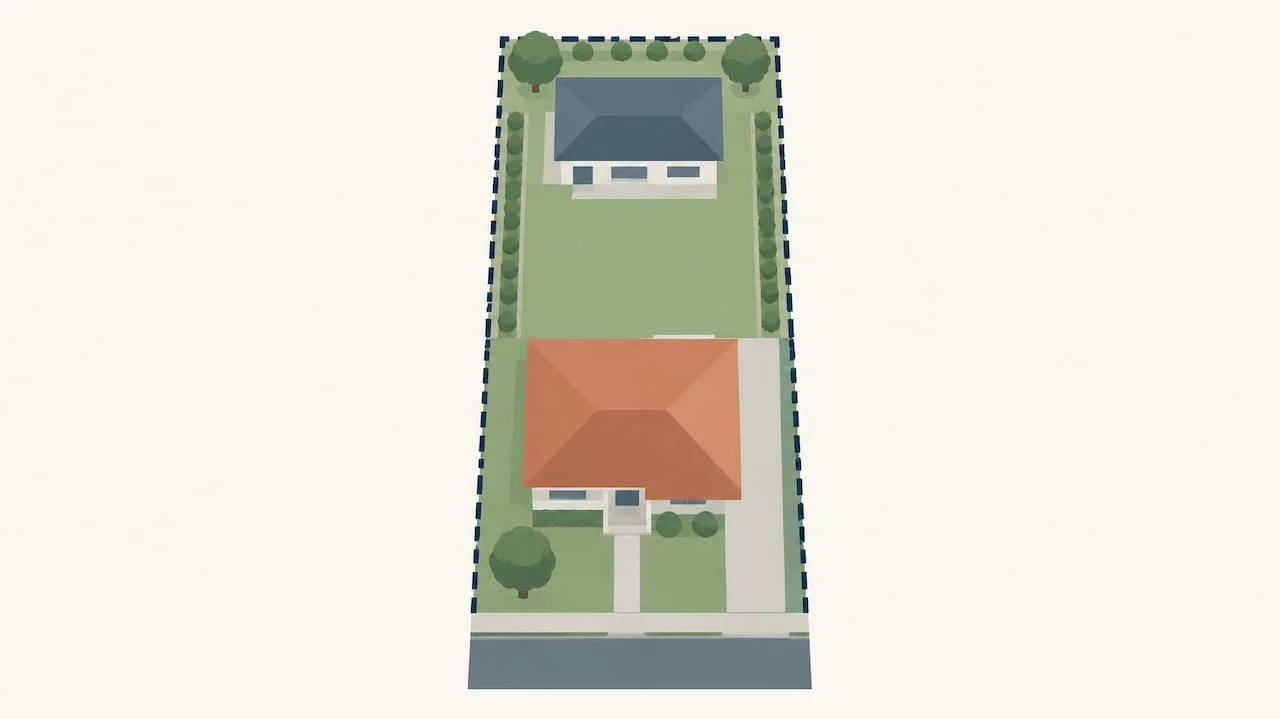
State law sets some boundaries. Under the cited statute, a detached ADU may not exceed 1,200 square feet, a new ADU generally needs no more than four-foot side and rear setbacks, and an existing structure converted in place may get no setback requirement. A JADU is a separate category, built within the walls of an existing or proposed single-family residence and with an efficiency kitchen. Always check current details against the March 2026 HCD handbook and your local ordinance, because cities add their own rules on top of state law.
If you are still choosing a type, our types of ADUs page walks through detached, attached, garage conversion, JADU and existing-floor conversion, and our garage conversion design page covers the most common conversion path.
Custom plans or a pre-approved plan?
Some cities publish pre-approved ADU plans. They can reduce design work, but only when the plan fits your lot and the program’s modification rules. They are not automatically faster or cheaper if site adaptation, structural changes, utilities, grading or fire conditions still apply.
Carlsbad offers a useful data point. The city says its free pre-approved plans are intended to save three to six months of planning and design time and roughly $8,000 to $16,000 in private architectural fees. That is a city-specific estimate, not a statewide benchmark, and it does not remove the site work.
| Question | Pre-approved plan | Custom plan set |
|---|---|---|
| Design effort | Lower if the plan fits your lot | Drawn for your lot and goals |
| Site adaptation | Still required | Built in from the start |
| Flexibility | Limited by program modification rules | High |
| Best when | Lot is simple and the plan’s footprint works | Tight setbacks, slopes, an existing structure, or a specific layout |
For the statewide picture, see our explainer on pre-approved ADU plans under AB 1332.
How much ADU plans cost in California
There is no single honest number, and a single “ADU plans” price should make you ask what is left out. Costs depend on ADU type, site complexity, the number of consultants and how many correction rounds the city requires. We do not publish fixed prices for our services, so we will not quote a figure here. We do give written, itemized proposals.
What you can rely on is the structure of the bill. Permit-expediting fees are separate from government permit, plan-check, utility, school and recording fees unless a proposal explicitly bundles them. Ask for a phase-by-phase schedule that covers:
| Phase | What to confirm |
|---|---|
| Feasibility | Site review, zoning, pathway, utilities |
| Drafting | Number of design revisions included |
| Engineering | Structural calculations and details |
| Title 24 | Energy report included or separate |
| Filing | Who submits and tracks |
| Corrections | How many rounds are included, and at what rate after that |
| Permit issuance | Who pays agency fees and when |
For context on the total administrative bill, HCD notes that several agencies may be involved, which is why total administrative cost varies by site and jurisdiction.
What a good scope of work says
A permit approval guarantee can be reassuring, but it does not replace a written scope. The HCD handbook’s emphasis on a complete submittal is a good reason to put these in the contract:
- who performs field verification
- who drafts, who engineers, who prepares Title 24
- who orders a survey or soils report when required
- who files, and who responds to corrections
- who pays agency fees
- what happens when you change the design after filing
- the point at which construction can legally begin
If a guarantee is offered, ask exactly what it covers. Does it mean the firm keeps working through corrections at no extra charge, or something narrower? Get that in writing.
Our perspective
We see the same pattern on most projects: the drawing is rarely what slows a permit. Coordination is. A permit-ready set has to keep the site plan, architectural sheets, structural design, Title 24 documentation, utilities and fire access telling the same story, and owner authorization has to be in order. When one of those is out of step, the city sends a correction and the clock effectively restarts on that item.
So we draft with the reviewer in mind and check completeness against the jurisdiction before filing. Because we also do structural engineering and construction consulting, a beam change or a utility conflict does not bounce between three offices. Our experience is concentrated in the Los Angeles area, and we would rather tell you early that a site has a problem than discover it in plan check.
Our advice to any owner: pick the team that asks the most questions about your lot before it talks about the drawings.
, Uni Construction
Working with us
We handle ADU design, permit-ready drawings, structural engineering, Title 24 and construction consulting for homeowners and investors in California, with design-to-build coordination if you want one team from first sketch to finished unit. Start with our drafting service, see our Los Angeles ADU design page, or contact us through the main site to talk through your lot. For the step-by-step filing sequence, read our California ADU permit application guide.
How to compare proposals
When you have two or three quotes, line them up on the same criteria rather than on the headline number.
- Scope clarity. Can you tell exactly which sheets and reports are included?
- Site diligence. Does the firm review zoning, utilities, sewer and permit history before drafting?
- Correction policy. Are correction rounds included, and who answers the comments?
- Local filing experience. Has the firm filed with your city or county recently? Ask for examples of similar projects there.
- Engineering integration. Is structural and Title 24 work coordinated under one roof or handed off?
- Fee transparency. Are government fees listed separately from professional fees?
If you are an investor or developer working on several lots, our developer-focused drawing guide covers repeatable package decisions.
FAQ
No one can guarantee a particular outcome, because the city reviews your application against objective standards and your site has to meet them. What a firm can do is screen your project, file a complete package and respond to corrections quickly. If a firm offers a guarantee, ask for its exact terms in writing.
The state gives the agency 15 business days to determine completeness and generally 60 business days to approve or deny a complete application. Corrections, requested delays and multi-agency coordination can extend your real timeline. Check your city’s current process, since each one runs its own review.
Not unless the proposal says so. City plan-check and permit fees, utility charges, school fees and recording fees are usually separate from drafting and expediting. Ask for the schedule phase by phase so you can see what is bundled.
Not always. A pre-approved plan can cut design work when it fits your lot and the program’s modification rules. If the site needs grading, utility changes or a layout the program does not allow, a custom set is often the cleaner route.