When considering an accessory dwelling unit (ADU), understanding the available foundation types is more than a technical detail. It is an essential planning step that can significantly influence the project’s overall cost and appearance. In some situations, the additional cost of a complex foundation can make or break the budget. That is why evaluating foundation requirements early in the planning process is so important.
For an initial sitework estimation, a slab-on-grade foundation is often a reasonable starting assumption because of its cost-effectiveness and suitability for many residential projects. However, a closer look at ADU foundations reveals important differences that can affect which option is appropriate for your site.
Many factors come into play, from soil conditions to topographical challenges. An informed decision must account for both the project’s budget and its functional requirements. As we explore the different foundation types, our goal is to give you the basic knowledge needed to understand your options and begin an informed discussion about your own project.
Slab-On-Grade Foundations
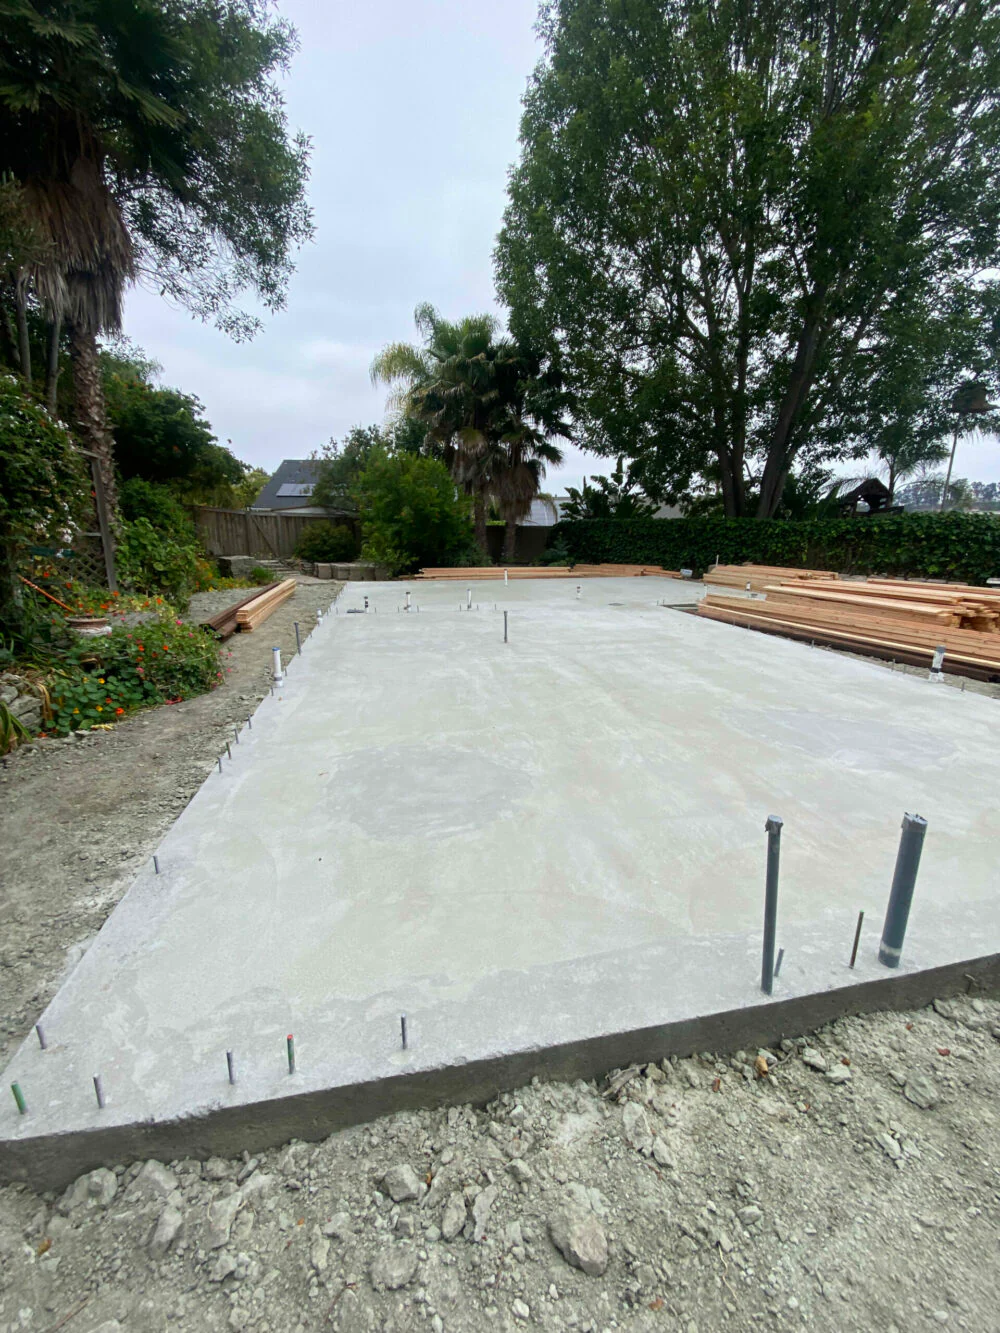
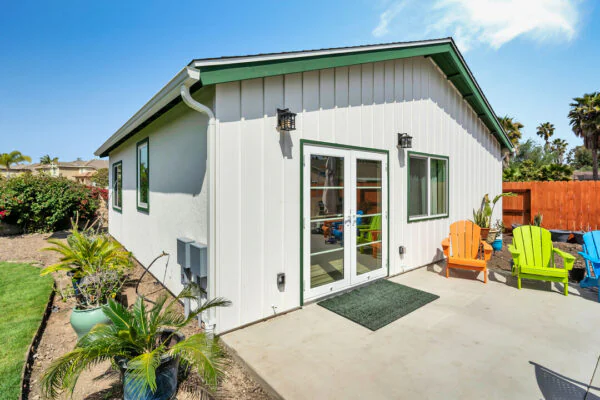
Slab-on-grade foundations are commonly used in residential construction. They consist of a structural concrete slab, which also serves as the building’s ground-level floor, and footings that transfer structural loads to the soil. Some slab-on-grade foundations are poured monolithically, meaning the slab and footings are placed in a single concrete pour. Others require separate pours, depending on the engineered design.
Slab foundations generally require level ground or grading to create a suitable building pad. This foundation type is often cost-effective on favorable sites, but confirm whether your sitework estimate includes it and accounts for project-specific soil, grading, and engineering requirements.
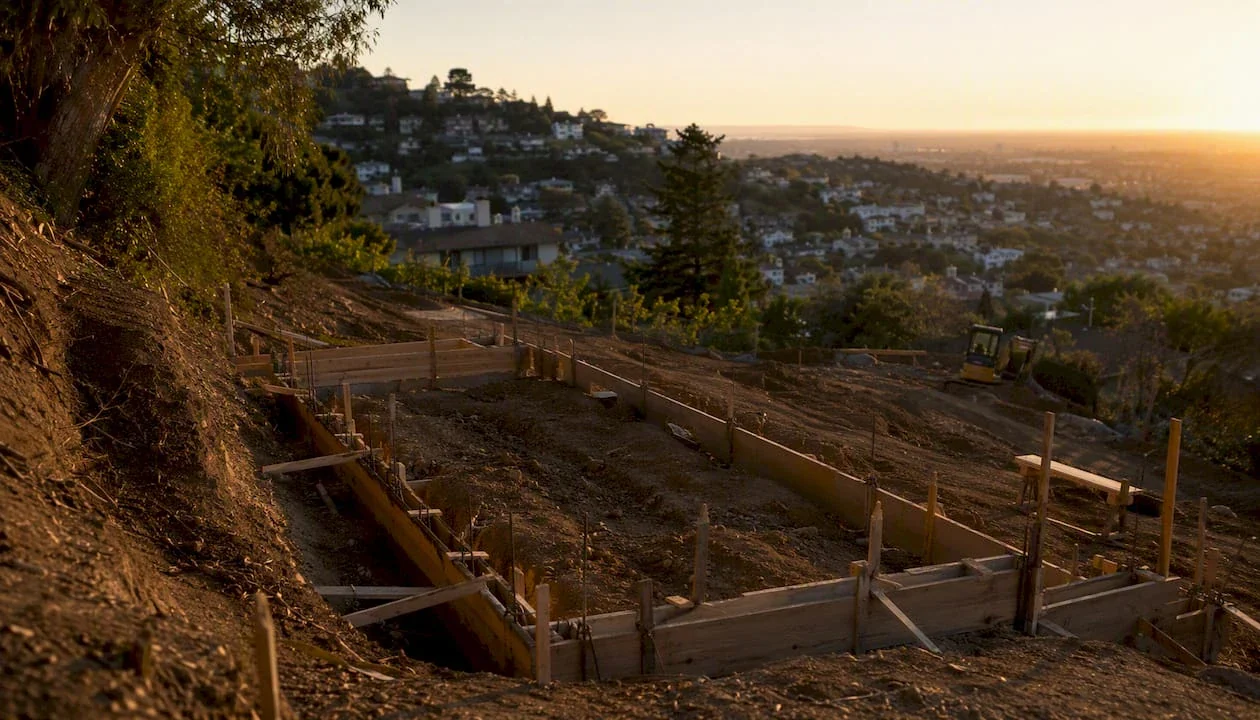
Before pouring a slab-on-grade foundation, you may need grading work to create a flat, buildable area. Preparing a suitable building pad for the concrete foundation may also require a retaining wall.
Raised Foundations
Raised foundations are often considered when a proposed building site is uneven and creating a level pad through grading is impractical. One distinguishing feature is their support system: load-bearing footings carry foundation walls or other structural supports. Footing depths sometimes fall around 18-24 inches, but actual dimensions depend on soil conditions, engineering, and applicable code requirements. These footings transfer the building’s loads to the ground and support the walls above. A wood-framed subfloor typically spans the supporting walls or beams, creating both a structural platform and the building’s first floor, with a crawl space beneath.
Raised foundations can suit uneven terrain where grading a level pad is impractical. Although their construction is often more involved and costly than slab-on-grade construction, they offer flexibility on challenging sites. The appropriate choice depends on site conditions, engineering requirements, and the project’s overall design.
Constructing a raised foundation may require two or more separate concrete pours, depending on the footing and wall design. This additional sequencing, together with the materials and labor needed for the elevated floor system, can make raised foundations more expensive than slab-on-grade foundations on otherwise comparable sites.
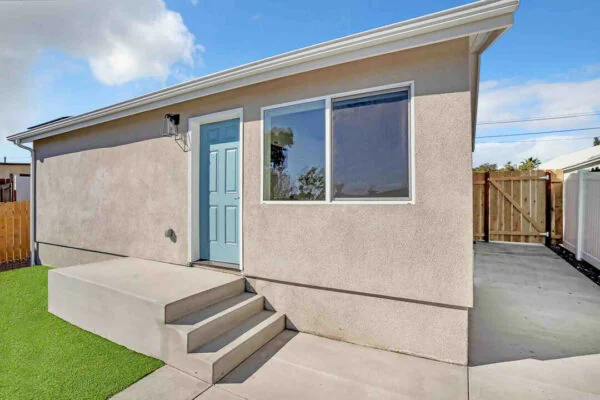
Early planning discussions can reveal the value of a coordinated design-build approach. When designers, construction professionals, and homeowners review site conditions together, they can explore practical solutions tailored to the homeowner’s needs. Comparing foundation layouts, grading options, and floor elevations helps the team evaluate more alternatives. This collaboration can identify opportunities to manage costs while maintaining the project’s required structural performance, quality, and functionality.
Stem Walls
Stem walls can be used when a slab-on-grade foundation is appropriate but site elevations vary. They connect the footings to the supported slab edge or walls, transferring structural loads to the ground. Depending on soil exposure, drainage, and the engineered details, their exterior surfaces may require waterproofing or dampproofing to help limit moisture intrusion into the building.
Deepened Footings
Deepened footings may be used with both slab-on-grade and raised foundations. A structure’s load affects soil beneath and beyond its footings. A 45-degree line is sometimes used as a simplified reference, but actual load distribution depends on soil properties, footing geometry, and engineering analysis.
If these soil stresses are not properly evaluated, foundation performance may be compromised. Nearby foundations or excavations can influence the available bearing support. Adjacent hillsides and sloping terrain also require careful review because their geometry and stability can affect how safely the soil supports the proposed structure.
Deepened footings can transfer a structure’s loads to deeper, suitable bearing material or below areas affected by adjacent slopes or excavations. Their effectiveness depends on site-specific engineering, not depth alone. A structural engineer, with geotechnical input when needed, should determine whether deeper footings adequately address nearby structures, soil conditions, and long-term foundation performance.
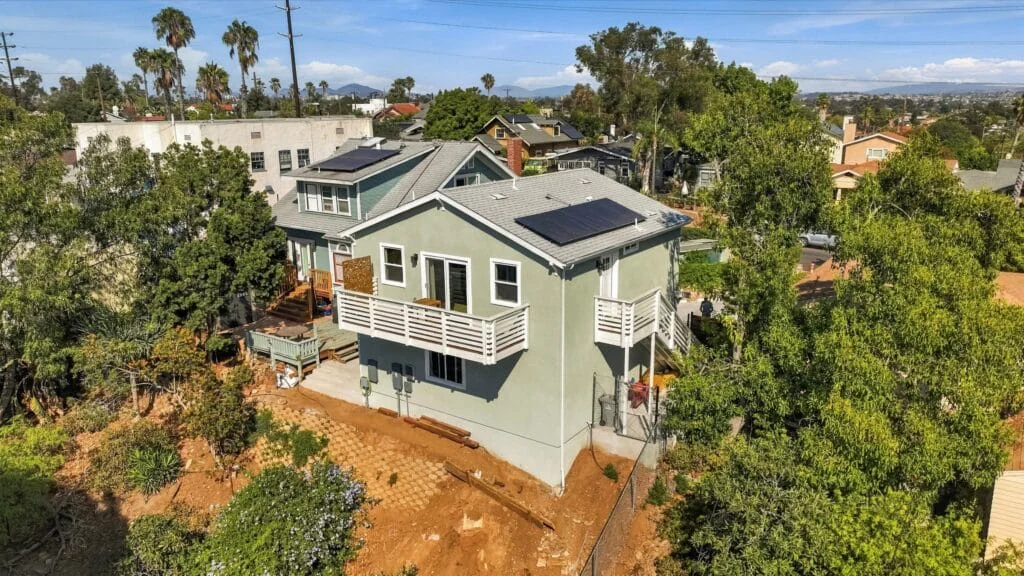
Example of a stem wall foundation with a deepened footing
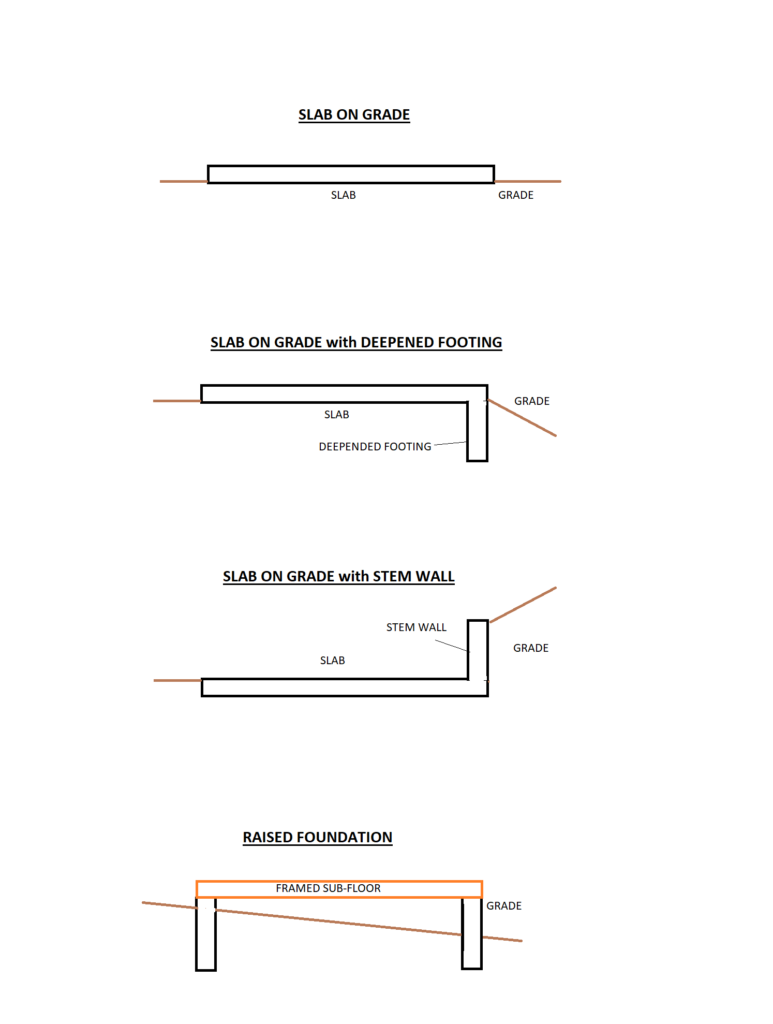
Visual Comparison of Foundation Types
Can I re-use an existing pad or foundation for the ADU?
Not without a professional evaluation. Existing foundations or concrete pads may not meet the structural, geotechnical, or code requirements for a new ADU. A structural engineer should assess their condition and suitability. Depending on the findings, a new, purpose-designed foundation may be more practical and cost-effective than upgrading the existing concrete.
Importance of a Structural Warranty
When planning an ADU, review the builder’s written structural warranty carefully. It may cover specified defects in major components, such as the foundation and framing, subject to exclusions, claim procedures, and coverage limits. A 10-year period may apply to certain warranties or legal remedies, but it is not a universal promise of repairs. Confirm who provides coverage, when it begins, and what responsibilities remain with the homeowner. Distinguish contractual warranty terms from applicable California construction-defect rights and deadlines. Read more about warranties and guarantees for ADUs, and see Uni Construction’s warranty policy.
Why your ADU’s foundation matters: Stability, Cost, and Livability
The foundation is one of a structure’s most important components. It supports the building and transfers its loads safely to the ground. Your foundation choice can significantly affect both construction costs and everyday living. What initially seems like a straightforward decision often requires closer consideration of soil conditions, terrain, floor elevations, and homeowner preferences before the most suitable approach becomes clear.
Cost matters, but the foundation design should also reflect your priorities. If accessibility and a step-free ADU entrance are important, creating a level building pad may be worth considering, even if grading adds expense. The team should also evaluate drainage, finished-floor elevations, and accessible routes before recommending an approach. Reviewing these choices together helps align the design with your budget and vision. Read more about hidden ADU costs to prepare for these decisions and avoid unnecessary costs where possible.
Continue Your Planning
For a complementary explanation, read ADU Foundation Types Explained for Homeowners. Compare the ideas with your property and household needs before deciding on a direction.