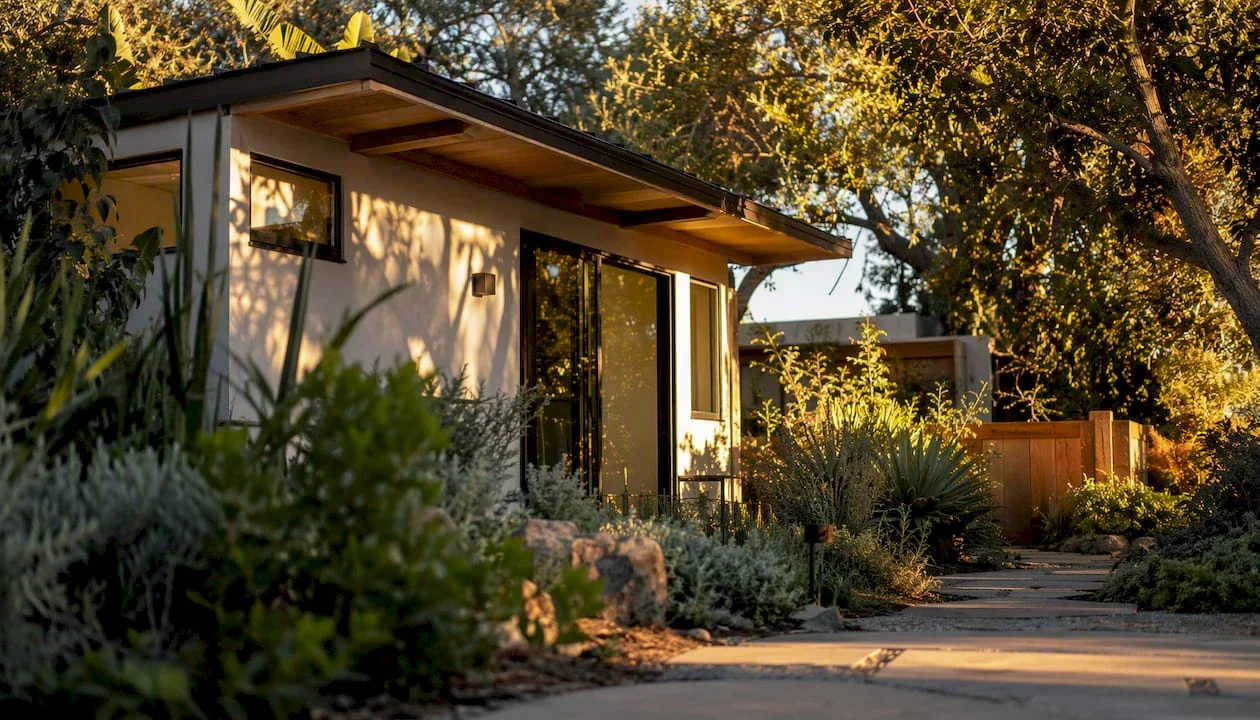
Yes, you can build an ADU on a Los Angeles hillside. The short version: state ADU law gives you a baseline right to build, and the City layers LAMC §12.21 C.10 Hillside Area Development Standards on top of that, which control how much floor area you can build, how the City measures height on a slope, and what grading and drainage work you must show before a permit is issued. The Los Angeles City Clerk’s materials note that a well-planned hillside ADU can turn slope constraints into real design advantages: views, privacy, and site-specific architecture that a flat-lot box simply cannot match.
Your three immediate actions:
- Order a boundary and topographic survey. You cannot run slope-band calculations, size your ADU, or design a foundation without knowing your actual grades. This is the first document your designer needs.
- Schedule a geotechnical scoping conversation. On most hillside lots, a licensed geotechnical engineer will need to confirm soil conditions before the City accepts your structural plans. Starting that conversation early prevents a four-to-six-week delay mid-permit.
- Check the Department of City Planning’s pre-application process. The DCP’s ADU ordinance materials and the Hillside Area checklist tell you whether your parcel sits in a mapped Hillside Area and what locational restrictions apply before you spend money on design.
Pro Tip: Uni Construction’s team handles feasibility checks, slope-band calculations, and permit-ready drawings for hillside ADU projects across Los Angeles. Starting with a site evaluation before committing to a full design contract saves most homeowners significant rework.
Key Takeaways
Building a hillside ADU in Los Angeles is feasible under both state ADU law and LAMC §12.21 C.10, but the slope-band RFAR calculation, geotechnical requirements, and drainage planning are non-negotiable steps that must happen before design is finalized.
| Point | Details |
|---|---|
| State law plus LAMC §12.21 C.10 | Both layers apply simultaneously; satisfying state baseline alone is not enough on a hillside lot. |
| Slope-band RFAR determines your floor area | Run the LAMC §12.21 C.10 calculation before finalizing your ADU floor plan to avoid over-area rejections. |
| Geotech and drainage are primary constraints | A geotechnical report and a drainage plan are required documents, not optional add-ons, on hillside submittals. |
| Costs scale with slope complexity | Illustrative ranges run from $250,000 for a simple hillside site to , for complex steep-lot projects. |
| Uni Construction for hillside design-build | Uni Construction provides feasibility evaluation, slope-band analysis, permit-ready drawings, and construction management for hillside ADUs across Los Angeles. |
Which laws control hillside ADUs in Los Angeles?
The regulatory picture has two layers, and understanding which one controls at any given moment is the difference between a smooth permit and a plan-check rejection.
State law sets the floor. California’s ADU statutes create a baseline right to build an accessory dwelling unit on a residential lot. Local jurisdictions cannot simply ban ADUs outright, and they cannot impose standards that make ADU construction infeasible. That protection applies to hillside lots just as it does to flat ones.
The City adds a second layer. The Department of City Planning’s ADU ordinance largely mirrors state law but includes locational restrictions and additional standards specifically for Hillside Areas. ADUs in those zones must conform to local standards for height, setbacks, lot coverage, and floor area. The City cannot use those standards to effectively prohibit ADUs, but it can and does apply them to condition what gets built and how.
The specific City document that governs your project is LAMC §12.21 C.10, the Hillside Area Development Standards. It contains the slope-band RFAR (Residential Floor Area Ratio) formula, a guaranteed minimum residential floor area, and a set of options that affect your allowable building envelope. If your parcel is in a Single Family Zone Hillside Area, this code section applies to every square foot you propose.
What triggers extra review on a hillside lot?
Most straightforward ADU applications in Los Angeles go through a by-right ministerial process, meaning the City cannot require a public hearing or discretionary review if your project meets all objective standards. On a hillside, several conditions can push you out of that lane:
- Large grading quantities (cut or fill beyond the thresholds in LAMC) can trigger a grading permit and additional review.
- Significant retaining walls, especially those over a certain height, may require separate structural permits and, in some cases, a geotechnical report accepted by the City.
- Environmental constraints, including proximity to a mapped landslide zone, fault zone, or fire hazard severity zone, can require additional studies or agency sign-offs.
- Some mapped Hillside Areas have locational restrictions that limit where on a parcel an ADU can be placed.
Key regulatory principle: State ADU law creates a baseline right, but local jurisdictions can apply objective standards tied to safety, slope, or environmental protection. In practice, hillside ADU applicants must satisfy both the state baseline and the City’s numeric hillside standards simultaneously. Neither layer disappears.
The City Clerk’s Hillside Area checklist requires applicants to submit slope analysis maps, slope-band calculations, and a signed Department of Building and Safety/City Planning joint referral form for maximum residential floor area verification. That form is not optional, and missing it is one of the most common reasons hillside plan sets get kicked back at the counter.
For a full breakdown of LA ADU zoning rules, setbacks, and eligibility, the Los Angeles ADU zoning guide covers those details in depth.
How slope bands, RFAR, and setbacks shape what you can build
This is where the math lives, and it matters more than most homeowners expect.
LAMC §12.21 C.10 does not apply a single floor-area ratio to your whole lot. Instead, it divides your parcel into slope bands based on the percentage of natural grade across each portion of the site, then assigns a different RFAR multiplier to each band. Steeper portions of your lot generate less allowable floor area per square foot of land than flatter portions. The total maximum residential floor area (MRFA) is the sum of each band’s area multiplied by its corresponding RFAR factor.
Slope bands and RFAR: how the calculation works
Before you can run the numbers, you need three documents:
- A boundary and topographic survey showing existing contours at two-foot intervals or better.
- A slope analysis map that overlays slope-band categories (typically 0–15%, 15–30%, 30–45%, and over 45%) on your parcel.
- The slope-band area calculations that quantify how many square feet of your lot fall into each band.
Here is an illustrative example of how the calculation works. Suppose your lot is 10,000 square feet total, with 4,000 sq ft in the 0–15% band (RFAR 0.45), 4,000 sq ft in the 15–30% band (RFAR 0.35), and 2,000 sq ft in the 30–45% band (RFAR 0.25):
This is an illustrative calculation only, not a project quote. Actual RFAR values and slope-band thresholds are set by LAMC §12.21 C.10 and verified by the City.
The guaranteed minimum residential floor area provision in LAMC §12.21 C.10 means that even if your slope-band calculation produces a very low number, the City guarantees a minimum buildable floor area (800 sq ft or a percentage, whichever applies). That minimum is what keeps state ADU law’s feasibility protection intact on very steep lots.
Height measurement on sloped lots
On a flat lot, height is simple: measure from grade to the highest point of the roof. On a hillside, the City measures height differently, typically from the average of the natural grade at the building’s footprint corners. That method can make a structure appear taller or shorter depending on which direction the slope runs relative to the building. Your designer needs to show the height calculation explicitly on the plan set, or the plan checker will flag it.
Pro Tip: Run the slope-band RFAR calculation before you finalize your ADU’s floor plan. Discovering mid-design that your proposed 900 sq ft ADU exceeds the MRFA for your parcel means redrawing everything. A 30-minute calculation at the start saves weeks later.
Setbacks in Hillside Areas can also differ from standard R1 setbacks. The DCP ADU ordinance materials confirm that local setback standards apply to hillside ADUs, and some hillside zones carry wider side or rear yard requirements than their flat-lot counterparts.
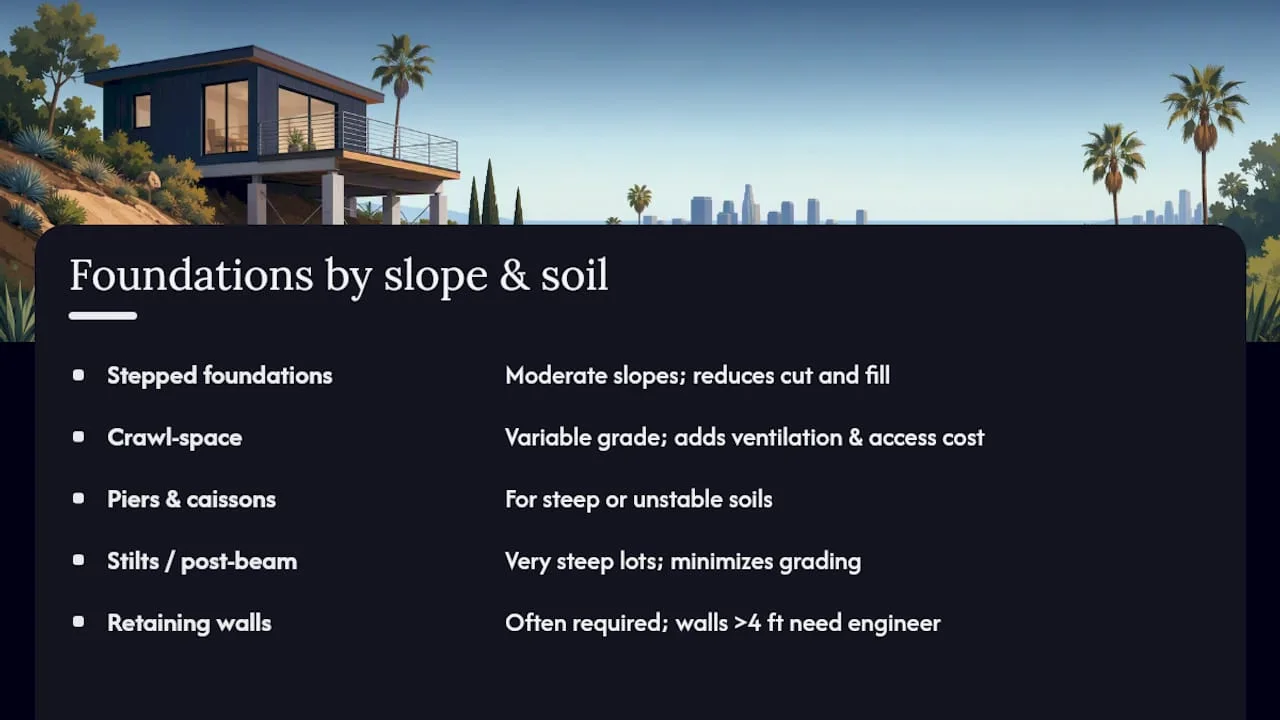
What foundation systems work on steep and variable slopes?
Match the foundation to the slope and the soil. That single principle drives most of the structural decisions on a hillside ADU, and getting it wrong is expensive to fix after the fact.
The slab can be stepped to follow the grade, but once the slope exceeds that range, the amount of cut and fill required to create a level bearing surface starts to generate significant grading costs and permit triggers.
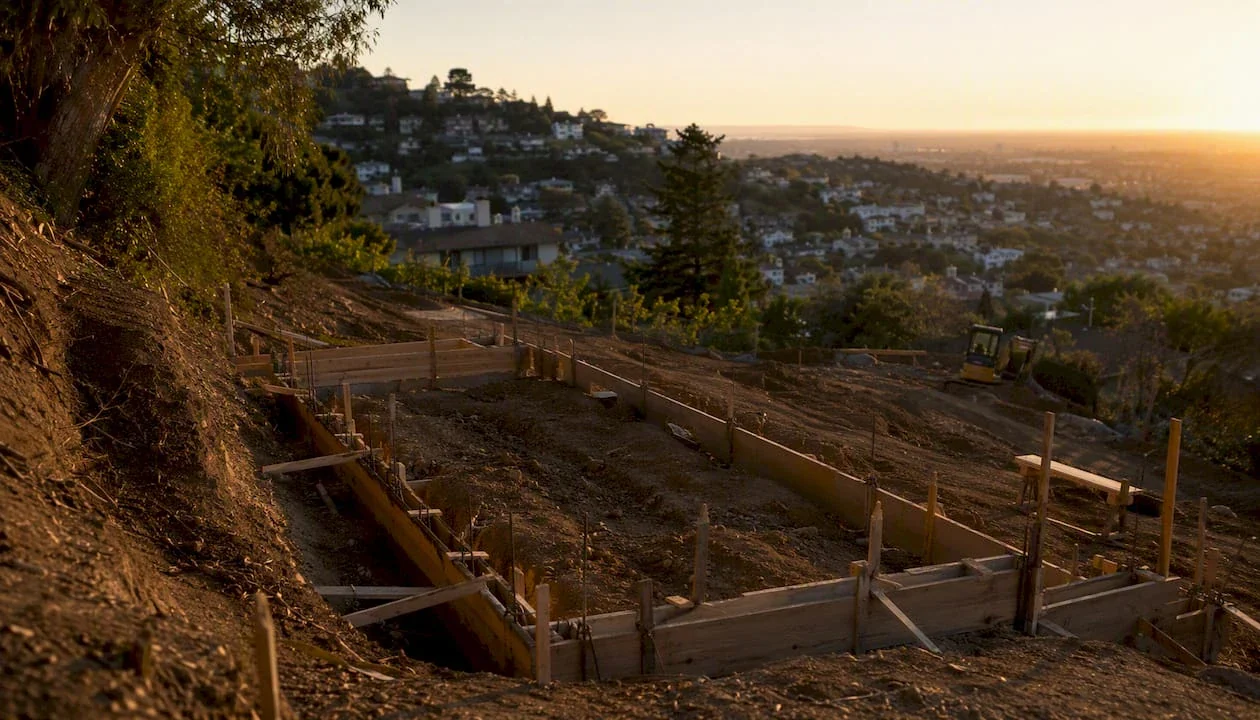
Stepped foundations are the workhouse of moderate hillside construction. The foundation follows the natural grade in a series of level steps, reducing cut and fill while keeping the structure close to the ground.
Crawl-space foundations give you a buffer between the structure and variable grade changes. They are common on lots where the slope runs under the building lengthwise, creating a varying crawl-space height from one end to the other. Ventilation and access requirements add cost, but the system is well-understood by LA contractors.
Pier, pile, and caisson foundations are the right answer on steep slopes, unstable soils, or sites where the geotechnical report identifies poor bearing capacity near the surface. Drilled caissons can reach competent material well below the surface, bypassing weak or expansive soils.
Stilts and post-and-beam systems create the iconic hillside house silhouette and are genuinely practical on very steep lots. The structure sits above the slope on a grid of posts or steel columns, minimizing grading and site disturbance. The tradeoff is that the posts themselves require individual footings, and the open underside of the structure needs to be detailed for fire resistance in Los Angeles’s fire hazard severity zones.
On retaining walls: Most hillside ADU sites need at least one retaining wall, either to create a level pad, manage cut slopes, or protect the structure from uphill soil pressure. Walls over four feet in height (measured from the bottom of the footing) typically require a structural permit and an engineer’s stamp. Walls in or near a landslide zone may require a geotechnical stability analysis as well.
Discovering a soil problem after the foundation is poured is a project-ending event.*
Managing drainage, grading, and erosion on a hillside site
Drainage is not a detail you add at the end of the design. On a hillside, it is a primary feasibility constraint, and the City treats it that way.
The core drainage systems you need to plan for on any sloped ADU site:
- French drains and perforated pipe systems to intercept subsurface water uphill of the structure and route it away from foundations and retaining walls.
- Surface swales to collect and direct sheet flow away from the building pad and toward approved outfalls.
- Retaining wall drainage (gravel backfill, weep holes, or a continuous drain pipe behind the wall) to prevent hydrostatic pressure buildup that can topple even well-built walls.
- Gutters and downspouts directed to approved outfalls, not to adjacent slopes or neighboring properties.
LAMC’s grading provisions set thresholds for cut and fill quantities that trigger a separate grading permit. Exceeding those thresholds adds a review cycle and, in some cases, a grading bond requirement. The minimal grading exception in LAMC §12.21 C.10 allows projects that minimize site disturbance to qualify for streamlined treatment, but you must document that the design genuinely limits grading rather than simply claiming the exception.
Erosion control during construction
The City requires a construction-phase erosion and sediment control plan for hillside projects. Standard measures include:
- Silt fencing and fiber rolls at the downhill perimeter of all graded areas.
- Stabilized construction entrance to prevent tracking sediment onto public streets.
- Temporary slope protection (straw wattles, erosion control blankets) on any exposed cut or fill slope.
- Concrete washout area located away from any drainage path.
- Weekly inspection and maintenance of all erosion control measures during the rainy season (October 1 through April 15 in Los Angeles).
For permanent erosion control, the most effective strategies combine vegetative stabilization (deep-rooted native plants on cut and fill slopes), terracing to reduce effective slope length, and energy-dissipating outfalls at the base of any concentrated flow path. A drainage plan that works on paper but relies on a single pipe outlet without energy dissipation will erode the slope below it within a season or two.
Your permit submittal should include as-built drainage notes on the grading plan, a maintenance plan for all subsurface drains, and confirmation of inspection signoffs at each grading milestone. Plan checkers on hillside projects look for these items specifically, and missing them adds a correction cycle.
Site access, utilities, and construction logistics on a hillside
Access and utility routing often determine whether a hillside ADU is financially feasible before a single design decision is made.
Utility connections deserve early attention:
- Sewer: Gravity sewer connections require that your ADU’s lowest drain point sits above the sewer main. On a hillside, the main may be at the bottom of the slope while your ADU sits above, which sounds favorable, but the actual invert elevation and the distance to the main determine whether a gravity connection is possible. When gravity does not work, an ejector pump system adds cost and a maintenance obligation.
- Water: Hillside properties sometimes experience low water pressure at the meter because of elevation. Check with the Los Angeles Department of Water and Power (LADWP) early. A booster pump may be required.
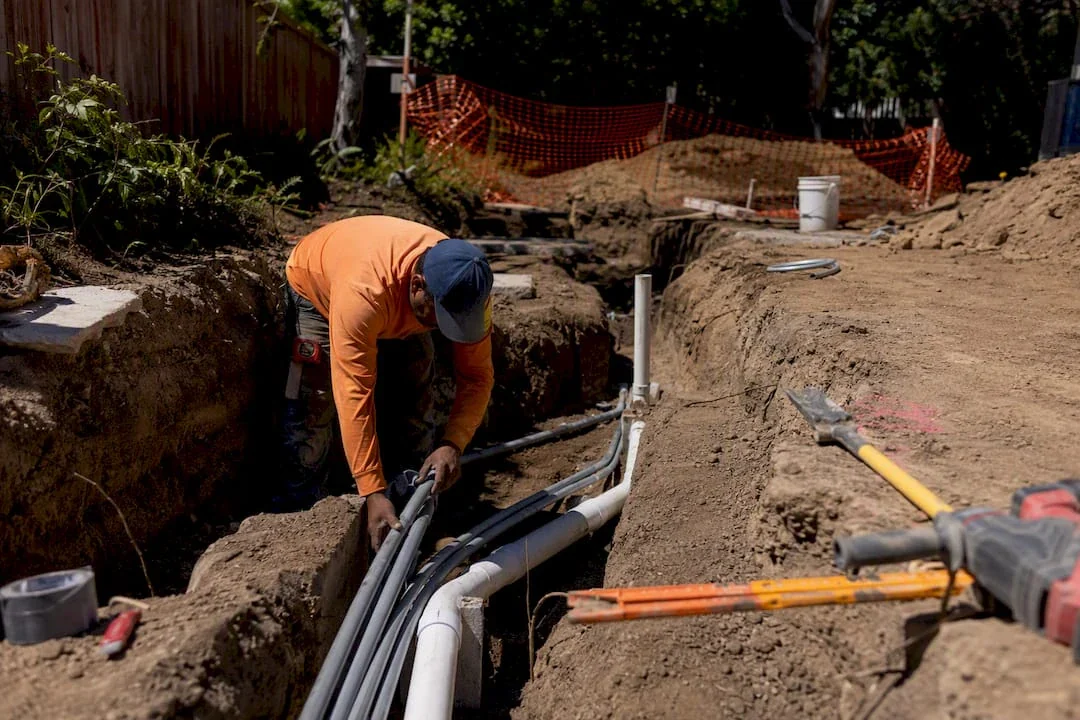
- Electrical and gas: Trenching on a steep slope is expensive. Routing conduit and gas lines along the path of least resistance, often following the driveway or an existing utility easement, reduces both cost and slope disturbance.
Staging and crane logistics are where hillside projects surprise owners who have only built on flat lots. A standard concrete truck cannot reach most hillside ADU pads. Expect to use a concrete pump truck, which requires street access and a staging area. Framing lumber and prefabricated components often need a crane or a materials lift, which requires a street permit from the City and coordination with neighbors.
Fire access requirements in Los Angeles’s fire hazard severity zones add another layer. The Los Angeles Fire Department (LAFD) may require a minimum driveway width, a turnaround area, or specific clearances around the structure. These requirements can affect where on the lot the ADU can be placed and how the driveway is designed.
Pro Tip: Plan your staging strategy and crane lift points during the pre-application phase, not after the permit is issued. A crane that cannot reach the pad because of a neighbor’s tree or a power line discovered at the start of construction creates change orders that dwarf the cost of a pre-application site visit.
What does a hillside ADU cost in Los Angeles, and how long does it take?
The honest answer is that hillside ADU construction costs more and takes longer than a comparable flat-lot project, and the gap widens with slope severity. The ADU cost guide for Los Angeles covers flat-lot baselines in detail; the table below shows how hillside complexity adds to those figures.
These are illustrative ranges for planning purposes only, not a project quote. Actual costs depend on design, materials, site conditions, and contractor pricing at the time of construction.
A Los Angeles Times feature from May 2025 documented a high-end hillside ADU project in Los Angeles with extensive sitework and premium amenities, demonstrating that showpiece projects on steep lots can push well beyond the upper end of typical ADU budgets. That is the outlier end of the market, but it illustrates what structural complexity and design ambition can do to a budget.
What drives costs up
- Geotechnical investigation: Borings, lab testing, and a geotechnical report typically run $5,000–$15,000 depending on the number of borings and the complexity of the analysis.
- Retaining walls: Engineered concrete or CMU retaining walls cost significantly more per linear foot than simple wood-framed garden walls. A single wall on a complex site can run $50,000–$150,000.
- Deep foundations: Drilled caissons cost more per unit than spread footings, and a hillside ADU may need eight to twelve of them.
- Permitting delays: A plan-check correction cycle on a hillside project adds four to eight weeks per cycle. Two correction cycles on a complex project can push the total timeline by three to four months.
- Utility work: Ejector pumps, booster pumps, and long trench runs add cost that flat-lot projects rarely see.
The ADU build process guide walks through the full LA permitting and construction sequence for context.
How to choose the right hillside ADU design-build team
Hire a local team with documented hillside ADU experience and licensed structural and geotechnical engineers either on staff or on retainer. That sentence sounds obvious, but the specific credentials and deliverables you demand at the proposal stage are what separate a smooth project from a costly one.
Credentials and deliverables to require
- Licensed architect or designer with permit history in Los Angeles hillside zones. Ask for permit numbers from recent hillside projects and verify them at the LADBS permit portal.
- Licensed structural engineer (PE stamp) who will sign and stamp the structural plans. Not a designer who “coordinates with” an engineer, but the engineer themselves.
- Geotechnical engineer who will produce a site-specific geotechnical report, not a generic soils letter.
- Slope-stability analysis if the site has slopes over 25% or any mapped landslide risk.
- MEP coordination (mechanical, electrical, plumbing) included in the permit set, not deferred to a separate contractor.
- Plan-check strategy: Ask the team how they handle correction cycles and what their typical number of corrections is on hillside submittals.
- Title 24 energy compliance documentation, which is required for all new ADU construction in California.
Questions to ask candidates
- How many hillside ADU permits have you pulled in Los Angeles in the last three years?
- Who is the licensed PE on this project, and will they attend the pre-application meeting?
- What is your typical timeline from signed contract to permit issuance on a hillside project?
- How do you handle a geotechnical finding that changes the foundation type mid-design?
- What does your fee structure look like if the scope changes after the permit is submitted?
Red flags
- No verifiable permit history in Los Angeles hillside zones.
- Unwillingness to recommend geotechnical borings on a steep site.
- A vague scope of work that does not specify who stamps the structural plans.
- A single lump-sum fee with no phase breakdown, making it hard to exit if the feasibility phase reveals a deal-breaker.
Pro Tip: Structure your contract in phases: feasibility and site evaluation first, then schematic design, then permit documents, then construction. A phased agreement lets you make a go/no-go decision after the geotechnical report comes back before you have committed to full design fees.
Real hillside ADU projects in Los Angeles: what they looked like
Design precedents matter on hillside lots because the solutions are site-specific in ways that flat-lot ADUs are not. Three approaches appear consistently in published Los Angeles hillside ADU projects.
Pier and stilt ADU on a steep canyon lot. The structure sits on a grid of steel posts anchored to drilled caissons, leaving the slope beneath largely undisturbed. Grading is minimal, which helps with both the LAMC minimal grading exception and the erosion control requirements. The open underside is detailed for fire resistance. The design result is a structure that reads as floating above the hillside, with unobstructed views from every elevation. The tradeoff is cost: the caisson and steel post system adds significantly to the structural budget compared to a slab-on-grade approach.
Stepped-foundation walkout ADU on a moderate slope. The foundation follows the grade in a series of steps, with the lower level opening directly to a terrace or garden at grade on the downhill side. The Dwell feature on a Los Angeles hillside ADU documents exactly this approach, showing how the stepped foundation and walkout terrace become defining features of the design rather than compromises.
Intensive retaining-wall solution on a cut slope. Where the lot requires a significant cut to create a level building pad, a series of engineered retaining walls steps up the hillside behind the structure. The walls are designed with drainage behind them and planted on their faces to reduce visual mass and erosion. This approach works when the slope runs uphill behind the ADU site, and it is common in neighborhoods where the existing main house already used a similar strategy. The structural and drainage engineering costs are higher, but the resulting pad is stable and the ADU sits on a conventional foundation.
On design precedents: The most successful hillside ADU projects treat the slope as a design asset from the first sketch, not as an obstacle to be engineered away. The view corridor, the privacy from neighbors, the connection between levels, the way the structure meets the ground at different points , these are the things that make a hillside ADU worth building. The engineering is the means; the design is the point.
Uni Construction’s ADU project portfolio shows completed projects across Los Angeles and the San Gabriel Valley, including sites with significant grade changes.
Your hillside ADU permit submittal checklist
The minimal permit packet for most hillside ADU applications in Los Angeles includes the following. Missing any of these items at the counter typically results in an incomplete submittal and a delay of two to four weeks before the plan-check clock even starts.
Required documents:
- Boundary and topographic survey (licensed land surveyor, two-foot contours minimum)
- Slope analysis map with slope-band overlays and area calculations
- Slope-band RFAR calculation worksheet showing maximum residential floor area
- Geotechnical report (signed and stamped by a licensed geotechnical engineer)
- Structural plans (signed and stamped by a licensed structural engineer)
- Grading plan showing cut and fill quantities, finished grades, and drainage
- Drainage plan with surface and subsurface systems, outfall locations, and maintenance notes
- Erosion and sediment control plan
- Architectural plans (floor plans, elevations, sections, site plan)
- Title 24 energy compliance documentation
- DCP/LADBS joint referral form for maximum residential floor area verification (required by the Hillside Area checklist)
- Plan-check application and fee payment
- Proof of utility connections (water, sewer, electrical)
Typical permit timeline
- Pre-application meeting with DCP (optional but strongly recommended): 2–4 weeks to schedule.
- Design and engineering: 6–12 weeks depending on complexity.
- Initial submittal and plan-check intake: 1–2 weeks.
- First plan-check correction letter: 6–10 weeks for standard review, 4–6 weeks for expedited.
- Correction response and resubmittal: 2–4 weeks per cycle.
- Permit issuance: 1–2 weeks after final approval.
Two correction cycles is a realistic expectation on a first hillside ADU submittal. Teams with strong hillside permit history often get through in one cycle.
Pro Tip: Use the DCP pre-application meeting to walk your slope-band calculation past a planner before you finalize the design. A planner who confirms your MRFA calculation upfront eliminates the most common hillside plan-check correction. Schedule it early; slots fill weeks out.
For a complete LA ADU feasibility checklist, the ADU feasibility guide covers the full sequence from site check to permit.
Why local experience changes the outcome on hillside ADUs
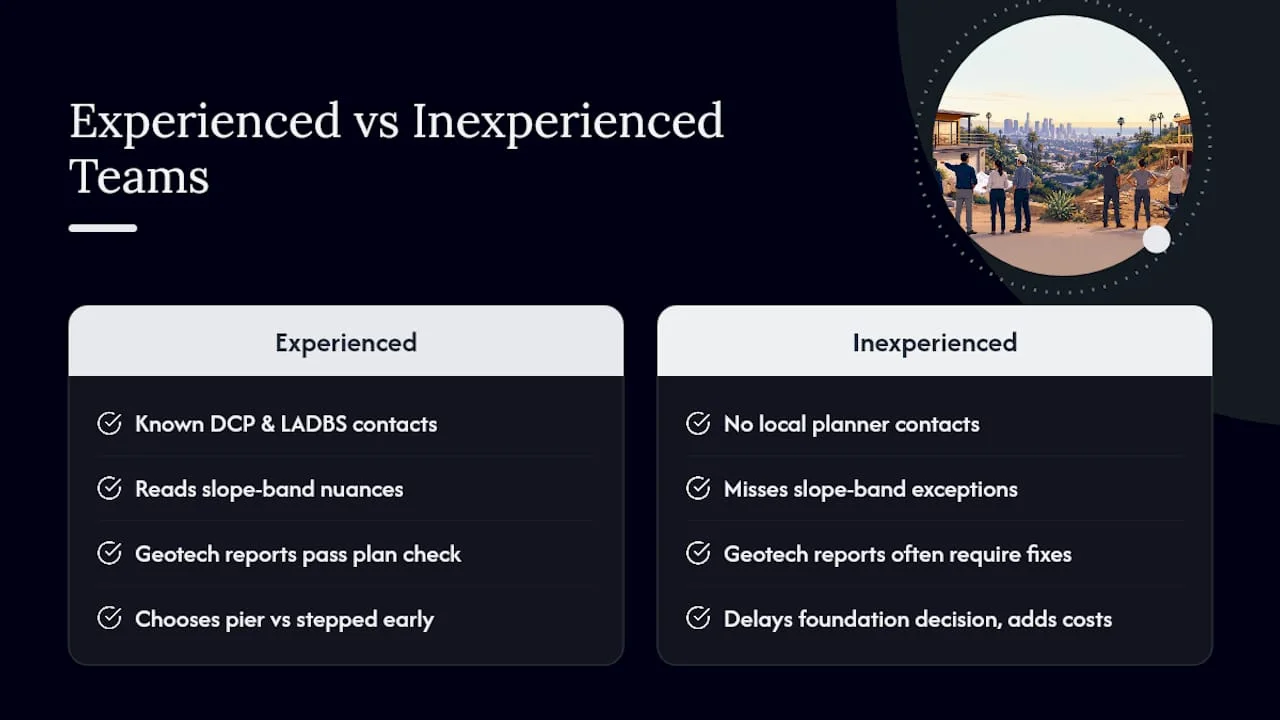
The gap between a team that has pulled hillside ADU permits in Los Angeles and one that has not is not a matter of competence in the abstract. It is a matter of knowing which DCP planner to call, how LADBS plan checkers read slope-band calculations, which geotechnical firms produce reports that sail through plan check, and which design moves create correction letters.
LAMC §12.21 C.10 is not a simple document. The slope-band RFAR formula has options, the height measurement rules have exceptions, and the minimal grading exception has conditions that are not always obvious from a first reading. A team that has worked through those provisions on real projects in real hillside neighborhoods, from Silver Lake to Laurel Canyon to Mount Washington, carries institutional knowledge that no amount of code reading fully replicates.
The practical tradeoffs on hillside ADUs also reward experience. Choosing a pier-and-stilt system over a stepped foundation is not just a structural decision; it is a cost, schedule, and design decision that affects the MRFA calculation, the grading quantities, the fire-resistance detailing, and the visual character of the finished building. Getting that decision right at the feasibility stage, before the structural engineer has drawn a single detail, is where experienced local teams earn their fee.
Investing in a thorough geotechnical investigation early, even when it feels like an expensive pre-design cost, almost always saves money. A geotechnical report that reveals expansive soils or a shallow water table before the foundation is designed costs a fraction of a foundation redesign after the permit is issued. The teams that push back on geotech to save a client money upfront are the ones whose projects end up with the most expensive surprises.
Uni Construction handles hillside ADU projects across Los Angeles
Hillside ADU projects in Los Angeles require a team that knows the City’s slope-band rules, has relationships with licensed geotechnical and structural engineers, and has a track record of getting hillside plan sets through LADBS without multiple correction cycles. Uni Construction provides exactly that: a local design-build service for Los Angeles ADUs that covers every phase from feasibility and site evaluation through permit-ready drawings and construction management.

The service covers feasibility and slope-band analysis, geotechnical coordination, structural engineering, permit-ready architectural drawings, Title 24 energy compliance, and full construction management. Every project starts with a site evaluation that confirms your parcel’s slope-band profile, MRFA, and utility feasibility before any design fees are committed. That upfront clarity is what keeps hillside projects on schedule and on budget.
To get started, contact Uni Construction through the Los Angeles ADU service page or reach out directly to schedule a site evaluation. A hillside ADU is one of the more complex residential projects you can undertake in Los Angeles, and the right team at the start makes every phase that follows faster and less expensive.
This article is general information, not a substitute for advice from a qualified lawyer. Consult a qualified legal professional about your own circumstances before acting on anything here.
Sources
The documents and articles below are the primary references for hillside ADU projects in Los Angeles. Each one is worth opening before your first meeting with a designer or the City.
- Hillside area development standards – single family zones (LAMC §12.21 C.10)
- Los Angeles City clerk – Misc 22-0062 (01-18-22)
- LA Times , Modern ADU on steep L.A. hillside is a showstopper