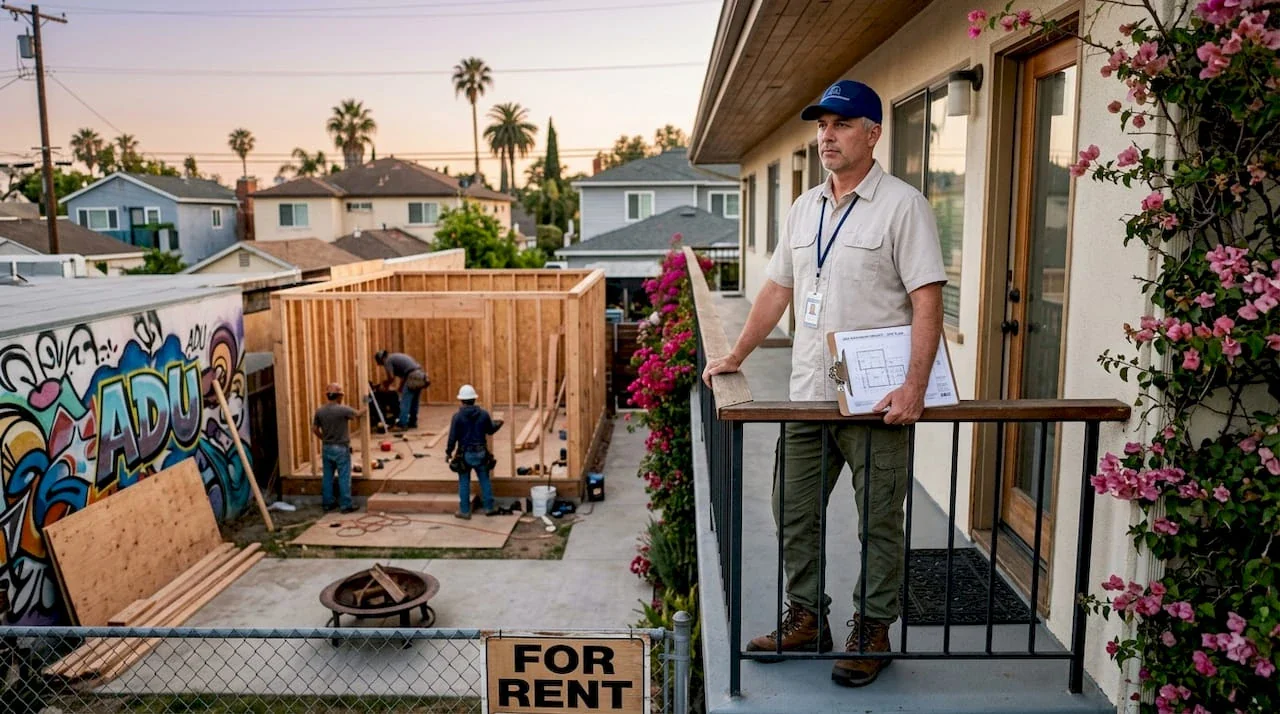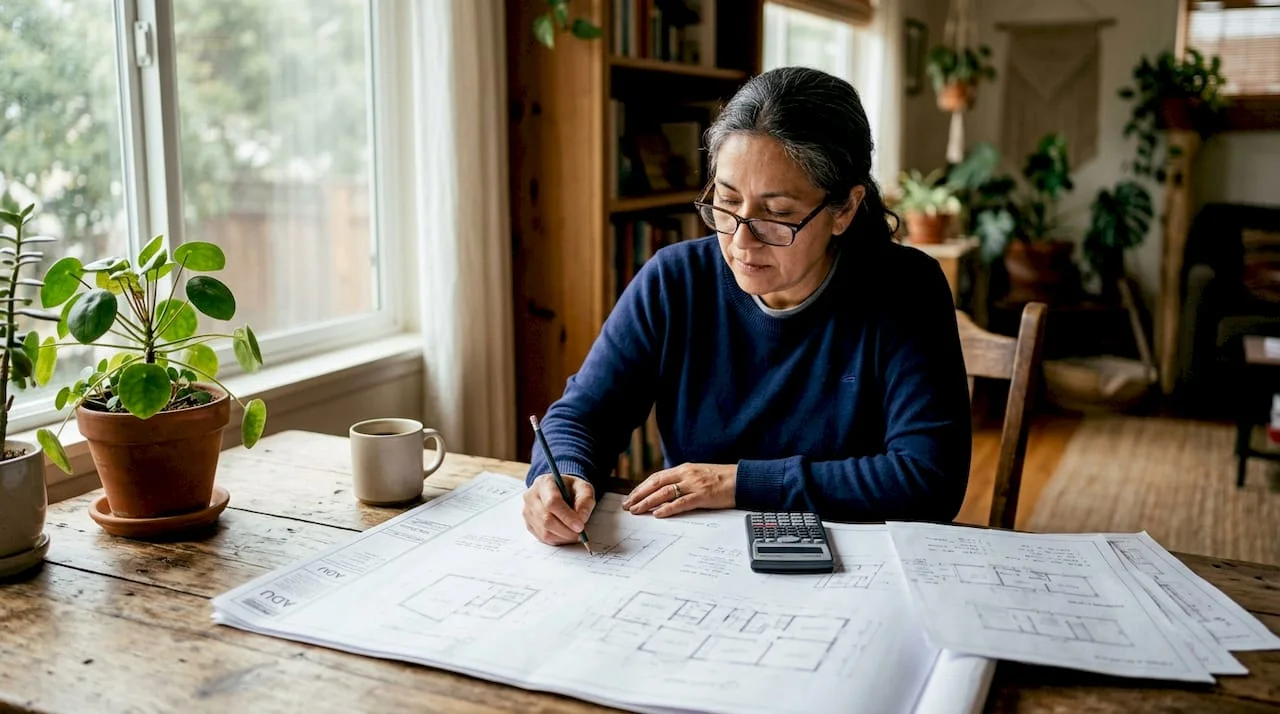
Mixed-use ADU development planning is the process of designing, permitting, and building accessory dwelling units within properties that serve more than one residential or commercial function, with the goal of maximizing site potential and supporting community housing needs. California’s SB 9 and AB 1033 have reshaped what property owners can legally build on a single lot, making it possible to convert a standard parcel into a multi-unit asset without a formal subdivision. The ADU types available for Los Angeles properties now range from detached backyard cottages to junior ADUs inside the primary home, each with distinct planning implications. Done right, accessory dwelling unit planning on a mixed-use site can turn one property into a five-unit investment without the infrastructure costs of traditional development.
What is mixed-use ADU development planning?
Mixed-use ADU development planning combines residential accessory units with layered land use strategies to increase density on a single parcel. The industry term for this approach is “infill development,” and it sits at the intersection of ADU law, zoning reform, and multi-use property design. Property owners who treat their site as a system rather than a single home consistently achieve better financial and community outcomes.
Purpose-built ADU systems increase site density and income potential significantly compared to retrofitted backyard units, advancing affordable “missing-middle” housing without income restrictions. That distinction matters because missing-middle housing fills the gap between single-family homes and large apartment buildings, a gap that most cities desperately need filled. Planning with this mindset from day one changes every design decision that follows.
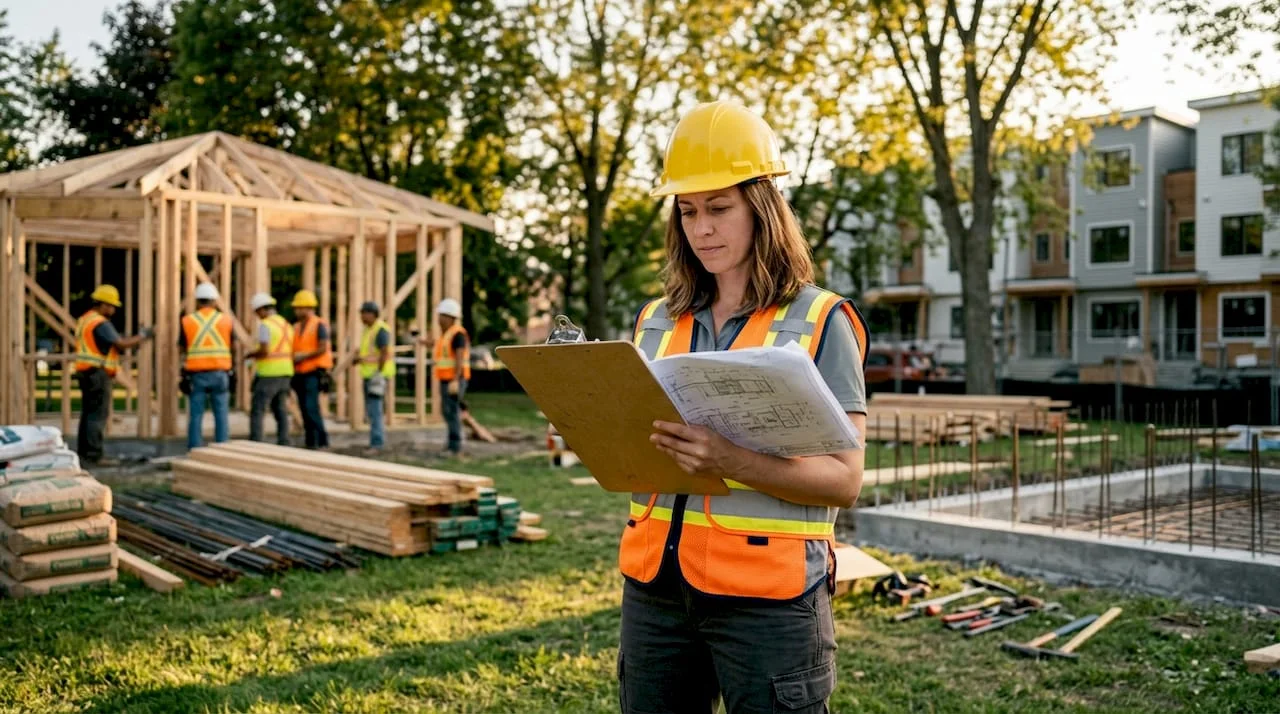
How do you navigate zoning and regulatory requirements for mixed-use ADU projects?
Zoning for mixed-use ADU projects operates on two levels: state baseline entitlements and local overlay rules. California state law sets the floor, but local jurisdictions add fire, coastal, historic, and flood overlays that govern setbacks, height limits, and approval timelines. Local overlays impact setbacks, height, and approval timelines that directly affect project feasibility and design.
The most effective regulatory approach is the “branching strategy,” which layers multiple legal frameworks to maximize unit counts. The branching strategy combines SB 9 lot split rights with ADU and JADU entitlements to achieve the highest legally permitted unit count on a given parcel. Developers who apply this method can often reach four to six units on a standard single-family lot where a conventional approach would yield two.
Key zoning factors that affect mixed-use ADU projects include:
- Unit caps: State law allows one ADU and one JADU per lot; SB 9 can double that by splitting the lot
- Size limits: Detached ADUs in California can reach up to 1,200 square feet under state baseline rules
- Setbacks: Local overlays frequently impose stricter rear and side setbacks than state minimums
- Height restrictions: Fire and historic overlays can cap ADU height below the state default of 16 feet
- Parking requirements: ADUs near transit corridors are often exempt from added parking mandates
Pro Tip: Run a feasibility assessment before hiring an architect. Pull the parcel’s zoning data, check for overlay districts, and confirm which state entitlements apply. This single step can save weeks of redesign later.
Meeting with the local planning department early is not optional on complex sites. Staff can flag overlay conflicts before you invest in full drawings, and many jurisdictions now offer pre-application conferences at no cost.
What design principles make mixed-use ADUs functional and sellable?
The design phase determines whether your ADUs function as long-term rentals, future condominiums, or both. Detached ADU design offers the clearest path to unit independence, since a separate structure can have its own entrance, utilities, and address. Attached ADUs share a wall with the primary residence, which reduces construction cost but complicates future condo conversion.
Condo-readiness is the defining design challenge of 2026 ADU planning. Designing ADUs for condo conversion requires upfront incorporation of independent utilities, dedicated public ingress and egress, and unambiguous common-area boundaries, which is cost-prohibitive to retrofit later. Installing separate electric meters, water shutoffs, and sewer laterals at the schematic design stage costs a fraction of what retrofit work demands.
| Design feature | Rental-ready | Condo-ready |
|---|---|---|
| Independent utility meters | Optional | Required |
| Dedicated exterior entrance | Preferred | Required |
| Sound isolation between units | Standard | Enhanced (lender-grade) |
| Defined common-area boundaries | Not required | Required by AB 1033 |
| Separate address or unit number | Optional | Required |
Pre-approved ADU plans are a popular shortcut, but they carry a hidden cost for developers with long-term goals. Pre-approved plans typically restrict utility stub-outs, dedicated entrances, and boundary definitions required for legal condo conversion. If you intend to sell individual units under AB 1033, a custom design is the only path that preserves that option.
Pro Tip: Specify flexible bedroom layouts at the design stage. A two-bedroom unit with a convertible den serves more tenant profiles and commands higher rents than a fixed one-bedroom, with minimal added construction cost.
How do you plan and manage a mixed-use ADU development project step by step?
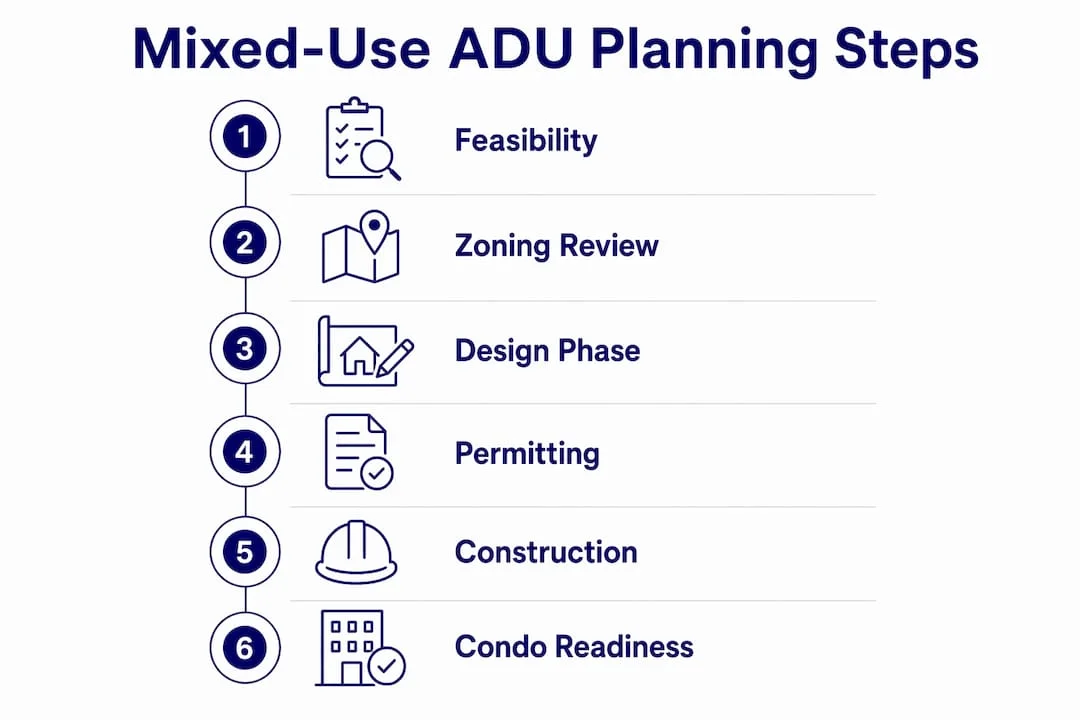
A well-managed ADU development project follows four distinct phases, and skipping steps in any phase creates compounding delays. The ADU development process spans 7–15 months total, with planning and feasibility taking 1–2 months, design and engineering 2–3 months, permitting 1–2 months, and construction 3–8 months. That range reflects real variation based on site complexity, local backlog, and contractor availability.
- Feasibility and site analysis: Confirm zoning entitlements, overlay districts, utility capacity, and lot dimensions. Identify the maximum unit count using the branching strategy.
- Design and engineering: Engage an architect or design-build firm to produce permit-ready drawings. Specify condo-readiness features if future sale is a goal.
- Permitting: Submit to the local building department. California ADU permits are ministerial, meaning the city cannot deny a compliant application. Budget 1–2 months for plan check and corrections.
- Construction: Select a licensed general contractor with ADU experience. Sequence utility rough-ins before framing inspections to avoid rework.
- Final inspection and occupancy: Schedule inspections in advance. Delays at this stage are common and often avoidable with proactive coordination.
Budget planning requires a contingency from day one. A 15–20% contingency on soft costs is the industry standard for ADU projects, covering design revisions, permit corrections, and unforeseen site conditions. Developers who skip this buffer routinely face cash shortfalls during construction.
Pro Tip: Request a permit-ready drawing package that includes structural calculations and Title 24 energy compliance from the start. Submitting an incomplete set adds weeks to the plan check cycle.
The design-build model, where one firm handles both architecture and construction, reduces coordination gaps and often shortens the overall timeline by 4–6 weeks compared to managing separate vendors.
What are the financial advantages of mixed-use ADU development?
Building ADUs instead of pursuing formal land subdivision delivers measurable cost savings on infrastructure. ADUs save approximately $25,000 per unit in system development charges and avoid required right-of-way improvements, as demonstrated in Portland. That figure does not include the avoided cost of stormwater management systems and street improvements that formal subdivisions typically trigger.
The financial case for mixed-use ADU development rests on several compounding advantages:
- Lower entitlement costs: ADU permits are ministerial and carry lower fees than subdivision applications
- Avoided infrastructure upgrades: Mixed-use ADU projects can bypass stormwater and street improvement requirements that formal subdivisions trigger, with avoided costs exceeding $150,000 on some projects
- Rental income from day one: Each completed unit generates income before the next phase begins
- AB 1033 exit strategy: Condo-ready units can be sold individually, returning capital faster than a traditional hold-and-rent model
- Density bonus eligibility: California’s density bonus program can unlock additional unit allowances and fee reductions for qualifying projects
The long-term return on a four-unit mixed-use ADU site consistently outperforms a single-family rental when measured over a ten-year hold period, because each additional unit multiplies both rental income and resale value.
What are the common challenges in mixed-use ADU development planning?
Regulatory complexity is the most consistent obstacle in multi-unit ADU projects. Layered frameworks, state law, local zoning, and overlay districts, each operate on different timelines and require different documentation. A project that qualifies under state ADU law may still face a six-month delay because a historic overlay requires design review.
Design challenges multiply when condo conversion is part of the plan. Transitioning rental ADUs into ownable condominiums requires upfront planning for legal boundaries, utility separation, and ingress to meet lender and HOA requirements. Getting this wrong at the design stage means expensive demolition and reconstruction of finished walls to access buried utilities.
Common challenges and the practices that address them:
- Boundary ambiguity: Commission a licensed surveyor before design begins. Unclear lot lines create title problems that delay or kill condo conversions
- Utility conflicts: Design independent metering for electric, water, and sewer from the start. Retrofit costs are significantly higher and more disruptive than upfront installation
- Contractor coordination: Use a single point of contact for architecture, engineering, and construction. Fragmented teams produce conflicting documents and costly change orders
- Permitting delays: Submit complete, coordinated drawing sets. Incomplete submissions are the leading cause of plan check corrections and timeline overruns
- Future-proofing: Install conduit for EV charging and fiber at rough-in. Adding these systems after drywall installation costs three to five times more
Pro Tip: Work with an ADU contractor experienced in purpose-built multi-unit projects rather than a general remodeler. The permitting knowledge alone saves weeks on a complex site.
Timing coordination among architects, structural engineers, and civil engineers is where most projects lose weeks. Establish a shared drawing set with version control from day one, and schedule weekly coordination calls during the design phase.
Key Takeaways
Mixed-use ADU development planning succeeds when regulatory layering, condo-ready design, and phased budgeting are treated as a single integrated system rather than separate tasks.
| Point | Details |
|---|---|
| Layer regulations strategically | Combine SB 9, ADU law, and JADU rights to reach the maximum legal unit count on your parcel. |
| Design for condo conversion upfront | Install independent utilities and dedicated entrances at schematic design to avoid costly retrofits later. |
| Budget a 15–20% contingency | Reserve this buffer for soft costs, plan check corrections, and unforeseen site conditions. |
| ADUs save $25,000+ per unit | Choosing ADUs over formal subdivision avoids system development charges and infrastructure upgrade requirements. |
| Custom plans beat pre-approved plans | Pre-approved plans restrict the condo-readiness features required for AB 1033 unit sales. |
What I’ve learned from planning multi-unit ADU sites
The biggest mistake I see property owners make is treating the ADU as an afterthought to the primary residence. On a mixed-use site, every unit is a primary asset. The moment you start designing with that mindset, every decision, from utility placement to bedroom count, changes for the better.
The branching strategy is not a loophole. It is the intended use of overlapping state laws, and the developers who apply it correctly consistently outperform those who rely on a single entitlement path. I have seen sites where a standard ADU approach yielded two units, and a layered SB 9 plus ADU strategy yielded five, on the same parcel, with the same zoning designation.
Condo-readiness is the design brief that separates serious developers from hobbyists. AB 1033 created a real exit strategy for ADU investors, but only if the architecture supports it. The cost difference between a condo-ready design and a standard rental design at the schematic stage is modest. The cost of retrofitting a finished unit is not.
The community impact of well-planned mixed-use ADU development is real and measurable. These projects add attainable housing without displacing existing residents, without requiring public subsidy, and without the infrastructure burden of large-scale development. That combination is rare in urban housing policy, and property owners who recognize it early are positioned to benefit from both the financial returns and the regulatory tailwinds that follow.
, Uni Construction
Uni Construction’s ADU design and planning services in Los Angeles
Property owners and developers in Los Angeles have a clear advantage when they work with a team that knows the local regulatory environment from the inside out. Uni Construction provides custom ADU design in Los Angeles, covering everything from initial feasibility through permit-ready drawings, structural engineering, and full construction management.
Uni Construction’s team specializes in multi-unit and mixed-use ADU configurations, including condo-ready designs that comply with AB 1033 and SB 9 layering strategies. Every project starts with a site-specific feasibility review so you know exactly what you can build before committing to design fees. Whether you are planning a detached backyard unit, a garage conversion, or a full multi-unit infill project, Uni Construction delivers permit-ready architectural drawings and construction expertise under one roof.
FAQ
An ADU, or accessory dwelling unit, is a secondary residential unit on a property that may also include a primary home or commercial space. In a mixed-use context, ADUs add residential density to sites that serve more than one land use function.
California state law sets baseline ADU entitlements, including a maximum size of 1,200 square feet for detached units and ministerial approval for compliant applications. Local jurisdictions add overlay rules covering setbacks, height, and design standards that can be more restrictive than state minimums.
The full development process spans 7–15 months, covering feasibility, design, permitting, and construction. Timeline varies based on site complexity, local plan check backlog, and contractor scheduling.
Yes, under California’s AB 1033, property owners can sell ADUs as individual condominiums if the unit meets specific design requirements, including independent utilities, a dedicated entrance, and defined common-area boundaries. Custom-designed plans are required since pre-approved plans typically prohibit these features.
ADU development avoids system development charges and infrastructure upgrade requirements that formal subdivisions trigger, saving approximately $25,000 per unit in some jurisdictions. Additional savings come from lower entitlement fees, avoided stormwater and street improvement costs, and faster permitting timelines.