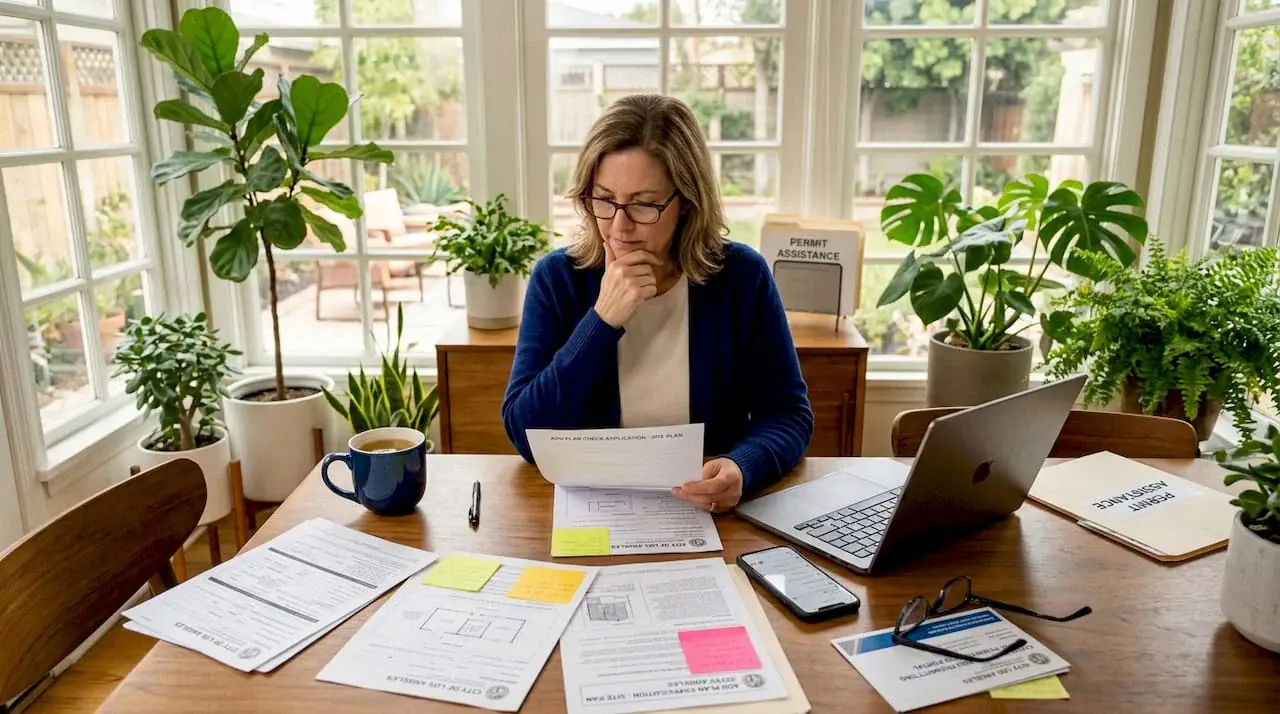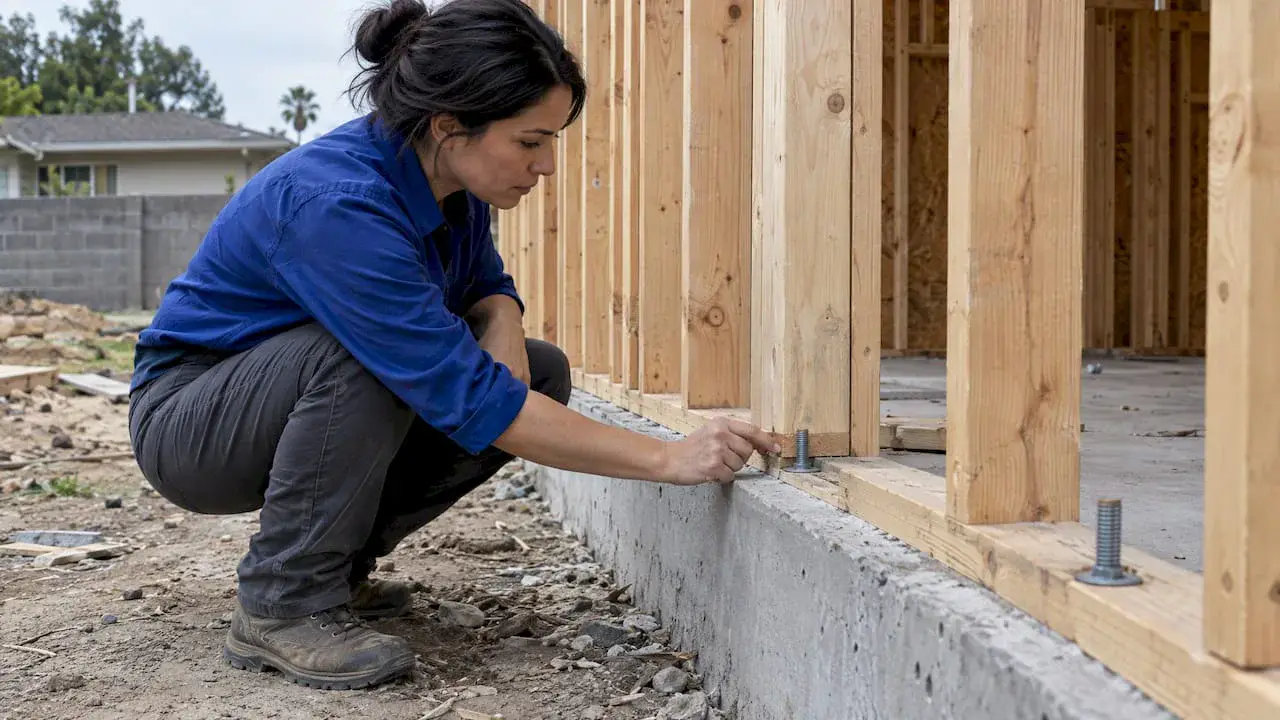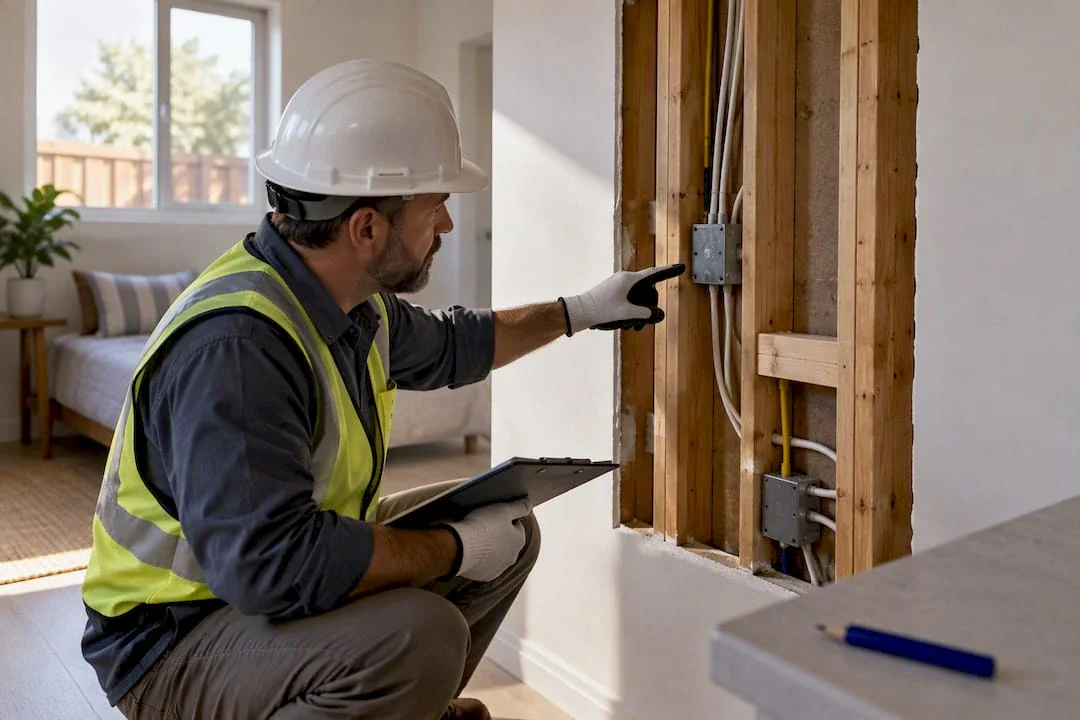
Yes, you can legalize most unpermitted ADUs in Los Angeles built before January 1, 2020. Under AB 2533, the city generally cannot deny your permit application over zoning or building-standard violations. Start this week: schedule a confidential third-party code inspection and confirm your unit’s actual construction date, since that date determines which protections apply to you.
TL;DR:
- Most unpermitted ADUs built before January 1, 2020, can be legalized in Los Angeles, provided they do not pose active safety hazards such as structural or electrical risks.
- Homeowners are encouraged to obtain a third-party code inspection before submitting plans, as this significantly reduces delays caused by uncovering hidden deficiencies during official inspections.
- The typical legalization process involves confirming eligibility, preparing detailed permit-ready drawings, and passing inspections, which most often takes weeks if all documentation is complete and accurate.
- Key factors that slow the process include incomplete drawings, unexposed work during inspections, and unprepared staging, which can lead to reinspection fees and delays.
- Costs vary widely depending on retrofit needs, but local fee exemptions and the streamlined program under AB 2533 can reduce expenses and shorten timelines for qualifying units.
What Does It Take to Legalize an Unpermitted ADU in LA?
State law flipped the script on unpermitted ADUs. Before AB 2533 took effect, homeowners who came forward about an unpermitted unit risked a red tag, a demolition order, or an inspector who found ten more problems than the one you called about. That fear kept thousands of units in the shadows across Los Angeles.
AB 2533 changes the incentive structure. Local agencies, including LADBS, generally cannot deny a permit for an ADU or junior ADU built before January 1, 2020, based on zoning noncompliance or building-standard violations. The exception matters: if correcting a violation is necessary to protect health and safety, the city can still require it. Agencies must also give public notice about what conditions actually make a building substandard under the Health and Safety Code, so homeowners aren’t guessing at a moving target.
LADBS built a practical program around that legal shift. Information Bulletin P/BC 2026-161 lays out streamlined submittal requirements for pre-2020 unpermitted ADUs and JADUs, including the option to hire a licensed third-party inspector to check conditions before the city ever shows up. That single option is the biggest practical advantage homeowners have right now.
The distinction that trips people up is zoning nonconformance versus health and safety. LA City planning’s ZA Memo No. 143 confirms that a unit sitting too close to a property line, or missing a required parking space, usually does not need correction to get permitted. What still gets flagged:
- Structural issues that threaten occupant safety, like undersized framing or missing shear walls
- Electrical or gas work that creates a fire or shock hazard
- Egress problems, such as a bedroom with no legal exit path
- Conditions the building official formally designates as substandard
AB 2533 in plain terms: if your ADU predates 2020 and doesn’t pose an active safety hazard, the city’s job is to help you permit it, not punish you for building it.
What Is the Step-by-Step Process to Legalize an ADU in LA?
Legalizing an unpermitted ADU in Los Angeles follows a fairly linear path, though each step can stall if you skip ahead. Here’s the order that actually works.
- Confirm eligibility and construction date. Pull any documentation you have (old permits for the main house, contractor invoices, even utility connection dates) that shows when the ADU was built. If you’re unsure whether the unit qualifies under AB 2533, a confidential third-party inspection can establish a paper trail before you’re on LADBS’ radar.
- Assemble permit-ready drawings. You’ll need a site plan, floor plans, structural details, and Title 24 energy compliance documentation. This is the step where most DIY attempts fall apart, because drawings drafted from memory rarely match what’s actually built.
- Submit for plan check. LADBS processes most applications through ePlanLA, and homeowner guidance walks through the required forms and review sequence. Expect the plan checker to compare your drawings against current code, not the code that existed when the unit was built.
- Move through the inspection sequence. This typically covers foundation, framing, electrical, plumbing, and a final combined inspection. LADBS’ streamlined bulletin allows optional third-party pre-inspection here, which catches problems before they become official corrections on your record.
- Receive permit issuance and Certificate of Occupancy. Once corrections close out, LADBS issues the final permit and, where applicable, a Certificate of Occupancy that makes the unit officially legal to occupy or rent.
A few things speed this up or slow it down:
- Complete drawings on the first submittal cut plan check turnaround significantly
- Missing Title 24 documentation is one of the most common causes of an automatic rejection
- Corrections communicated by LADBS during inspection are remediation steps, not penalties, so treat them as a checklist, not a citation
Legalizing illegal ADUs almost always moves faster when the homeowner treats step 1 (confirming eligibility) as seriously as step 3 (the actual plan check). Skip that groundwork and you’ll be answering the same questions twice.
What Do Inspectors Look for, and Where Do Applications Stall?
Inspectors need to see the work, not just hear about it. That single fact accounts for most of the delays homeowners run into during ADU legalization.
Foundation conditions, shear wall nailing patterns, and electrical splices inside walls are invisible once drywall goes up. If an inspector can’t verify that a wall was framed and wired to code, the default assumption is that it wasn’t. That means you may need to open up sections of finished wall, expose slab edges, or pull an outlet cover to show a splice was made correctly. It’s tedious, but it’s far cheaper than a failed inspection and a second trip.
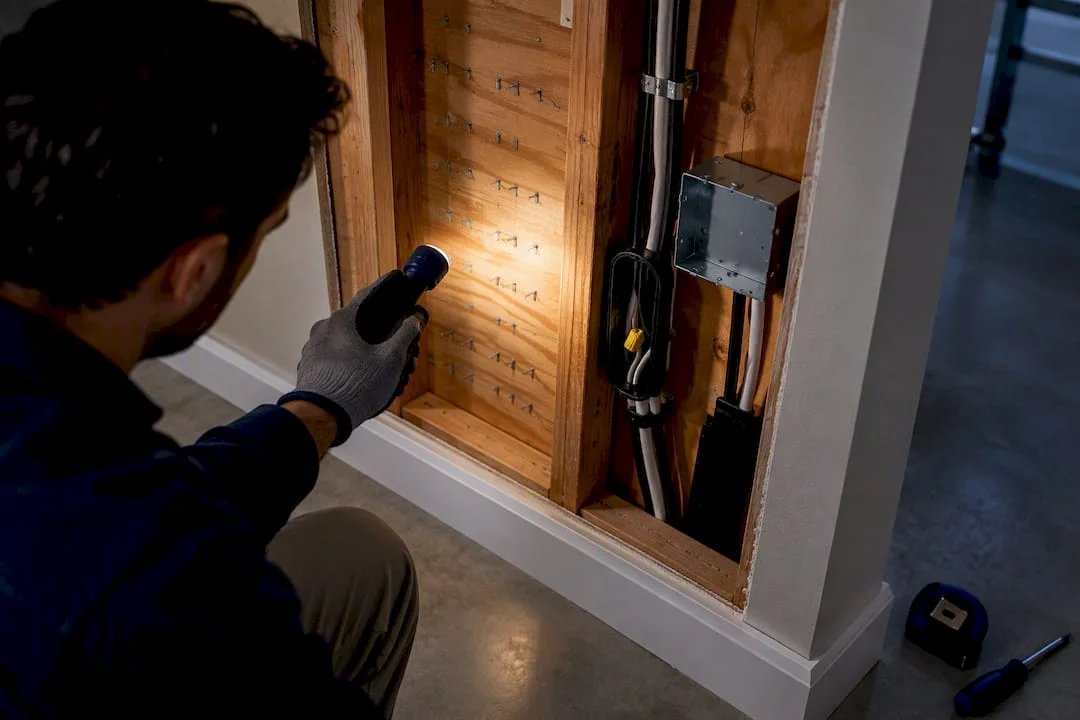
A licensed contractor or third-party inspector can walk the unit before you ever call LADBS, flagging exactly which areas need to be exposed and which are already documentable. This pre-check is the practical value behind the third-party inspection option in IB P/BC 2026-161.
Administrative readiness matters just as much as physical readiness:
- Have an authorized signer (homeowner or designated agent) present for every inspection
- Confirm whether a permitted waste hauler declaration is required for your project, per LADBS homeowner guidance
- Keep a copy of your approved plans on-site for the inspector to reference
Pro Tip: Stage every inspection like it’s your only shot. Confirm all prior corrections are complete, open any required cavities in advance, and label your electrical panel before the inspector arrives. Coordinating this sequence with your contractor is what actually avoids extra-trip and after-hours reinspection fees.
If you’re mid-remediation and need drywall patched back cleanly after an exposure, a trade partner like Wendell Barco Plastering has practical guidance on prepping walls before and after inspection work.
How Much Does It Cost to Legalize an ADU, and How Long Does It Take?
Budget for four cost categories: plan check fees, permit issuance fees, correction or retrofit work, and optional third-party inspection fees. Correction work is the wildcard. A unit with clean electrical and solid framing might only need a few hundred dollars in exposure and patching. One with undersized joists or knob-and-tube wiring can run into thousands in structural or electrical retrofit costs.
AB 2533 offers real financial relief here. Because local agencies generally cannot require zoning corrections on pre-2020 units, you skip the cost of relocating a unit for a setback violation or adding parking you don’t have room for. LADBS’ streamlined bulletin also opens the door to fee exemptions in specific scenarios, so it’s worth asking your plan checker directly whether your project qualifies before you budget for the standard fee schedule.
Timeline reality check: most straightforward legalizations move through plan check in a matter of weeks, not months, when the drawings are complete on the first submittal. Add time for:
- Reinspection cycles when hidden work isn’t adequately exposed the first time
- Scheduling gaps between corrections and the next available inspection slot
- Structural engineering review when the plan checker flags load-bearing modifications
The single biggest timeline killer is submitting incomplete drawings and getting bounced back for corrections before plan check even starts. That’s an entirely avoidable delay.
What Documents Do You Need to Apply for ADU Legalization?
A clean submittal starts with knowing exactly what LADBS expects to see. Here’s the checklist that avoids automatic rejections at intake.
Drawings:
- Site plan showing the ADU’s location, setbacks, and relationship to the main structure
- Floor plan with room dimensions, egress paths, and window/door locations
- Exterior elevations
- Structural details for framing, foundation, and any load-bearing modifications
- Title 24 energy compliance documentation
Supporting reports:
- Confidential third-party code inspection report, if you obtained one
- Structural engineer letter, required when the unit needs framing modifications or exposed areas that a general contractor can’t sign off on independently
Administrative paperwork:
- Signed permit application with an authorized signer identified
- Agent authorization letter, if someone other than the homeowner is submitting on your behalf
- Permitted waste hauler declaration, when your project scope requires it
- Any available proof of construction date (old invoices, prior utility records, aerial imagery)
Homeowners with a garage conversion component to their ADU project often need an extra structural detail sheet showing how the original garage framing was modified, since that’s a frequent point of plan checker scrutiny.
Why Hiring a Local ADU Specialist Changes the Outcome
Legalization is a technical process wearing a legal disguise. The paperwork matters, but what actually gets a unit approved is drawings that match reality and inspections that don’t come back with surprises.
Uni Construction works through this specific problem for Los Angeles homeowners: site evaluation to establish what’s actually built versus what’s on paper, permit-ready drawings, structural engineering for framing or foundation issues, Title 24 compliance, inspection staging, and direct coordination with LADBS plan checkers.
The financial case for hiring help is straightforward. A structural engineer who catches a shear wall problem before submittal saves you a plan check rejection weeks later. A team that stages your inspection correctly the first time saves you a reinspection fee and a second appointment slot. If you want to see how this plays out on real projects, Uni Construction’s completed ADU work across Los Angeles and the San Gabriel Valley shows the range of legalization and new-build projects the firm has handled.
What Most Homeowners Get Wrong About the Amnesty Process
The state built AB 2533 to get unpermitted units off the books and into compliance, not to hunt down homeowners who built without permits years ago. That intent gets lost in translation for a lot of people who assume calling LADBS is an invitation for a citation.
The actual risk isn’t disclosure. It’s showing up unprepared, with drawings that don’t match what’s built and no idea whether hidden framing or wiring will pass. That mismatch is what turns a routine plan check into months of corrections.
If there’s one thing to do this week, it’s this: get a third-party code inspection or a professional site review before you submit anything. Know what you’re dealing with before the city does.
, Uni Construction
Ready to Start Your ADU Legalization Project?
A firm can handle the full legalization pathway for homeowners, including site evaluation, permit-ready drawings, structural engineering, Title 24 compliance, and coordination with LADBS through plan check and inspection. When construction or remediation work is needed, they may manage the build directly instead of subcontracting to separate contractors.

The advantage for homeowners navigating AB 2533 and LADBS’ streamlined program is having one team that understands both the paperwork and the physical corrections inspectors will look for. That combination is what keeps a legalization project from bouncing between a draftsperson, an engineer, and a contractor who all give you different answers.
Start with a site review to find out exactly what your unit needs before you spend money on drawings that might not match. Request one through Uni Construction’s design engineer service, or if your unit needs structural corrections identified first, reach out through the structural engineer page to get a professional read on what you’re working with.
Sources
Confirm current fees and forms directly through these official pages before you submit:
FAQ
Building without a permit doesn’t automatically trigger fines under current state law, especially for units built before January 1, 2020. Under AB 2533, local agencies generally must work toward legalization rather than penalize you, unless the unit poses a genuine health or safety hazard.
Yes. Appraisers routinely compare a property’s permit history against what’s physically built, and an unpermitted ADU can affect the appraised value or complicate refinancing and sale transactions. Legalizing the unit through LADBS resolves this discrepancy and lets the ADU count toward the home’s documented value.
You inherit the legalization responsibility, along with any potential safety issues in the unpermitted space. Start with a third-party code inspection to understand what you’re dealing with, then follow the same LADBS pathway outlined in IB P/BC 2026-161 to bring the unit into compliance.
Confirm the construction date, get permit-ready drawings prepared that match the existing structure, and submit through LADBS’ plan check process. Specialized firms handle the full pathway from drawings and structural engineering through inspection coordination for homeowners who want the process managed comprehensively rather than in separate parts.
Legalizing typically triggers a reassessment of the added square footage for property tax purposes, since the unit is now officially on record with the county assessor. It also usually improves your insurability, because most homeowner policies have gaps in coverage for unpermitted structures that a legal Certificate of Occupancy closes.