Yes, you can generally build an accessory dwelling unit on or near a historic property in Los Angeles, but the project must satisfy both state ADU law and the design controls that apply inside a Historic Preservation Overlay Zone (HPOZ). The first move is simple: confirm whether the parcel sits in an HPOZ, check its contributing status, and see if your design meets the draft Objective Design Standards (ODS). Then, a quick conversation with the Office of Historic Resources (OHR) and the Los Angeles Department of City Planning tells you which review track applies.
TL;DR:
- Confirm the parcel’s HPOZ boundary and contributing status with Planning or OHR first; the designation and district Preservation Plan determine the review path.
- A detached ADU should sit behind the home’s rear wall, remain below its roof ridge, and use compatible materials; street visibility can trigger closer scrutiny.
- Meeting draft standards can keep qualifying projects on the ministerial track, with decisions due within 60 days; HPOZ Board hearings add scheduling time.
- Before filing, collect the historic survey, elevation drawings, and rear yard photos, and identify structures planned for alteration; missing survey records can delay permit submissions.
How State ADU Law and the Los Angeles ADU Ordinance Work Together
State law sets the floor, and Los Angeles layers its own objective standards on top where historic resources are involved. Government Code section 65852.2 (now partly recodified under GC § 66323) requires cities to approve qualifying ADUs ministerially, meaning no public hearing or discretionary review, as long as the project meets defined size, height, and setback allowances. The HCD ADU handbook confirms that many ADUs also qualify for parking exemptions, including units located in historic districts or near transit corridors.
Los Angeles folds these state protections into the Los Angeles Municipal Code, primarily LAMC Section 12.20.3, which governs HPOZs, and the citywide ADU ordinance under 13.B.8. The city cannot impose discretionary conditions that state law prohibits, but it can require that a project meet objective design standards where one exists, which is exactly the situation in HPOZs.
In practice, this means:
- You can generally rely on state size, height, and setback allowances unless a specific objective HPOZ standard limits them further.
- Parking exemptions under state law often apply even on historic-district parcels, reducing one common point of friction.
- The city can still require conformance with HPOZ massing, siting, and material rules, since those are treated as objective standards rather than discretionary design review.
Our Los Angeles ADU zoning guide walks through the citywide size and setback baseline in more detail if you want the non-historic version of these rules for comparison.
How HPOZs and Preservation Plans Decide What You Can Build
Los Angeles currently lists 35 Historic Preservation Overlay Zones as of mid-2026, each governed by its own Preservation Plan. Neighborhoods like Angelino Heights, Jefferson Park, and Highland Park carry this designation, and each Preservation Plan spells out what counts as a contributing structure versus a non-contributing one. A contributing property reflects the architectural character the district was created to protect, while a non-contributing one does not, and that distinction changes how closely your ADU gets scrutinized.
Most exterior work in an HPOZ needs written approval before a permit is issued. The process generally runs like this:
- Staff review your plans against the Preservation Plan to determine if the work is “conforming.”
- Conforming work on a contributing or non-contributing property is usually approved administratively by Planning Department staff.
- Non-conforming work, or anything the Preservation Plan flags as a major alteration, goes to the HPOZ Board for a Certificate of Appropriateness.
Before submitting, gather your property’s historic survey status, existing elevation drawings, and clear photos of the rear yard and any structures you plan to modify. Missing survey documentation is one of the most common causes of delay.
Pro Tip: Call the Office of Historic Resources before you finalize a site plan. A short pre-application conversation often reveals whether your ADU will qualify for staff-level approval, saving weeks of board-hearing scheduling.
For a deeper breakdown of HPOZ-specific permit mechanics, see our HPOZ ADU design and permit guide.
The Draft Objective Design Standards for ADUs in HPOZs
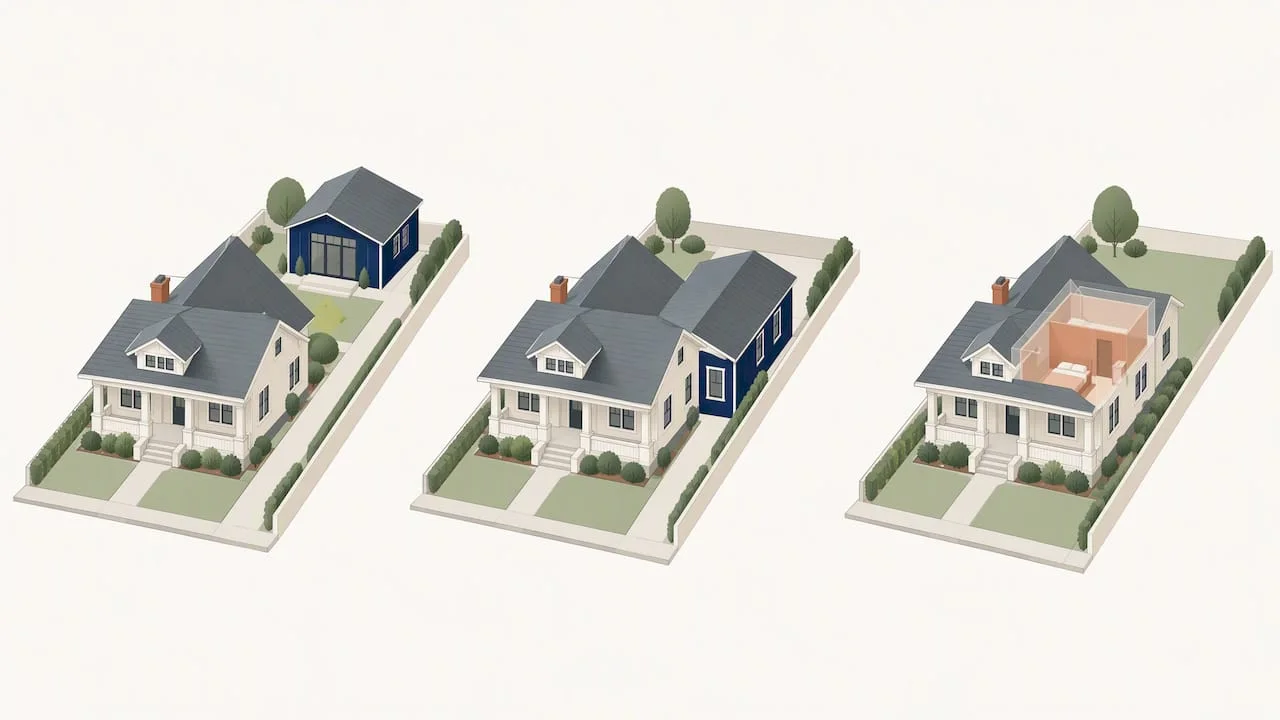
Los Angeles has drafted Objective Design Standards for ADUs in HPOZs, and meeting them is the fastest path to a ministerial permit instead of a Board hearing. The standards focus on keeping new units subordinate to the historic main house. Key provisions from the draft and related workshop materials are:
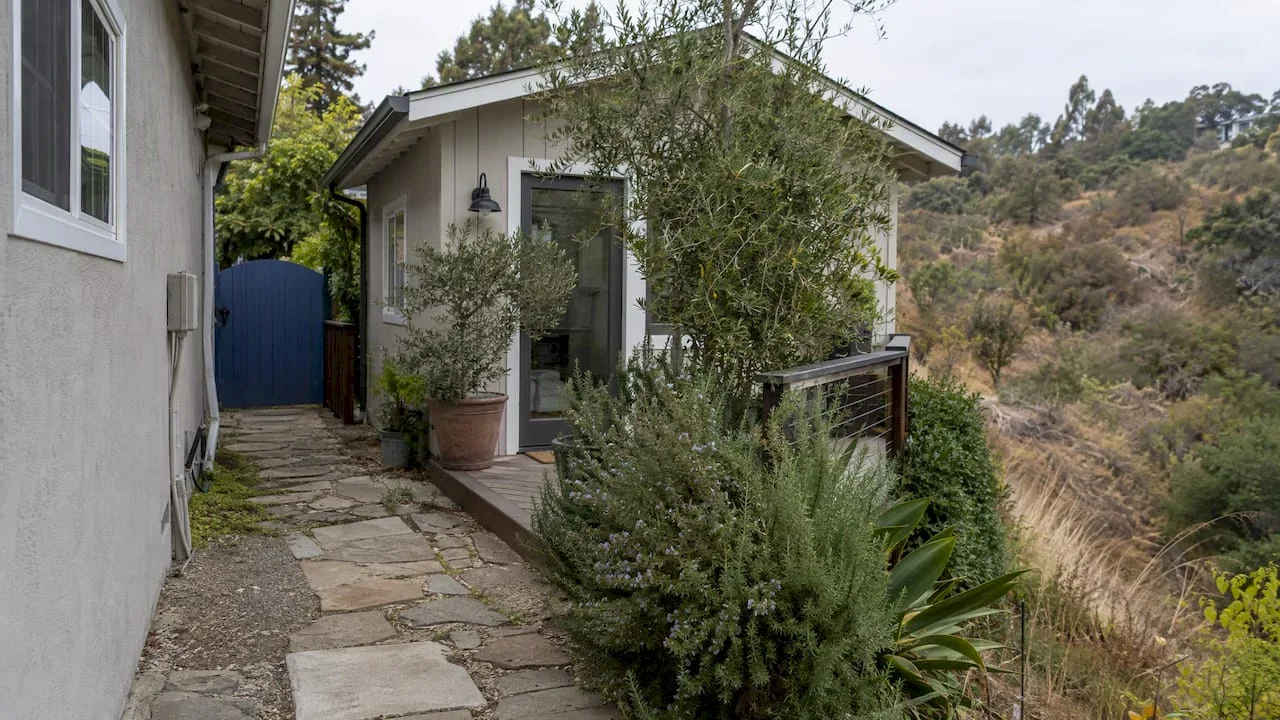
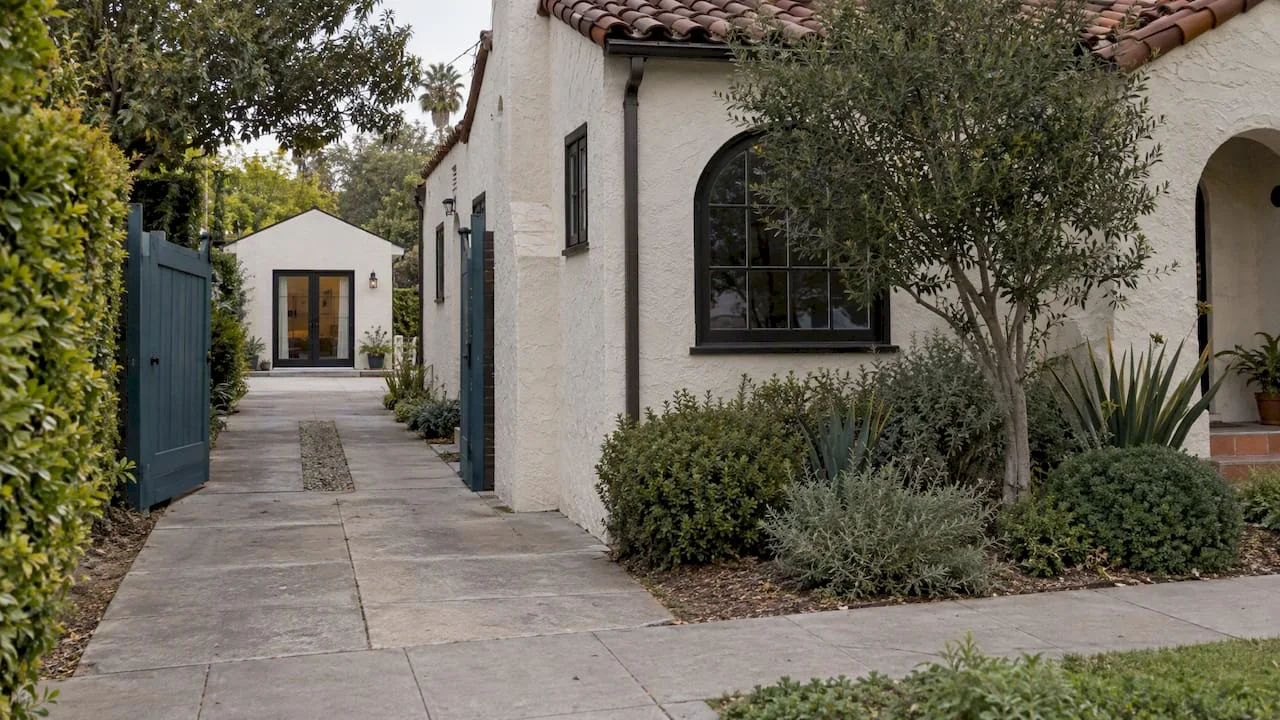
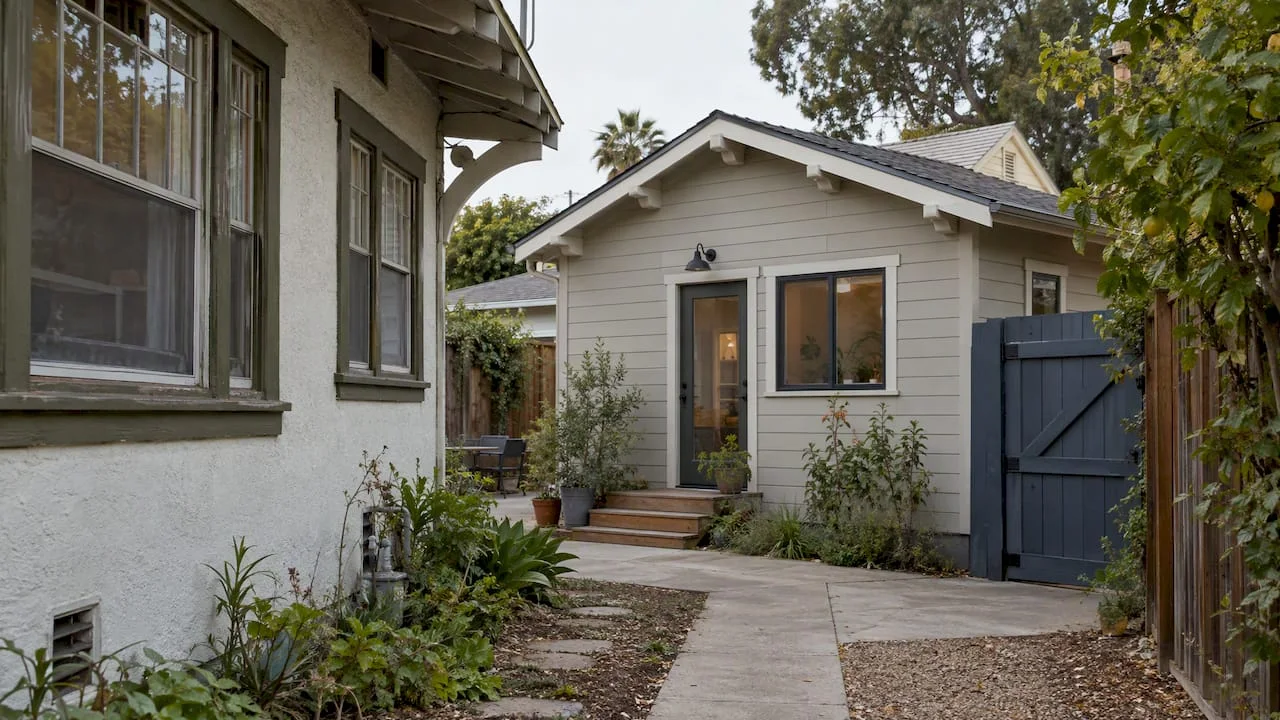
- Detached ADUs should sit behind the rear wall of the primary residence, out of view from the public right-of-way.
- The unit’s height generally stays below the primary residence’s ridge height.
- Roof form and exterior cladding should match or complement the primary structure’s materials.
- Flush-mounted sliding windows are prohibited, since they read as modern against historic fenestration patterns.
Meeting the draft ODS can move many ADU projects onto the faster ministerial review track rather than a discretionary HPOZ Board hearing, which is often the difference between a permit in weeks versus months.
If your design cannot meet every ODS item, you still have a path: apply as conforming work with a narrative explaining how the deviation preserves the district’s character, or prepare for Board review. Detached ADUs face the most ODS scrutiny on massing and roofline, attached ADUs are judged more on how they tie into the existing facade, and Junior ADUs built within existing walls usually trigger the least exterior review since nothing new is visible from the street.
The Permitting Roadmap From Pre-Application to Approval
A Los Angeles HPOZ ADU project moves through a few distinct stages, and knowing them in advance keeps your schedule realistic.
- Pre-application. Confirm HPOZ boundaries and contributing status, then request a pre-application meeting with OHR and Planning. Pull the historic survey if one exists for your block.
- Design and documentation. Produce permit-ready drawings, a structural report, and Title 24 energy compliance documentation. Decide whether you are filing as conforming work or need a Certificate of Appropriateness.
- Submission and review. Ministerial ADU applications are subject to a 60-day decision window under state law. HPOZ conforming-work reviews often run on a similar timeline when staff can approve administratively, while Board-level Certificate of Appropriateness hearings add scheduling time tied to the Board’s meeting calendar.
- Building permit and construction. Once land-use approval clears, the project moves to plan check for structural and code compliance, then to construction.
Our step-by-step ADU build guide covers the plan-check and construction milestones in more detail for readers who want the full project sequence beyond the historic-specific steps above.
Designing an ADU That Respects a Historic Property
The strongest strategy for a historic-property ADU is to make it as invisible as possible from the public right-of-way. Siting the unit in the rear yard, stepping down its massing relative to the main house, and preserving the primary facade untouched all reduce the chance of triggering Board review.
Material choices matter just as much as placement:
- Match cladding, trim profiles, and roof pitch to the primary structure where the ODS calls for it.
- Reserve more flexible, non-visible materials for sides facing away from the street.
- Lean on the California Historical Building Code (CHBC) when working with existing historic fabric, since it allows alternative compliance paths that a standard code review would not.
Older properties often need new foundations or seismic retrofitting before an ADU can be added, especially where the original structure predates modern code. Coordinating early with a structural engineer and a Title 24 consultant avoids redesigns after permit submission, since foundation and energy requirements can reshape a floor plan late in the process.
Pro Tip: If your historic home has original wood windows or detailing you want to keep, loop in a preservation-focused consultant early. Retrofitting modern systems around original fabric is far cheaper to plan for than to fix after construction starts.
For conversion-specific guidance, our ADU types overview breaks down how detached, attached, garage conversion, and JADU options each handle historic-adjacent siting differently.
Budgeting for Cost, Timeline, and Available Incentives
Costs for a Los Angeles ADU vary by type and site conditions, and historic-district projects typically land at the higher end of the range once design documentation and possible Board review are factored in. A detached ADU generally costs more than a garage conversion because it requires new foundation and full structural work, while an attached ADU or garage conversion can share existing walls, utilities, and roofline with the primary structure, often shortening both design and construction time.
HPOZ review adds its own timeline variable:
- Projects that meet the draft ODS and qualify as conforming work can often stay close to the standard ministerial schedule.
- Projects requiring a Certificate of Appropriateness add Board hearing scheduling time on top of standard plan check.
- Additional historic documentation, such as a property-specific survey, can add further weeks before submission is even possible.
On the incentive side, contributing historic properties may qualify for a Mills Act property tax contract, which can reduce property tax liability in exchange for a commitment to maintain the historic structure, a benefit worth exploring alongside your ADU project. State and local ADU grant programs also exist; the HCD ADU handbook is the primary place to confirm current eligibility.
Working With a Design-Build Partner on HPOZ ADU Projects
We offer design engineering, drafting, structural engineering, and permit coordination services for ADU projects in the Los Angeles area, including those in historic districts. Our completed ADU projects in Los Angeles and the San Gabriel Valley include garage conversions and detached units that moved through city permitting with documented approval outcomes.
When you interview a design firm for a historic-property ADU, ask specific questions: how many HPOZ projects have they permitted, do they know the draft ODS requirements by district, and can they coordinate Mills Act documentation alongside the ADU application. A firm that cannot answer these concretely will likely slow your timeline rather than protect it.
A Quick Decision Framework Before You Commit
Before investing in full drawings, run through four questions: Is the property contributing or non-contributing in its HPOZ? Will the ADU be visible from the street or alley? How large a unit do you actually need? How much schedule risk can you absorb if Board review becomes necessary?
If visibility and size concerns point toward a simple rear-yard design, stay inside the draft ODS and aim for the ministerial path. If your vision requires something the ODS does not accommodate, conforming work or full Board review may still be viable, just plan for a longer runway. Either way, your next move is the same: a pre-application meeting with Planning and a conversation with a qualified ADU design firm.
, Uni Construction
Get a Site-Specific Permit Readiness Check
We support ADU projects in historic areas of Los Angeles through design, structural engineering, and permit processes, helping to coordinate these phases for clients.

We offer a site consultation that reviews your property’s HPOZ status, contributing designation, and which ADU type fits your rear yard before you commit to full drawings. Visit our Los Angeles ADU page to request an estimate or share your address for a quick pre-check, and if your project involves interior finishes like replacement doors or closet systems, our partners at One Day Doors & Closets serve the Los Angeles area for that stage of the build.
FAQ
California has offered ADU-related grant programs aimed at covering certain predevelopment costs for income-qualified homeowners, though availability and funding levels change over time. Check the HCD ADU handbook directly for the current program status and eligibility rules before budgeting around a specific grant amount.
Size limits depend on lot type, zoning, and whether the unit is attached, detached, or a conversion, with state law setting allowances that cities like Los Angeles cannot reduce below a defined floor. The HCD ADU handbook outlines these statewide size allowances in detail.
Building an ADU on a historic property can mean a longer permitting timeline if the design does not meet objective standards and ends up before the HPOZ Board for a Certificate of Appropriateness. That added review step can push back both your permit date and your construction schedule.
State ADU law remains active and continues to require ministerial approval for qualifying units statewide, including in Los Angeles. For the most current program details and any funding components, the HCD ADU handbook is the authoritative source to check before filing.
Sources
Where to Verify the Exact Code Language
Before filing any permit application, confirm the exact code text directly from the source rather than relying on summaries. The Los Angeles Department of City Planning maintains the current list of HPOZs and Preservation Plans, the draft Objective Design Standards for ADUs, and related infill housing standards, while the state’s HCD handbook covers ministerial approval rules and parking exemptions that apply regardless of HPOZ status. Attaching the relevant code citation to your submission, whether LAMC 12.20.3, GC § 66323, or a specific ODS provision, helps reviewers process your application faster and reduces the chance of a request for additional information.