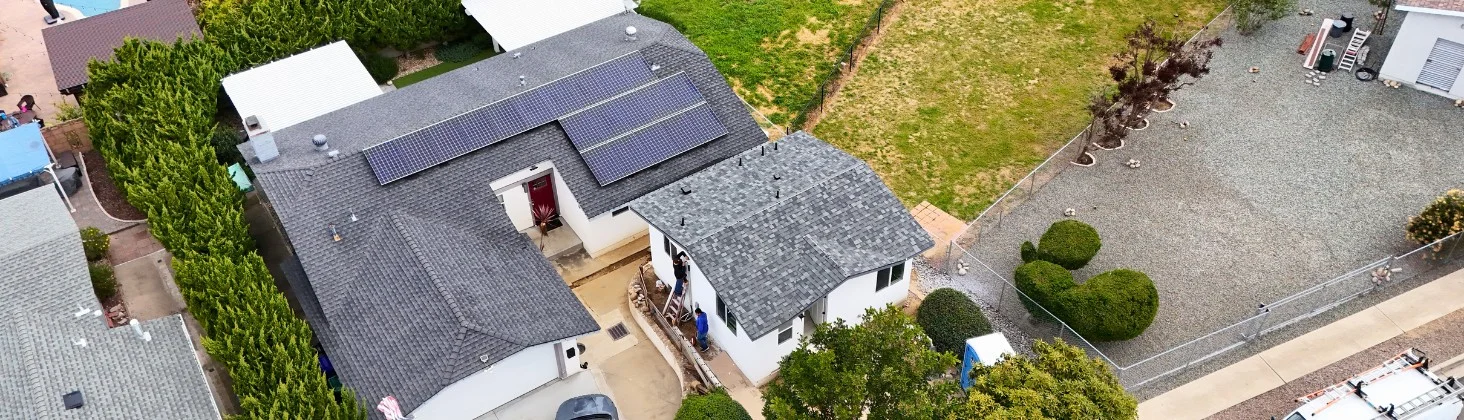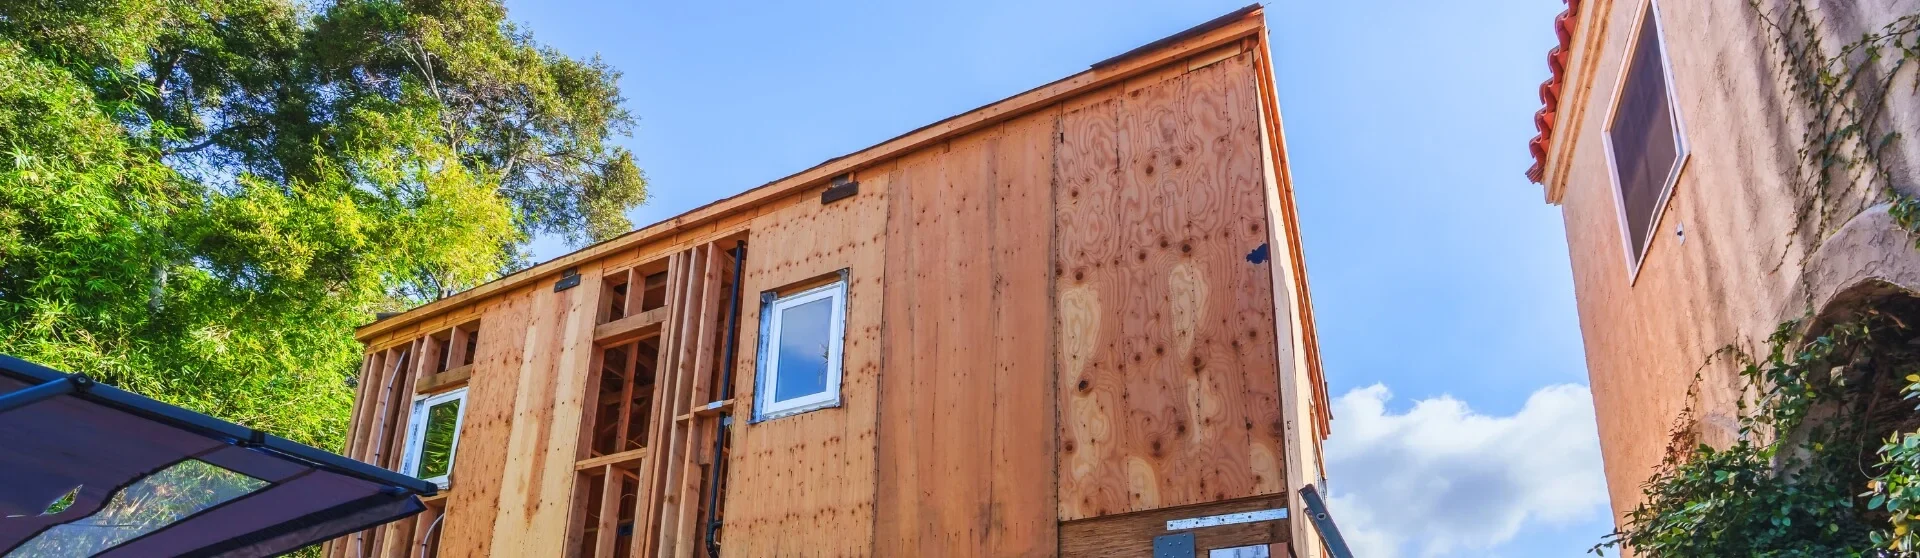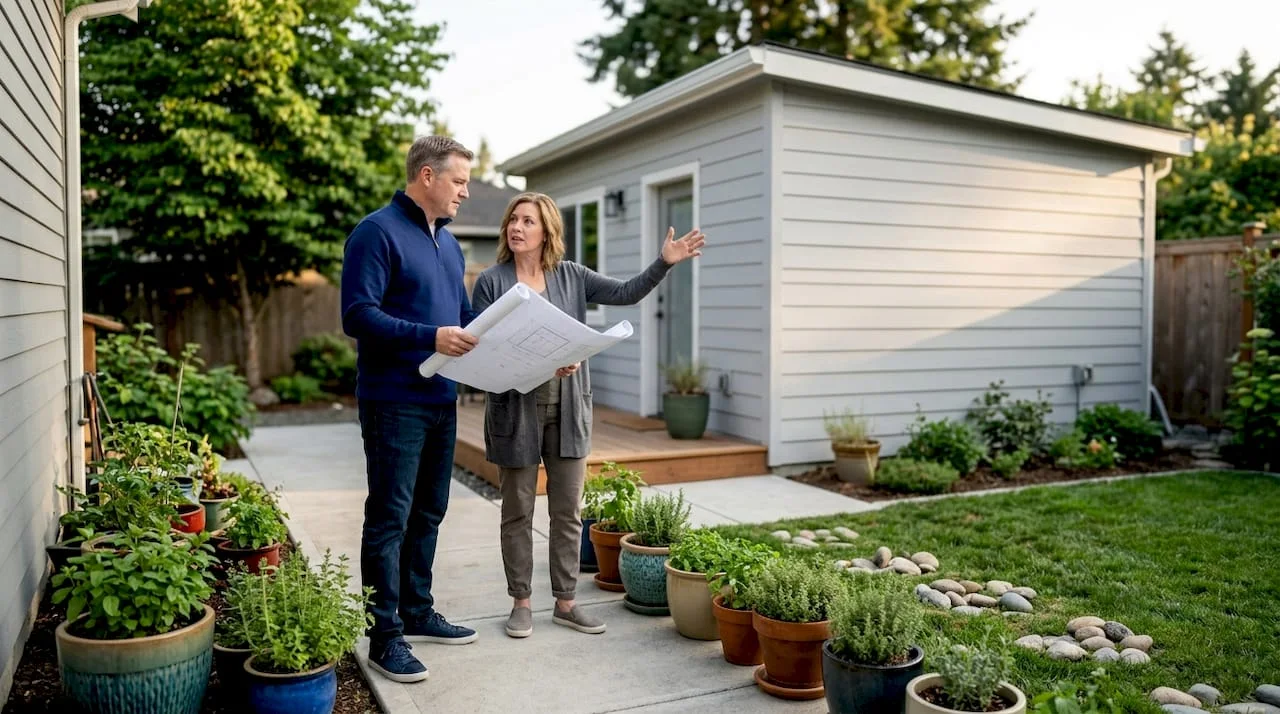
If you’ve heard the term ADU and assumed it just meant a backyard shed or a basic room addition, you’re not alone. What is an ADU, really? An accessory dwelling unit is a fully self-contained home on the same lot as your primary residence. It has its own kitchen, bathroom, sleeping area, and entrance. That’s a fundamentally different thing from a bonus room or a converted attic. This guide breaks down the accessory dwelling unit definition, the types you can build, the real benefits, what regulations you’ll face, and how to start planning one.
Key takeaways
| Point | Details |
|---|---|
| ADUs are complete homes | Every ADU must include a kitchen, bathroom, sleeping area, and a separate entrance to qualify legally. |
| Multiple ADU types exist | Detached, attached, garage conversions, and junior ADUs each carry different cost and design implications. |
| Benefits go beyond rental income | ADUs add property value, support multigenerational living, and can generate passive cash flow. |
| Regulations vary by city | Zoning laws, size caps, and permit requirements differ significantly between jurisdictions. |
| Professional help saves money | Working with an architect or ADU specialist early reduces costly design revisions and permit delays. |
What is an ADU: the official definition
The phrase “accessory dwelling unit” sounds bureaucratic, but the concept is straightforward. An ADU is a self-contained living space on the same property as a main residence, generally smaller than the primary home. The key word is self-contained. The unit must function completely on its own.
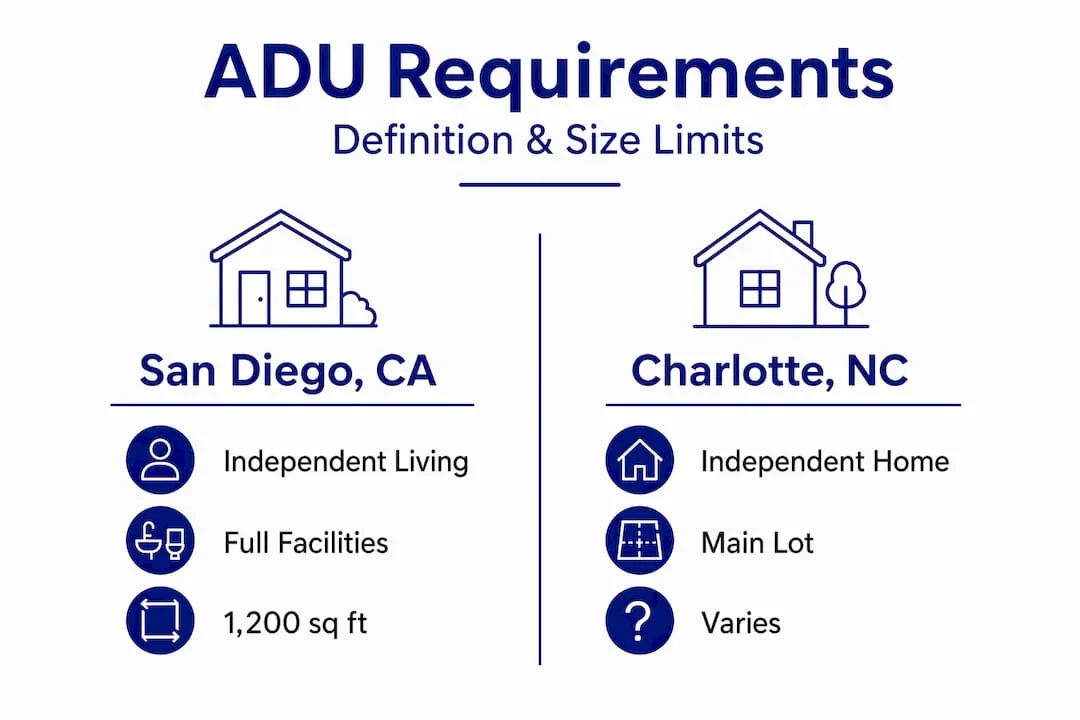
California’s HCD ADU Handbook defines an ADU through its permanent, independent living, sleeping, eating, cooking and sanitation facilities. The home must be on the same parcel as the proposed or existing primary residence. Los Angeles ADU guidance applies that framework alongside local development standards. Confirm the permitted floor area for the particular ADU type and property before selecting a layout.
Charlotte, North Carolina, focuses on the independence angle. The city defines an ADU as a complete home functioning independently from the main house, with its own kitchen, bathroom, sleeping area, and separate entrance.
Notice the pattern across jurisdictions. Every definition circles back to the same core requirements.
| Jurisdiction | Key requirement | Size limit |
|---|---|---|
| California statewide framework | Permanent independent living facilities on the primary dwelling’s parcel | Depends on the ADU pathway and applicable development standards |
| Los Angeles, CA | Permanent living, cooking, and sanitation | 1,200 sq ft |
| Charlotte, NC | Complete independent function, separate entrance | Varies by zone |
| Washington State | Self-contained, smaller than primary home | Varies by city |
An ADU is not a home addition that connects to your main living space with no separation. It is not a tiny house parked in your yard without permanent utility hookups. It is not a guest suite that lacks a kitchen. Those distinctions matter enormously when you apply for permits.
Pro Tip: Check your local municipality’s exact language for ADU eligibility before spending anything on design. A unit that qualifies in Los Angeles may not meet the code in a neighboring city.
For homeowners asking “what is ADU in real estate?”, the useful distinction is an independent living unit on a property with a primary home. An accessory building used for tools or storage is not automatically a dwelling. Likewise, an ADU guest house describes an intended use, while the approved building and facilities determine what it is. Compare the different types of ADUs before deciding which form suits your household.
Types of ADUs you can build
ADU types fall into four main categories, and the right choice depends on your lot, your budget, and what you actually want the space to do.
Detached ADUs are standalone structures completely separate from your main home. Think backyard cottage or a newly built garage apartment. They offer the most privacy for both you and whoever lives in the unit, which makes them popular for rental use. They also tend to cost more because you’re building from scratch with a new foundation, separate utility connections, and full exterior construction. A custom detached ADU design gives you the most flexibility in layout and style.
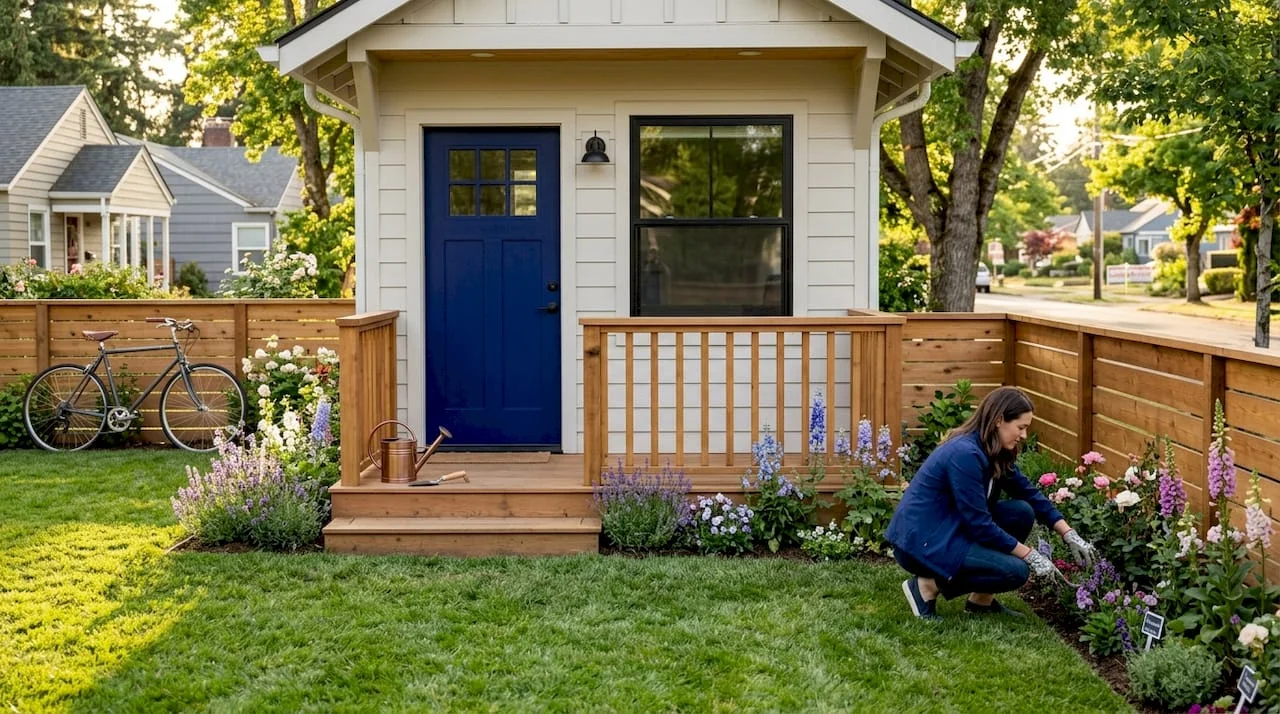
Attached ADUs share at least one wall with the primary residence. A common example is a converted side addition or a new wing built onto the rear of a house. They typically cost less than detached units because you’re sharing structural elements, but they offer less acoustic and visual separation.
Garage and basement conversions take existing underused space and transform it into livable square footage. A garage conversion is often the most cost-effective route because the structure, roof, and foundation already exist. You’re mostly dealing with insulation, plumbing, electrical, and finishes. The trade-off is that the layout is fixed by the existing footprint, which can limit design creativity.
Junior ADUs (JADUs) are a California-specific category worth understanding. A JADU is carved out of the existing floor plan of your primary home, typically capped at 500 square feet. It must have its own entrance but can share a bathroom with the main house under certain conditions. JADUs involve less construction but come with specific use restrictions.
Here’s a quick side-by-side comparison to help you think through your options:
| ADU type | Typical cost range | Privacy level | Design flexibility |
|---|---|---|---|
| Detached | $150,000 and up | High | High |
| Attached | $80,000 to $150,000 | Medium | Medium |
| Garage conversion | $50,000 to $120,000 | Medium | Low to medium |
| Junior ADU (JADU) | $30,000 to $80,000 | Low | Low |
Cost ranges shift significantly based on your location, finishes, and site conditions. Los Angeles projects, for example, tend to run higher than national averages.
Real benefits of building an ADU
The benefits of an ADU are concrete, not abstract. Here’s what homeowners actually gain.
- Rental income. A detached ADU in a high-demand market like Los Angeles can generate $1,500 to $3,000 per month in rent. That income can offset a mortgage, fund retirement, or simply build long-term wealth.
- Multigenerational living. An ADU lets aging parents or adult children live nearby without sharing the same front door. You get proximity without the loss of privacy. This arrangement is increasingly common as housing costs push families to look for creative solutions.
- Property value increase. ADUs add measurable value to residential properties, making them more attractive to future buyers who see rental potential built in.
- Housing supply contribution. Every ADU adds a unit of housing to a neighborhood without new infrastructure or land development. Cities actually encourage this because it helps address housing shortages without rezoning entire blocks.
- Flexibility over time. Today it might house your mother. In five years it becomes a rental. Later it could be a home office or studio. An ADU adapts to your life in ways a fixed room addition never can.
Pro Tip: If rental income is your primary goal, design for a tenant from the start. That means a full-size kitchen, good soundproofing, private outdoor access, and dedicated parking if local code requires it.
ADU zoning laws and building regulations
This is where many homeowners run into trouble. ADU building regulations vary more than most people expect, and the gap between what you can build on paper and what your specific lot and zone actually allow is often significant.
Here’s what you need to know before you commit to a design:
- Zoning restrictions determine whether your property type even allows an ADU. Single-family zones in most California cities permit them under state law, but other states still leave the decision to local municipalities.
- Owner-occupancy rules used to require that the homeowner live on-site. Many municipalities have relaxed or eliminated this requirement in recent years, but it still applies in some jurisdictions.
- Setback requirements dictate how far the ADU must sit from property lines, and these numbers vary block by block in some cities.
- Height limits cap how tall a detached ADU can be, which affects second-story designs.
- Utility and parking requirements add to cost and site planning complexity.
California has been the most aggressive state in loosening ADU zoning laws since 2020, which is a major reason why Los Angeles sees so many new ADU projects each year. But compliance still requires securing multiple permits and meeting all building and safety codes before a single wall goes up.
The permit process typically involves a planning check, structural plan review, and separate sign-offs from building, electrical, mechanical, and plumbing departments. Skipping or rushing any of those steps creates legal exposure and can force expensive corrections after construction is complete.
How to plan, design, and build your ADU
Getting from idea to finished ADU is a multi-step process. Here’s how the sequence actually works.
- Start with a feasibility check. Before hiring anyone, confirm what your zoning allows. Call your local planning department or work with a local ADU specialist who knows your jurisdiction.
- Define your program. Decide what the ADU needs to do. Rental unit, in-law suite, and home studio all have different layout priorities. Knowing this early prevents redesigns that cost time and money.
- Hire the right professionals. You’ll need an architect or designer for your plans, a structural engineer if you’re doing anything beyond a basic conversion, and a contractor experienced in ADU builds. Using one firm that handles design, permitting, and construction coordination cuts down on miscommunication.
- Get permit-ready drawings. Cities require specific documentation before issuing permits. Permit-ready drawings through a professional drafting service get you through plan check faster and with fewer revision cycles.
- Break ground and build. Once permits are approved, construction begins. Budget for a timeline of 6 to 18 months depending on ADU type, site complexity, and local inspection schedules.
- Final inspection and certificate of occupancy. You cannot legally rent or occupy the ADU until it passes final inspection. This step is non-negotiable.
When thinking about the cost of building an ADU, budget conservatively. Materials, labor, permits, utility connections, and design fees add up. A realistic all-in number for a detached ADU in Los Angeles starts around $200,000 and goes up from there based on size and finishes.
My honest take after working on hundreds of ADU projects
I’ve worked with homeowners at every stage of the ADU process, and the pattern I see most often is this: people underestimate how much the regulatory layer shapes everything.
I’ve seen clients fall in love with a design only to discover their lot’s rear setback makes it unbuildable. I’ve seen people buy ADU plans online that were never reviewed for local code compliance, and then spend months reworking the drawings after the city rejects them. The permit process is not a formality. It is a real technical challenge, especially in cities like Los Angeles where fire clearances, hillside grading rules, and utility connection requirements can all affect your final design.
What actually works is starting with the constraints and designing within them, not designing freely and then hoping the city agrees. The homeowners who come in having already talked to a planner or a local ADU firm tend to move faster and spend less. They know what they’re working with before any money goes to design.
The other thing I’d tell you is to think long-term about how you’ll use the ADU. A unit that works beautifully as a rental at 500 square feet may feel cramped if a family member moves in for years. Build in flexibility wherever your budget allows: a full kitchen, a reasonable ceiling height, decent natural light. These details don’t cost dramatically more at the design stage, but retrofitting them later is expensive.
, Min
Start your ADU project with the right team
If you’re serious about building an ADU, the design and planning phase is where projects succeed or stall. Uni Construction specializes in exactly this work: custom ADU design, permit-ready structural drawings, and full construction consulting for homeowners across the Los Angeles area.
Whether you’re weighing a detached backyard unit or exploring a garage conversion, Uni Construction’s team brings deep local knowledge of LA’s permitting requirements and design standards. Every project starts with a clear feasibility review so you know exactly what’s possible on your lot before committing to a full design. Explore Uni Construction’s ADU types and services to find the right path forward for your property.
FAQ
ADU stands for Accessory Dwelling Unit. It refers to a self-contained residential unit located on the same lot as a primary home, with its own kitchen, bathroom, and entrance.
Most jurisdictions cap ADUs at 1,200 square feet. Junior ADUs are typically limited to 500 square feet. Your local zoning code sets the exact maximum for your property.
Yes. Building an ADU requires multiple permits covering planning, structural, electrical, mechanical, and plumbing. Construction without proper permits creates legal and financial risk.
A detached ADU is a standalone structure separate from the main home, while an attached ADU shares at least one wall with the primary residence. Detached units offer more privacy and design flexibility but generally cost more to build.
Yes, in most jurisdictions you can rent your ADU to a tenant. Some cities previously required owner-occupancy on the property, but many states including California have loosened those restrictions significantly in recent years.