A studio ADU layout is a self-contained residential unit that combines sleeping, living, and kitchen areas into one open space, with only the bathroom fully enclosed. Known formally as a studio Accessory Dwelling Unit, this configuration typically runs between 200 and 500 square feet and represents one of the most space-efficient housing formats available to California homeowners today. Whether you are planning a backyard cottage, converting a garage, or adding a rental unit, understanding how these layouts work is the first step toward a design that actually functions well for daily life.
What is a studio ADU layout and how does it work?
A studio ADU layout organizes all primary living functions into a single open room, separating only the bathroom behind a closed door. This open-concept approach differs from a one-bedroom ADU, where a wall and door separate the sleeping area from the rest of the unit. The result is a space that feels larger than its square footage suggests, provided the layout is planned carefully.
The three most common studio ADU configurations are the L-shaped, galley, and square floor plans. Each solves the same problem differently.
- L-shaped layout: The sleeping area tucks into the shorter leg of the L, creating a natural privacy zone without a full wall. The longer leg handles the kitchen and living area. This configuration works especially well in detached backyard units where the footprint allows for an angled or offset shape.
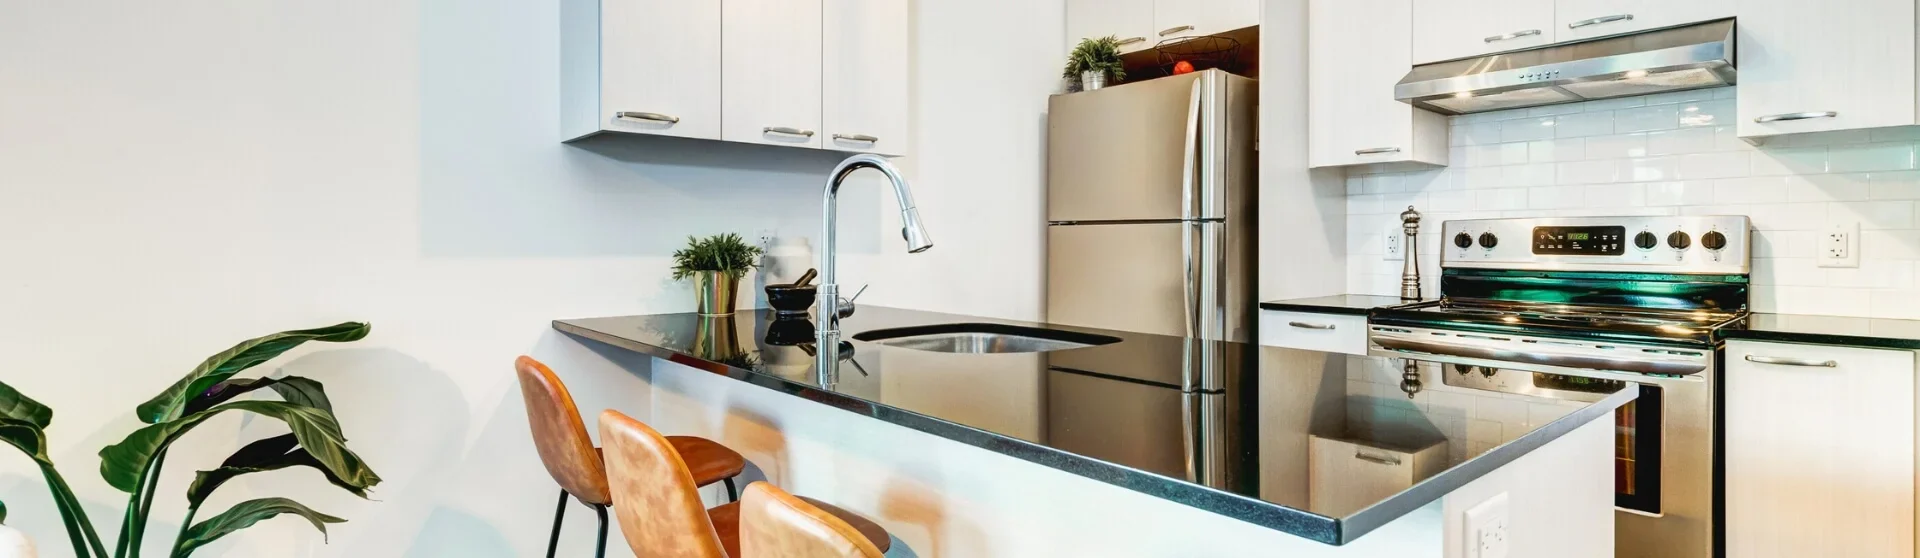
- Galley layout: Borrowed from boat and apartment design, the galley places the kitchen along one wall and the living and sleeping areas along the opposite wall or at the far end. Wall space is maximized for cabinetry and storage, which matters enormously in units under 350 square feet.
- Square layout: The most flexible of the three, a square floor plan gives you freedom to rearrange furniture without fighting the architecture. It suits garage conversions well because most garages are already close to square.
Pro Tip: In an L-shaped layout, position the bed in the recessed leg so it sits out of the sightline from the front door. This single decision dramatically improves the sense of privacy without adding any construction cost.
How can design elements create privacy and functionality in a studio ADU?
The biggest challenge in any studio apartment layout is psychological, not physical. When sleeping, cooking, and relaxing all happen in the same room, the brain struggles to shift between modes. Intentional design solves this.
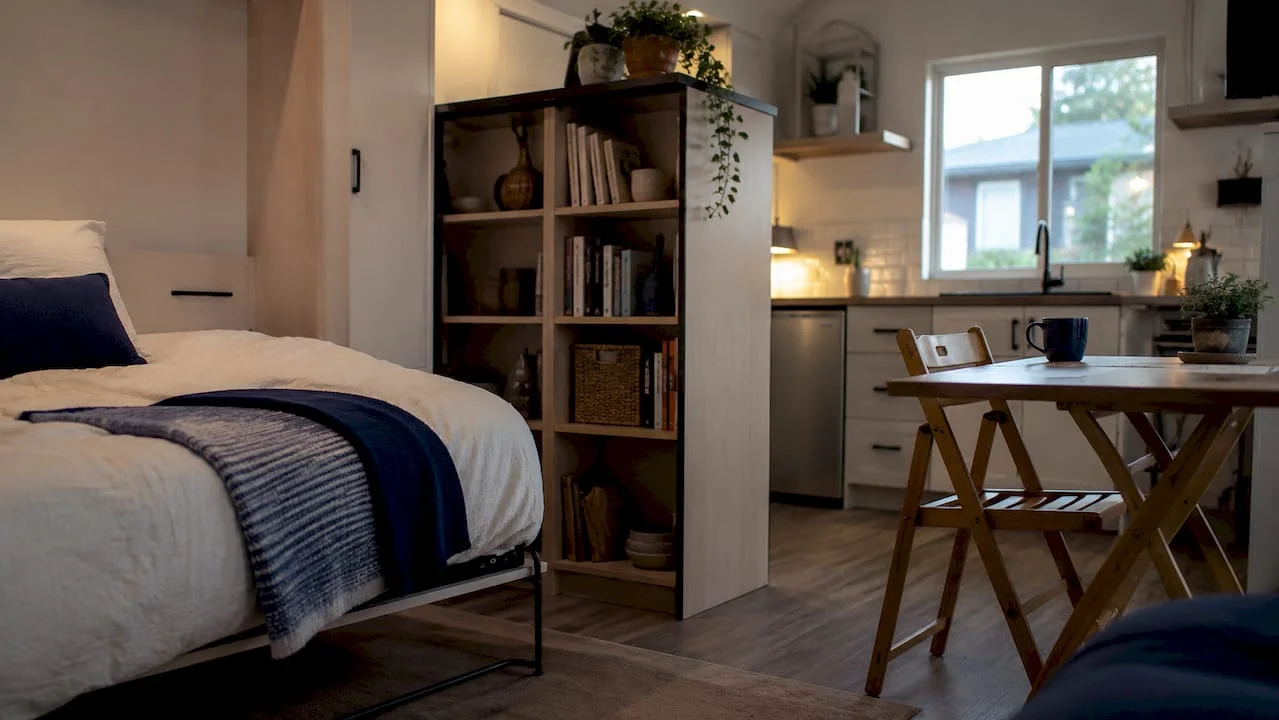
Visual separators like platform beds, partial walls, curtain dividers, and tall bookshelves define the sleeping zone without blocking light or air circulation. Design experts confirm that blending sleeping and living spaces without this kind of separation leads to mental fatigue over time. A bookshelf placed perpendicular to the wall costs far less than a partition wall and achieves a similar psychological effect.
Multifunctional furniture is the second major tool. Murphy beds and platform beds with built-in drawers serve dual purposes: they transform the space from a daytime living area to a sleeping area without clutter accumulating on the floor. A Murphy bed in a 300-square-foot unit can reclaim roughly 35 square feet of usable floor space during waking hours. That is not a minor gain in a space this size.
Entry sequence design is a detail most first-time ADU builders overlook entirely. Walking directly from the front door into an open bedroom-living-kitchen space feels disorienting and exposed. A 4×6 foot vestibule or a simple screen partition at the entry creates a transitional zone that gives occupants a moment to mentally arrive before the full space opens up.
Acoustic performance rounds out the list. Whisper-quiet appliances including refrigerators, dishwashers, and HVAC units are not a luxury in a studio ADU. They are a functional requirement. When the refrigerator is three feet from the bed, a loud compressor cycle at 2 a.m. becomes a serious livability problem. Budget for quiet appliances from the start rather than retrofitting later.
Pro Tip: Pair a flexible living space strategy with your furniture plan. Pieces that fold, stack, or convert keep the floor clear and make the unit feel twice its actual size.
What are standard size classifications for studio ADU floor plans?
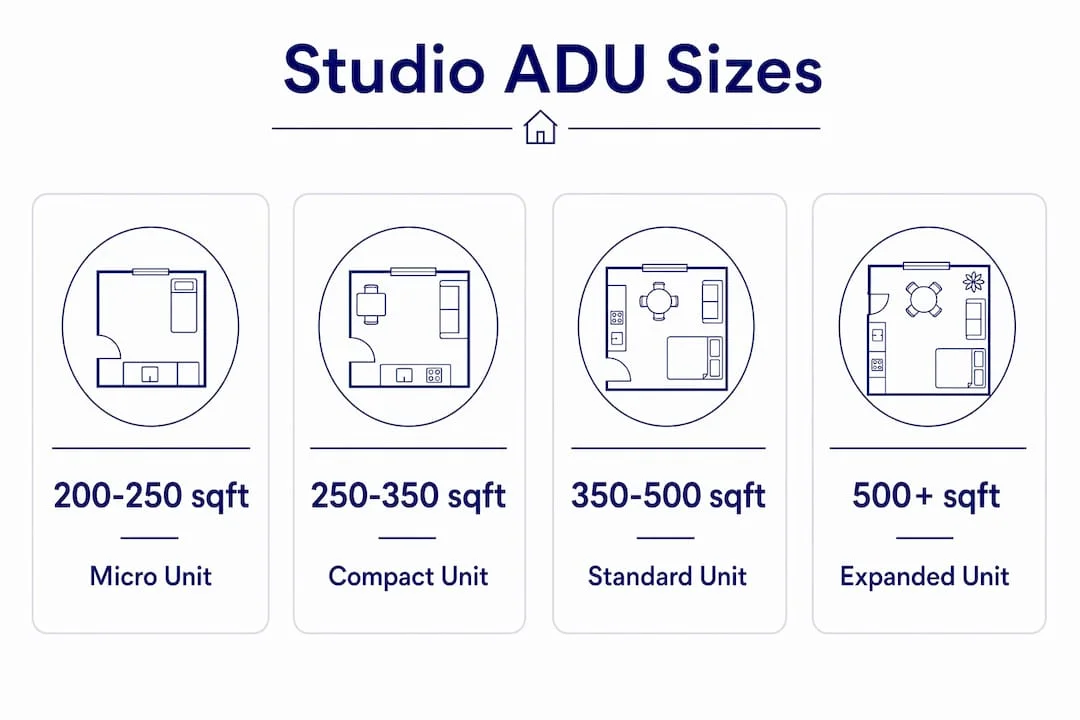
Size determines nearly everything about how a studio ADU functions: what furniture fits, how many amenities are possible, and who can realistically live there long-term. The three standard size categories each carry distinct characteristics.
| Size category | Square footage | Typical features | Best suited for |
|---|---|---|---|
| Micro | 200 to 250 sq ft | Compact kitchenette, twin or full bed, minimal storage | Occasional guests, short-term rental, home office |
| Compact | 251 to 350 sq ft | Full kitchen possible, queen bed, moderate storage | Single occupant, long-term rental tenant |
| Comfortable/Standard | 351 to 500 sq ft | Full kitchen, queen or king bed, dedicated storage, seating area | Couples, higher-end rental, primary living space |
Micro units at 200 to 250 square feet work well for occasional use but become difficult for full-time living because storage options are severely limited. A compact unit in the 300 to 350 square foot range hits the practical sweet spot for most single-occupant rentals in Southern California. The comfortable category, running up to 500 square feet, allows for a queen bed, a full kitchen with counter space, and enough storage to make long-term tenancy genuinely comfortable.
Size also affects cost directly. Larger units require more materials, more complex mechanical systems, and longer construction timelines. However, a larger unit also commands higher monthly rent, so the return on investment calculation is not always straightforward. Uni Construction recommends running a rental income projection alongside your construction budget before settling on a size category.
Construction and compliance considerations for studio ADUs
Building a studio ADU is not a weekend project. It requires permits, structural engineering, and compliance with California’s Title 24 energy code, which governs insulation, lighting, and mechanical systems for all new residential construction.
| Construction pathway | Typical starting cost | Key considerations |
|---|---|---|
| Garage conversion | From $120,000 | Existing foundation and walls reduce cost; electrical and plumbing upgrades required |
| Detached new construction | Higher than conversion | Full foundation, framing, and utility connections from scratch |
| Pre-approved plans | Varies by jurisdiction | Faster permit approval; limited customization |
| Custom design | Higher upfront design cost | Full flexibility; longer permit timeline |
Garage conversions starting around $120,000 represent the most cost-accessible entry point for most homeowners. The existing foundation and exterior walls reduce structural work significantly, though electrical panels, plumbing rough-ins, and insulation upgrades are almost always required. For a garage conversion in Los Angeles, zoning setbacks, ceiling height minimums, and parking replacement rules all factor into whether a conversion is feasible on a given property.
Open-concept studio layouts present a specific structural consideration: fewer interior walls means the roof and floor loads must be carried by the exterior walls and any engineered beams. A licensed structural engineer must review the framing plan to confirm load paths are properly handled. Skipping this step creates liability and can delay permit approval significantly.
Pre-approved ADU plans, available through some California jurisdictions, speed up the permit process by eliminating the plan-check review cycle. The trade-off is limited customization. For homeowners who want a specific layout or finish level, a custom design with a full permit submittal is the better path.
How does a studio ADU compare to other ADU types?
A studio ADU is the most space-efficient and lowest-cost ADU type to build, but it is not the right choice for every situation. Comparing it directly to a one-bedroom ADU clarifies the trade-offs.
| Feature | Studio ADU | One-bedroom ADU |
|---|---|---|
| Typical size | 200 to 500 sq ft | 450 to 750 sq ft |
| Privacy level | Open concept, visual separation only | Separate bedroom with door |
| Construction cost | Lower | Higher |
| Best occupant | Single adult, couple short-term | Couple, small family, long-term tenant |
| Rental appeal | Strong for short-term and single renters | Broader rental market appeal |
The open-concept advantage of a studio ADU is real estate efficiency. You get more livable area per dollar spent because you are not dedicating square footage to a hallway or a separate bedroom door. For investors targeting short-term rental platforms or single-occupant long-term tenants, a well-designed studio ADU delivers strong returns relative to construction cost.
The privacy trade-off matters most for couples or anyone sharing the space with a guest. A one-bedroom ADU solves that problem but costs more to build and requires a larger footprint. Homeowners with limited lot space often find that a studio is the only ADU type that fits within setback requirements. Reviewing ADU types for your property with a licensed designer before committing to a configuration saves significant time and money.
Key takeaways
A well-designed studio ADU layout balances open-concept efficiency with deliberate privacy solutions, sized correctly for the intended occupant and built to California’s permit and energy code requirements.
| Point | Details |
|---|---|
| Definition is specific | A studio ADU combines sleeping, living, and kitchen areas in one open room with only the bathroom enclosed. |
| Layout type shapes livability | L-shaped, galley, and square configurations each solve privacy and storage differently. |
| Size category drives decisions | Micro, compact, and comfortable classifications determine furniture options, rental appeal, and construction cost. |
| Privacy requires intentional design | Visual separators, entry vestibules, and quiet appliances are functional necessities, not upgrades. |
| Compliance is non-negotiable | Title 24 energy codes, structural engineering, and permit approval apply to every studio ADU build. |
What I have learned from designing studio ADUs in Southern California
After working on dozens of studio ADU projects across Los Angeles and the San Gabriel Valley, the single most consistent mistake I see is treating storage as an afterthought. Homeowners focus on the layout shape and the finishes, then realize at the end of construction that there is nowhere to put a vacuum cleaner, a suitcase, or a winter coat. Storage must be designed in from day one, not squeezed in at the end.
The second pattern I have noticed is that clients underestimate how much the entry sequence matters. A unit that opens directly into the sleeping area feels like a hotel room, not a home. A simple partition or a small entry alcove costs very little to build and makes an enormous difference in how the space feels to live in every day.
My honest recommendation: resist the temptation to go as small as possible just to reduce construction costs. A 280-square-foot micro unit saves money upfront but limits your rental market to a very narrow pool of tenants. A 380-square-foot compact unit costs modestly more and rents to a much wider audience. The difference in monthly rent often recovers the additional construction cost within two to three years.
, Uni Construction
Ready to design your studio ADU?
Designing a studio ADU that works for real daily life requires more than a floor plan. It requires permit-ready drawings, structural engineering, Title 24 compliance, and a construction team that has done this before on properties like yours.
Uni Construction provides full-service ADU design and construction across Los Angeles and the surrounding area, from initial layout concepts through permit approval and final build. The team has completed studio ADU projects ranging from compact garage conversions to custom detached backyard units, and every project includes architectural design, structural engineering, and project management under one roof. If you are ready to move from planning to building, explore completed ADU projects to see what is possible on a residential lot in Southern California.
FAQ
A studio ADU layout is an open-concept residential unit where the sleeping, living, and kitchen areas share one room, with only the bathroom enclosed. It typically ranges from 200 to 500 square feet and functions as a fully self-contained home.
Garage conversions to studio ADUs start around $120,000, with costs rising for detached new construction or custom designs. Final cost depends on site conditions, size, finish level, and local permit requirements.
A compact studio in the 300 to 350 square foot range works best for most single-occupant long-term rentals. Units in this range fit a full kitchen, a queen bed, and adequate storage while staying within a budget that produces a reasonable return on investment.
Yes. Every studio ADU in California requires building permits and must comply with Title 24 energy codes, local zoning rules, and structural engineering standards. There are no legal exceptions for size or construction type.
Platform beds, curtain dividers, tall bookshelves, and partial walls all create visual separation between the sleeping and living zones without requiring full construction. An entry vestibule or screen at the front door adds a transitional buffer that significantly improves the sense of privacy upon entering the unit.