Whether an ADU in Los Angeles requires an electrical panel upgrade depends on the property-specific load calculation. If the new load exceeds your existing service rating, plan for a service upgrade, commonly to 200 amps or larger, and request a LADWP meter spot right away. If the calculation shows headroom, a correctly sized subpanel usually gets the job done. The first move is a licensed electrician’s load calculation, not a guess based on your home’s age.
TL;DR:
- Most ADU electrical upgrades in Los Angeles require a licensed load calculation to determine if a subpanel suffices or a full service upgrade is necessary, especially with large loads like EV chargers or electric ranges.
- Typical cost estimates for panels range from $1,800 to $3,500 for 100-200 amps and $4,500 to $8,000 for 200-400 amps, with additional expenses for trenching or utility upgrades.
- Coordinated planning between the electrician, designer, and utility, such as requesting early LADWP meter spots and aligning permit documentation, can prevent delays and inspection rejections.
- An accurate load calculation, proper permit submission, and early utility coordination are critical to avoiding costly rework and speeding up approvals in Los Angeles.
- Absence of proper permits or inspection documentation can jeopardize insurance claims and future property sales, making adherence to code and proper sequencing essential.
Quick checklist for assessing your ADU’s electrical readiness
Before you call anyone, gather a few facts about your existing system. This saves time on the first contractor visit and helps you avoid a permit resubmission later.
- Find your panel’s rating and model. The amperage is usually printed on the main breaker or the panel door, and the manufacturer’s label tells an electrician whether replacement parts are even available.
- List every appliance the ADU will need. A range, central HVAC, a stacked washer/dryer, and an EV charger each add meaningful load, and skipping one during planning is the most common cause of a rejected load calculation.
- Sketch your parking layout now. If there is any chance of an EV charger later, mark the path for conduit before concrete gets poured, since retrofitting later means trenching a finished driveway.
- Request your LADWP meter spot early, ideally before rough-in wiring starts, since the ESR visit can take one to three weeks and LADBS inspectors frequently ask for the resulting sketch.
- Assemble your permit documents. LADBS wants a load calculation, a panel schedule, a wiring diagram, and Title 24 compliance forms before it will release a permit for review.
Pro Tip: Take a photo of your panel’s interior label and dead-front cover before your first electrician visit. It speeds up the load calculation and avoids a second site trip just to read a part number.
How load calculations decide between a subpanel and a service upgrade
A load calculation is the single document that determines your entire electrical scope. It answers one question: does your existing service have enough spare capacity for the new ADU, or does the whole service need to grow?
California electricians typically use one of two methods drawn from NEC Article 220. The standard method adds up every circuit’s demand load with applicable demand factors, while the existing-dwelling method looks at your home’s actual metered or calculated load and adds the ADU’s projected load on top. The existing-dwelling approach is often faster when the main house’s consumption history is well documented, but either method needs accurate inputs: square footage, fixed appliance loads, and any large motor loads like HVAC compressors.
Certain ADU loads push the numbers hard enough to force a service upgrade:
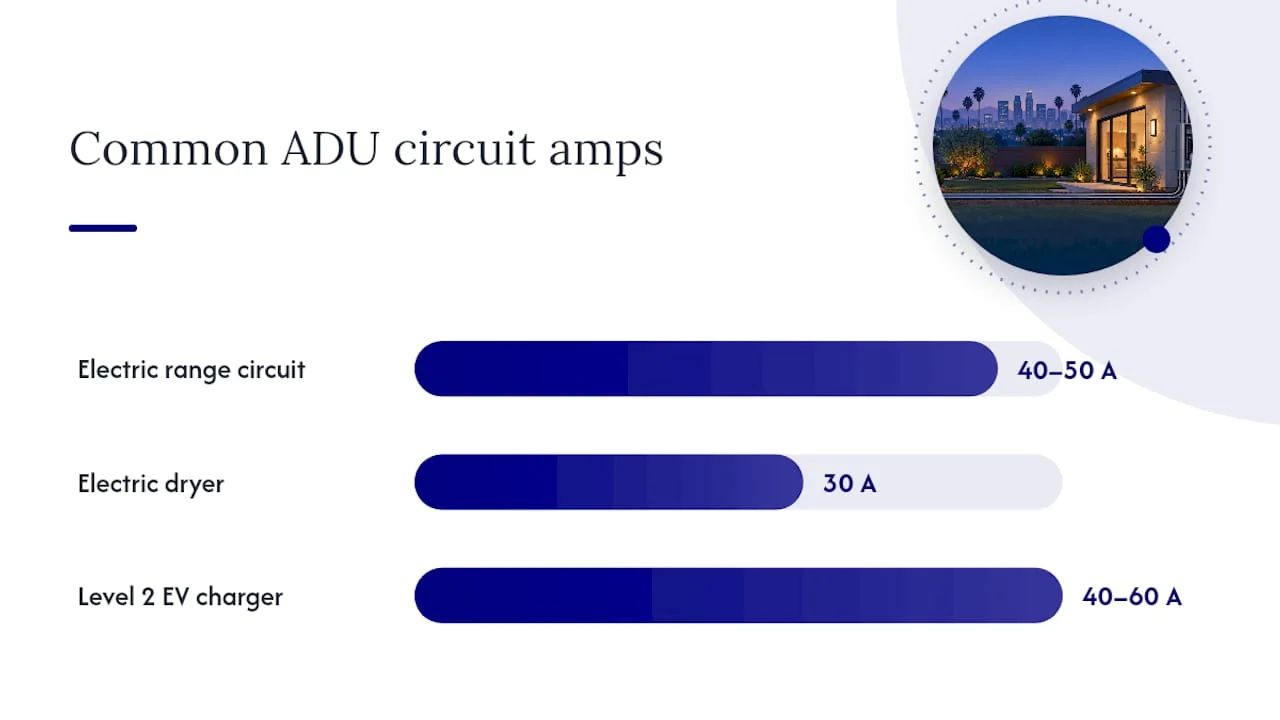
- A kitchen with a full electric range and a dedicated 40 or 50 amp circuit adds a substantial fixed load right away.
- Laundry circuits for an electric dryer typically require their own 30 amp, 240 volt circuit.
- Central HVAC, especially with a heat pump, can be one of the largest single loads in the unit.
- A Level 2 EV charger circuit, if included now or reserved for later, often runs 40 to 60 amps on its own.
According to Los Angeles County’s ADU guidance, ADU electrical work must meet load calculation, grounding, and circuit protection requirements drawn from California and NEC code, and a detached ADU frequently needs its own subpanel with a dedicated grounding electrode system even when the main house service has room to spare.
A licensed electrician, not a general contractor, should produce the load calculation, since LADBS requires it as a supporting document for the electrical permit submission. Skipping this step or using a rough estimate is the fastest way to get a plan check comment kicked back, which can add weeks to an otherwise straightforward permit.
Panel and service options for LA ADUs: subpanel, 200A, and beyond
Once the load calculation is done, you land in one of three practical categories: a subpanel off the existing service, a main service upgrade to 200 amps, or in less common cases, a jump to 320 or 400 amp service for larger properties with multiple ADUs or heavy EV and HVAC loads.
A subpanel works when your main service has enough documented headroom. Feeder sizing depends on the ADU’s calculated load, but many detached ADU subpanels run on a 60 amp minimum feeder, sized up if the unit includes a range, HVAC, and laundry all on electric circuits. The subpanel needs its own grounding electrode system when it serves a detached structure, a requirement called out directly in Los Angeles County’s ADU guidelines.
A full service upgrade becomes necessary when the load calculation shows the existing 100 or 125 amp service cannot absorb the ADU’s demand alongside the main house. This is common in older homes, particularly garage conversions.
- Garage-to-ADU conversions frequently require entirely new wiring to meet the current California Electrical Code, since older garage wiring is typically insufficient for anything beyond basic lighting and outlets.
- Pre-1980 homes with a 100 or 150 amp panel often fail the load calculation once a modern kitchen, HVAC, and ADU load are added together.
- A 200 amp upgrade is the most common outcome for single ADU projects on a standard lot.
- 320 or 400 amp service tends to appear on properties adding a detached ADU plus significant EV charging or an all-electric main house.
Typical cost for a 100 to 200 amp panel upgrade runs roughly $1,800 to $3,500, according to PermitDeck’s 2026 cost breakdown, while a 200 to 400 amp jump commonly runs $4,500 to $8,000 or more depending on utility-side work. Those figures cover the panel, service entrance conductors, permit fees, and reconnection, but they assume no trenching, transformer work, or undergrounding, all of which are common in parts of Los Angeles.
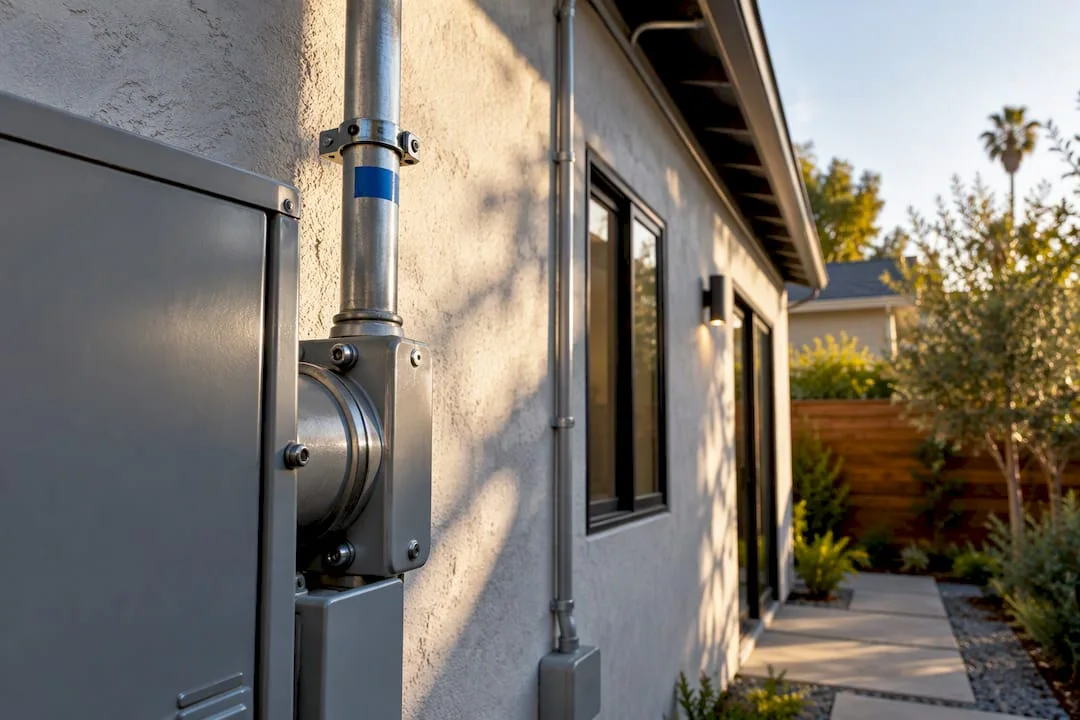
Outdoor panels need weatherproof, NEMA 3R rated enclosures and specific clearances from windows, doors, and gas meters, while indoor panels have their own clearance rules under the electrical code. If your property is in a neighborhood moving toward undergrounding, you may need a combination overhead and underground meter panel rather than a standard indoor or outdoor unit, a detail worth confirming with LADWP before you buy equipment.
Working with LADWP: meter spot, ESR visit, and service steps
LADBS approves your permit, but LADWP controls the physical connection, and the two processes run on parallel tracks that eventually have to line up. Missing this coordination is the single biggest cause of ADU electrical delays in the city.
- Submit a free Meter Spot request through LADWP’s online form for any single-family home or ADU up to 320 amps, ideally as soon as your site plan is set.
- Wait for the ESR site visit, which typically happens within 5 to 15 business days of your request, according to LADWP’s meter spot page.
- Receive the meter-spot sketch the ESR produces on site, which marks the approved meter and panel location and is frequently required by the LADBS inspector for final sign-off.
- Submit your LADBS electrical permit with the load calculation, panel schedule, and wiring diagram, referencing the meter spot location the ESR confirmed.
- File the LADWP service application after LADBS approval, then pay applicable fees and schedule the utility crew’s work window.
- Complete rough-in and final inspections, then request LADWP’s release to energize before the meter gets set.
If your property sits in an area covered by LADWP’s undergrounding or rebuild programs, plan for extra requirements. LADWP’s future-ready service guidance calls for combination overhead and underground meter panels and a 3 inch conduit run to the front property line in areas like Pacific Palisades, so homeowners there should install that conduit now rather than trenching a finished yard later.
Pro Tip: Keep a printed copy of the ESR’s meter-spot sketch in your job site folder from day one. Inspectors ask for it more often than homeowners expect, and a missing sketch can stall a final inspection that is otherwise ready to close.
LADBS permit rules and the ADU electrical inspection sequence
LADBS treats most single ADU electrical scopes as a standard permit, but a few thresholds push a project into full plan check. According to LADBS’s electrical permit guidance, a project needs formal plan check when the total calculated load exceeds 400 amps or when it involves equipment rated 600 amps or more, thresholds that rarely apply to a single detached or attached ADU but matter on multi-unit or heavily electrified properties.
For a typical ADU submission, LADBS wants a specific packet:
- A signed load calculation showing the existing and proposed demand.
- A panel schedule listing every circuit, breaker size, and connected load.
- A wiring diagram showing conductor sizes and routing from the service to the ADU.
- Title 24 compliance forms covering lighting and, where applicable, mechanical systems.
Once the permit is issued, inspections follow a set order. The rough-in inspection happens after wiring is in place but before walls are closed, checking conductor sizing, box fill, grounding, and required AFCI and GFCI protection at outlets and circuits that code requires them on. The final inspection happens after fixtures, devices, and the panel are complete, and it confirms labeling, cover plates, and that the panel schedule matches what was actually installed.
Here is the part homeowners often miss: LADBS signing off on the final inspection does not mean you can flip the breaker. LADWP still has to release the service and set or activate the meter before the ADU is legally energized, a sequencing detail confirmed in LADWP’s Guide to Electric Service. Planning the LADWP steps in parallel with the LADBS permit, rather than after it, is what keeps the whole timeline from stacking up sequentially.
Ballpark costs and a realistic timeline for panel upgrades
Budgeting for an ADU electrical upgrade means separating two things: the panel or service work itself, and everything that surrounds it.
- A subpanel installation for an ADU with modest loads is generally the least expensive path, since it avoids service entrance and utility-side work entirely.
- A 100 to 200 amp main service upgrade runs roughly $1,800 to $3,500, per PermitDeck’s 2026 breakdown, covering the panel, conductors, permit, and reconnection.
- A 200 to 400 amp upgrade runs $4,500 to $8,000 or more, with the higher end driven by utility-side work like transformer capacity or service line replacement.
- Conduit installation for future EV charging or LADWP’s future-ready undergrounding requirements adds its own trenching and material cost, separate from the panel itself.
Those ranges are national estimates, and Los Angeles-specific costs can run higher when LADWP requires conduit upgrades, transformer work, or a combination meter panel, since utility-side requirements vary by neighborhood and are not part of a generic panel-swap quote.
Timeline runs on two clocks that need to sync. The electrical side, from load calculation through rough-in and final inspection, can move in a few weeks once a licensed electrician is engaged. The utility side moves slower: the ESR site visit alone takes 5 to 15 business days, and scheduling LADWP’s crew for actual service work adds more time on top of that.
The biggest cost swings come from the same handful of triggers every time: a transformer or service line that needs upgrading, a panel that has to be relocated rather than simply swapped in place, conduit trenching across a finished yard or driveway, and cumulative permit and utility fees that add up faster than the panel hardware itself.
How Title 24, EV readiness, and solar choices shape panel sizing
Your electrical design does not exist in isolation from California’s energy code, and getting this wrong at the design stage means redesigning circuits after the fact.
Title 24 sets lighting efficiency requirements that affect fixture selection throughout the ADU, meaning your electrician needs final fixture specs, not placeholders, before finishing the panel schedule and load calculation.
- Recessed and hardwired fixtures generally need to meet specific efficacy requirements, which affects circuit count if you are mixing high-efficacy LED fixtures with any legacy fixture types.
- EV charging readiness means reserving conduit and, in many cases, panel capacity for a Level 2 charger even if you are not installing one immediately.
- A Level 2 charger circuit should go into the load calculation now if there is any real chance you will install one within a few years, since retrofitting a maxed-out panel later often forces a service upgrade anyway.
- Adding solar panels or a battery changes your metering setup and needs dedicated space in or near the panel for the inverter and any required disconnects, a detail worth resolving before the panel is ordered.
If solar is part of your plan, sequencing matters. Our related guide on avoiding ADU solar permit rejections covers the Title 24 solar-ready provisions and how they interact with panel and meter decisions specifically. The short version: an inverter and any battery equipment need physical space and clearance that should be designed into the panel layout from the start, not squeezed in after the panel is already mounted.
Step-by-step: who to hire and when for your ADU electrical scope
The sequence matters as much as the individual steps. Doing them out of order is how projects end up paying for the same work twice.
- Get a site assessment and load calculation from a licensed electrician, which tells you definitively whether you need a subpanel or a service upgrade.
- Request your LADWP meter spot as soon as your ADU’s footprint and panel location are set in the design.
- Finalize permit documents, ideally with an ADU designer or architect who coordinates the load calculation, panel schedule, and Title 24 forms into one consistent submission package.
- Submit to LADBS and address any plan check comments before work begins.
- Complete rough-in wiring, then schedule the rough-in inspection before walls close.
- Pass final inspection, then confirm LADWP’s release to energize before the meter is set.
Each step has a natural owner. A licensed electrician handles the load calculation and physical wiring. An ADU designer or architect handles the permit package and coordinates it with the structural and Title 24 documents. For homeowners who want one team managing design, engineering, and construction coordination together rather than juggling separate contractors, that is the kind of integrated scope Uni Construction’s construction management services are built around.
A few site habits prevent avoidable headaches: label your panel clearly as work progresses, keep the ESR’s meter-spot sketch visible in the job trailer or folder, and mark the future EV conduit path with flags or paint before any concrete gets poured over it.
Pro Tip: If your ADU project also involves a garage conversion, confirm the existing garage wiring’s condition before finalizing your load calculation. Older garage circuits often get abandoned rather than reused once a licensed electrician sees them.
Safety standards that apply specifically to ADU electrical work
ADU electrical work has to meet the same California Electrical Code baseline as any residential circuit, but a few requirements get particular attention because ADUs are new, independently metered or subpaneled structures. AFCI protection is required on most habitable-room circuits, and GFCI protection is required in kitchens, bathrooms, laundry areas, and outdoor outlets, protections called out directly in Los Angeles County’s ADU guidelines.
Grounding is the other area inspectors scrutinize closely. A detached ADU with its own subpanel needs an independent grounding electrode system, not a shared ground run back to the main house, and getting this wrong is a common source of failed rough-in inspections.
Local fire code adds smoke and carbon monoxide detector requirements tied to the electrical rough-in, since detectors in most ADUs need to be hardwired with battery backup rather than battery-only units. Surge protection at the panel level is worth including even where not strictly mandated, given how many ADUs now house sensitive electronics and appliances that a voltage spike can damage. None of these items are unusual by themselves, but missing one during design is what turns a routine inspection into a return trip.
Common problems that slow down ADU electrical projects in LA
A few issues show up repeatedly on ADU electrical projects across the city, and most are avoidable with earlier coordination.
The most frequent problem is a mismatch between the panel location shown on permit drawings and the location LADWP’s ESR actually approves on site. Confirming the meter spot before finalizing architectural drawings prevents a redesign after permits are already submitted.
Old panels in pre-1980 homes sometimes use breaker types or bus configurations no longer manufactured, which turns what looked like a simple subpanel addition into a full panel replacement once an electrician opens it up. Underground utility conflicts are another common snag, since trenching for a new service or conduit run can hit existing gas, water, or sewer lines, especially on narrow LA lots where utilities are packed close together.
Permit resubmissions usually trace back to an incomplete load calculation, most often missing an appliance or an EV charger that got added to the plans after the electrical documents were already drawn. Keeping the load calculation as a living document, updated whenever the ADU’s appliance list changes, avoids this specific delay.
Energy efficiency choices worth considering beyond Title 24 minimums
Title 24 sets the floor, not the ceiling, and a few upgrades pay off in an ADU’s daily operating cost without adding meaningful complexity to the electrical design.
- Heat pump water heaters and HVAC systems use less electricity than resistance-based alternatives, which can reduce the ADU’s overall calculated load and sometimes keep a project on a subpanel instead of a full service upgrade.
- Smart panels and circuit-level monitoring let owners track which circuits draw the most power, useful for rental ADUs where utility costs get split or billed separately.
- Smart thermostats and occupancy-based lighting controls reduce runtime on HVAC and lighting circuits without changing the underlying electrical design.
- LED fixtures throughout, not just where Title 24 requires high-efficacy lighting, reduce lighting load and give some cushion in the load calculation for other appliances.
None of these require a larger panel. If anything, choosing efficient equipment during design can be the difference between needing a service upgrade and getting by with a subpanel, which is worth discussing with your electrician before the load calculation is finalized rather than after.
What an electrical upgrade means for insurance and liability
Permitted electrical work generally supports your homeowner’s insurance position, while unpermitted work can create real exposure. If a fire or electrical failure traces back to work that was never inspected or permitted, insurers can question coverage on the resulting claim, and lenders reviewing the property later may ask for proof of permitted work before financing.
Carrying your ADU electrical scope through LADBS permit and inspection, with the final LADWP release documented, gives you a paper trail that supports both the insurance claim process and any future sale or refinance. It also protects you as a landlord if the ADU is rented, since tenant safety complaints involving electrical issues are harder to defend without permitted, inspected work behind them.
Liability extends to the contractor relationship too. Confirming that your electrician is licensed and that the work is pulled under a proper permit, rather than done informally, is what keeps responsibility for code compliance where it belongs instead of falling back on the homeowner if something goes wrong later.
Coordinating electrical planning with HVAC and plumbing systems
Electrical work almost never happens in isolation on an ADU, and the trades that share wall and ceiling space need to be planned together, not sequentially guessed at.
HVAC equipment, especially a heat pump or mini-split system, has specific electrical requirements including dedicated circuits and sometimes a disconnect within sight of the unit, details that need to be locked into the load calculation before the panel schedule is finalized. Plumbing intersects with electrical mainly around water heaters, since an electric or heat pump water heater needs its own circuit sized to the unit’s specification, and running that circuit after walls are closed means costly rework.
The practical fix is sequencing the trades’ rough-ins together rather than treating electrical as an afterthought once HVAC and plumbing layouts are set. When a single design team coordinates all three systems from the start, conflicts between a duct run and a planned circuit path, or between a water heater location and its required electrical clearance, get caught on paper instead of on site.
Why coordinated planning reduces rework and speeds approvals
The pattern we see across ADU electrical projects is consistent: the delays rarely come from the electrical work itself. They come from decisions made in isolation, a panel location chosen before LADWP confirms the meter spot, a load calculation finalized before the appliance list is locked, a permit set submitted without the Title 24 forms that LADBS will ask for anyway.
Combining the load calculation, the LADBS permit package, and the LADWP meter spot request into one coordinated sequence, rather than three separate tracks run by three separate people, is what actually prevents inspection comments and change orders. When a design team pins down the panel location before the ESR visit, aligns the electrical documents with the structural and Title 24 submissions, and keeps the meter-spot sketch on hand for the final inspection, most of the common friction points simply do not come up.
The two failure points we see most often are timing the meter spot request too late, after rough-in is already scheduled, and finalizing a load calculation before the ADU’s appliance list is settled. Both are avoidable with earlier coordination between the electrician, the designer, and the utility.
, Uni Construction
Uni Construction services for your ADU’s design and electrical planning
If you would rather have one team carry your ADU’s design, load calculation, and permit package through LADBS and LADWP instead of coordinating separate contractors yourself, that is the specific gap our services are built to close.

Our Design Engineer and Drafting Service work produces the permit-ready drawings, panel schedules, and wiring diagrams LADBS expects to see in one consistent package, while our structural engineering team handles anything the ADU’s framing or foundation needs alongside the electrical scope. For homeowners who want the electrical upgrade managed through to final inspection and LADWP release, our construction management services cover that coordination directly.
Specifically, we help with:
- Load calculations and panel schedules prepared as part of your permit-ready drawing set.
- Coordination between your ADU’s design and the LADWP meter spot process before permits are submitted.
- Structural engineering support for any panel relocation or service entrance changes.
- Construction management through rough-in, inspections, and final utility release.
If you are planning a detached ADU, an attached addition, or a garage conversion anywhere in Los Angeles, our Los Angeles ADU design page is the fastest way to see how our design and permit coordination applies to your specific property.
Sources
- Request a Meter Spot for Single Family Residential Home or ADU up to 320 Amps | Los Angeles Department of Water and Power
- Requirements for Future-Ready Electric Service (LADWP)
- Electrical Permits | LADBS
- Electrical Panel Upgrade in 2026: Cost, Timeline, and How to Decide | PermitDeck
- ADU Guidelines.pdf – Los Angeles County
FAQ
Yes, any electrical panel upgrade in Los Angeles requires an LADBS electrical permit, along with a load calculation and panel schedule submitted for review. Working without a permit creates inspection and insurance risks later, particularly if the property is sold or a claim is filed.
California’s statewide ADU law continues to apply in Los Angeles in 2026, and the city and county maintain their own ADU guidelines covering zoning, design, and electrical requirements. Check current Los Angeles County ADU guidance or your local jurisdiction’s planning department for the specific provisions that apply to your property.
A typical 100 to 200 amp residential service upgrade runs roughly $1,800 to $3,500, according to PermitDeck’s 2026 cost data, covering the panel, service entrance work, permit, and reconnection. Costs can run higher in Los Angeles if LADWP requires conduit, undergrounding, or transformer upgrades alongside the panel swap.
ADU size limits vary by jurisdiction and lot type, so the maximum allowed square footage depends on your specific city or county’s zoning rules rather than a single statewide number. Check with your local planning department or an ADU designer familiar with your jurisdiction’s current limits before finalizing a design at that size.