
Most people assume a floor plan is just a blueprint with room labels. It’s actually the most consequential decision you’ll make about a home before a single wall goes up. A residential floor plan is the diagram that determines how your family moves through space every morning, how much natural light reaches your kitchen, and whether your teenager actually has privacy. Understanding what a residential floor plan represents gives you real leverage when buying, designing, or renovating a home. This guide breaks it all down clearly so you can use that knowledge.
Key takeaways
| Point | Details |
|---|---|
| Floor plans are scaled diagrams | A standard US residential plan uses 1/4 inch per foot, making measurements readable and reliable. |
| Plan type shapes daily life | Open, closed, and hybrid layouts each affect privacy, light, and traffic flow in distinct ways. |
| Symbols carry critical information | Wall thickness, door swings, and fixture locations encode structural and functional details you must understand. |
| Plans evolve through stages | Schematic, design-development, and construction plans serve different purposes and levels of accuracy. |
| Reading plans prevents costly mistakes | Catching furniture conflicts or circulation problems on paper saves real money during construction. |
What is a residential floor plan, exactly
A residential floor plan is a scaled, top-down diagram showing the relationships between all interior spaces in a home, typically drawn as if you sliced through the building at about 4 feet above the floor. That cut height is deliberate. It captures walls, doorways, windows, counters, stairs, and any fixture that sits within that visual plane. The result is a distortion-free picture of how every room connects to every other room.
The word “scaled” matters more than most people realize. In the United States, residential plans use 1/4 inch to represent one foot of real space. That means a 16-foot-wide bedroom appears as a 4-inch rectangle on paper. When a plan is properly to scale, you can measure directly on it and trust the result. When it’s not to scale, as is common with marketing brochures, you cannot.
What floor plans actually show
Here is what a standard residential floor plan includes:
- Walls: Shown as thick parallel lines. Exterior walls are thicker than interior partition walls.
- Doors: Shown with a thin arc representing the swing direction, which tells you how the door opens and what space it occupies.
- Windows: Shown as thin parallel lines interrupting the wall, usually with a small break to indicate the opening.
- Stairs: Shown with a series of parallel lines and an arrow indicating the direction of travel, either up or down.
- Fixed fixtures: Toilets, tubs, sinks, kitchen appliances, and built-in cabinetry are all drawn to scale in their exact locations.
Interpreting symbols like wall thickness and door swing arcs is not just a technical exercise. Getting them wrong leads to furniture placed in front of doors or cabinets that can’t open fully.
Pro Tip: Always print a floor plan at its intended scale before evaluating it. A plan resized on a standard printer distorts every measurement and makes the drawing useless for planning purposes.
Types of floor plans and what they mean for your lifestyle
Understanding the types of floor plans helps you match a home’s layout to how your household actually functions day to day. The four main types each carry distinct trade-offs.
| Plan Type | Best For | Key Advantage | Key Trade-off |
|---|---|---|---|
| Open | Young families, entertainers | Shared interaction, natural light flow | Less acoustic privacy |
| Closed/Traditional | Multigenerational homes, remote workers | Defined spaces, better sound control | Can feel compartmentalized |
| Modular | Budget-conscious buyers, flexible needs | Adaptable sections, prefab efficiency | Less architectural uniqueness |
| Hybrid | Growing families, mixed-use households | Combines privacy zones with open living | Requires thoughtful design to balance |
Open floor plans emphasize large, unobstructed spaces that encourage interaction, while traditional closed plans create clear room separations that support privacy and quiet. Neither is universally better. They suit different lifestyles and household dynamics.

For families with young children, open layouts let a parent in the kitchen watch kids in the living room without crossing a hallway. For a household with a remote worker or a multigenerational setup with an aging parent, a closed plan with dedicated rooms provides the acoustic separation that open spaces simply cannot offer.
Hybrid layouts split the difference. A common version keeps bedrooms and a home office in a closed wing while the kitchen, dining, and living areas flow together openly. This structure handles modern households well because it respects both connection and separation without forcing a choice between them.
Pro Tip: Walk through traffic flow on paper before falling in love with a layout. Trace the path from the front door to the kitchen, from the master bedroom to the laundry room, and from the kids’ rooms to the bathrooms. If those paths cross through other living spaces constantly, the plan creates friction every single day.
How to read and interpret a floor plan
Reading a floor plan is a learnable skill. The goal is not to think like an architect. The goal is to catch problems before they become physical walls.
- Verify the scale first. A to-scale floor plan is the only reliable tool for furniture planning and room assessment. Confirm that a scale bar or ratio is listed on the drawing before trusting any measurement.
- Check door swings against furniture zones. A door that swings into a room claims a clear arc of floor space. If a bed, desk, or couch sits in that arc, you have a conflict. This is one of the most common and avoidable planning mistakes.
- Trace window placement relative to the sun. South-facing windows in California flood rooms with light year-round. North-facing windows provide diffuse, glare-free light ideal for offices or bedrooms. Your floor plan shows window locations precisely. Use that information.
- Identify wall types by thickness. Thick exterior walls and certain interior walls are structural. Thin partition walls are not. This distinction determines what you can remove or modify in a future renovation without hiring a structural engineer.
- Map the circulation paths. Circulation is the space reserved for people moving through a home. A hallway that bottlenecks, a kitchen with a triangle that routes past the dining table, or a staircase that deposits people directly into a bedroom are all problems the floor plan reveals if you look for them.
- Assess privacy zones. Bedrooms should sit in a quieter part of the home, away from the street and the noisiest common areas. A floor plan’s layout shapes comfort, privacy, and usability at every hour of the day.
Pro Tip: Sketch your furniture to scale on tracing paper and lay it over the floor plan. It takes 20 minutes and will immediately reveal circulation conflicts that are invisible when you just look at the room outlines.
How floor plans evolve during the building process
A floor plan is not a single document. It changes significantly across the stages of design and construction, and understanding those stages makes you a much more effective partner when working with builders or designers.
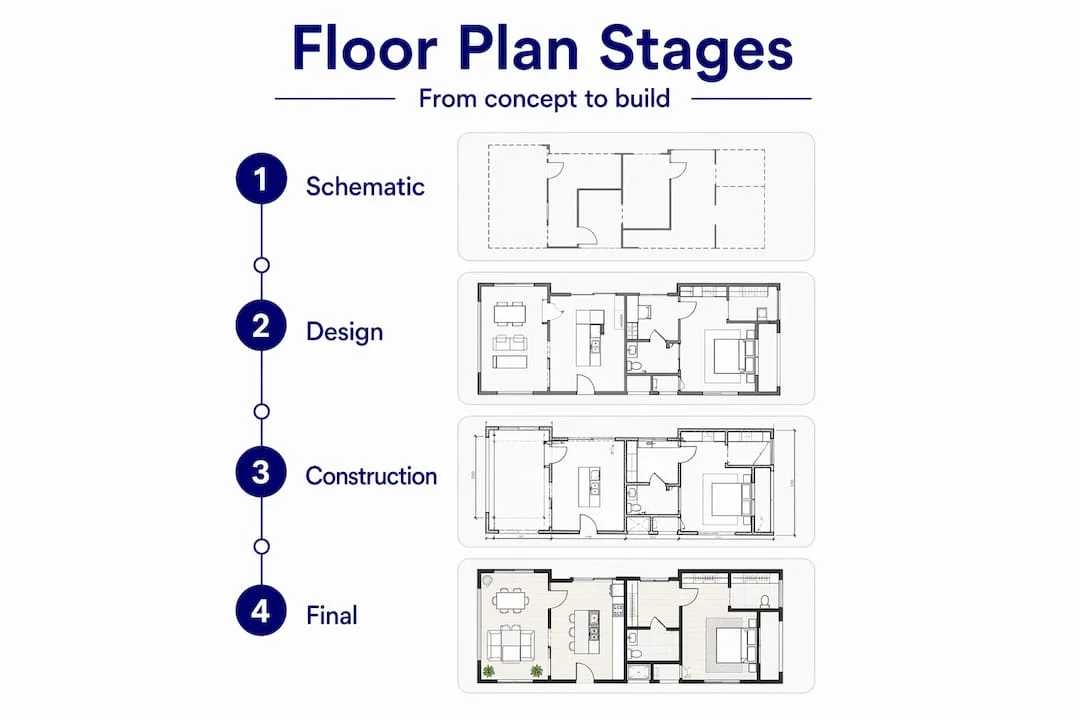
Floor plans evolve through three stages: schematic for early concepts, design-development for precise layouts, and construction sets that carry full technical details for permitting and building.
Here is what each stage means practically:
- Schematic plans are rough, conceptual layouts used to explore spatial ideas. Room sizes are approximate. Details like wall thickness, door sizes, and fixture locations may not yet be resolved. These are useful for big-picture decisions but not for measuring anything precisely.
- Design-development plans are more refined. Dimensions become accurate, structural elements appear, and the general appearance of the finished home starts to emerge. This is the stage where you should be asking detailed questions and requesting changes.
- Construction plans are the final, permit-ready documents. They include exact wall types, structural notes, mechanical and electrical layouts, and all the information a contractor needs to build the home correctly.
| Stage | Level of Detail | Primary Use |
|---|---|---|
| Schematic | Low. Approximate dimensions | Concept exploration, initial client review |
| Design development | Medium. Accurate proportions, key dimensions | Client approval, coordination between trades |
| Construction | High. Full technical specifications | Permit applications, contractor instruction |
Relying on schematic plans alone to make decisions is a common mistake. Marketing floor plans used in new home sales are often schematic level. They are not accurate enough to plan furniture, verify room sizes, or predict how a finished space will feel.
Real examples of floor plan decisions that change everything
Consider three households and how their floor plan choices played out in practice.
A couple in Los Angeles purchasing a new construction home chose an open-concept layout because it photographed beautifully. After moving in, they discovered that their infant’s room sat directly adjacent to the open kitchen and living area. Noise from evening gatherings traveled straight through the shared wall because no acoustic buffer existed in the plan. A closed or hybrid layout would have placed the bedroom further from the activity zone.
A multigenerational family looking at ADU types for an in-law unit needed a layout that provided complete visual and acoustic separation from the main house. The floor plan for the ADU required its own entrance, a compact but fully functional kitchen, and a bedroom that did not share a wall with the primary dwelling’s common areas. Those decisions came directly from reading and requesting specific features in the floor plan.
A single professional renovating a garage conversion needed to maximize a 400-square-foot footprint. Choosing where to place the bathroom, kitchen run, and sleeping area relative to windows and the entrance was entirely a floor plan exercise. Getting it right meant the finished space felt like a thoughtful small home rather than a cramped box. You can see how flexible ADU layouts in 2026 are handling these constraints with more creativity than ever.
The consistent thread across all three examples: the floor plan was the decision, not the paint color or the countertop material. Those are finishing details. The floor plan determines whether daily life works.
My take on floor plans after years in residential design
I’ve watched families spend months debating kitchen finishes and twenty minutes reviewing a floor plan. That ratio is backwards. In my experience working with homeowners on residential and ADU projects, the single biggest source of post-construction regret is not aesthetic. It’s spatial. People wish they had a bigger laundry room, a hallway that didn’t funnel everyone past the home office, or a bathroom positioned where sound wouldn’t carry to the living room.
What I’ve learned is that most people are not taught to read floor plans, so they default to trusting whoever drew them. That’s a mistake. Working closely with accurate, to-scale plans from the earliest design stage is one of the most reliable ways to prevent expensive surprises once construction begins.
My advice: treat the floor plan as the real product you are buying or designing. Everything else is installed after the fact. The spatial relationships encoded in that top-down drawing will govern how your home feels every single day. Take the time to understand it, question it, and demand that it reflects how your household actually lives.
, Min
Work with professionals who know floor plans inside out
At Uni Construction, floor plan design is not a preliminary step. It’s the core of every project. Whether you’re exploring a backyard cottage, converting a garage, or designing a junior ADU from scratch, every project starts with a plan that is accurate, to-scale, and built around how you actually live. The team offers permit-ready building design tailored to Los Angeles County requirements, taking projects from schematic concept through full construction documents. If you’re in Southern California and want a floor plan that does more than look good on paper, Uni Construction’s team handles every stage. Explore ADU design in Los Angeles and see how thoughtful floor planning translates into real, livable space.
FAQ
A residential floor plan is a scaled, top-down diagram of a home’s interior layout, typically drawn as if the building were cut at 4 feet above the floor. It shows walls, rooms, doors, windows, stairs, and fixed fixtures to scale.
In the United States, the standard residential scale is 1/4 inch equals 1 foot. This allows accurate measurement and square footage calculation directly from the drawing.
The four main types are open, closed or traditional, modular, and hybrid. Each suits different household needs, with open plans favoring interaction and traditional plans providing greater privacy and sound separation.
A complete floor plan should include exterior and interior walls, all door locations with swing arcs, window placements, stairways, and the locations of fixed fixtures like toilets, sinks, appliances, and built-in storage.
The layout of a floor plan directly shapes movement, natural light, privacy, and noise levels in a home every day. Choosing a plan that matches your household’s habits prevents friction that no amount of interior decorating can fix.