For most families, a single-story ADU sized to household need, detached for maximum privacy or attached when the budget is tighter, paired with zero-step access and a separate entry, works best. Success rests on three non-negotiables: acoustic and physical privacy, aging-in-place accessibility, and clear systems agreements. The Pew Research Center found 18% of Americans already live this way, and The design process treats those three priorities as the backbone of every multigenerational ADU design.
TL;DR:
- Detached ADUs offer maximum privacy for aging parents but require higher costs and longer permitting times compared to attached or internal options.
- A primary consideration for accessibility features includes zero-step entries and wider doorways, which significantly reduce fall risks and ease future modifications.
- Optimal multi-generational ADU layouts are single-story with split-bedroom configurations, and space-saving fixtures like Murphy beds improve usability in small units.
- Maintaining clear systems agreements and establishing ground rules for noise, guests, and shared costs are essential to prevent friction between households.
- Proper planning around lot-specific permits, utility systems, and future adaptability ensures long-term value and smoother project approval processes.
What ADU Configuration Works Best for Multigenerational Living?
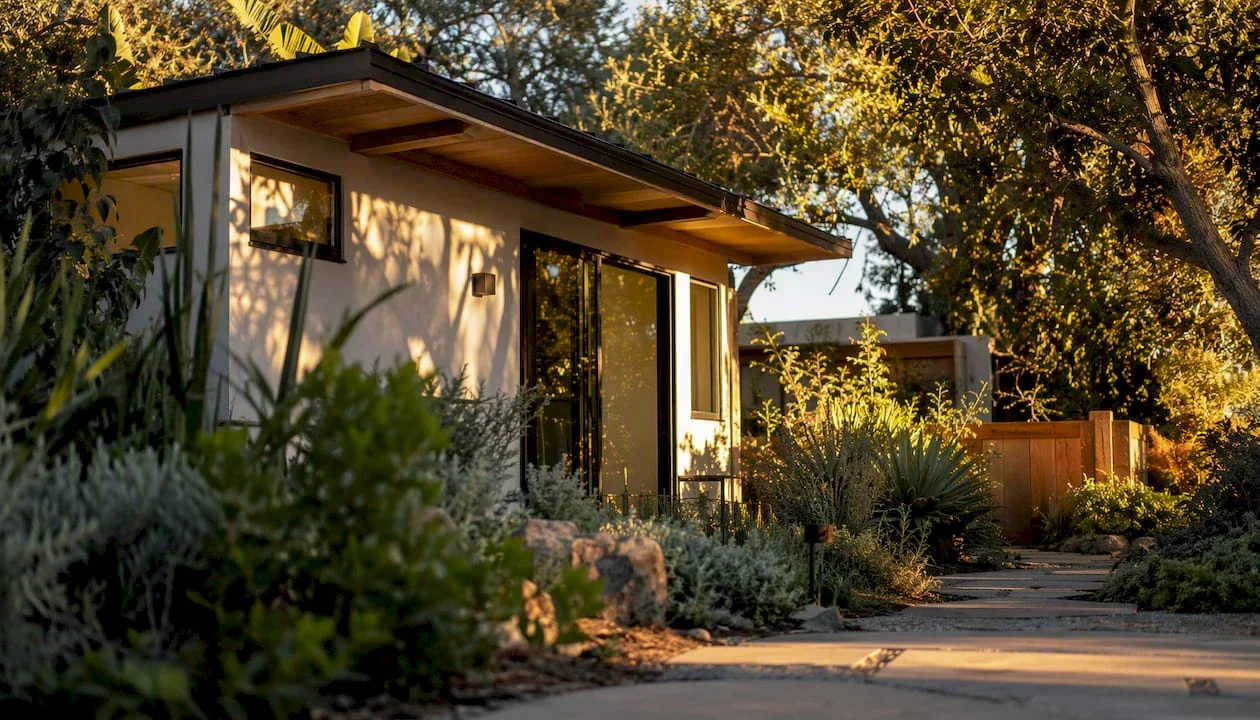
The right configuration depends on who is moving in and how much separation that person needs. A detached ADU gives grandparents or adult children a fully independent home with its own walls, roofline, and entrance, which is why it remains the gold standard for privacy. It costs more and takes longer to permit than other options, largely because of separate foundation and utility work.
An attached ADU shares one or more walls with the main house, which trims site work and construction cost but demands more careful acoustic planning since sound travels through shared framing. A junior ADU (JADU), built within the existing footprint of the main house, is the fastest and cheapest path to a legal second unit, but its size caps (typically 500 square feet or less under most local rules) make it a better fit for one person than a couple. Garage conversions split the difference: existing structure lowers cost, but you inherit whatever ceiling height, slab condition, and setback quirks the garage already has.
- Detached ADU: Best for aging parents who want full independence and quiet; higher cost, longer permit timeline.
- Attached ADU: Good middle ground for adult children who want proximity without full separation; lower cost, but needs strong acoustic detailing.
- JADU: Fastest, cheapest legal option; suits a single grandparent or caregiver, not a couple with children.
- Garage conversion: Budget-friendly if the structure is sound; expect surprises in framing, height, and drainage during permitting.
Caregivers who need quick access to the main house often do better in an attached ADU or JADU with an interior connecting door, while grandparents prioritizing quiet and routine tend to thrive in a detached unit at the back of the lot.
What Floor Plan Sizes Work for a Multigenerational ADU?
Square footage should match who is living there and how long they plan to stay, not just what fits the lot. A studio or one-room layout in the 400 to 500 square foot range suits a single occupant who mainly needs a bedroom, small kitchen, and full bath. A one-bedroom plan, typically 500 to 650 square feet, gives a couple separate sleeping and living zones without wasted circulation space. Two-bedroom units, usually 650 to 800 square feet, work when a caregiver or grown child needs a home office or a room for visiting grandchildren.
- Studio (400 to 500 sq ft): Efficient for one person; combine kitchen and living zones to preserve floor area for storage.
- One-bedroom (500 to 650 sq ft): The most common multigenerational sweet spot; a split-bedroom layout keeps the sleeping area away from street noise and shared walkways.
- Two-bedroom (650 to 800 sq ft): Suited to a caregiver family or adult child household; Perch’s ADU design guidance suggests pairing a 600 to 750 square foot grandparent unit with a 400 to 600 square foot adult-child unit when building a full compound rather than a single ADU.
Single-story layouts consistently outperform lofted or split-level plans for multigenerational use, since stairs are the single biggest accessibility liability in a small footprint. Split-bedroom plans, where the bedroom sits on the opposite end of the unit from the entry and kitchen, cut down on incidental noise and give occupants a genuine buffer for sleep and privacy.
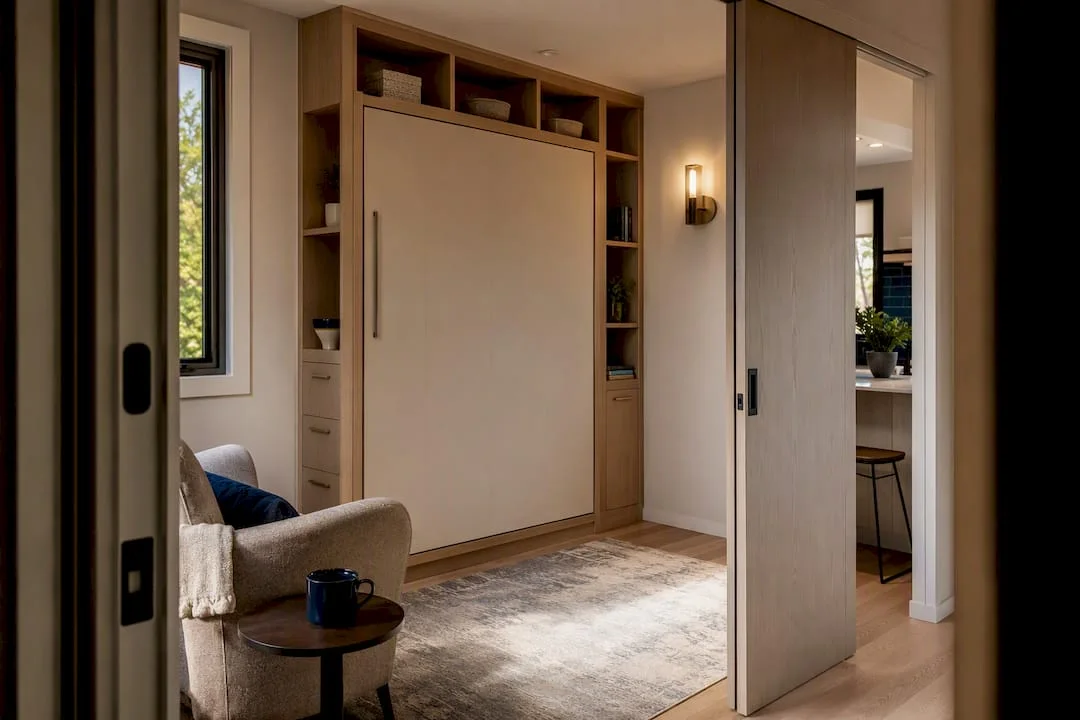
Space-saving fixtures matter more here than in a typical rental unit. A Murphy bed frees up a bedroom for daytime use as an office or sitting room, and pocket doors let you close off a kitchen or bathroom without eating into circulation space the way a swinging door does. Uni Construction’s flexible layout guidance covers several of these convertible-space tricks in more detail.
Which Accessibility Features Matter Most for Aging Parents?
Building accessibility in at the design stage costs a fraction of retrofitting it later, and a zero-step entry is the single feature that pays off the most. Once a threshold, ramp grade, or door width is locked into the framing, changing it later usually means tearing out finished walls or flooring.
- Zero-step entry: Eliminates the most common fall hazard and works for wheelchairs, walkers, and simple aging knees alike.
- 36-inch clear doorways: Wide enough for a walker or wheelchair to pass without scraping knuckles on the frame, a detail confirmed as a baseline standard by ADU Simplified’s design research.
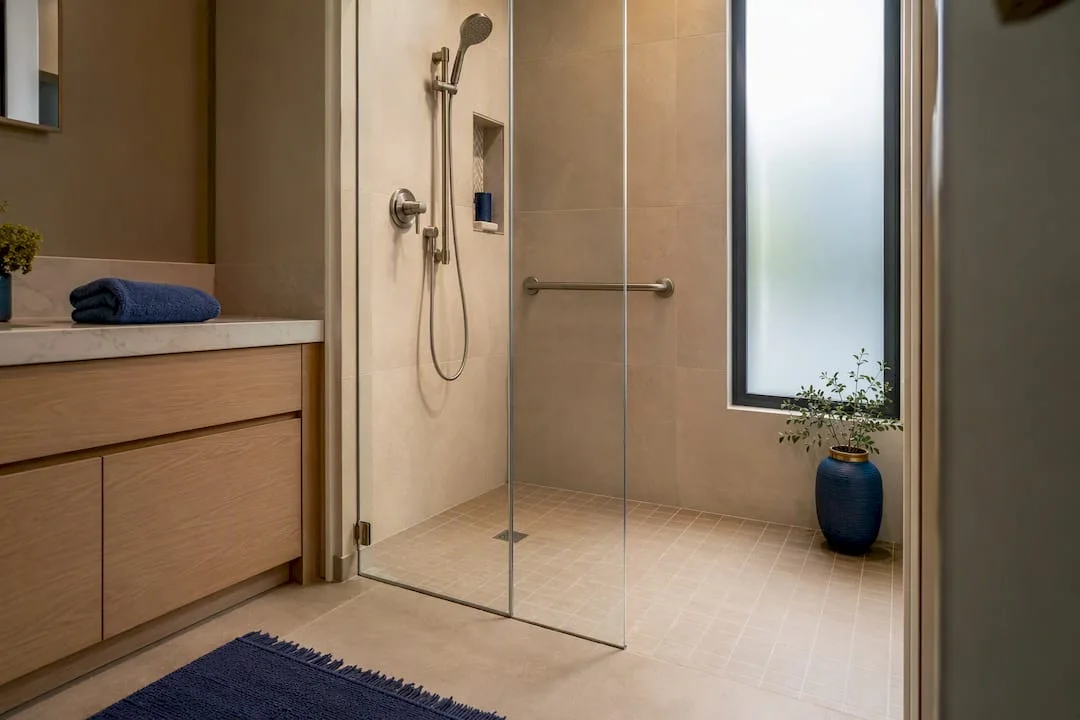
- Curbless showers: Remove the tripping hazard of a shower curb and simplify cleaning; a documented 800 square foot multigenerational ADU project in Berkeley built one alongside grab bars and improved drainage, per Fine Homebuilding’s project coverage.
- Grab-bar blocking: Reinforcing wall studs behind future grab-bar locations during framing means installation later takes an hour, not a wall repair.
- Kitchen and control ergonomics: Lower counter sections, front-mounted appliance controls, and lever-style door handles reduce daily strain for anyone with limited grip strength.
- Bathroom clearances: A 30-inch by 48-inch clear floor space at the toilet and a 60-inch turning radius in the main bathroom keep the room usable for a wheelchair or walker without feeling clinical.
Pro Tip: Ask your designer to mark every future grab-bar and handrail location on the framing plan before drywall goes up. It costs almost nothing at that stage and saves a full wall repair five years down the road.
Uni Construction’s aging-in-place design guidance walks through additional detail on lighting, flooring, and hardware choices that support long-term use without making the unit look institutional.
How Do You Design for Privacy Without Creating Isolation?
Genuine privacy in a multigenerational ADU design comes down to acoustics and physical buffering, not raw distance between structures. Practitioners generally aim for wall assemblies rated STC 50 or higher between the ADU and the main house or between shared walls in an attached unit, since sound transmission is the most common source of daily friction, according to RMCAD’s interior design research.
- Acoustic assemblies: STC 50+ rated walls and floors, plus placing a mechanical room or closet between living spaces instead of a thin shared partition.
- Staggered openings: Position windows and doors so they don’t face directly into a neighboring unit’s window or patio.
- Physical buffers: Dense planting, a low fence, or a change in grade between structures reads as a boundary without feeling like a wall.
- Separation distance: A 10 to 20 foot gap between structures, where lot size allows, gives enough room for a landscaped buffer and separate outdoor use.
- Independent circulation: Design entry paths so no household has to walk through another’s yard, porch, or driveway to reach their own door.
A shared courtyard flanked by two private patios tends to produce the social contact families actually want, brief, voluntary interactions, rather than the forced proximity of a shared side yard everyone has to cross to get anywhere.
What Does an ADU Actually Cost, and How Do Families Pay for It?
A single well-appointed ADU with accessibility features typically runs well into six figures once design, permitting, and site work are included, and a full two-unit compound, main house plus two ADUs, commonly lands between $350,000 and $600,000 according to Perch’s build-cost research. That range reflects real regional and finish-level swings, so treat it as a planning anchor rather than a quote.
- HELOC plus HomeStyle Renovation loan: A common pairing where a home equity line covers one ADU and a renovation loan finances improvements to the primary residence or a second unit.
- Family equity contribution: Adult children or grandparents sometimes contribute savings directly in exchange for a documented long-term occupancy arrangement, occasionally formalized through a life estate agreement.
- Cash plus phased construction: Some families build the core unit first and add accessibility or finish upgrades in a second phase once the initial budget is spent.
Before talking to a lender or designer, build a short checklist: site work and grading, utility hookup fees, accessibility premiums (wider doors, curbless showers, blocking), permitting costs, and a contingency of at least 10% for the surprises every ADU project turns up once walls open. Market data backs the investment: Realtor.com’s 2025 analysis found multigenerational homes carried a notable median list price premium compared to standard listings [realtor.com]. A premium that reflects genuine buyer demand for this kind of flexible housing.
What Permits and Code Checks Should You Do First?
Start by finding your city or county’s specific ADU ordinance rather than assuming statewide rules apply uniformly, since size caps, parking requirements, and separate-entrance rules vary block to block in many jurisdictions. Uni Construction’s Los Angeles County ADU regulations guide is a useful model for the kind of detail to look for wherever you live.
- Size caps and setbacks: Confirm maximum square footage and how far the structure must sit from property lines before you finalize a floor plan.
- Parking rules: Some jurisdictions waive parking requirements for ADUs near transit; others still require a dedicated space.
- Separate entrance requirements: Many cities require a distinct exterior entrance for any unit with its own kitchen, which affects site layout early.
- First packet contents: A complete site plan, floor plans, elevations, and Title 24 energy compliance documentation typically make up the first permit-ready submission.
- Common objections: Reviewers frequently flag unclear egress paths or easement conflicts; showing both a separate exterior entrance and any interior connecting door on the drawings up front, a tip echoed in Fulin Space’s design research, tends to head off egress and occupancy questions before they cause a redesign.
Designing for Flexibility and Long-Term Value
A thoughtful project intake process starts with the same question every time: who is living here in five years, not just who is moving in this year. That single question changes framing decisions, door widths, and even where outlets go.
A design that only works for today’s household is a design you’ll pay to fix later. Blocking for grab bars, keeping circulation paths wide enough for a walker, and submetering utilities from day one cost little now and a lot more after drywall is up.
Three questions worth asking any designer or builder on a first site visit: Will the floor plan still work if an occupant needs a wheelchair in ten years? Is the framing already blocked for future grab bars and handrails? Are utility systems designed to split cleanly if the unit ever becomes a rental?
How Do You Maximize Storage in a Multigenerational ADU?
Storage tends to get squeezed out of small ADU floor plans first, which creates daily friction fast when two households are sharing one structure’s worth of closet space. Built-in millwork along one full wall, rather than a single small closet, typically adds more usable storage per square foot than a standard closet layout.
Vertical space above cabinets, under stairs (in a loft configuration), and inside window seats can absorb linens, seasonal items, and medical supplies without eating into floor area needed for mobility devices. A kitchen with pull-out pantry shelving and a stacked washer-dryer frees up a full closet elsewhere in a unit under 700 square feet.
Assign storage zones by household need rather than splitting square footage evenly. A grandparent aging in place may need accessible, low-shelf storage for medications and daily items, while an adult-child household with kids needs higher, harder-to-reach space for anything that shouldn’t end up in small hands. Labeling shared storage, in a garage or shed serving both households, and setting a simple rule for what goes where prevents the low-grade tension that builds when one person’s boxes creep into another’s assigned space.
What Are the Biggest Challenges Unique to Multigenerational ADUs?
The most common complaint in multigenerational households isn’t design at all. It’s the absence of ground rules for daily life: noise hours, guest policies, and who handles yard work. Good design reduces friction, but it doesn’t replace a conversation about expectations.
A second recurring challenge is mismatched timelines. Grandparents may want to move in within months while the adult-child household is still saving for their share of construction costs, which stalls a project midstream. Setting a realistic, phased budget and financing plan before design begins, rather than during it, prevents that stall.
A third challenge is emotional: adult children sometimes worry that inviting a parent into an ADU signals a loss of independence for that parent, when in practice a well-designed unit with its own entrance and kitchen often increases a parent’s autonomy rather than reducing it. Framing the ADU as the parent’s own home, not an extension of the main house, tends to ease that concern on both sides. Building in a private outdoor space for each household, discussed further below, reinforces that sense of ownership in a way floor plans alone can’t.
How Should You Balance Shared and Private Outdoor Space?
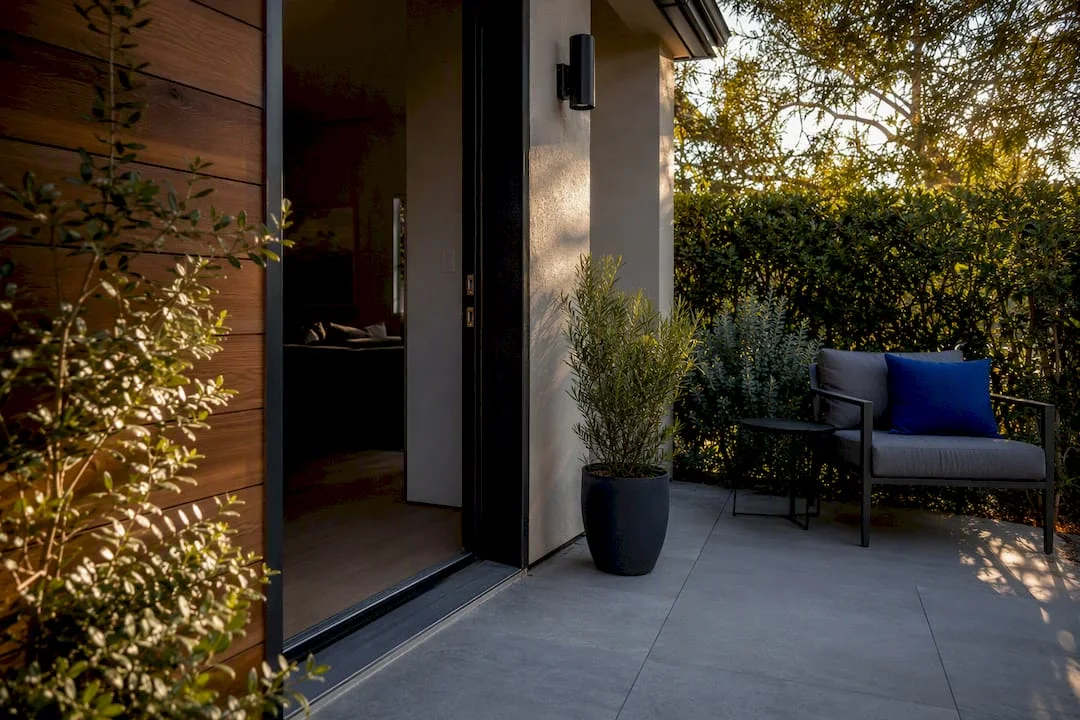
Every occupant needs some outdoor space they don’t have to negotiate access to, even if it’s just a small private patio outside a bedroom door. That single design move does more for perceived independence than almost any interior feature.
Layer outdoor space in rings: a private patio or small yard attached directly to each unit, then a shared courtyard, garden, or larger yard area both households can use by choice rather than necessity. A shared fire pit or dining patio positioned equidistant from both front doors invites use without implying either household owns it. Fencing or dense planting between the private patios and the shared zone lets someone step outside for quiet time without being on display to the whole property.
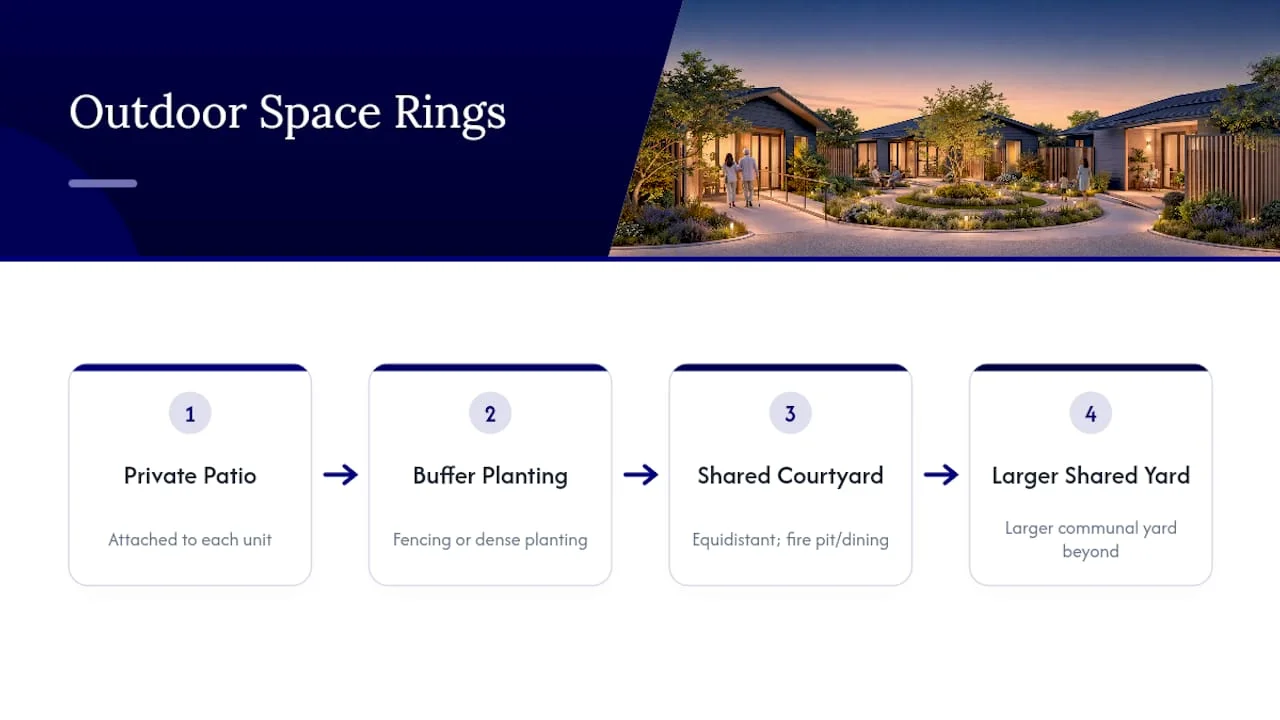
Practical details matter here too: separate gates or gravel paths so lawn equipment and trash bins don’t have to cross through someone else’s private patio, and exterior lighting on separate switches so one household’s evening routine doesn’t spill light into another’s bedroom window.
Author Perspective: Why a Design-First Approach Preserves Relationships
Good multigenerational ADU design does something that family conversations alone rarely accomplish. It removes the daily friction points before they turn into resentment. A grandparent who can shower without a curb to step over, a caregiver who doesn’t have to knock to use a bathroom, an adult child who has their own thermostat: those small design choices protect dignity in ways no house rule can.
The practical habit worth adopting is a written house agreement covering utilities, guest policies, and quiet hours, revisited once a year as everyone’s needs shift. Design sets the stage. The agreement keeps it working.
How Uni Construction Helps Families Design and Permit Multigenerational ADUs
Some firms work through the full arc of a multigenerational ADU project: custom design, permit-ready drawings, structural engineering, and construction consulting, so the accessibility blocking, acoustic detailing, and submetering decisions covered above get built into the plans from the first draft rather than added as a change order later.

A first consult typically covers your lot’s zoning constraints, which configuration (detached, attached, or JADU) fits your family and budget, and a realistic permit timeline for your specific city or county. Families weighing family financing structures alongside construction costs may also find Cohaus’s guidance on co-buying with family useful for structuring shared ownership before design even starts. If you’re ready to see what a multigenerational layout could look like on your own property, start with Uni Construction’s ADU design services in Los Angeles and request a site evaluation.
Sources
- The demographics of multigenerational households , Pew Research Center
- Multigenerational ADU , Fine Homebuilding
- Multi-Generational Living: ADU Design Guide , PERCH
- Designing interiors for multi-generational living , RMCAD blog
FAQ
A single-story, split-bedroom layout with a zero-step entry and a separate entrance works best, since it minimizes stairs, keeps sleeping areas buffered from shared circulation, and gives each household genuine independence.
Upfront cost and permitting timelines are the biggest drawbacks. Utility hookups, accessibility features, and site work can push a project well past initial estimates if they aren’t budgeted for from the start.
The most common disadvantage is friction over unwritten expectations, noise, guest policies, shared costs, rather than the living arrangement itself, which is why practitioners recommend a written house agreement alongside good design.
Yes. Roughly 18% of Americans lived in a multigenerational household as of the Pew Research Center’s 2021 data, and Realtor.com’s 2025 listings analysis found these homes now carry a real market premium over standard listings.