Feb 20, 2026
Adu Design Glendora, CA
Create more usable space on your property with custom ADU design and build support in Glendora. Uni Construction + ADU Design helps homeowners and property owners with ADU plans, permit support, and construction solutions tailored to the way you want to use your space.
Whether you are planning a detached ADU, attached ADU, junior ADU, garage conversion, modular ADU, or a fully custom layout, our team offers a direct path from concept to completion. Call (213) 306-5601 or request your Free Quote to start your project.
Get a Free QuoteCall 213-306-5601
Since 2014
Custom ADU solutions
Design-build support
Residential and commercial
Glendora, CA service area
Proudly Serving Glendora Neighborhoods
Uni Construction + ADU Design proudly serves property owners across Glendora with custom ADU planning and build support. Whether you are near established residential areas or more active local corridors, the goal stays the same: create an ADU that fits the property and supports the way you want to use the space.
We serve:
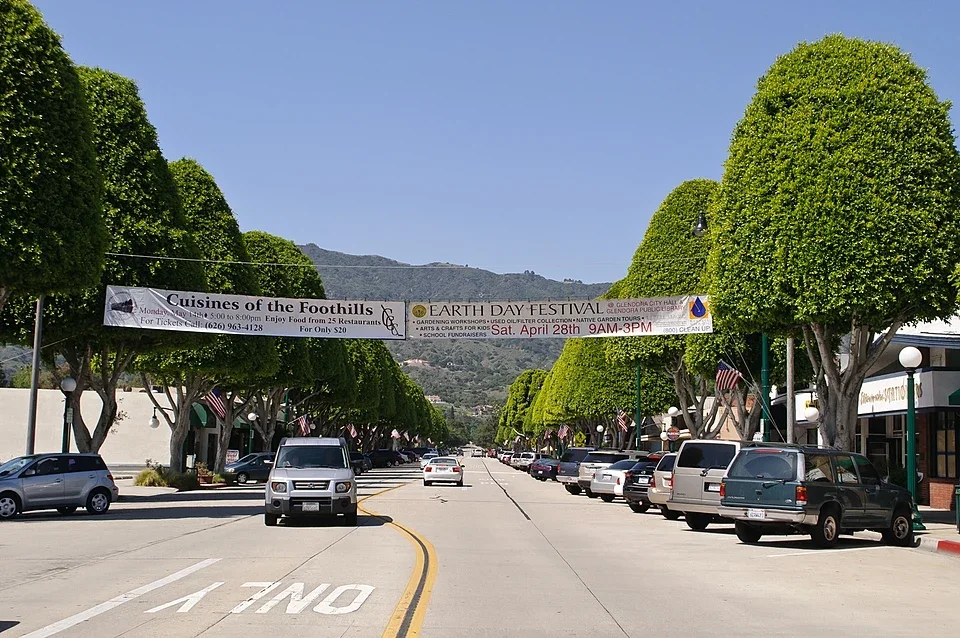
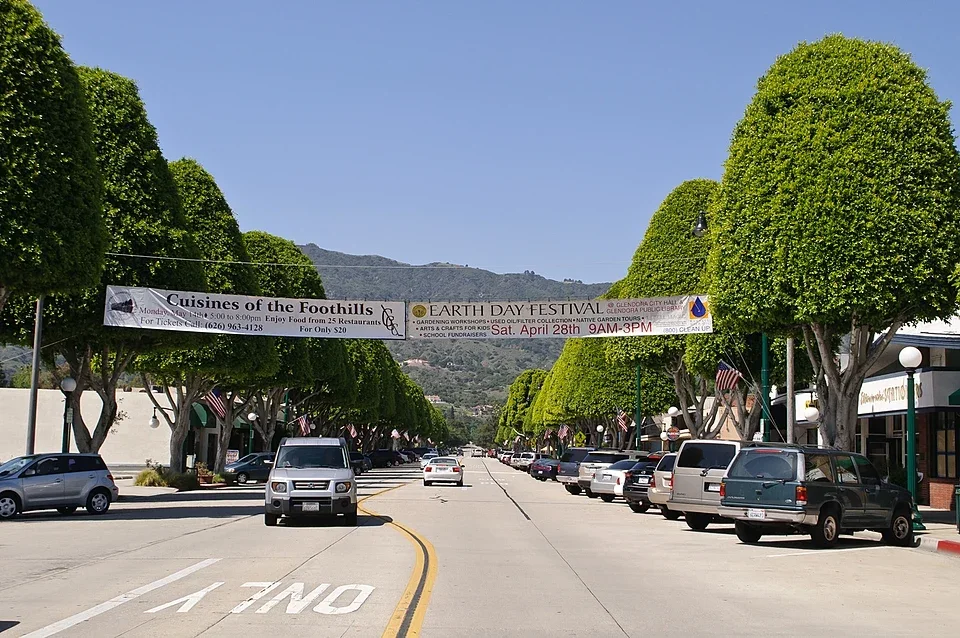
- Downtown Village (North Glendora Ave.)
- Route 66 Avenue Corridor
- South Hills
- Centennial Heritage Park
- Big Dalton Canyon Rowley Wilderness Amphitheater
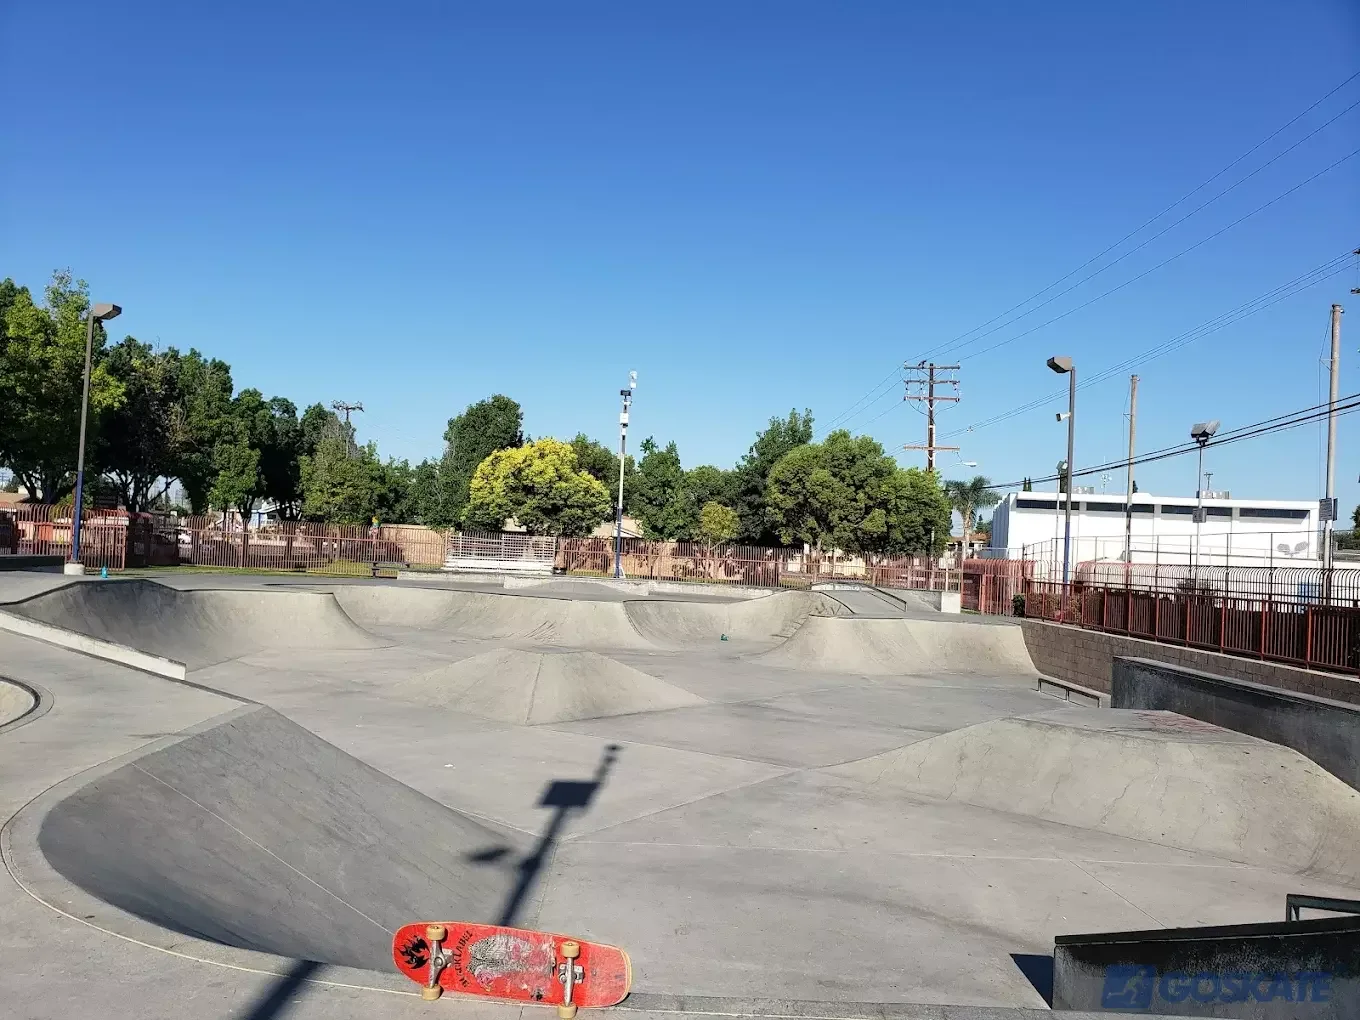
- Finkbiner Park & Skate Park
- Big Tree Park / Moreton Bay Fig Tree
If your property is in or near these areas, we can help you explore the right ADU direction for your lot and goals.
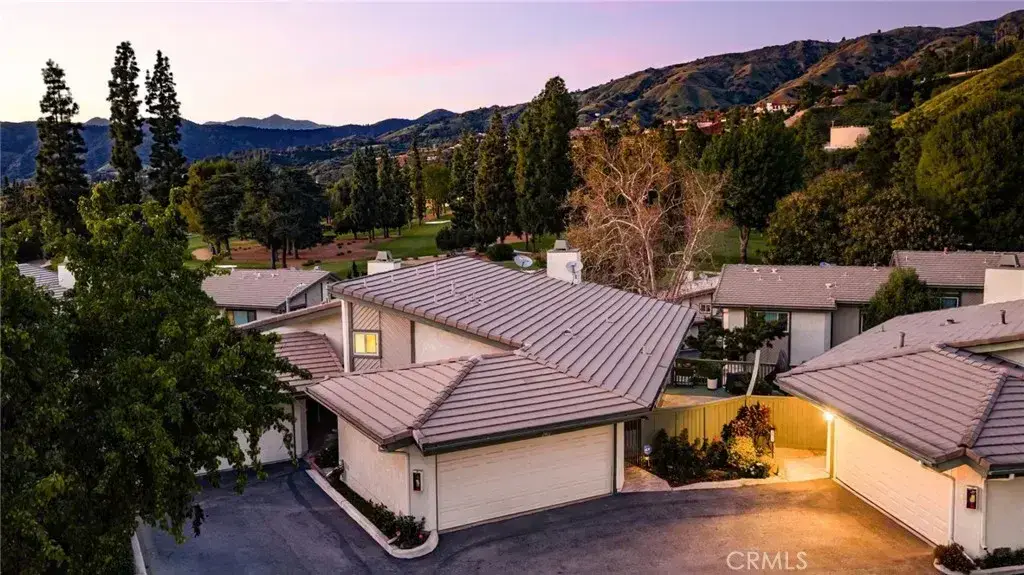
Custom ADU Builder and Contractor Services in Glendora
Uni Construction + ADU Design provides practical ADU services for property owners who want a smoother path from idea to finished space. Instead of treating design, planning, permits, and construction as separate problems, we help tie them together into one organized process.
As an ADU contractor serving Glendora, we focus on function as much as appearance. That means helping clients think through layout, access, lot use, comfort, and how the finished ADU should work day to day.
ADU design, plans, permits, and build support
A successful ADU project starts with a design that fits the property and the intended use. We help with ADU plans, floor plan direction, design development, permit support, and build execution so the project moves with more clarity and fewer disconnects.
This approach works well for clients who want one team to guide the project forward instead of juggling multiple disconnected vendors. It also helps keep the process more practical from the beginning.
Built for Glendora homeowners and property owners
Every property has different opportunities and limitations. Some owners want a backyard ADU for family use, some want to convert a garage, and others want to add flexible living space that works now and adds long-term value later.
In Glendora, the right ADU plan often comes down to the type of lot, the existing structure, and how the space needs to function. We help shape the project around those real-world priorities instead of forcing a one-size-fits-all layout.
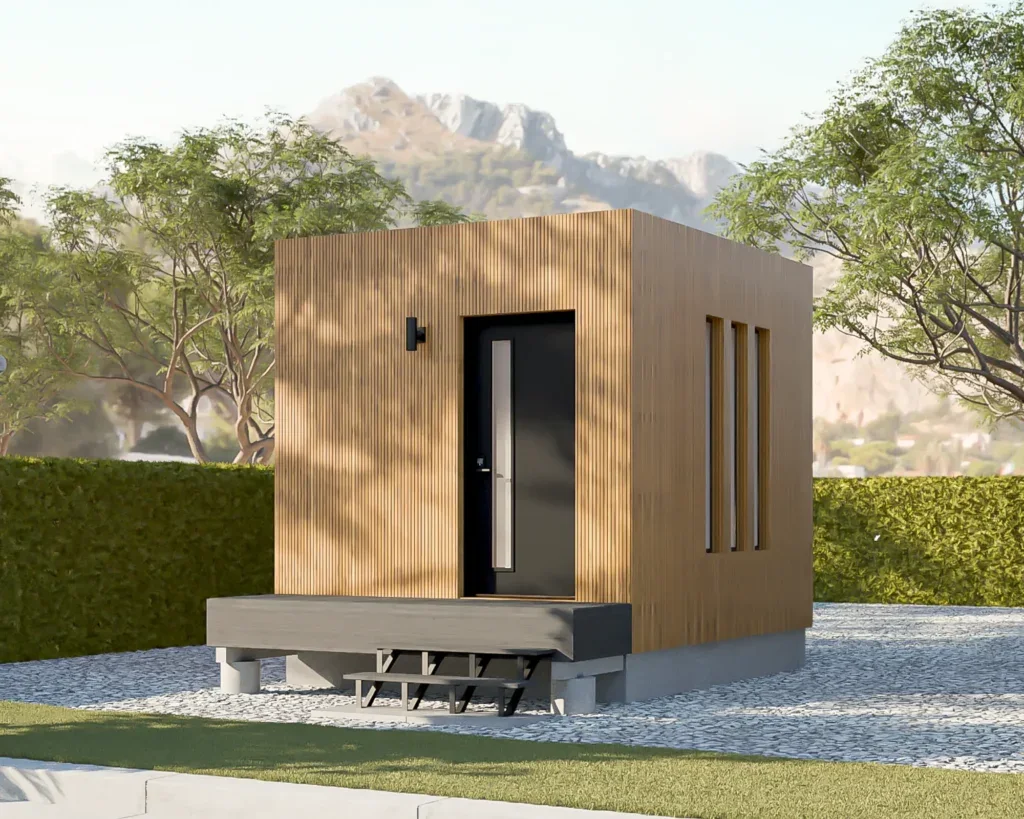
Why ADUs Make Sense for Glendora Properties
For many property owners, an ADU is one of the most practical ways to create more flexibility without relocating. It gives you a way to use your property more efficiently while keeping the new space connected to your existing home or lot.
In a place like Glendora, where outdoor areas, backyard layouts, and flexible family space all matter, ADUs can be a smart option for people who want usable square footage without taking on the disruption of moving. A well-planned ADU can support changing household needs while making better use of the property you already own.
Extra living space without leaving your property
A new ADU can create room for everyday living, visiting family, adult children, guests, or a more private secondary space on the same lot. For many owners, that flexibility is the main reason to start the project.
Instead of searching for more room somewhere else, you can build it where it makes the most sense. That keeps your space close, functional, and designed around your property.
A practical option for family, guests, or rental use
ADUs work well for different goals because they are adaptable. Some clients are thinking about long-term family use, some want private guest space, and some are looking for a layout that can support rental potential.
The key is designing the structure around how it will actually be used. That is why planning, layout, and the right ADU type matter from the start.
ADU Options We Build in Glendora
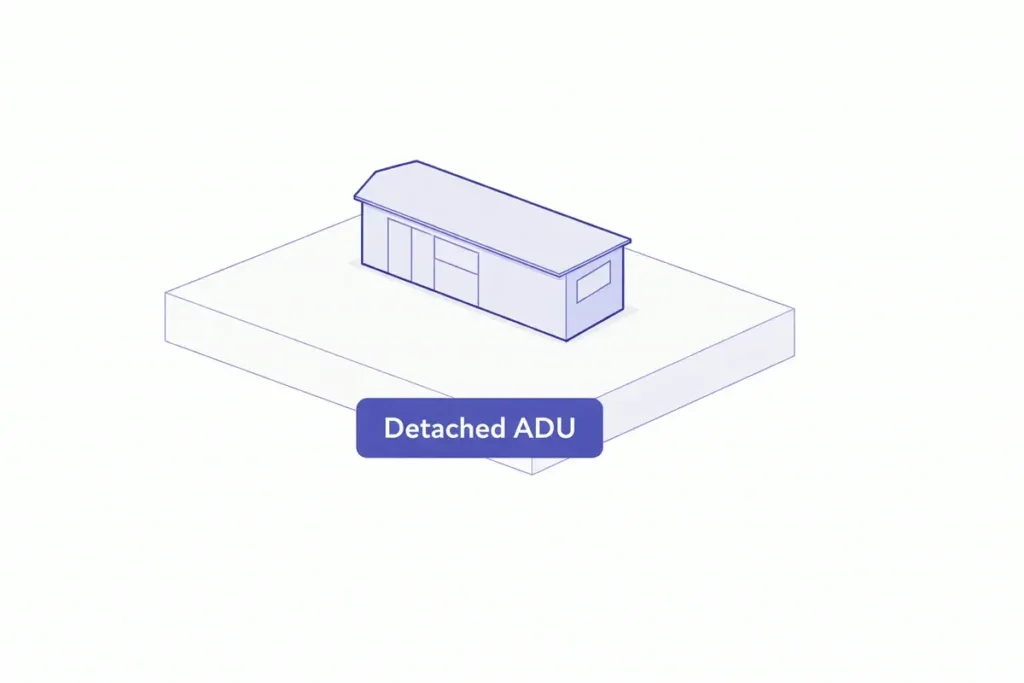
Detached ADU
A detached ADU is a strong choice when you want more privacy and a clearly separate living space from the main home. This option often works well for backyard projects and can be designed for family use, guest use, or flexible residential purposes. Detached ADUs are also appealing when property owners want a more self-contained layout. With the right plan, the finished space can feel independent while still fitting naturally on the lot.
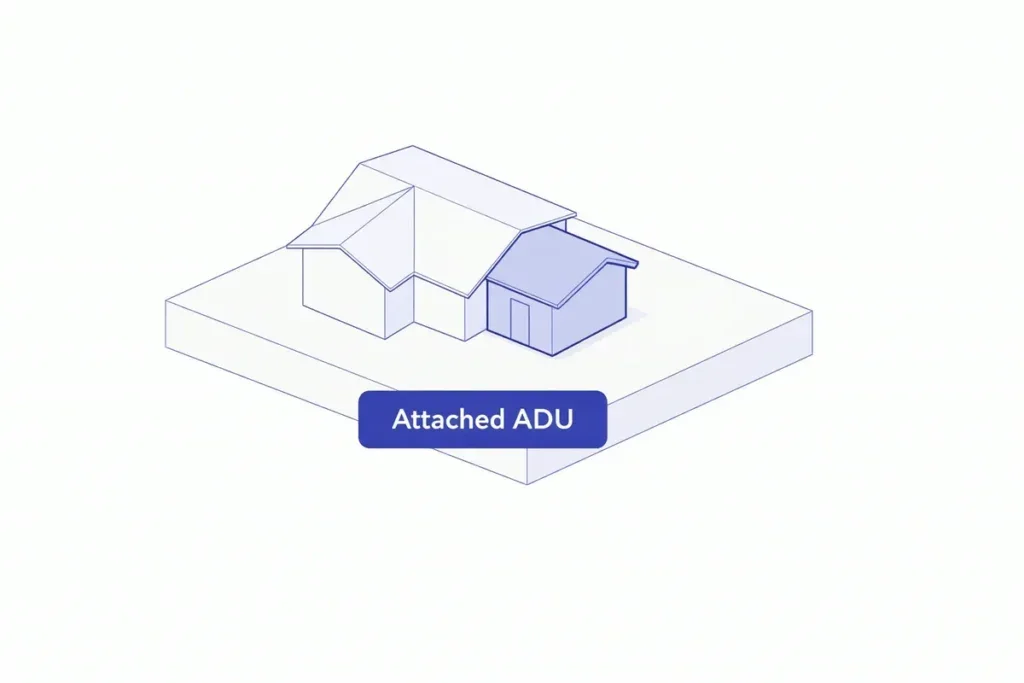
Attached ADU
An attached ADU is connected to the main home and can be a smart solution when you want additional living space without building a completely separate structure. It can work well for multi-generational living, private extensions, or more efficient use of the existing footprint. This type of ADU often appeals to owners who want close access between spaces while still improving privacy and usability. A good attached layout should feel intentional, not like an afterthought.
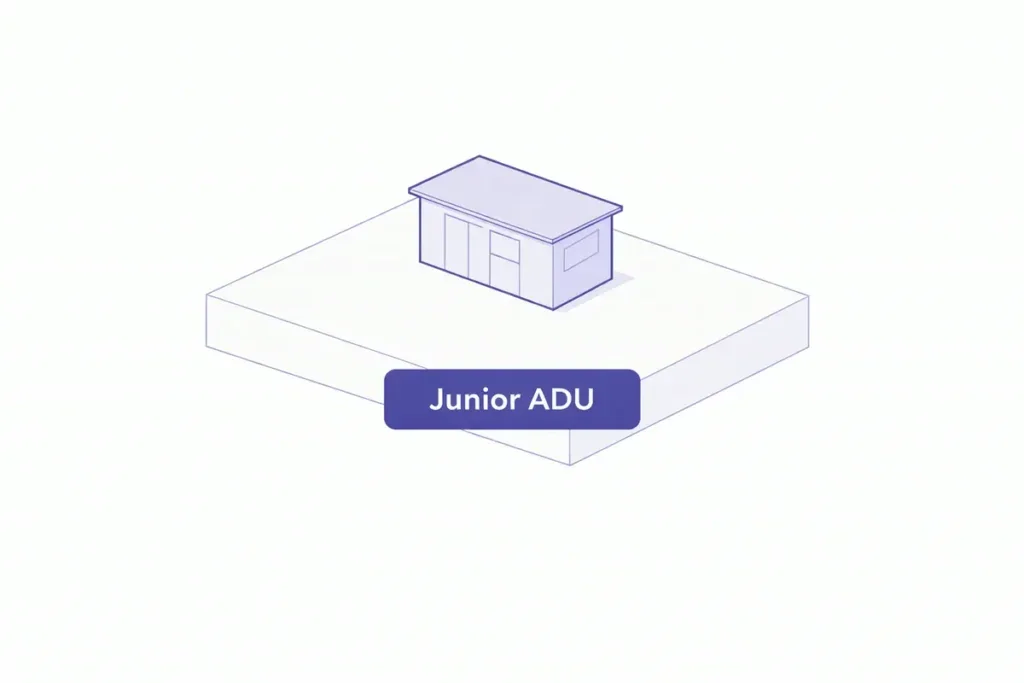
Junior ADU
A Junior ADU can be a practical option when the goal is to create a smaller secondary living area within the existing home. It works well for owners who want to maximize current space without taking on a larger detached build. When planned properly, a junior ADU can deliver flexibility in a compact footprint. The best results come from smart layout decisions and realistic use planning from the beginning.
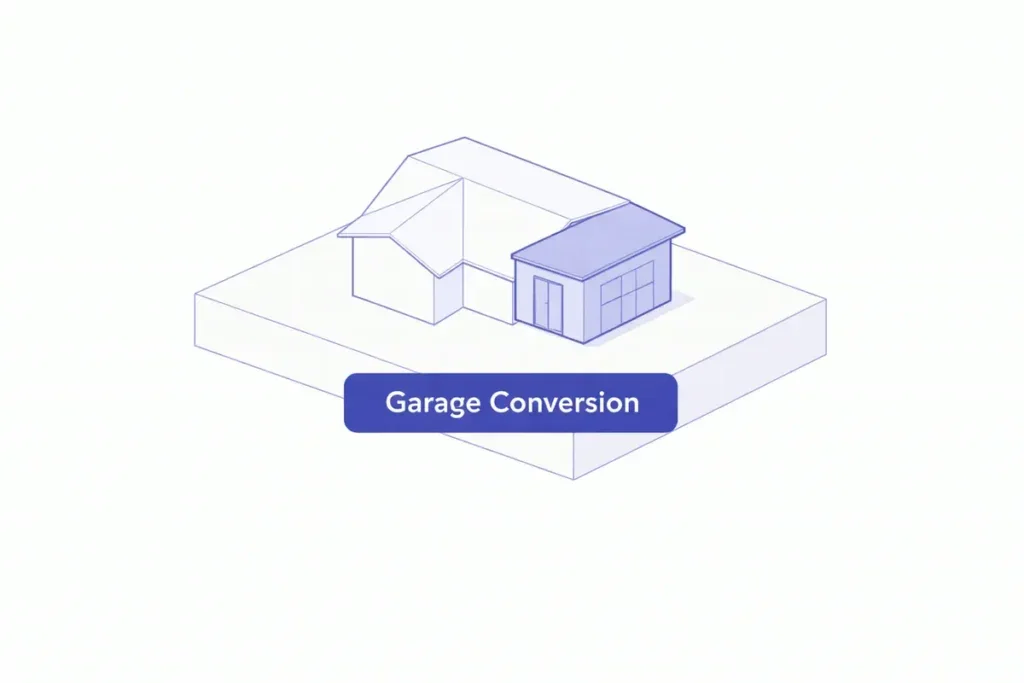
Garage Conversion
A garage conversion is one of the most direct ways to create livable space from an existing structure. It can be a strong fit for owners who want to repurpose underused square footage rather than build from the ground up. A well-designed garage conversion should do more than just close in an old space. It should feel comfortable, practical, and intentionally designed for daily use.
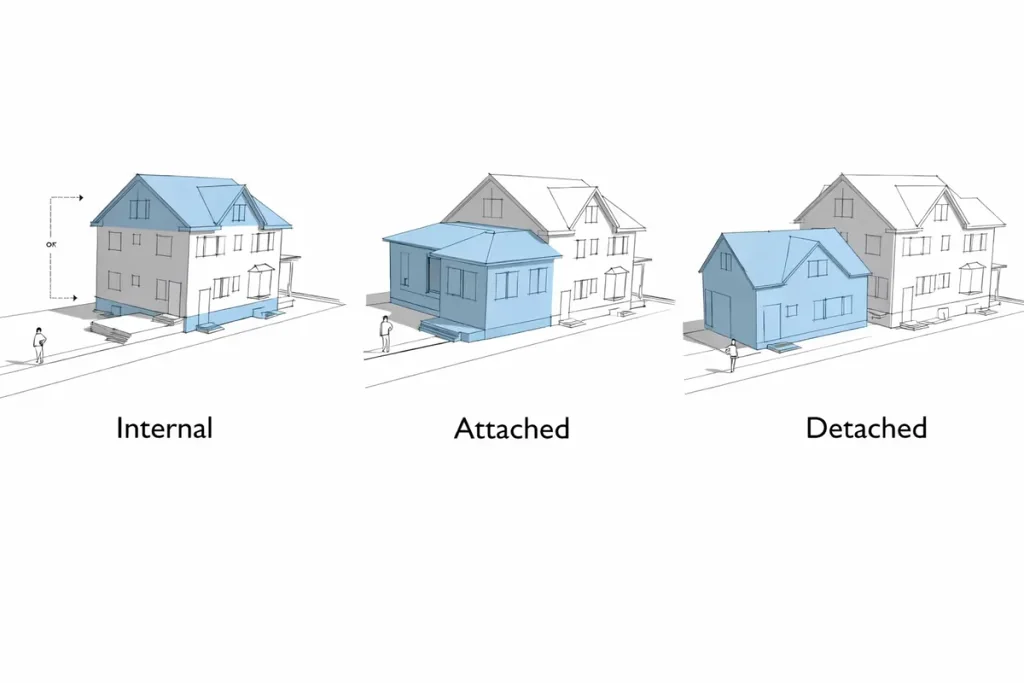
Modular ADU
A modular ADU may be worth considering when the project goals, site conditions, and design approach align with that path. It can offer a different route for clients who want a streamlined structure while still keeping function and appearance in view. The right modular ADU approach still depends on planning, layout, and how the finished unit will work on the property. That is why design decisions still matter even when the construction method changes.
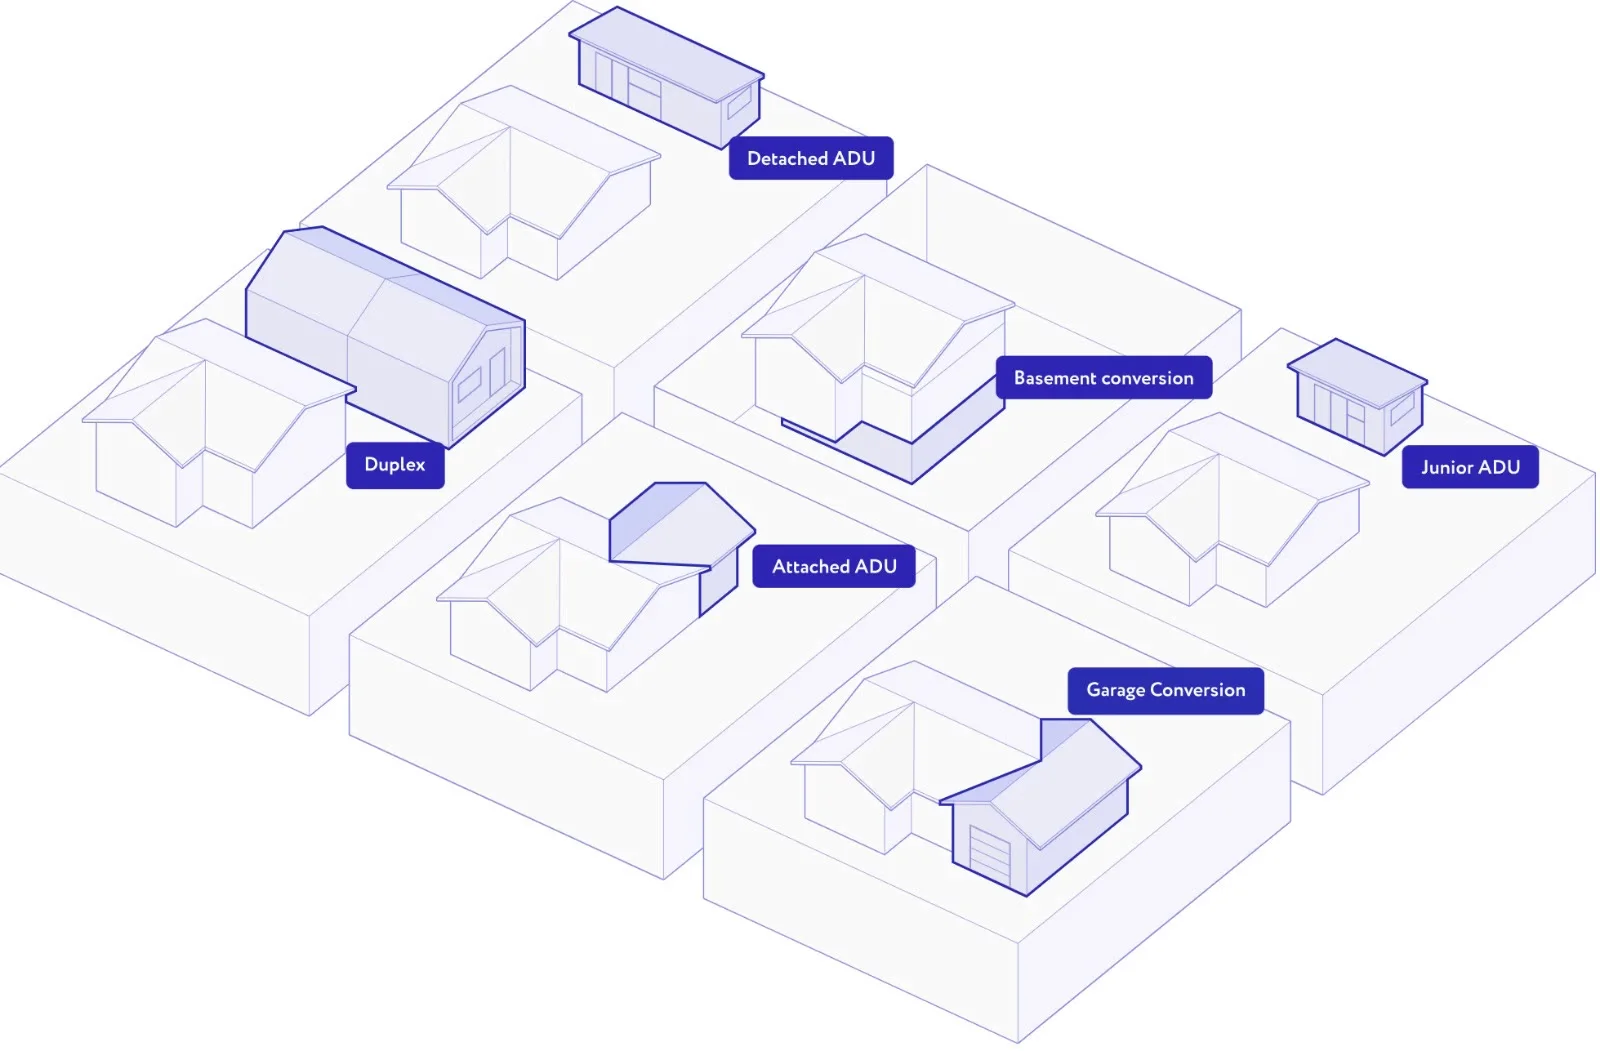
Custom ADU plans and floor plans
Custom ADU plans matter because the project should match the way the space will actually be used. Whether the priority is privacy, flow, storage, access, or a clean modern look, the floor plan shapes everything that follows. We help clients think through ADU floor plans in a way that is practical and build-focused. That leads to a better fit for the property and a better experience once the ADU is complete.
Why Choose Uni Construction + ADU Design
Choosing an ADU builder is not only about construction. It is also about whether the team can guide the project in a way that feels organized, realistic, and aligned with your goals.
Uni Construction + ADU Design is built around that direct approach. We focus on custom ADU solutions, practical planning, and a smoother path from early design to finished build.
Serving Glendora since 2014
Experience matters because ADU projects involve many decisions before construction even begins. Since 2014, Uni Construction + ADU Design has focused on helping clients move from concept to workable project plans with more clarity. That experience supports better communication, stronger planning, and a more grounded approach to each job.
Custom ADU solutions for residential and commercial properties
Not every project starts with the same goals. Some clients need extra family space, some want a garage conversion, and some are looking for a custom ADU solution tied to the way the property is used now and in the future. Because of that, our work is shaped around the property and the purpose of the project. The goal is not to push a standard layout. The goal is to build the right one.
A direct design-and-build approach from start to finish
A disconnected process can slow a project down and create confusion. Our design-and-build approach helps keep the planning, permit direction, and construction flow more aligned. That means fewer gaps between the early vision and the final result. It also gives clients one clearer path forward instead of multiple moving parts with no coordination.
Our ADU Process: Plan, Design, Permit, Build
A clear process makes a major difference in how comfortable clients feel about starting an ADU project. We keep the steps straightforward so you know what comes next and what each stage is meant to accomplish.
Project consultation
Every project starts with a conversation about the property, your goals, and the type of ADU you are considering. This is where we learn how you want the space to function and what direction makes the most sense. The goal at this stage is clarity. A better consultation leads to better planning.
ADU design and planning
Once the direction is clear, the design and planning stage helps shape the layout, structure, and project scope. This is where ADU plans and floor plan decisions begin to take form. A strong planning phase helps prevent unnecessary revisions later. It also helps align the design with real use, not just appearance.
Permit coordination
Permit-related steps are a normal part of the ADU process, and they should be approached carefully. We help guide that stage so the project can move forward with better structure and fewer surprises. This part of the process matters because it connects the design to actual project readiness. It is one of the key steps that helps turn a concept into a buildable plan.
Construction and completion
Once the project is ready to build, construction moves the plan into a finished living space. The focus at this stage is bringing the design to life in a way that feels complete, practical, and aligned with the original goals. The final result should feel intentional from the inside out. That includes layout, comfort, usability, and a finished space that fits naturally with the property.
ADU Design Ideas for Backyard and Garage Conversion Projects
Good ADU design is not only about adding square footage. It is about making the space feel useful, balanced, and comfortable once it is built.
This section can support a visual gallery in WordPress, Elementor, or Gutenberg while helping visitors imagine the kind of ADU that may work on their own property.
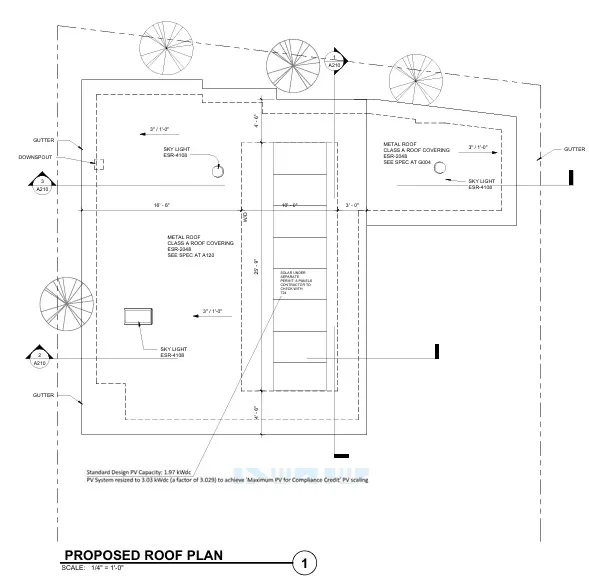
Detached backyard ADU concepts
Detached backyard ADUs can be designed to create privacy, independence, and a clear separation from the main home. These layouts often work well when the goal is a self-contained living area with its own sense of space. For Glendora properties, backyard-focused designs can also support a cleaner flow between indoor and outdoor areas. That makes the overall project feel more integrated with the lot.
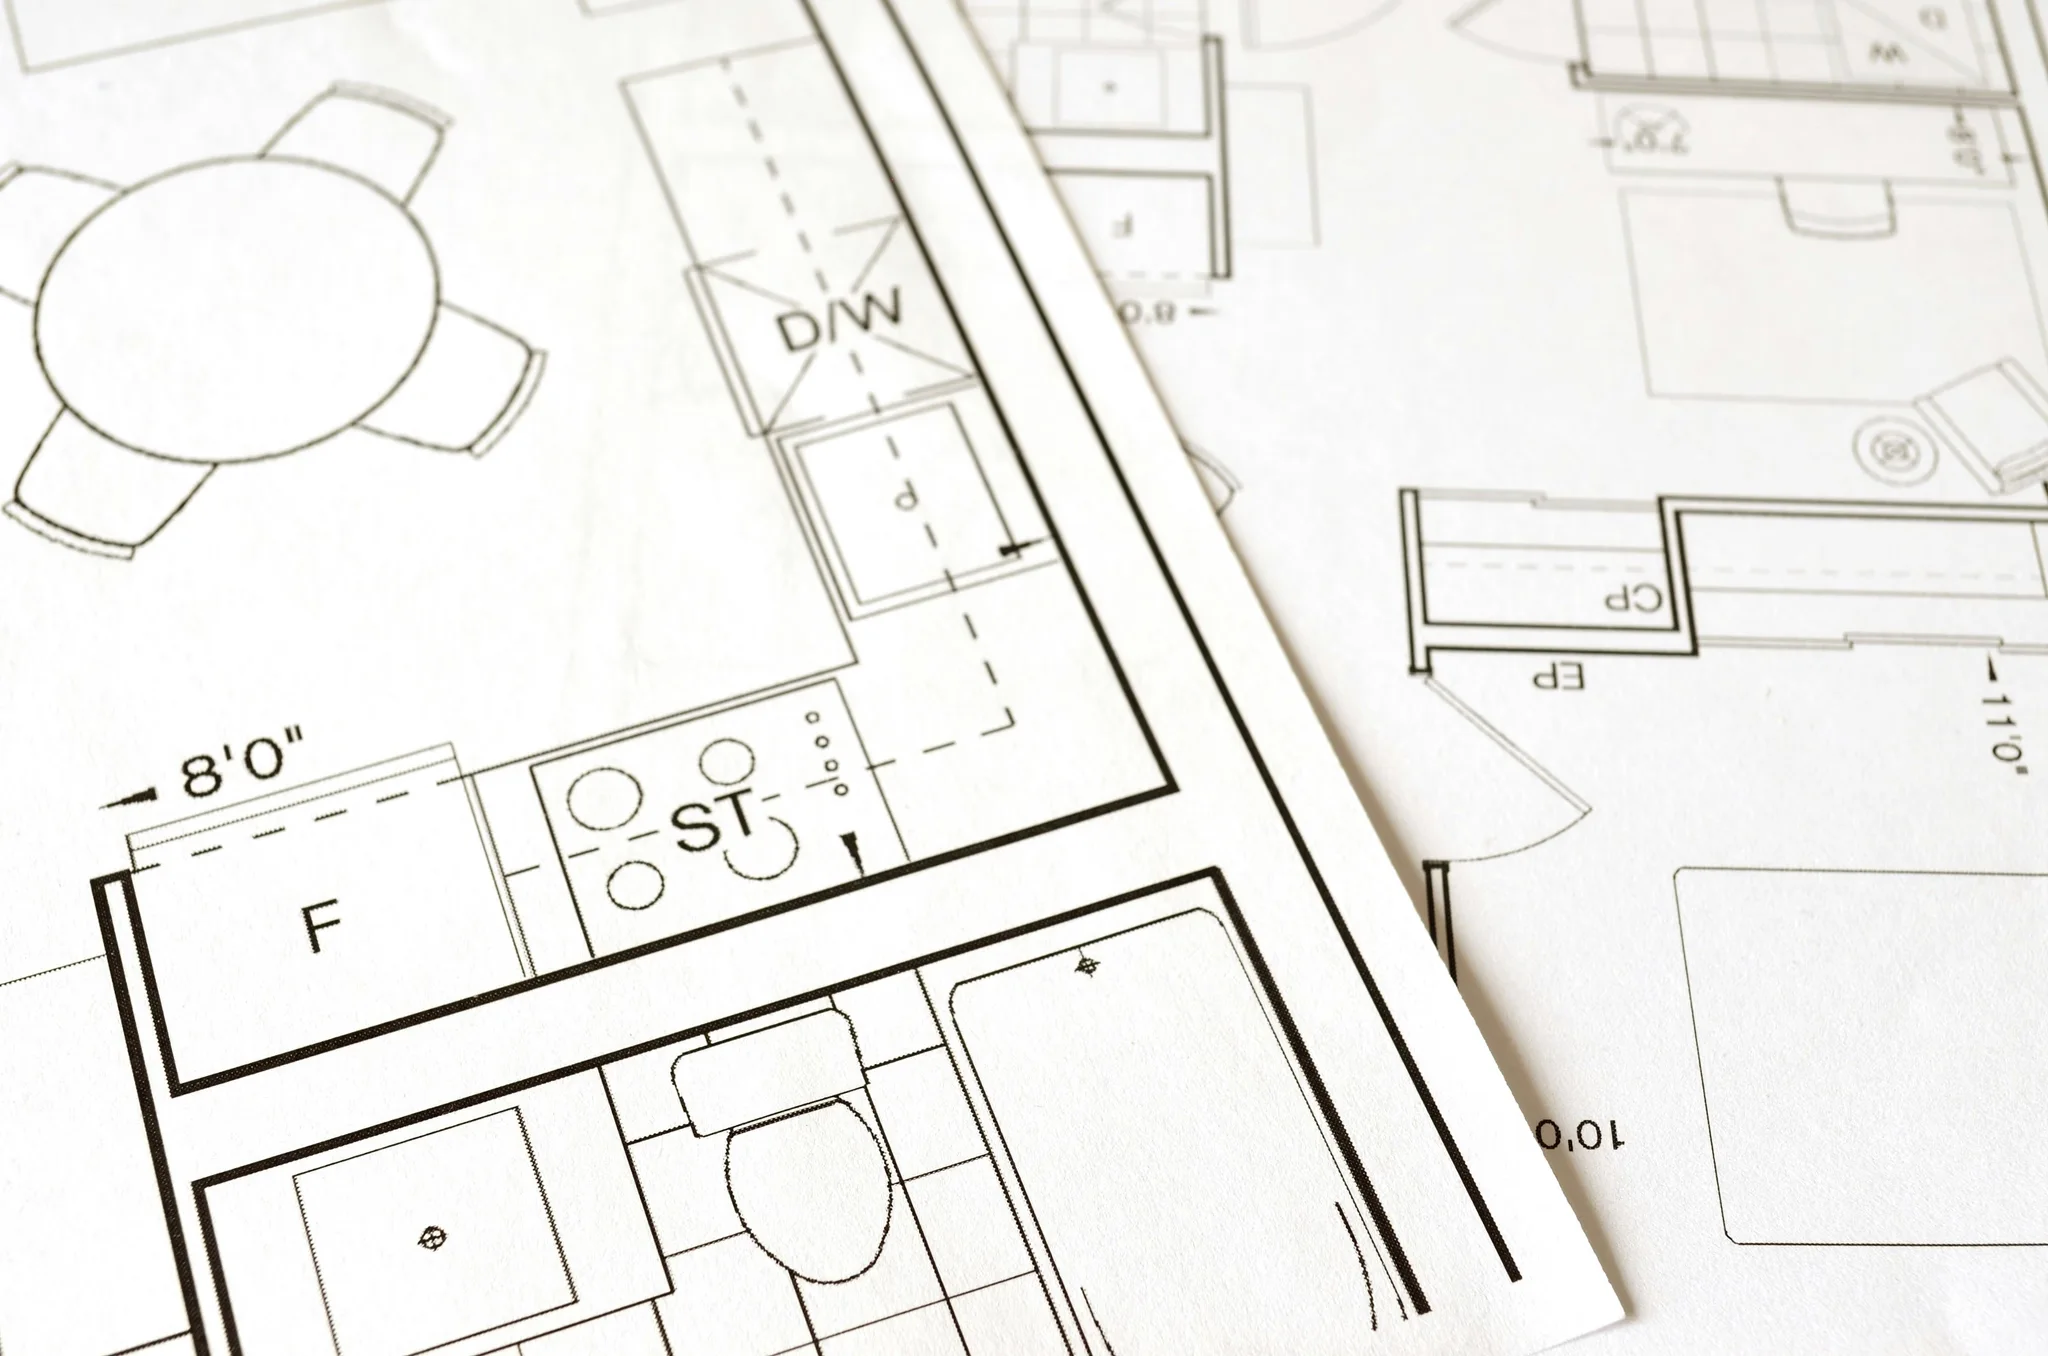
Attached and garage conversion layouts
Attached ADUs and garage conversions often depend on thoughtful planning more than extra square footage. The design has to make the most of what is already there while still creating a comfortable finished environment. These layouts can be especially effective when property owners want to improve existing space rather than expand too far outward.
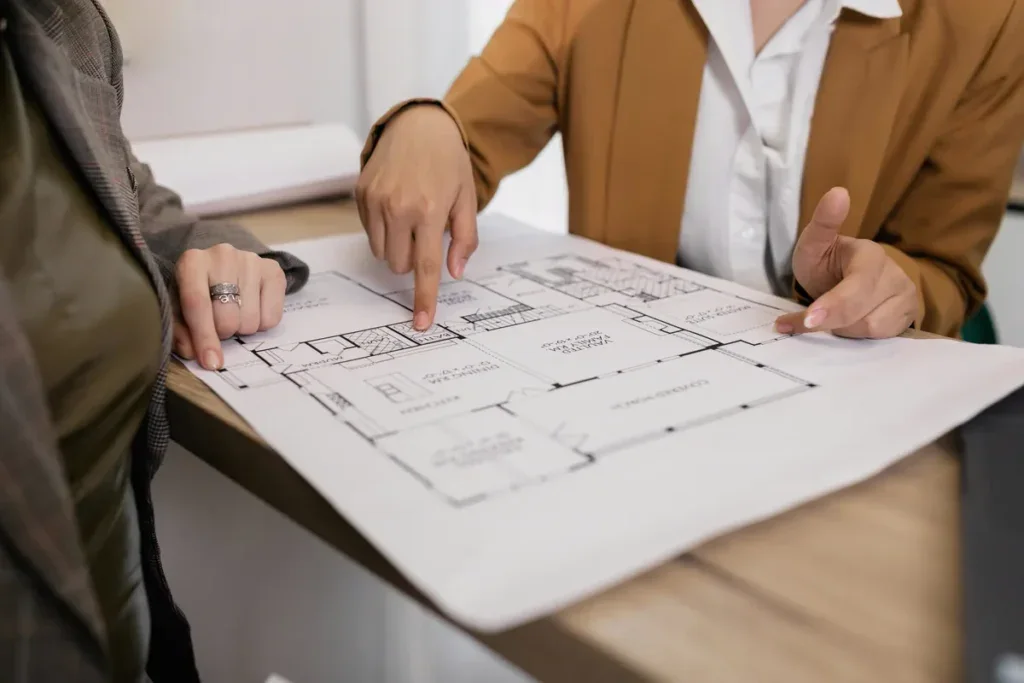
Custom finishes and practical space planning
A successful ADU should feel intentional in both layout and finish choices. Smart space planning, storage, light, room flow, and everyday functionality all matter. Whether the style is modern, compact, or fully custom, the best results come from balancing design ideas with how the space will actually be used.
What Affects ADU Project Cost in Glendora?
Cost is one of the first questions most property owners ask, and it should be. The total scope of an ADU project can vary based on the type of unit, the size, the site, the complexity of the layout, and the overall design and build requirements.
Rather than guessing from a generic number online, it is more useful to look at the real factors that shape your project. A quote becomes more meaningful when it reflects the actual property and the actual plan.
Size, layout, and ADU type
A detached ADU, attached ADU, junior ADU, or garage conversion can each involve different design and construction needs. The size of the unit and the way the floor plan is organized also play a major role in project scope. That is why a realistic quote starts with the type of ADU you want to build and how the space needs to function.
Site conditions and permit requirements
The existing property always influences the job. Access, layout conditions, structure, and project requirements can all affect the path from planning to completion. Permit-related factors also shape the process, which is why early project review matters. The more clearly the site is understood, the more accurate the planning can be.
Custom design and build scope
A highly customized ADU may involve different planning and construction decisions than a simpler layout. Design preferences, finishes, structural needs, and the overall use of the space all contribute to the project scope. The best next step is to request a free quote based on your property, your goals, and the type of ADU you want to build.
Frequently Asked Questions About ADU Services in Glendora
We help with a range of ADU project types, including detached ADUs, attached ADUs, junior ADUs, garage conversions, modular ADUs, and custom ADU solutions. The right option depends on the property, the available space, and how you want the unit to function.
Yes. Our process includes support for ADU design, planning, and permit coordination so the project can move forward in a more organized way. This helps connect the early concept to a clearer build path.
Yes. Both detached and attached ADUs can be practical solutions depending on the lot and your goals. We help clients evaluate which layout makes more sense for privacy, access, and daily use.
Garage conversions are one of the ADU options we support. If you have an existing garage that may be suitable for conversion, we can help evaluate the project direction and planning needs.
Project cost is influenced by the ADU type, size, floor plan, site conditions, permit factors, and the overall custom design and build scope. The most accurate way to understand cost is to request a quote based on your actual property and project goals.
You can call (213) 306-5601 or use the contact form to request a free quote. We will learn more about your property, the type of ADU you want, and the next steps for design, planning, and construction.
Get a Free Quote for Adu Design Glendora
If you are ready to explore an ADU project in Glendora, Uni Construction + ADU Design is ready to help you take the next step. Whether you are considering ADU plans, a garage conversion, a detached backyard ADU, or a fully custom design-and-build project, we can help you move forward with a clear direction.
Call (213) 306-5601 today or request your Free Quote online to get started.