Feb 20, 2026

Adu Design Ontario, CA
Turn your property into something more useful with smart, build-ready ADU planning. Uni Construction + ADU Design helps homeowners and property owners in Ontario with custom ADU design, plans, permit support, and full design-and-build guidance for detached ADUs, attached ADUs, junior ADUs, garage conversions, and modular ADU projects. Request your free quote or call (213) 306-5601 to get started.
Get a Free QuoteCall 213-306-5601
Since 2014
Custom ADU solutions
Design-build support
Residential and commercial
Ontario, CA service area
Proudly Serving Ontario Neighborhoods
Uni Construction + ADU Design serves Ontario with local coverage around
- Nocta Neighborhood
- Mission-Mountain Neighborhood
- East Euclid & Sunkist Neighborhood
We also work across the broader Ontario area near places, including:
- Centennial Heritage Park
- Euclid Avenue
- Ontario Town Square
- Ontario Museum of History & Art
Custom ADU Builder and Contractor Services in Ontario
Ontario property owners usually need more than a sketch and a rough estimate. They need a team that can shape the layout, guide the plan set, help move the permit process forward, and keep the project practical from day one. That is why this page is built around real service intent: ADU design, ADU plans, permit coordination, and build-ready support for Ontario properties. The City of Ontario allows ADUs in qualifying situations and routes ADU questions through planning, building, and related city departments, which is why a design-led process matters from the start.
ADU design, plans, permits, and build support
Whether you are starting with an empty backyard, an attached addition idea, or a garage that could become living space, we help shape the project around how you want the space to work. That may mean ADU plans for family use, guest space, rental potential, or a more flexible property layout. Our goal is to keep the path clear from concept to permit-ready direction.
Built for Ontario homeowners and property owners
Ontario is part of a warm Southern California market where outdoor space, garage space, and lot layout can make ADU planning especially valuable. The city also has a defined ADU review path, including electronic permit submission through its Citizen Portal, so local project planning needs to be organized early.
Why ADUs Make Sense for Ontario Properties
Adding space does not always mean moving. For many Ontario property owners, an ADU is a practical way to get more use out of the lot they already own. It can create room for family, give guests more privacy, open up rental possibilities, or simply make the property work harder for everyday life. In a city with hot, dry summers and a long warm-weather season, backyard layouts and garage conversions can become especially useful when they are planned well.
Extra living space without leaving your property
An ADU can help you add functional square footage while keeping the location you already like. That makes it a strong choice for growing households, multi-generational living, or owners who want more flexibility without the stress of relocating.
A practical option for family, guests, or rental use
Some owners want a quiet space for parents or adult children. Others want guest space, a private work area, or a future rental unit. The right layout depends on the property, the lot, and the way you plan to use the space long term.
ADU Options We Build in Ontario
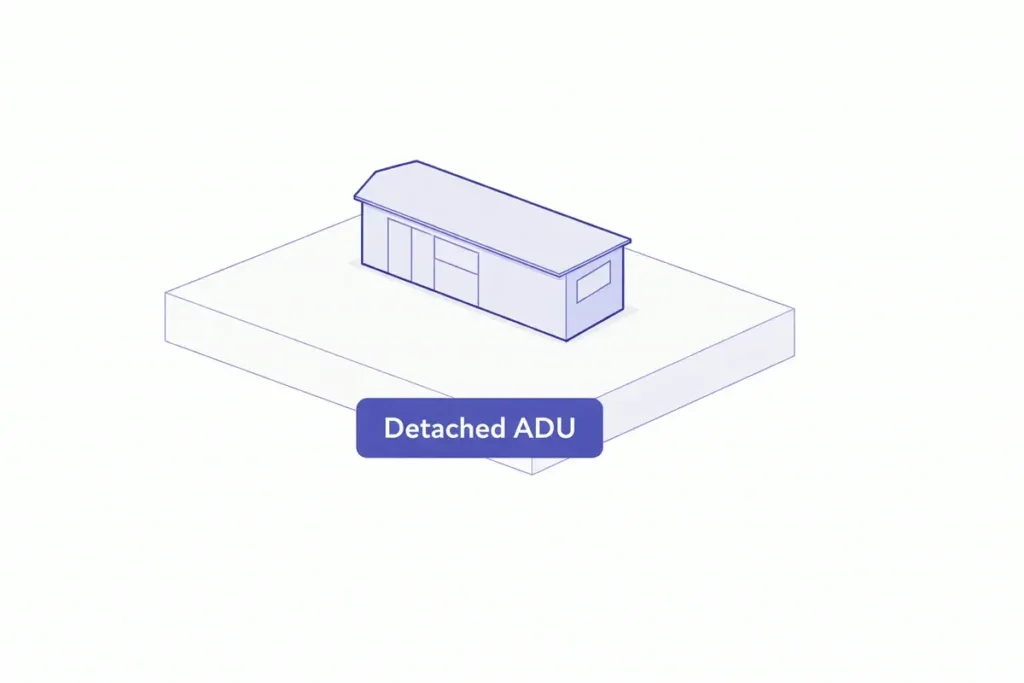
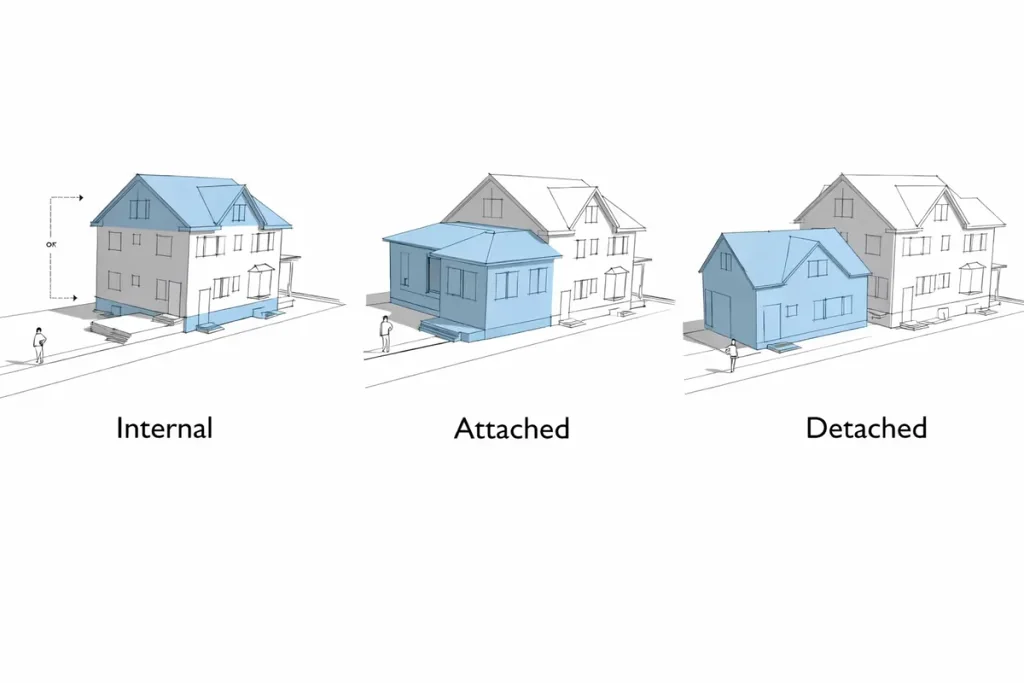
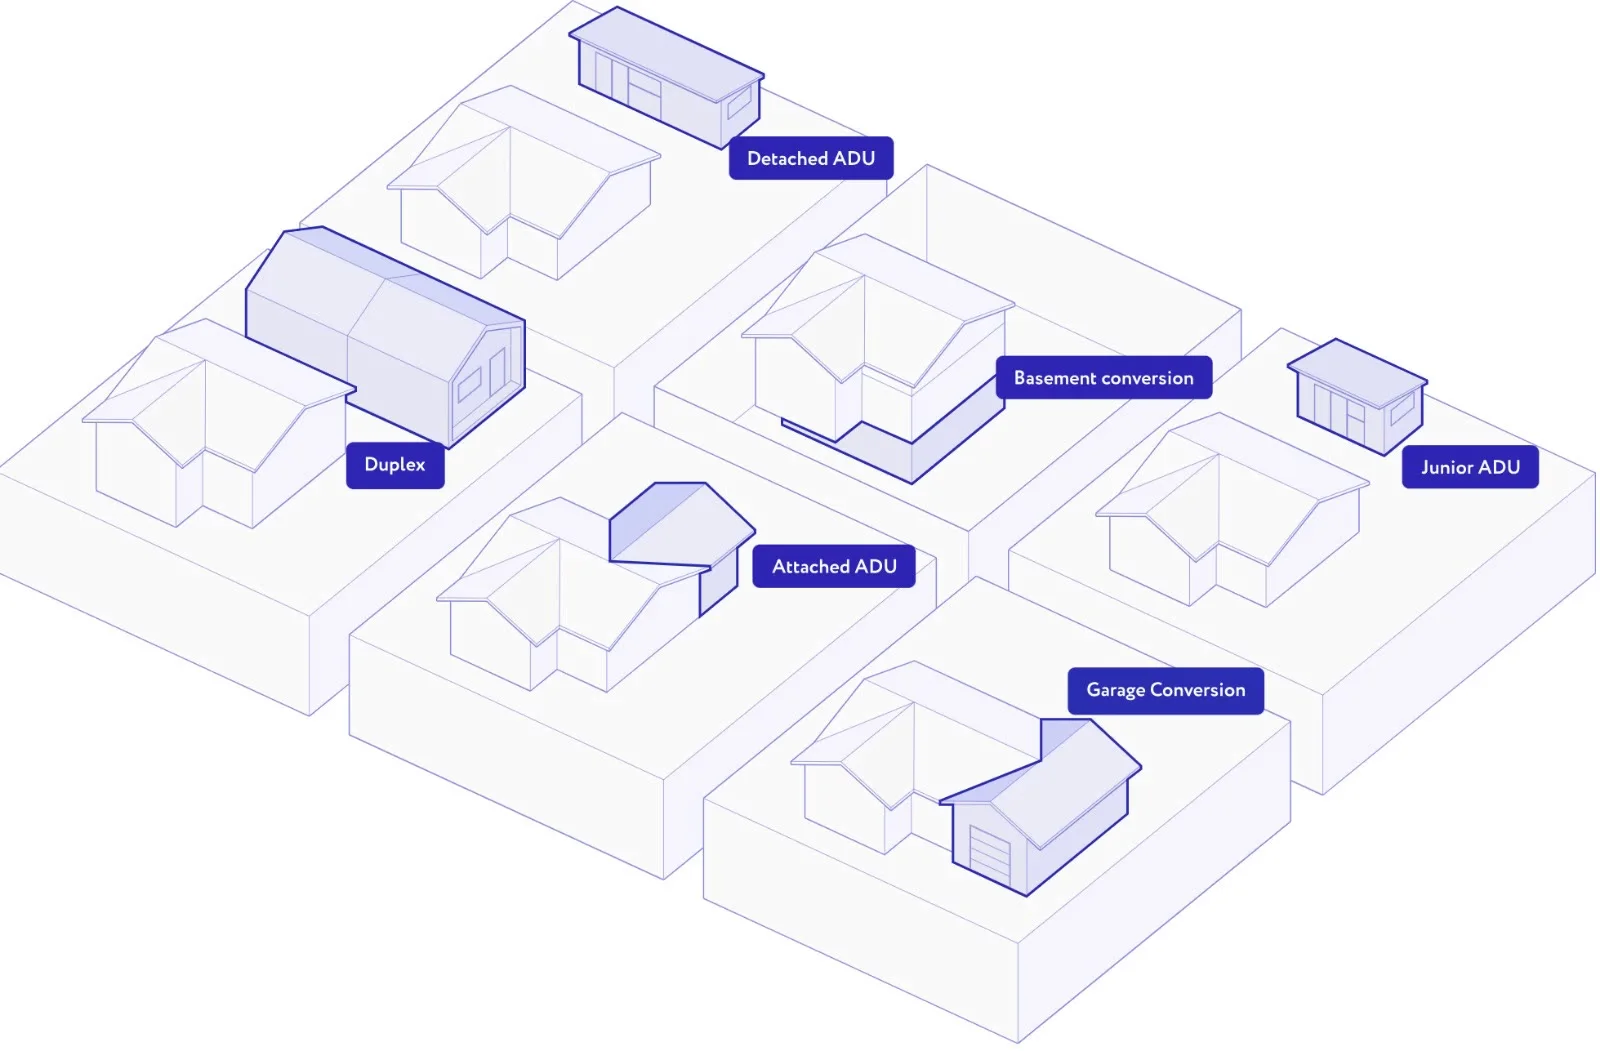
Detached ADU
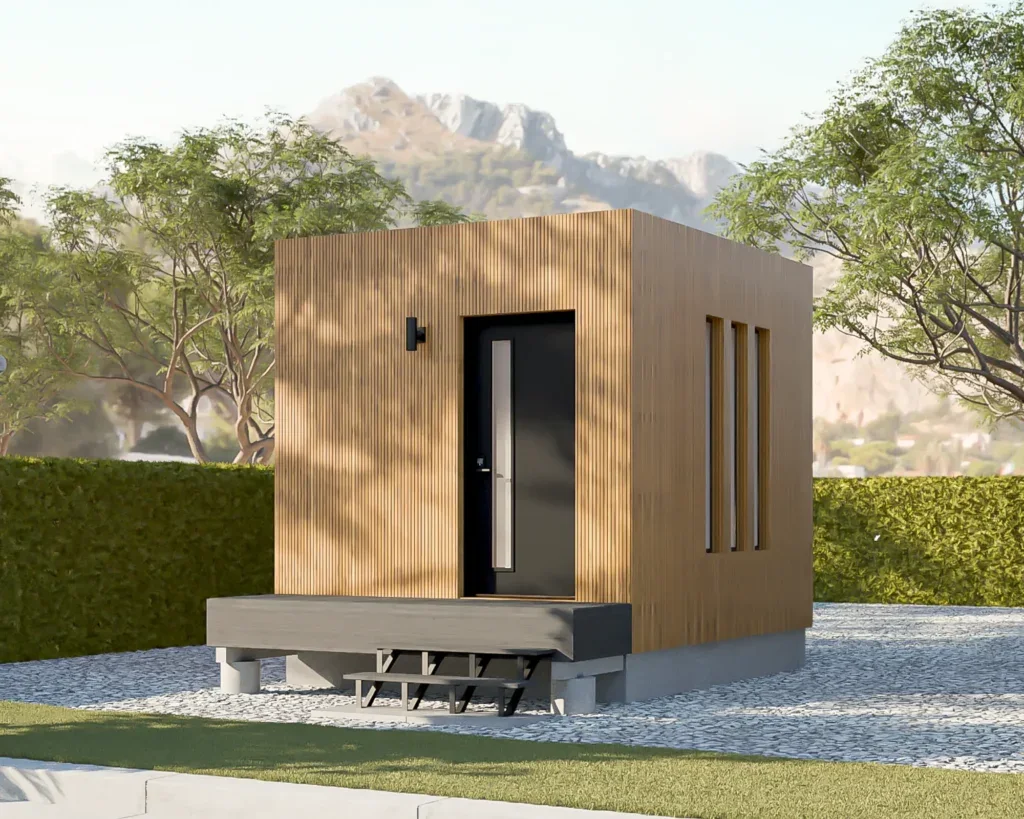
A detached ADU is a separate structure that gives the most privacy and independence. It works well for backyard living space, long-term guests, family housing, or rental use when the lot has enough room.
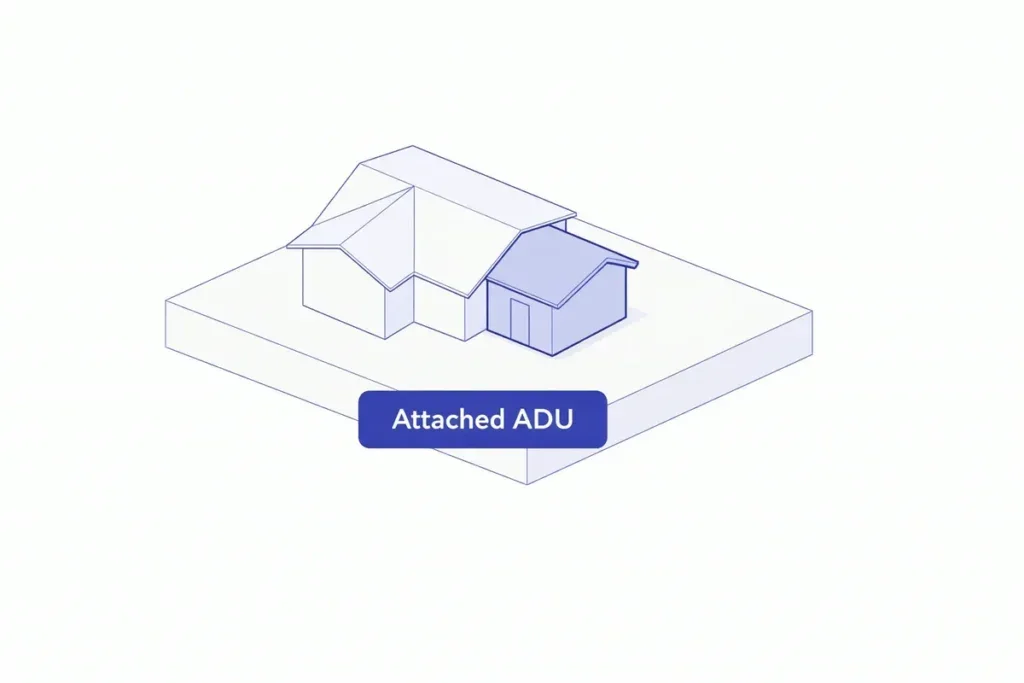
Attached ADU
An attached ADU is connected to the main home, which can make sense when you want added living space with a more integrated layout. It is often a smart option for homeowners who want easier access between the main house and the new unit.
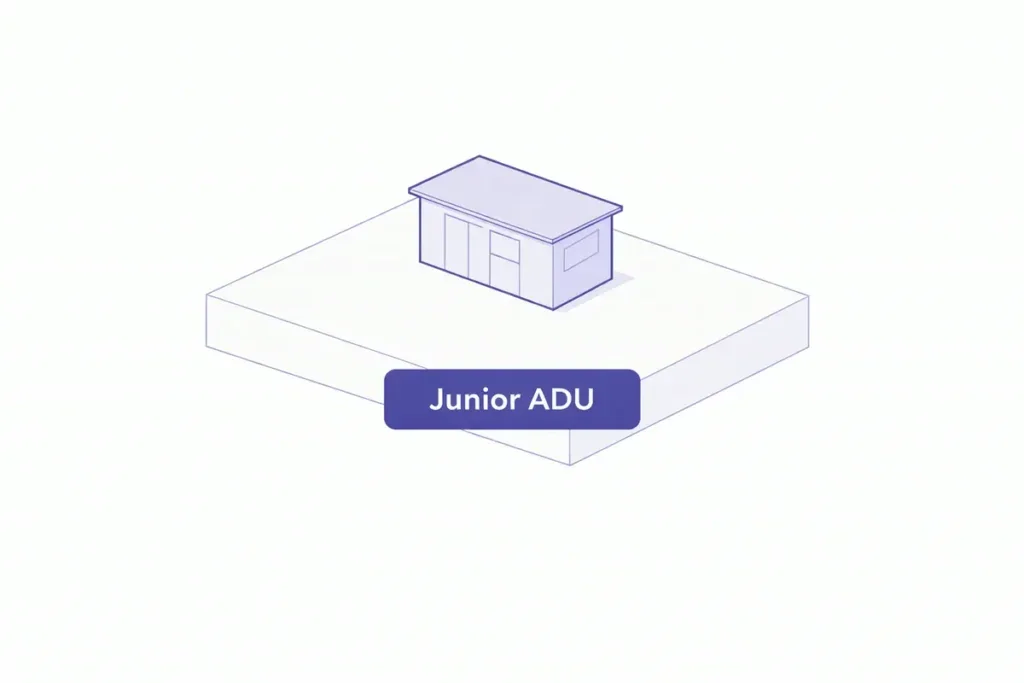
Junior ADU
A junior ADU can be a good fit when the goal is to create a smaller, efficient living area within the footprint of an existing single-family home. Ontario’s official ADU guidance notes that one JADU may be permitted only on lots with one single-family dwelling.
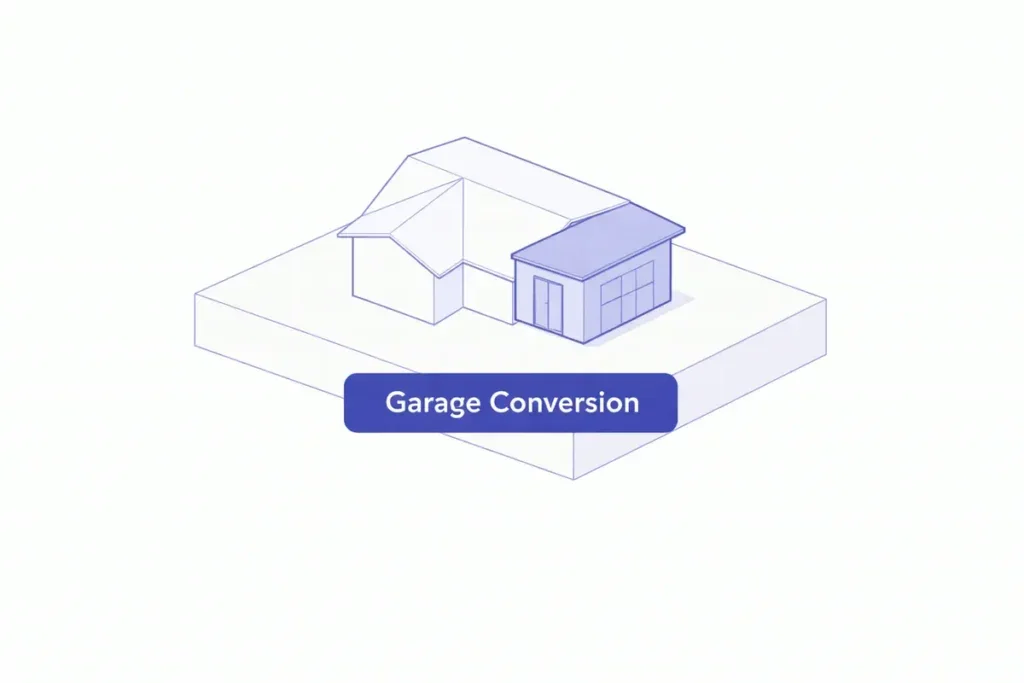
Garage Conversion
Garage conversions are one of the most practical ways to create an ADU when the structure is already in place. With the right planning, an underused garage can become a comfortable and useful living space without starting from scratch.
Modular ADU
A modular ADU can be worth considering when speed, efficiency, and a cleaner construction path matter. If this route fits your property and goals, we can help you plan for how modular options work alongside site needs and project requirements.
Custom ADU plans and floor plans
Some properties need a clean and simple plan. Others need a more custom answer because of lot shape, access, layout goals, or how the space will be used. That is why custom ADU plans and floor plans matter. The best design is the one that fits the property and the people who will use it.
Why Choose Uni Construction + ADU Design
Choosing an ADU team is not just about who can draw something up. It is about who can keep the whole project moving in a practical, organized way.
Serving Ontario since 2014
Uni Construction + ADU Design brings experience dating back to 2014, giving property owners a more established hand as they move through planning and project decisions.
Custom ADU solutions for residential and commercial properties
Your business details make it clear that the company supports both residential and commercial clients and offers custom ADU solutions rather than one-size-fits-all service. That gives the page a stronger and more believable value position.
A direct design-and-build approach from start to finish
The real strength here is the ability to connect design thinking with the next steps that matter: plans, permits, scope, and build-readiness. That keeps the process more focused and helps clients avoid the confusion that often comes with disconnected teams.
Our ADU Process: Plan, Design, Permit, Build
ADU projects feel easier when the path is clear. Ontario’s official process includes planning and building review, department-specific questions, and online permit submission through the city portal, so a step-by-step approach helps keep the project grounded and moving.
Project consultation
We start by learning about the property, the space you want to create, and the kind of ADU that makes the most sense for your goals.
ADU design and planning
Next comes layout thinking, floor plan direction, and early design decisions that shape how the unit will function.
Permit coordination
Permit requirements matter, and Ontario routes ADU questions through planning and building teams, with formal electronic submission through the city’s Citizen Portal. That is why permit coordination should be part of the conversation early, not late.
Construction and completion
Once the design path and permit direction are in place, the project can move toward build-ready execution with a clearer scope and fewer surprises.
ADU Design Ideas for Backyard and Garage Conversion Projects
The best ADU pages do more than explain services. They help people picture the finished result. This section is where visual proof, project style, and layout inspiration help turn interest into action.
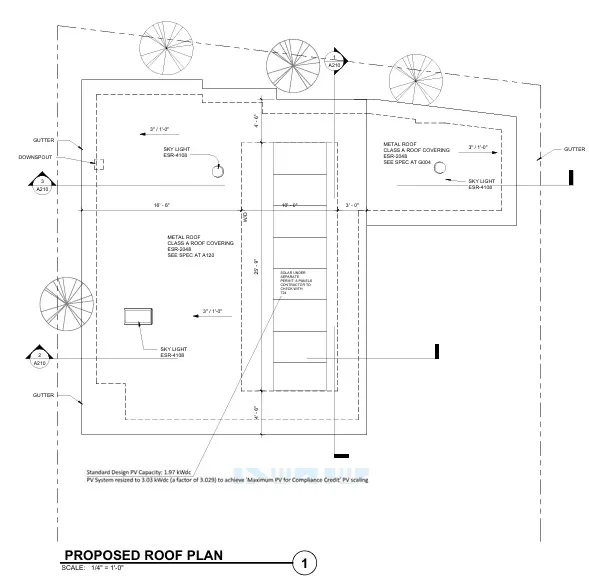
Detached backyard ADU concepts
A detached backyard ADU can be designed for privacy, comfort, and better separation from the main home. This is often the right fit for owners who want a more independent living setup.
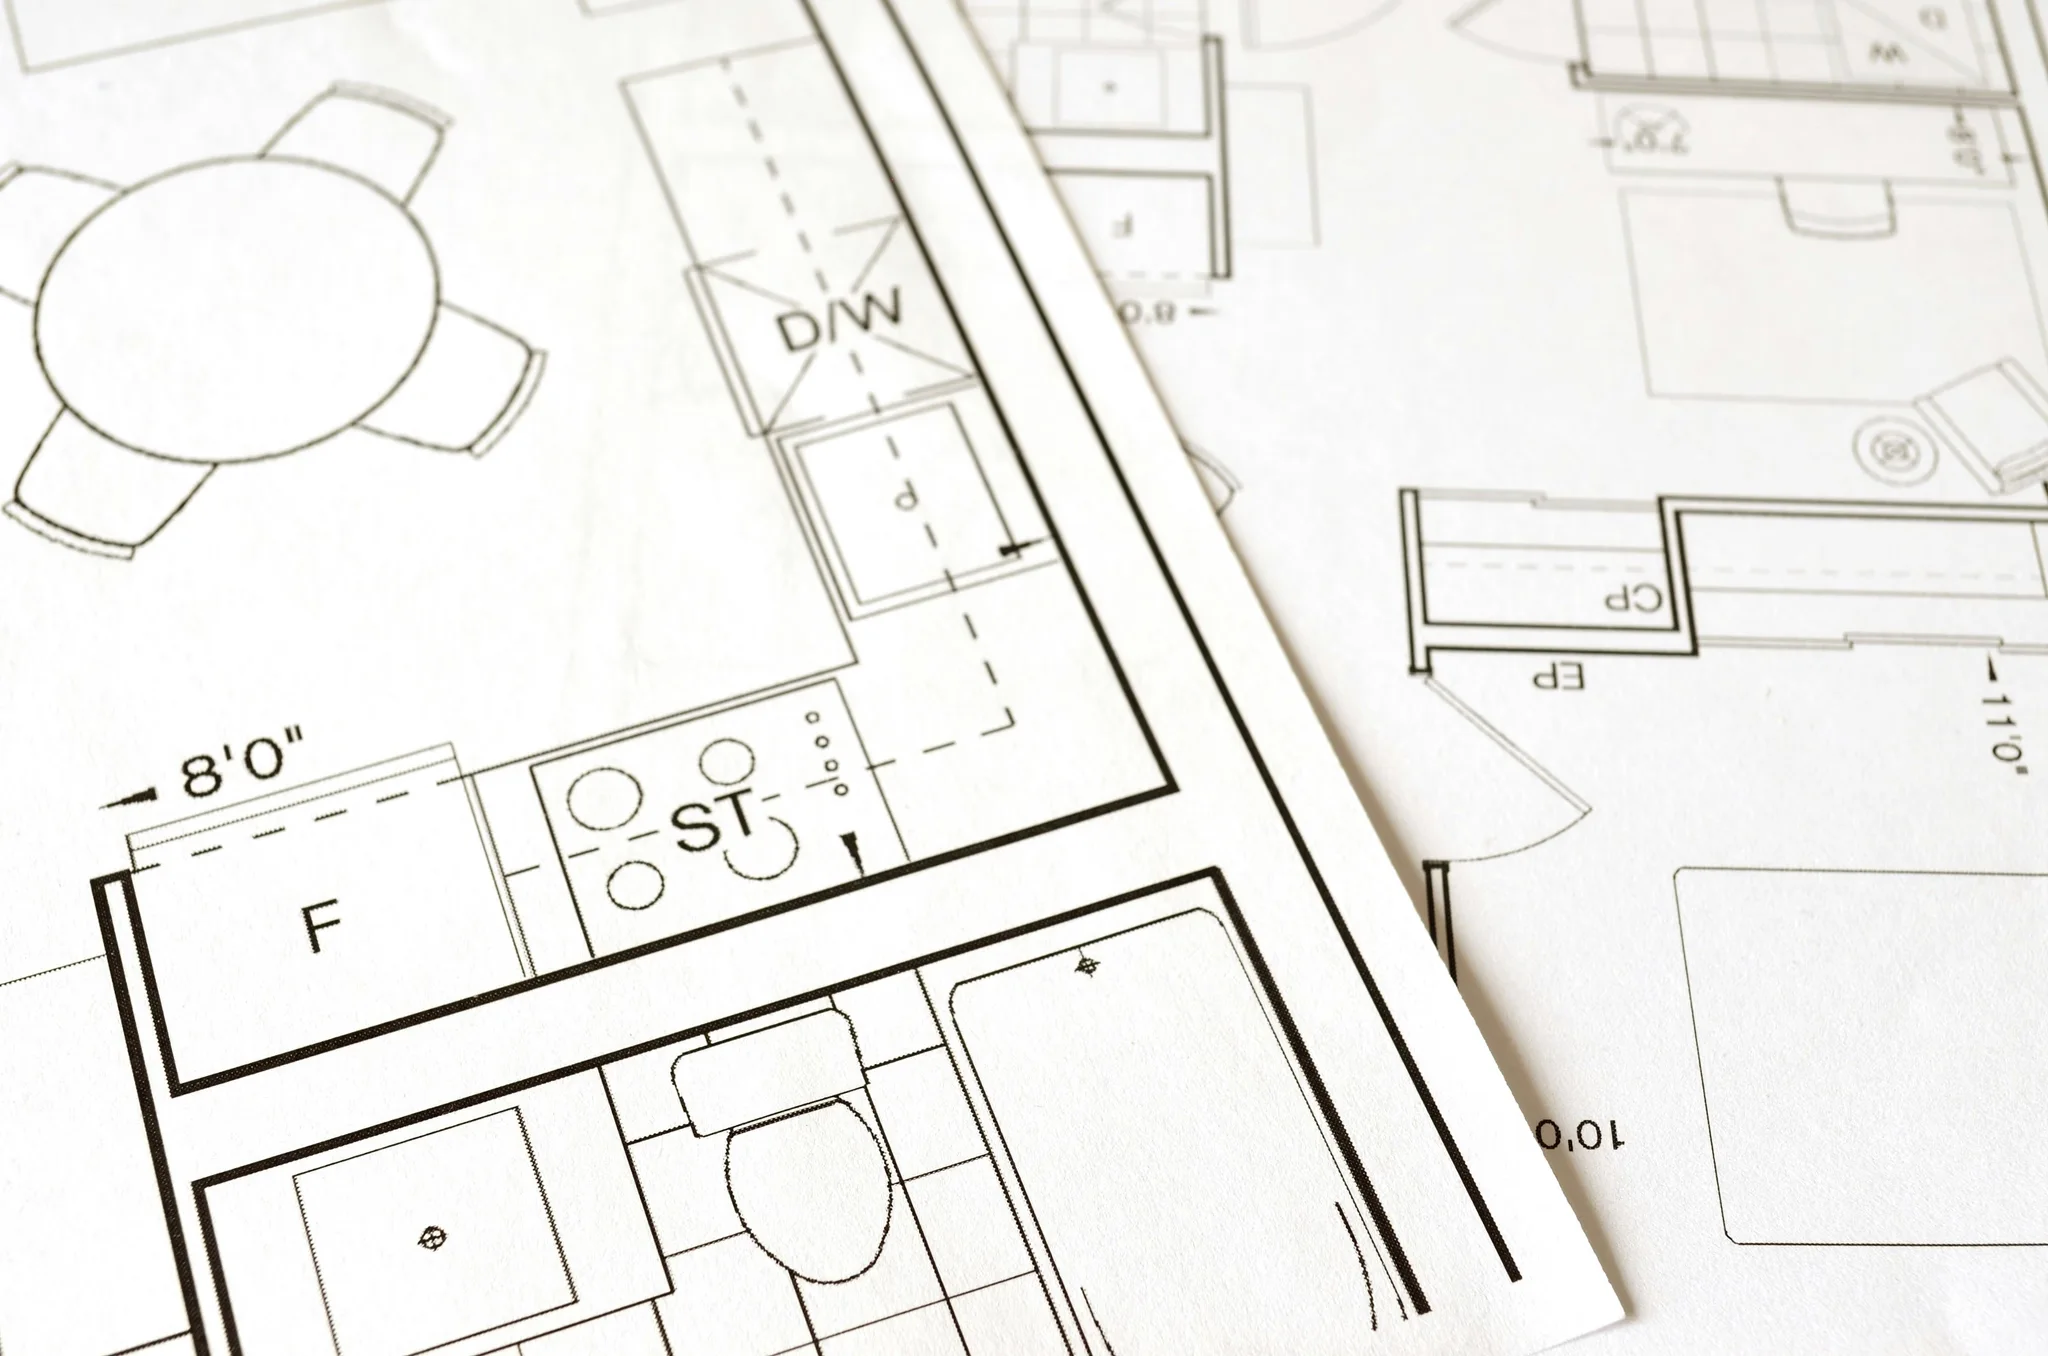
Attached and garage conversion layouts
Attached layouts and garage conversions can make better use of the structure you already have. When planned well, they can feel efficient, practical, and surprisingly open.
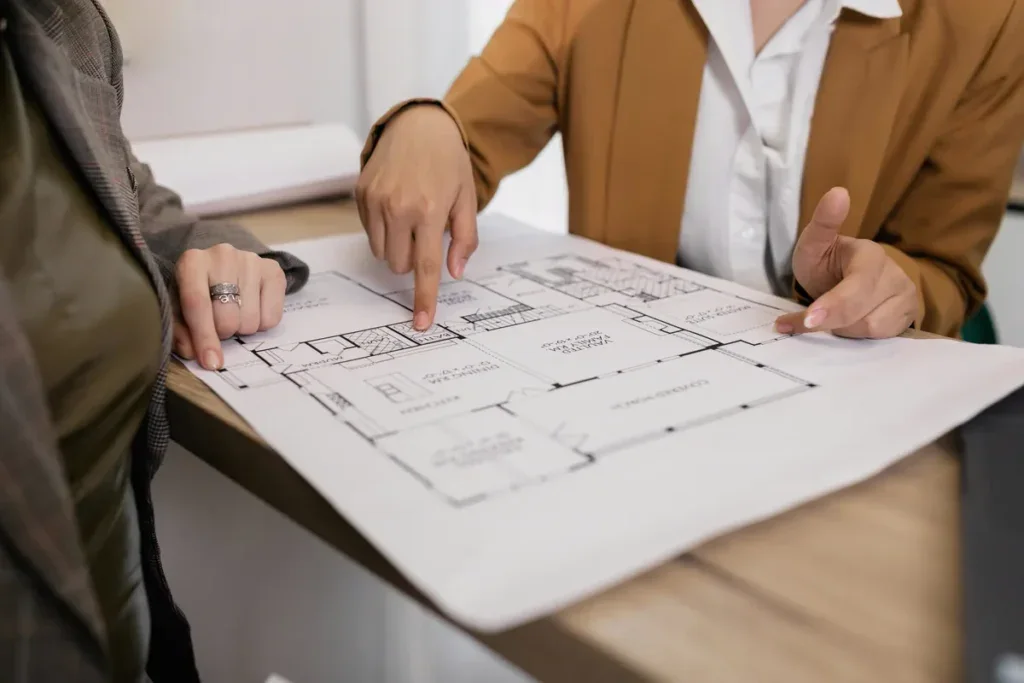
Custom finishes and practical space planning
Good ADU design is not only about looks. It is also about flow, storage, natural light, privacy, and how the space feels day after day. A small ADU or modern ADU works best when the layout is thoughtful from the start.
What Affects ADU Project Cost in Ontario?
There is no one-size-fits-all ADU price because the cost depends on the kind of project you are building. Size, layout, site conditions, permit requirements, utility considerations, and the level of customization all shape the final scope. Ontario’s city resources also show that ADU review can involve planning, building, and utility-related questions, which is another reason accurate early planning matters.
Size, layout, and ADU type
A detached ADU, attached ADU, junior ADU, and garage conversion do not carry the same level of work. The size of the unit and the way the floor plan is arranged can change the whole project.
Site conditions and permit requirements
Lot access, existing structures, utility needs, and permit conditions all affect complexity. A cleaner site and a simpler plan can create a smoother path.
Custom design and build scope
The more custom the project becomes, the more the scope can change. That is why a tailored quote is the smartest next step if you want a realistic view of your project.
Frequently Asked Questions About ADU Services in Ontario
We help with detached ADUs, attached ADUs, junior ADUs, garage conversions, modular ADUs, and custom ADU plan options based on the property and the goals for the space.
Yes. Our ADU services include planning support, ADU plans, design development, and permit coordination as part of the full project path.
Yes. Both detached and attached ADU projects are part of the service mix you provided, along with junior ADUs, garage conversions, modular ADUs, and custom ADU solutions.
If your property and existing garage are a good fit for the project, a garage conversion can be a practical way to create a new ADU space. We can review the project goals and help determine the best direction.
The main factors are ADU type, size, floor plan, site conditions, permit requirements, and how custom the scope becomes. A quote works best when it is based on the actual property and intended use.
You can request a free quote by contacting Uni Construction + ADU Design at (213) 306-5601 and sharing a few details about your property, your lot, and the type of ADU you want to build.
Get a Free Quote for Adu Design Ontario
If you are ready to explore a detached ADU, attached ADU, junior ADU, garage conversion, modular ADU, or custom ADU plan, Uni Construction + ADU Design is ready to help you take the next step. We bring together ADU design, plan support, permit coordination, and build-ready guidance for Ontario property owners who want a clear and practical path forward. Call (213) 306-5601 or request your free quote today.