
Follow Us


1BR/1BA 36×14 Long
499 SQFT, 1 BED, 1 BATH
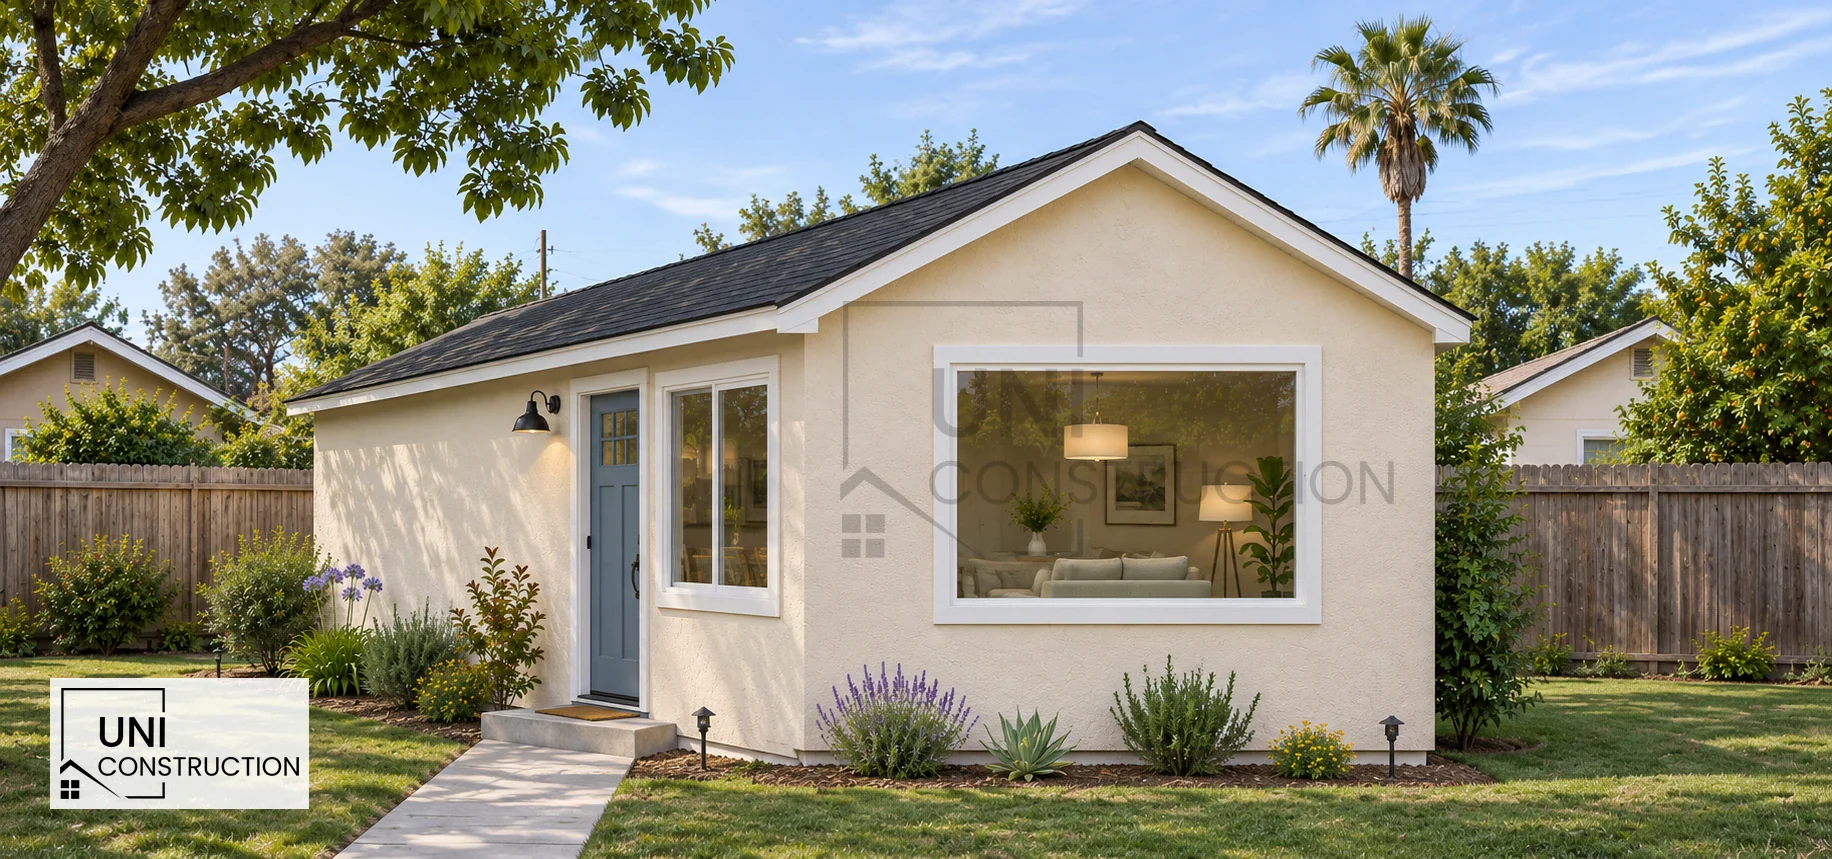
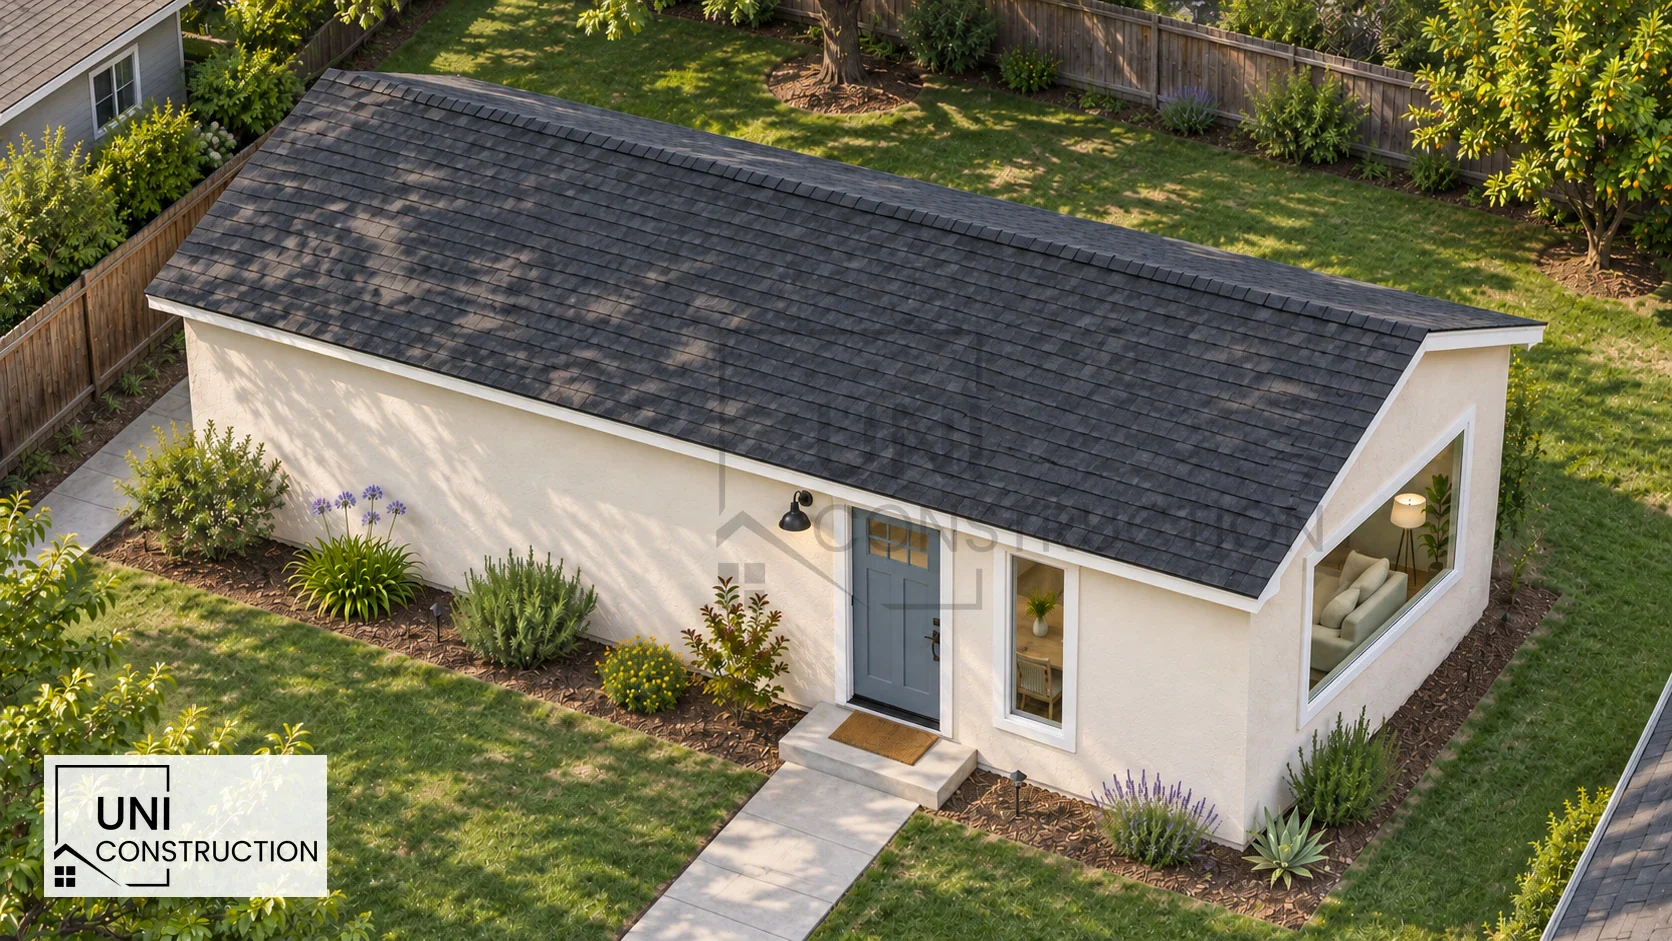
1BR/1BA 36×14 Long
499 SQFT, 1 BED, 1 BATH
Plan status: Local Approval Required

1 Bedroom

1 Bath

Long

499 SQFT

36′ × 14′

1 Story
Customize any design to suit your individual needs.
Adjustment options available for your perfect ADU.
In-house designers will adapt any layout to your exact requirements.

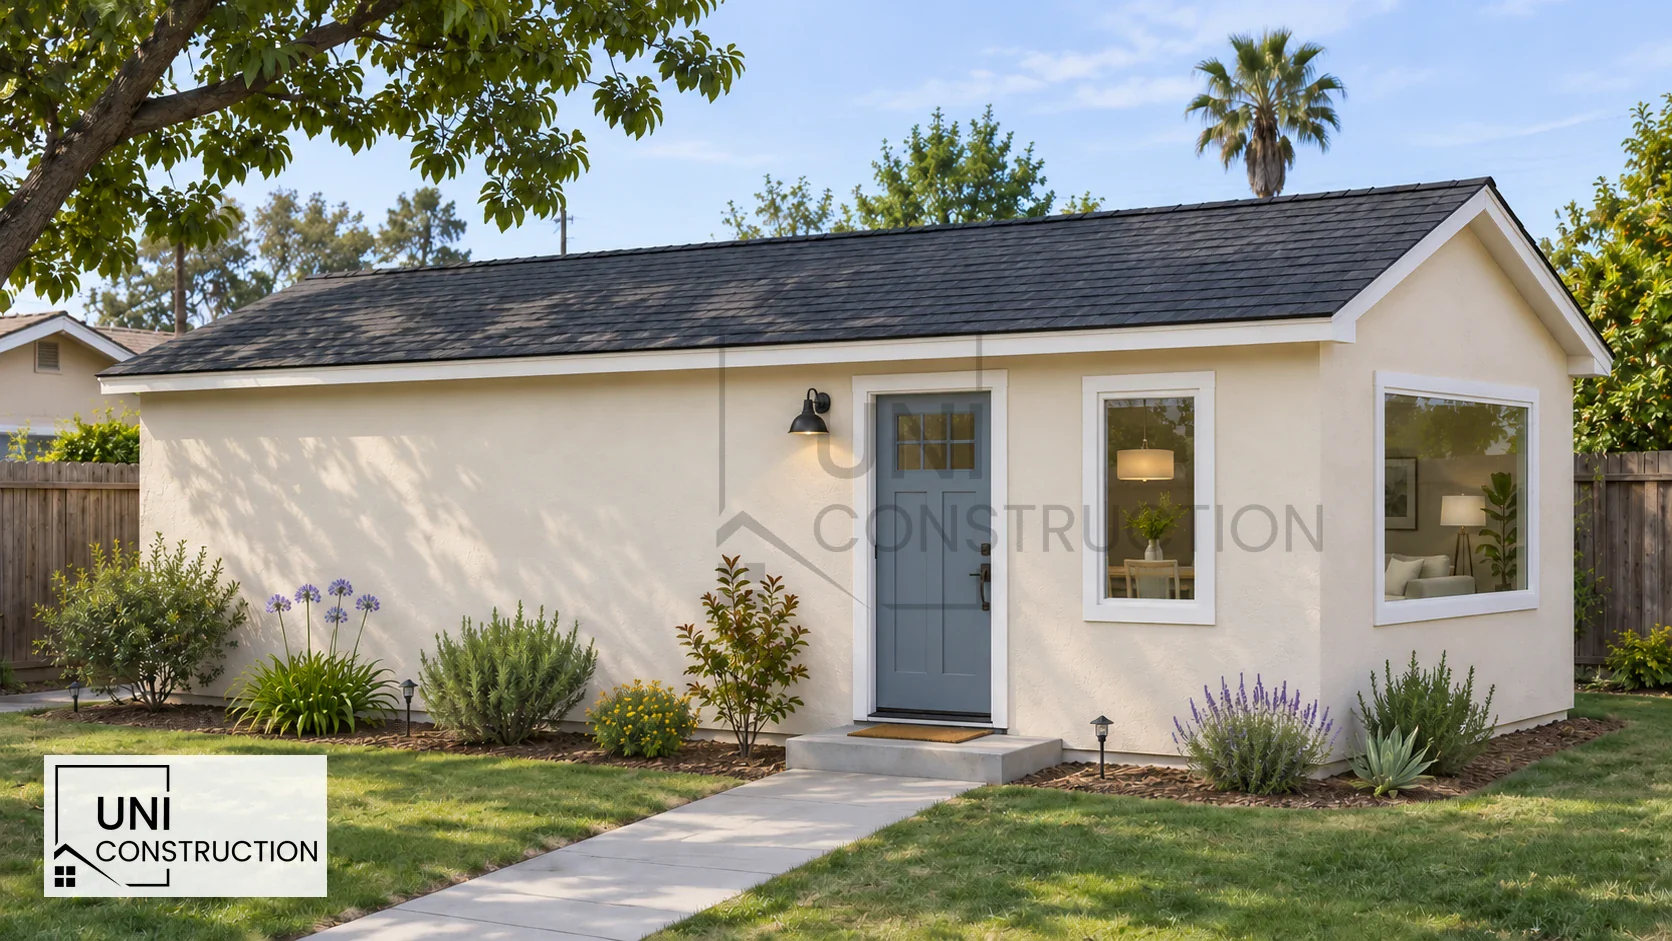
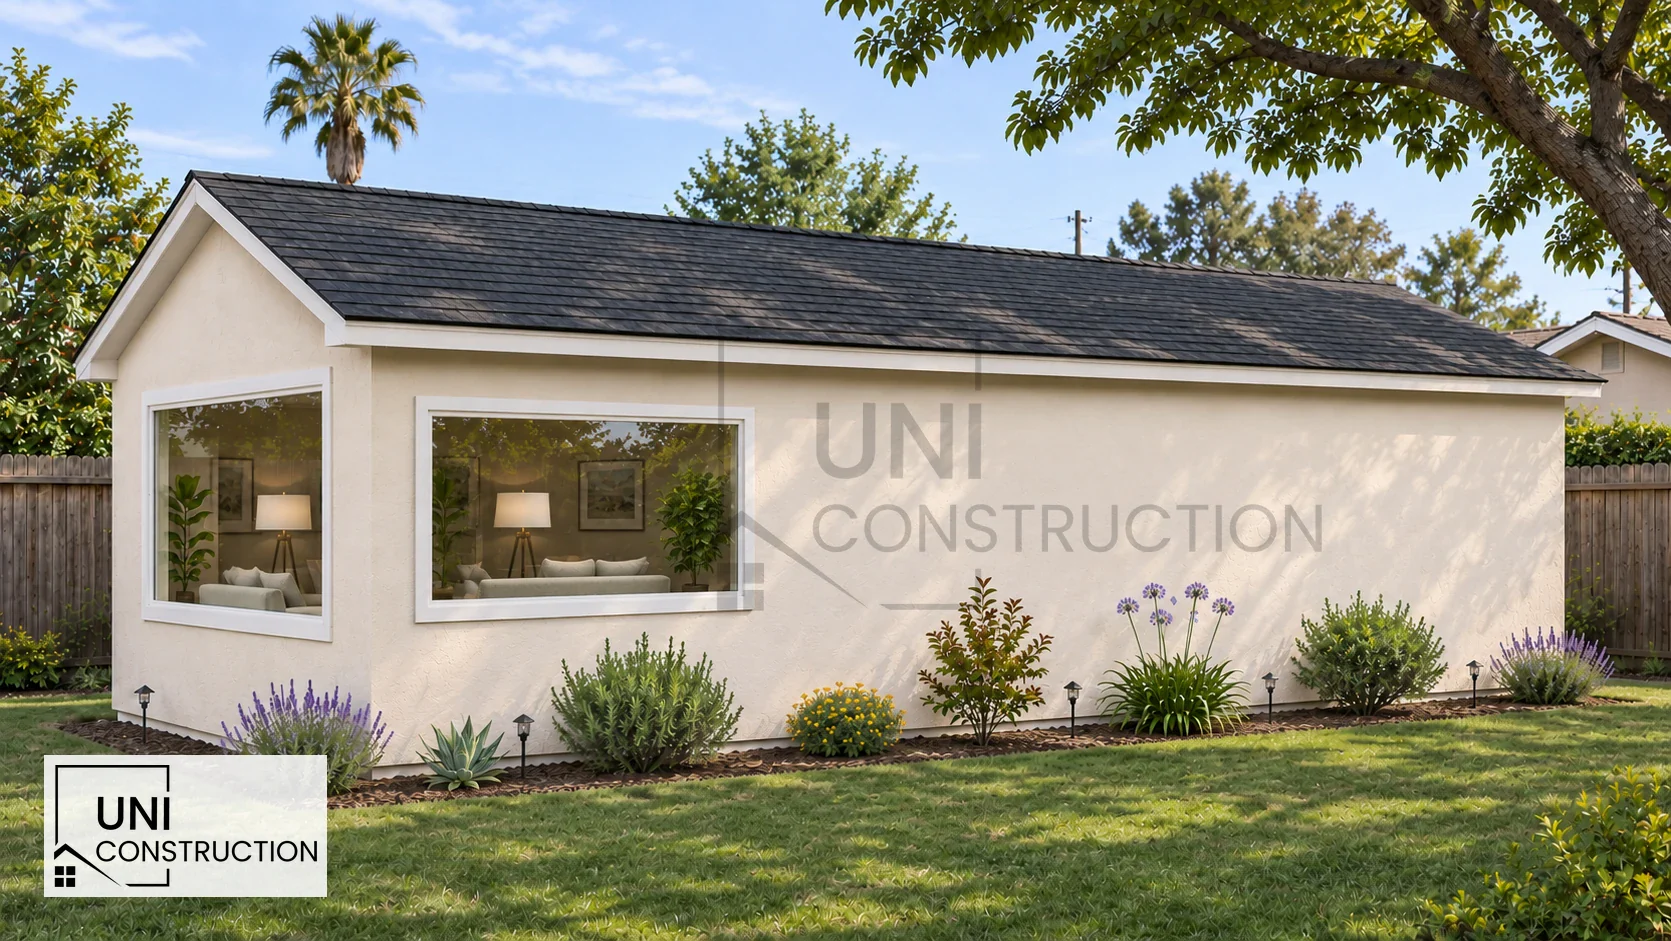
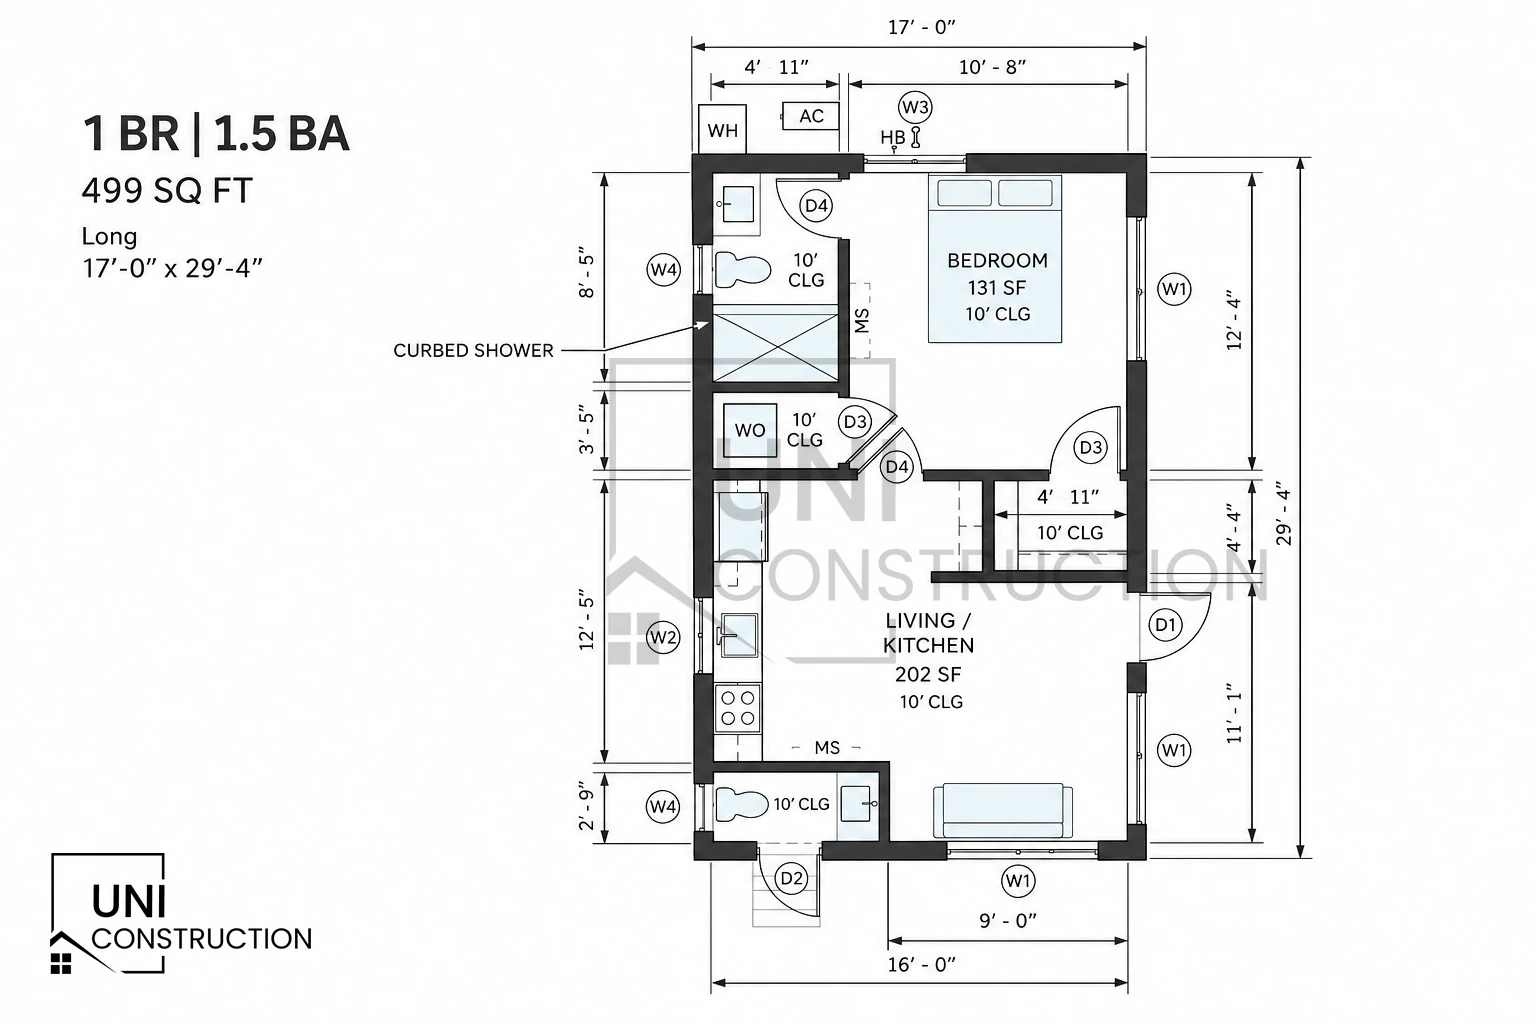
Compare this 499 sq ft 1-bedroom ADU with 1 bathroom and explore the floor plan alongside its exterior views.
Plan description
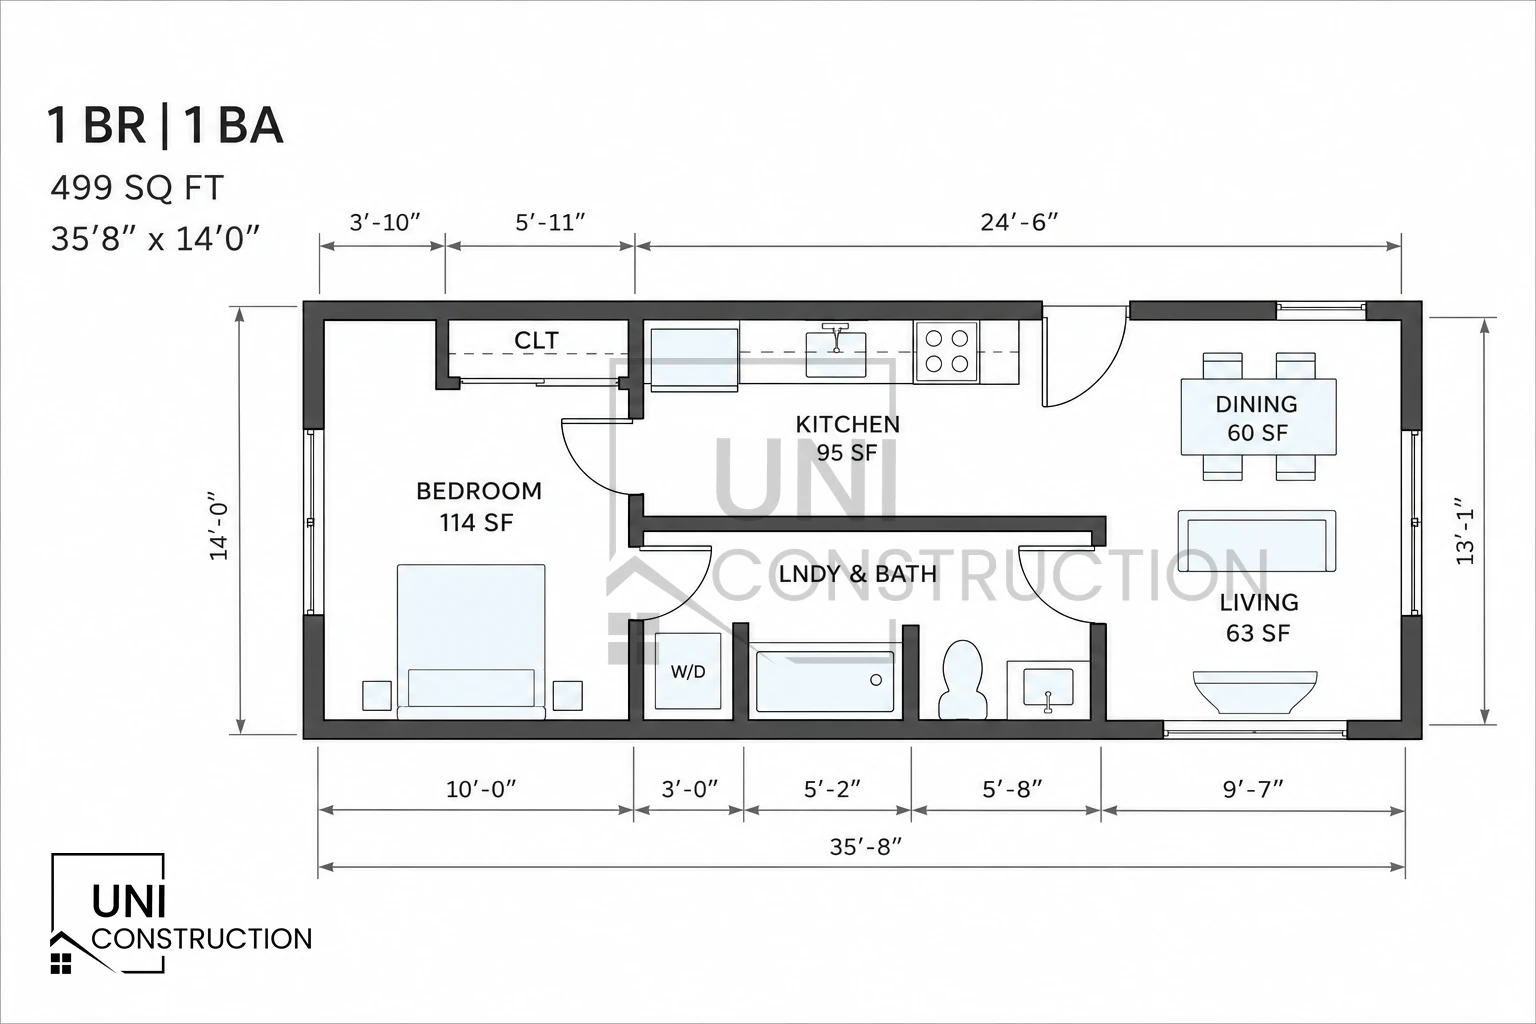
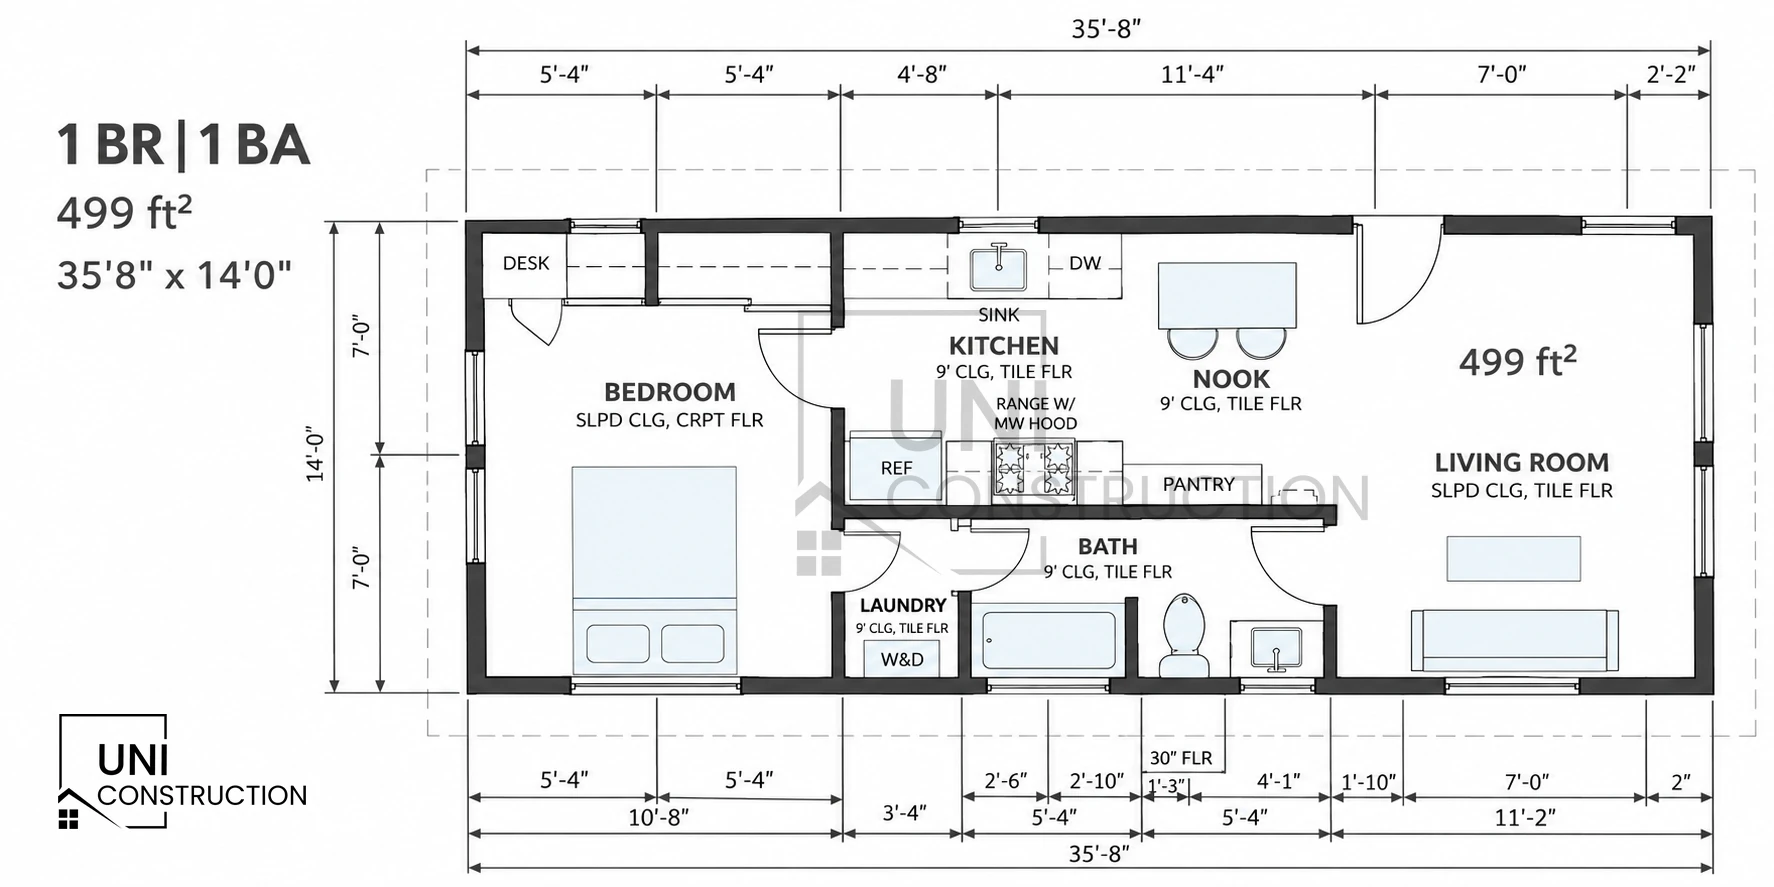
This 1-bedroom ADU is great for a narrow site measuring at just 14′ wide. The layout establishes a clear separation: the living room sits at one end, and the private bedroom is at the opposite end. These spaces are functionally divided by a space-saving galley kitchen and the full bathroom. One of the most efficient aspects is the bathroom’s dual access: one door opens to the living area for guests, and another opens privately to the bedroom. Adding to the convenience, in-unit laundry is integrated directly within the bathroom footprint. It’s a smart, efficient design balancing open living with necessary privacy in a slim profile.


The ROI of your 499 sq ft ADU in real time
A 499 sq ft 1-bedroom ADU can serve different goals: a separate home for family, space for guests or a potential long-term rental. This layout lists 499 sq ft, 1 bedroom, 1 bathroom and 1 story. Before comparing rental income, consider who would use the home and how the entrance, outdoor space and access would work alongside your main residence. Use the calculator to compare estimated annual rent with your project price. Adjust both figures to explore your own scenario.
Total Return On Your ADU Investment
Compare to other investments:
Real Estate
Avg. 6–8%
Stocks
Avg. 5–7%
Savings Account
Avg. 2–4%
Illustrative comparison ranges. Calculator shows gross annual rent divided by project price, before expenses, financing and taxes. Figures are editable examples, not a quote or guaranteed return.
A tip from our CEO
For a compact 499 sq ft home, place your everyday furniture on the drawing before moving walls. Check the bed, a dining place, a comfortable seat and the clear route between the entrance and bathroom. A layout works best when storage and circulation are planned together, rather than added after the rooms are fixed.
Look at the possibilities
Is this 499 sq ft 1-bedroom ADU right for you?
Compare the layout with how you intend to use the home. These are planning questions, not promises of approval or rental returns.
The room arrangement
Compare the recorded 499 sq ft area and 1 bedroom with the room relationships shown in the drawing. Use furniture, storage and access needs to assess whether this layout suits your household.
The size of the home
Consider whether 499 sq ft suits the occupants, furniture and storage you have in mind.
Bathrooms and access
Review how the 1 bathroom is reached from the living and sleeping spaces.
Outdoor relationships
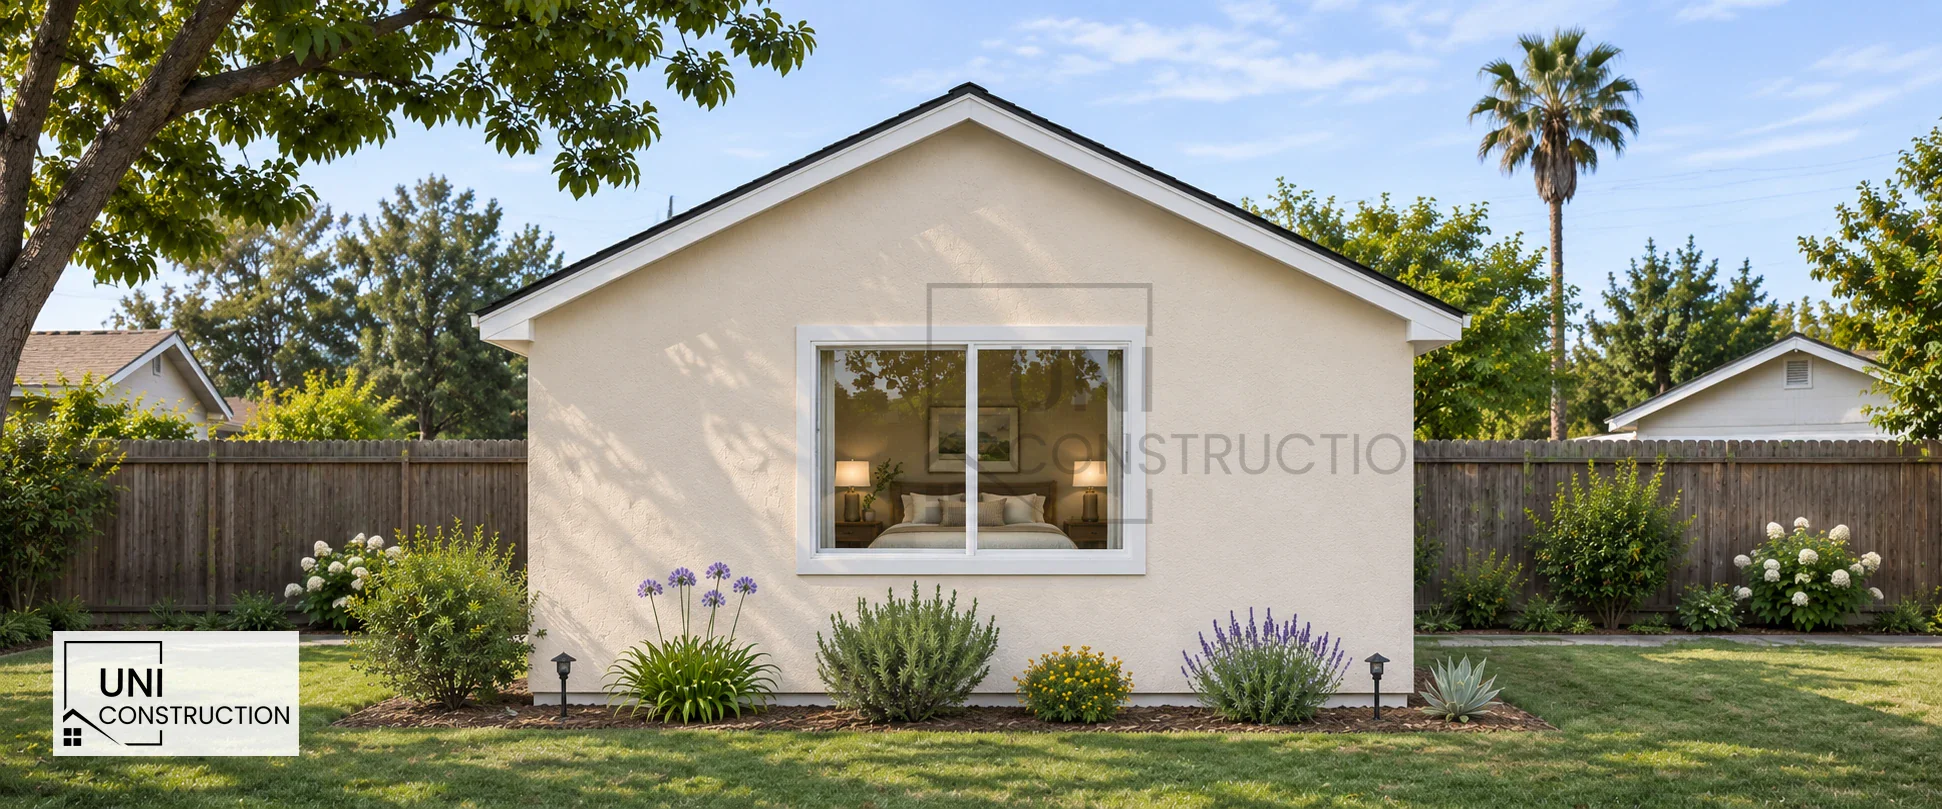
Compare the front and rear views of this 499 sq ft 1-bedroom ADU with the access, privacy and outdoor space on your own property.
Designed around your property
Adapt the plan to your property
Local Approval Required
The status for this 499 sq ft 1-bedroom ADU is Local Approval Required. The layout does not establish approval for your address.Start with the site
Use the 499 sq ft layout and the floor-plan drawing to discuss property boundaries, access, utility routes and orientation.Coordinate your changes
Review changes to rooms, openings or finishes together with the drawings and technical coordination they require.
Plan smart. Build right.
What to check before planning this 499 sq ft ADU
Use the 1-bedroom plan as a reference while gathering the information for your property.

Your address and jurisdiction
Confirm which local authority reviews the property and which requirements need checking for the proposed design. The proposed footprint
The drawing is listed as long. Its recorded dimensions are 36′ × 14′. Review the drawing against a measured site plan. Entrances and connections
Discuss access, privacy and the route for water, drainage and electrical connections. The approval status
Local Approval Required. Complete the property-specific review and submission process before treating a plan as ready to build.Room for your next chapter
Plan your 499 sq ft around everyday life

Family living
Consider how the 1-bedroom arrangement could support the family members who would use the home.
Independent space
Review whether the 499 sq ft layout provides the living space and privacy your household needs.
Potential rental use
Discuss the intended use and applicable requirements before making assumptions about rental eligibility or income.
Long-term flexibility
Consider furniture, circulation and changing household needs when discussing revisions to the drawing.
Your path to a 499 sq ft 1-bedroom ADU
Move from a reference layout to a property-specific proposal with the relevant design and approval steps.
1
Discuss your property
Bring your address and your goals for this 499 sq ft 1-bedroom ADU to a 30-minute consultation.
2
Review the layout
Discuss the site information and the changes to investigate in the floor plan.
3
Develop the drawings
Coordinate the design documents and the technical information needed for the proposed project.
4
Review and plan the next step
Work through local review and the project scope before planning construction.
Frequently asked questions about this 499 sq ft 1-bedroom ADU
Explore the layout, customization, budgeting and property considerations for this 499 sq ft plan. Start with the drawing, then check how the design would work at your address.
How many bedrooms and bathrooms does this 499 sq ft plan have?
This layout lists 499 sq ft, 1 bedroom, 1 bathroom and 1 story. Use the drawing to compare the relationship between the sleeping space, bathroom, kitchen and living area.
What are the dimensions of this 499 sq ft 1-bedroom ADU?
The recorded overall dimensions are 36′ × 14′, and the listed area is 499 sq ft. Overall dimensions and floor area describe different things, especially where a building has an irregular outline or more than one level. Use the dimensioned drawing when checking the footprint, and confirm dimensions in the final coordinated drawings before construction.
Is this a pre-approved ADU plan?
The status of this 499 sq ft 1-bedroom ADU is Local Approval Required. The drawing is a starting point for a property-specific design, not an approval for your address. Site placement, utilities, access and the final construction documents still need to be reviewed. An approval held by a reference plan elsewhere does not establish approval for your property.
Can I customize this 499 sq ft floor plan?
Yes, changes can be explored during design. Start with the rooms and features you want to retain, then identify what needs to change. Moving walls, changing windows or rearranging plumbing can affect several parts of the drawing, so review those changes together rather than treating each as an isolated edit.
What should I bring to a 30-minute consultation?
Bring your property address, available site drawings, photos of the existing home and a short list of goals. Tell us why this 499 sq ft 1-bedroom ADU appeals to you and what you would change. Information about access, existing structures and utility locations helps make the conversation more specific, even if you do not yet have a complete set of plans.
How much would it cost to build this 499 sq ft 1-bedroom ADU?
The 499 sq ft area alone is not enough to price construction. Access, ground conditions, utility work, the selected building system and finishes all affect the scope. Request a property-specific estimate that separates design, engineering, permit fees, site preparation and construction. The images on this page do not establish a construction price or a guaranteed total budget.
How long would design, approval and construction take?
The schedule for this 499 sq ft 1-bedroom ADU depends on the property, the extent of customization and the required reviews. Separate the schedule into design, engineering coordination, permit review, site preparation and building work. Ask which decisions or records are needed before each stage begins. A schedule for another property is not a reliable completion promise for yours.
Can this layout work for a family member or multigenerational living?
This layout lists 499 sq ft, 1 bedroom, 1 bathroom and 1 story. Discuss the intended resident’s daily routine before choosing the final arrangement. Check privacy, access to the bathroom, kitchen use and the relationship to the main home. If step-free access or other mobility needs matter, raise them at the start so the entrance, clearances and fixtures can be considered as part of the design.
Can I use part of the home as an office or flex space?
A workspace needs to fit without displacing the essential living and sleeping functions. Consider a desk location, daylight, storage and how the work area can be separated at the end of the day. The 499 sq ft drawing should be reviewed around the actual activities you need the home to support.
Does this plan automatically fit my backyard?
No. The recorded dimensions of 36′ × 14′ are only one part of a fit check. The design team also needs to understand the property boundaries, existing buildings, required access, utilities and applicable development standards. A clear area in a photograph does not establish a buildable envelope. Review the building placement on a measured site plan.
Could this be used for a garage conversion?
This page presents a 499 sq ft floor-plan layout, not a confirmation that an existing garage can accommodate it. A conversion starts with the actual garage dimensions and condition. Structure, floor levels, openings and services need assessment before deciding what can stay. Compare the existing building with this drawing before assuming that the same footprint or room arrangement will transfer.
How should I plan the kitchen, bathroom and laundry?
Review appliance sizes, door swings, storage and the space needed to use fixtures comfortably. Check where water, drainage, electrical and ventilation services would run. Keeping a preferred room arrangement is useful only if the coordinated design can support the way those spaces will be used.
Can the entrance or windows be repositioned?
Entrance and window changes can be explored when adapting this 499 sq ft 1-bedroom ADU. Consider privacy from the main home, the approach from the street, daylight and furniture placement. Moving an opening can also affect the wall and the surrounding design. Review it with the site layout and coordinated drawings rather than relying on the preview image alone.
Will this plan require additional parking?
Parking needs to be checked for the property and proposed ADU type. This 499 sq ft drawing does not establish a parking requirement or an exemption for your address. Include existing parking, driveways and the proposed access route in the site review. Confirm the applicable requirements with the reviewing authority before fixing the building placement.
How can I compare this layout with other ADU floor plans?
Start with the actual 499 sq ft area, the bedroom and bathroom count, and the recorded dimensions of 36′ × 14′. Then compare the kitchen, storage, privacy and access to each room. A larger advertised area does not by itself mean a better fit. Use the floor plan alongside the exterior views, and shortlist the layouts that support your intended use and property.
1 BR | 1 BA
In-house designers will adapt any layout to your exact requirements.
499 SF
1 Bed
1 Bath
1 BR | 2 BA
In-house designers will adapt any layout to your exact requirements.
499 SF
1 Bed
2 Bath
1 BR | 1 BA
In-house designers will adapt any layout to your exact requirements.
498 SF
1 Bed
1 Bath